
2699 Stone Crescent Ottawa, Ontario K2H 6Y9

$620,000
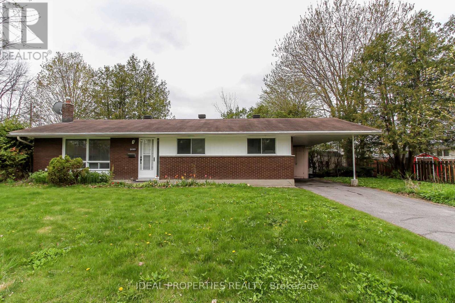
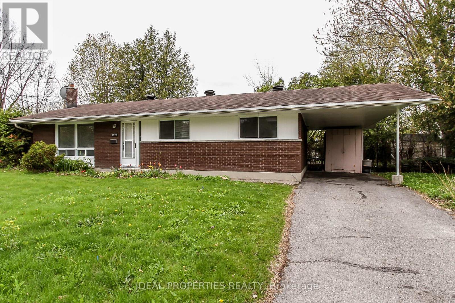
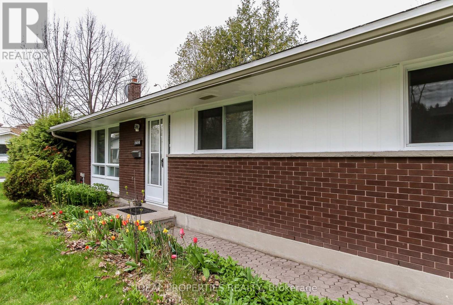
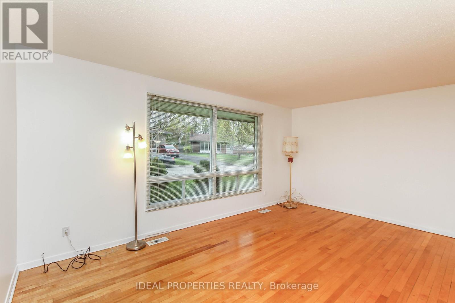
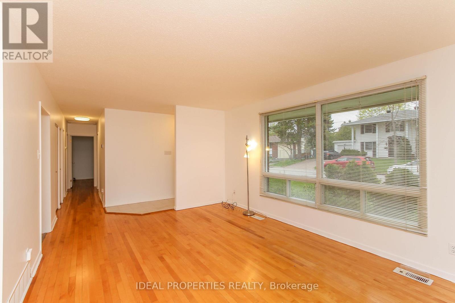
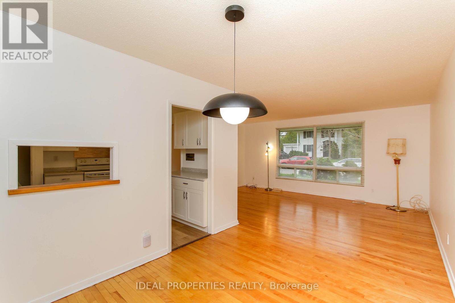
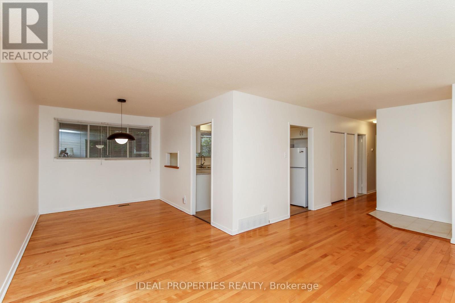
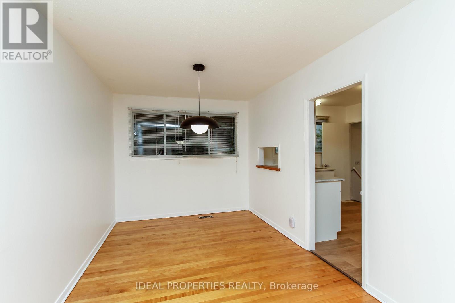
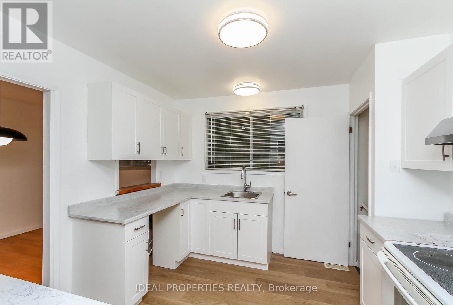
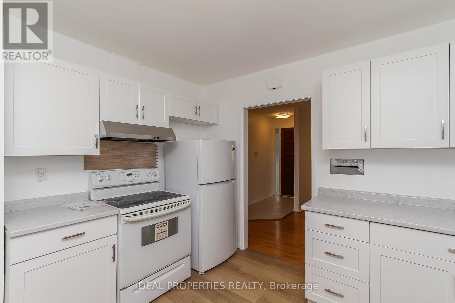
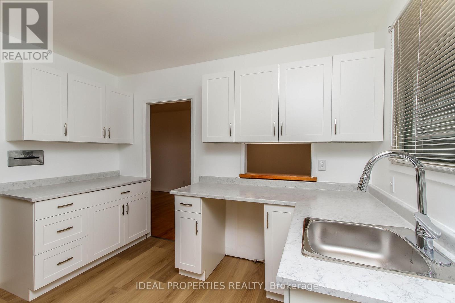
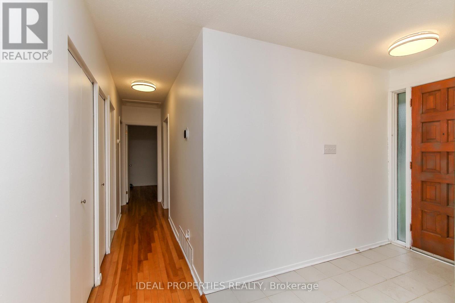
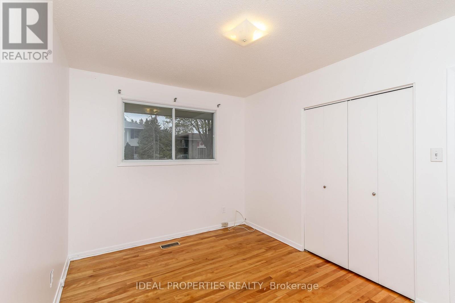
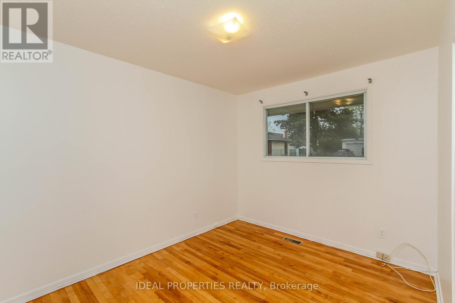
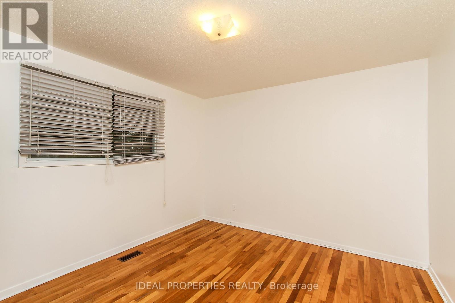
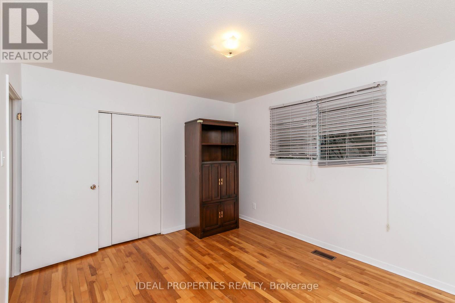
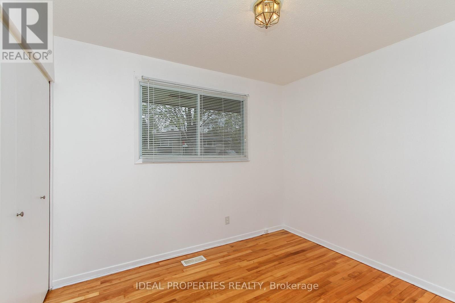
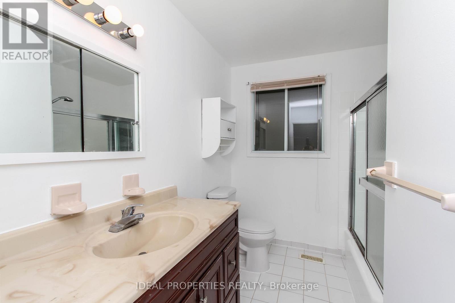
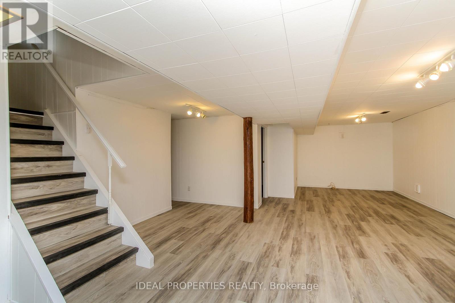
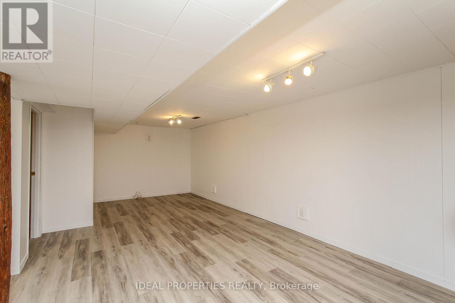
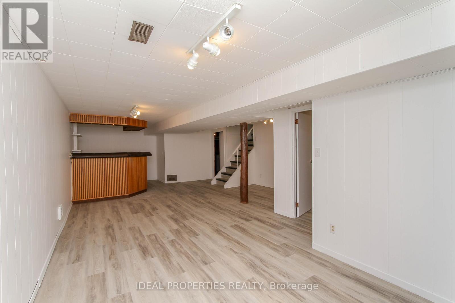
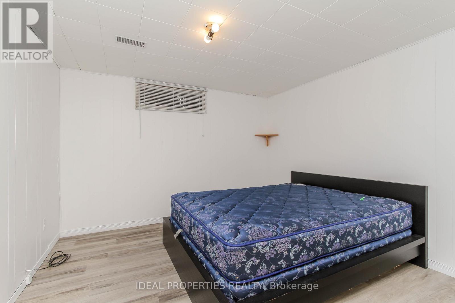
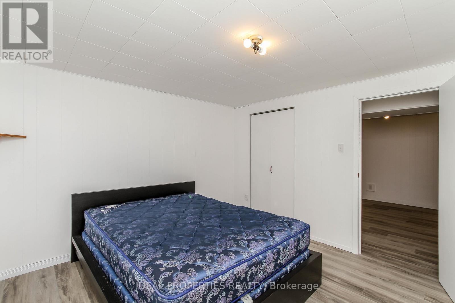
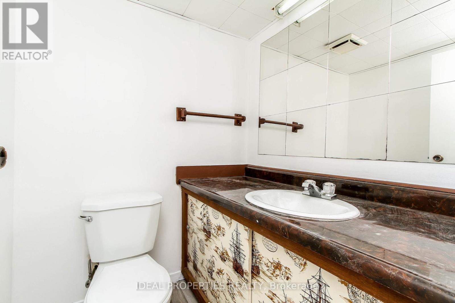
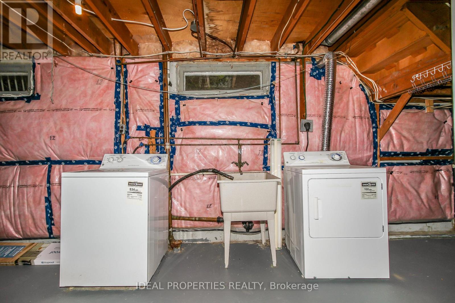
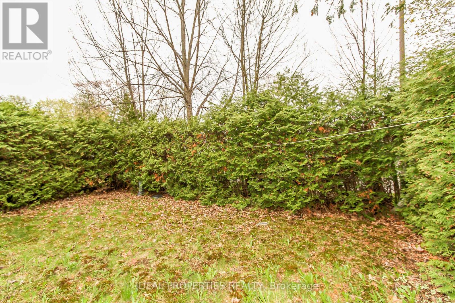
Welcome to this charming and freshly painted 3-bedroom bungalow located on a premium corner lot in a quiet private crescent within a mature and established neighborhood. The main level offers a functional layout with three comfortable bedrooms and a full bathroom. The fully finished basement expands the living space with an additional bedroom, a spacious family room featuring a wet bar, and a convenient half-bathroom - ideal for entertaining or multi-generational living. Enjoy the privacy, tranquility, and curb appeal of this desirable location while remaining close to schools, parks, shopping, and all amenities. Move-in ready and full of potential. (id:59524)
Property Details
| MLS® Number | X13137888 |
| Property Type | Single Family |
| Neigbourhood | Redwood |
| Community Name | 6301 - Redwood Park |
| EquipmentType | Water Heater |
| ParkingSpaceTotal | 3 |
| RentalEquipmentType | Water Heater |
Building
| BathroomTotal | 2 |
| BedroomsAboveGround | 3 |
| BedroomsBelowGround | 1 |
| BedroomsTotal | 4 |
| Appliances | Dryer, Stove, Washer, Refrigerator |
| ArchitecturalStyle | Bungalow |
| BasementDevelopment | Finished |
| BasementType | Full (finished) |
| ConstructionStyleAttachment | Detached |
| CoolingType | Central Air Conditioning |
| ExteriorFinish | Brick |
| FoundationType | Block |
| HalfBathTotal | 1 |
| HeatingFuel | Natural Gas |
| HeatingType | Forced Air |
| StoriesTotal | 1 |
| SizeInterior | 1100 - 1500 Sqft |
| Type | House |
| UtilityWater | Municipal Water |
Parking
| Carport | |
| No Garage |
Land
| Acreage | No |
| Sewer | Sanitary Sewer |
| SizeDepth | 100 Ft |
| SizeFrontage | 51 Ft |
| SizeIrregular | 51 X 100 Ft |
| SizeTotalText | 51 X 100 Ft |
Rooms
| Level | Type | Length | Width | Dimensions |
|---|---|---|---|---|
| Basement | Laundry Room | Measurements not available | ||
| Basement | Utility Room | Measurements not available | ||
| Basement | Bathroom | Measurements not available | ||
| Basement | Bedroom | 3.37 m | 3.07 m | 3.37 m x 3.07 m |
| Basement | Family Room | 7.51 m | 5.35 m | 7.51 m x 5.35 m |
| Basement | Bathroom | Measurements not available | ||
| Main Level | Primary Bedroom | 3.75 m | 3.35 m | 3.75 m x 3.35 m |
| Main Level | Bedroom 2 | 3.37 m | 2.74 m | 3.37 m x 2.74 m |
| Main Level | Bedroom 3 | 3.07 m | 2.61 m | 3.07 m x 2.61 m |
| Main Level | Living Room | 5.18 m | 3.58 m | 5.18 m x 3.58 m |
| Main Level | Dining Room | 3.4 m | 2.74 m | 3.4 m x 2.74 m |
| Main Level | Kitchen | 3.14 m | 3.07 m | 3.14 m x 3.07 m |
https://www.realtor.ca/real-estate/29763617/2699-stone-crescent-ottawa-6301-redwood-park

Get 20+ years of home-buying secrets I’ve used with over 500 clients, so you can get your dream home for the price you want
Access For FreeInterested?
Contact us for more information about this listing.
"*" indicates required fields

The trademarks REALTOR®, REALTORS®, and the REALTOR® logo are controlled by The Canadian Real Estate Association (CREA) and identify real estate professionals who are members of CREA. The trademarks MLS®, Multiple Listing Service® and the associated logos are owned by The Canadian Real Estate Association (CREA) and identify the quality of services provided by real estate professionals who are members of CREA. The trademark DDF® is owned by The Canadian Real Estate Association (CREA) and identifies CREA's Data Distribution Facility (DDF®)
May 27 2026 03:04:16
Ideal Properties Realty