
268 Boyds Road Lanark Highlands, Ontario K7C 0C5

$799,900
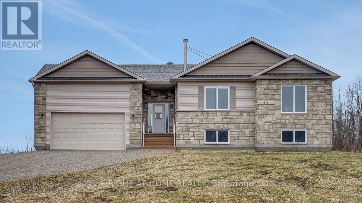
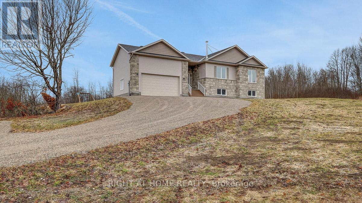
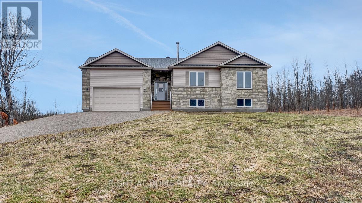
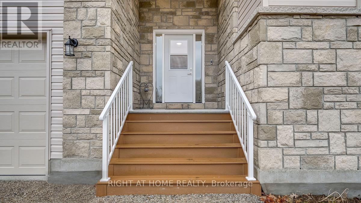
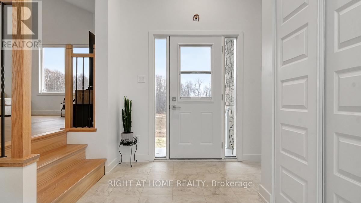
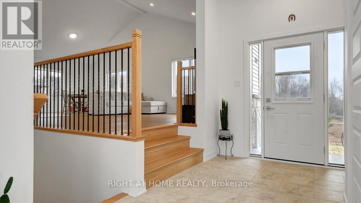
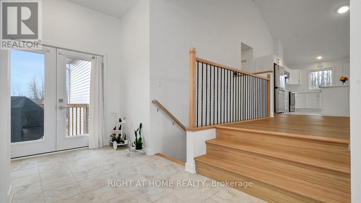
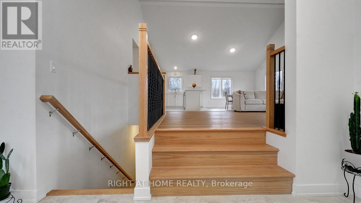
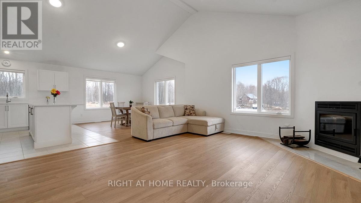
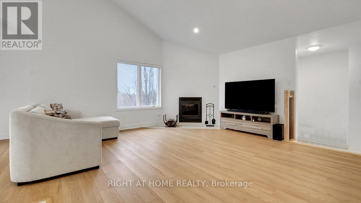
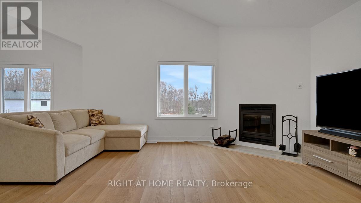
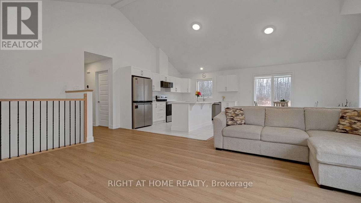
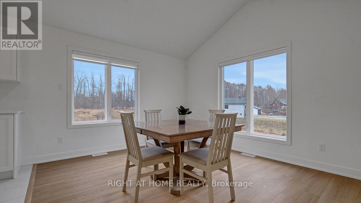
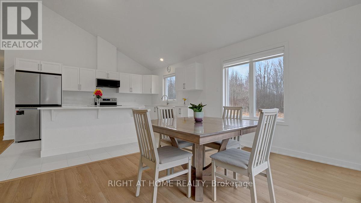
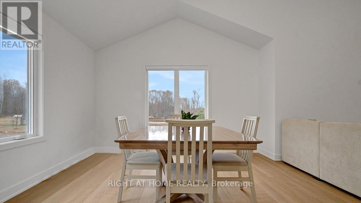
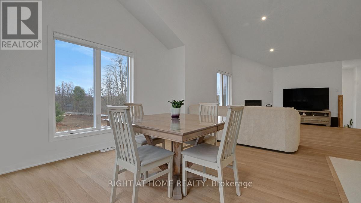
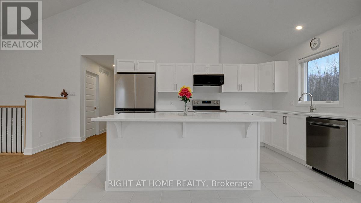
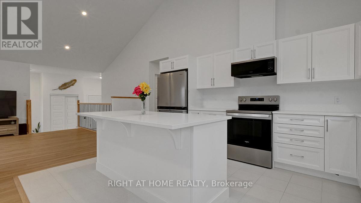
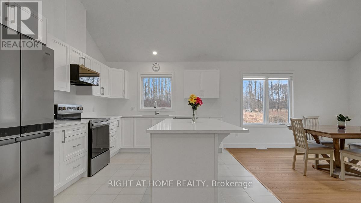
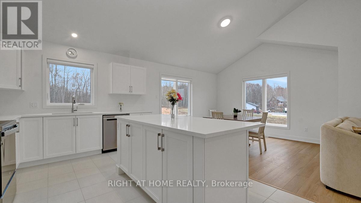
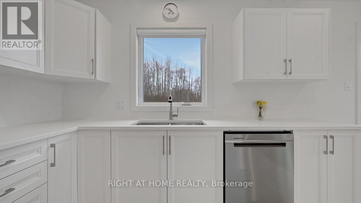
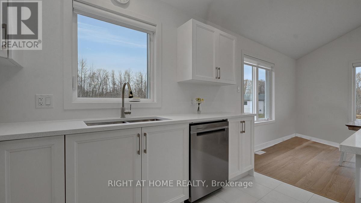
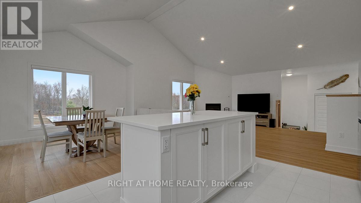
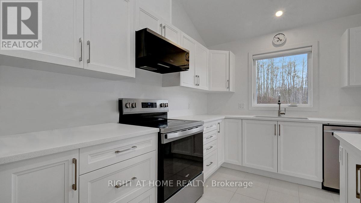
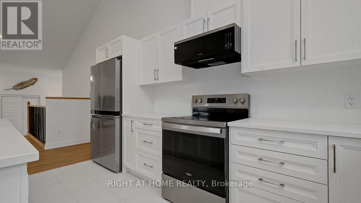
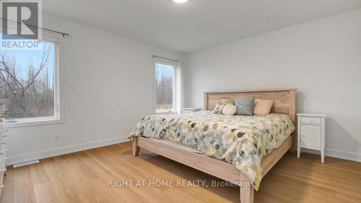
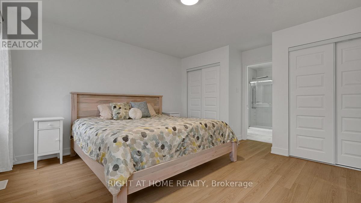
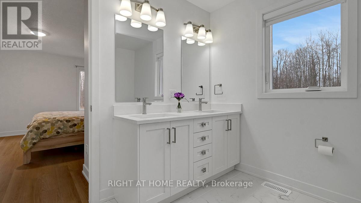
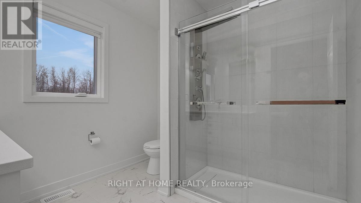
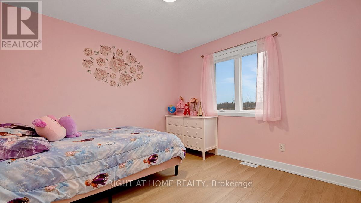
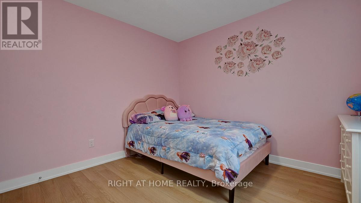
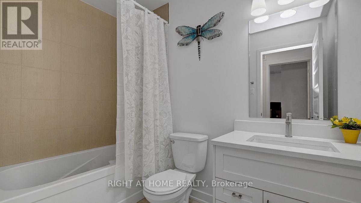
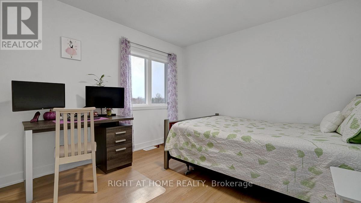
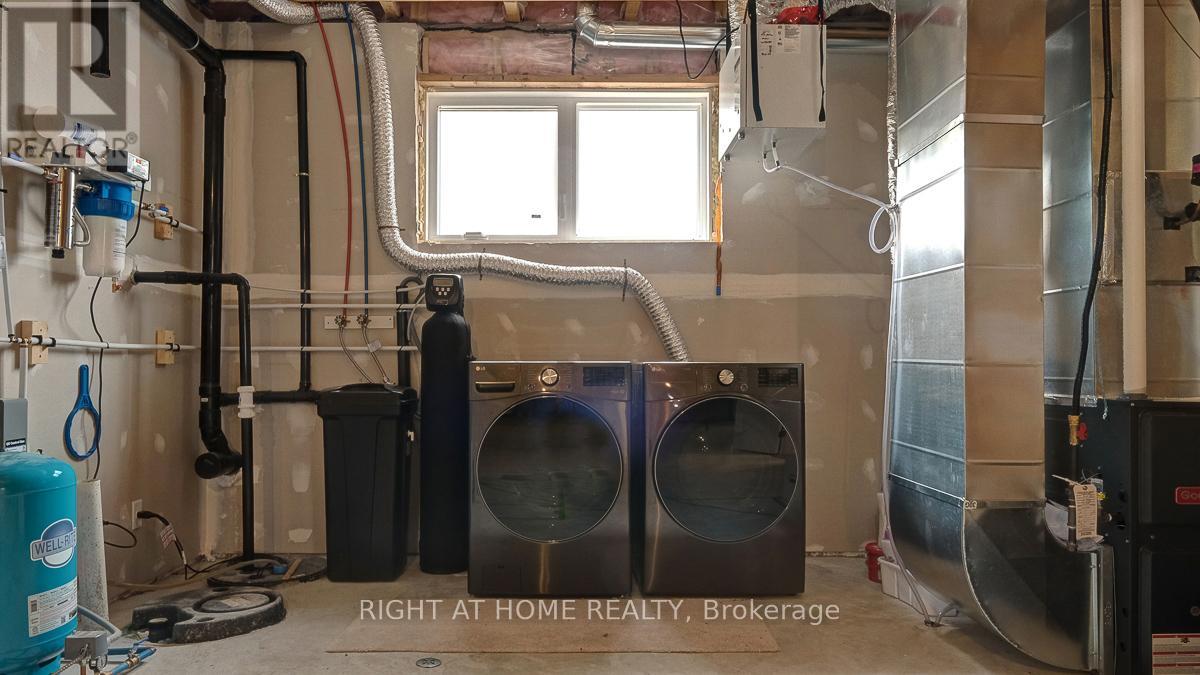
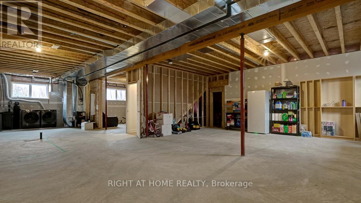
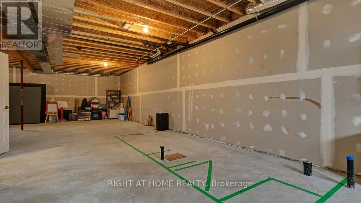
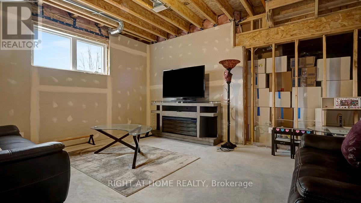
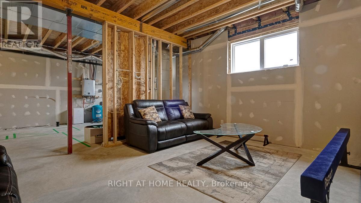
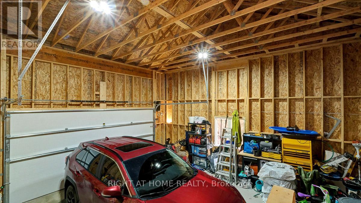
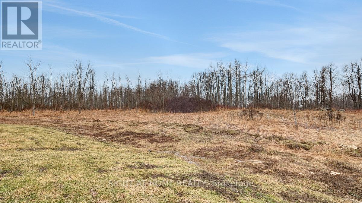
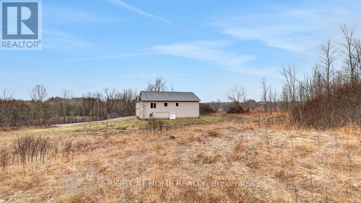
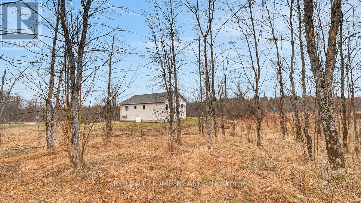
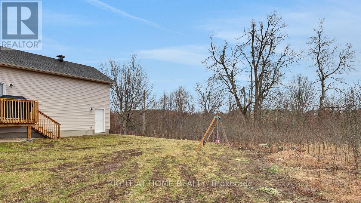
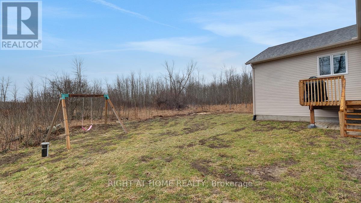
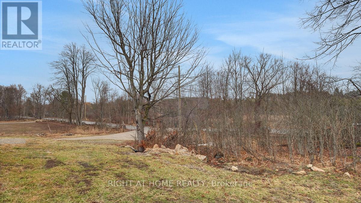
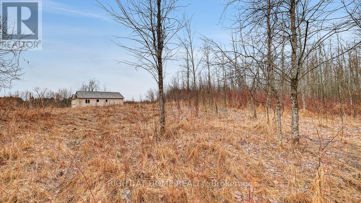
Newly built (2025) 3 bedroom, 2 full bathrooms bungalow set on a private 2.4-acre lot, surrounded by tranquil landscapes with stunning sunrise views. Located on a hill for added privacy, this home makes a lasting first impression from the moment you arrive. Enjoy the convenience of an oversized driveway and a double car garage, along with an impressive entrance that leads into a spacious foyer. The main level showcases a highly popular open-concept layout, perfect for modern living and entertaining. The oversized living room is filled with natural light from large windows and features rich hardwood flooring, a cozy wood-burning fireplace, and soaring cathedral ceilings. The bright chef's kitchen is designed to impress with new SS, quartz countertops, and a large island that seamlessly flows into the generous dining area. Three spacious bedrooms, including a primary bedroom with double closets and a luxurious 4- piece en-suite bathroom. A well-appointed full family bath completes this level, offering comfort and functionality for everyday living. The lower level features high ceilings and offers endless possibilities-whether you envision a home gym, recreation room, additional living space, or in-law suite. This is a rare opportunity to own a modern home on a picturesque acreage, combining contemporary finishes with peaceful country living-all just a short drive to everyday amenities. (id:59524)
Property Details
| MLS® Number | X13150252 |
| Property Type | Single Family |
| Community Name | 913 - Lanark Highlands (Lanark) Twp |
| ParkingSpaceTotal | 10 |
Building
| BathroomTotal | 2 |
| BedroomsAboveGround | 3 |
| BedroomsTotal | 3 |
| Age | 0 To 5 Years |
| Amenities | Fireplace(s) |
| Appliances | Garage Door Opener Remote(s), Blinds, Dishwasher, Dryer, Microwave, Hood Fan, Stove, Washer, Refrigerator |
| ArchitecturalStyle | Bungalow |
| BasementDevelopment | Unfinished |
| BasementType | Full (unfinished) |
| ConstructionStyleAttachment | Detached |
| CoolingType | Central Air Conditioning |
| ExteriorFinish | Vinyl Siding, Brick |
| FireplacePresent | Yes |
| FireplaceTotal | 1 |
| FoundationType | Insulated Concrete Forms |
| HeatingFuel | Natural Gas |
| HeatingType | Forced Air |
| StoriesTotal | 1 |
| SizeInterior | 1500 - 2000 Sqft |
| Type | House |
Parking
| Attached Garage | |
| Garage |
Land
| Acreage | No |
| Sewer | Septic System |
| SizeDepth | 488 Ft ,9 In |
| SizeFrontage | 236 Ft ,10 In |
| SizeIrregular | 236.9 X 488.8 Ft |
| SizeTotalText | 236.9 X 488.8 Ft |
Rooms
| Level | Type | Length | Width | Dimensions |
|---|---|---|---|---|
| Main Level | Living Room | 5.1 m | 4.8 m | 5.1 m x 4.8 m |
| Main Level | Dining Room | 5.15 m | 3.7 m | 5.15 m x 3.7 m |
| Main Level | Kitchen | 4.45 m | 3.9 m | 4.45 m x 3.9 m |
| Main Level | Foyer | 4.5 m | 1.8 m | 4.5 m x 1.8 m |
| Main Level | Primary Bedroom | 4.57 m | 4.3 m | 4.57 m x 4.3 m |
| Main Level | Bedroom 2 | 3.32 m | 3.2 m | 3.32 m x 3.2 m |
| Main Level | Bedroom 3 | 3.3 m | 3.3 m | 3.3 m x 3.3 m |

Get 20+ years of home-buying secrets I’ve used with over 500 clients, so you can get your dream home for the price you want
Access For FreeInterested?
Contact us for more information about this listing.
"*" indicates required fields

The trademarks REALTOR®, REALTORS®, and the REALTOR® logo are controlled by The Canadian Real Estate Association (CREA) and identify real estate professionals who are members of CREA. The trademarks MLS®, Multiple Listing Service® and the associated logos are owned by The Canadian Real Estate Association (CREA) and identify the quality of services provided by real estate professionals who are members of CREA. The trademark DDF® is owned by The Canadian Real Estate Association (CREA) and identifies CREA's Data Distribution Facility (DDF®)
May 20 2026 05:35:19
Right At Home Realty