
267 Stewart Street N Ottawa, Ontario K1N 6K3

$1,589,900
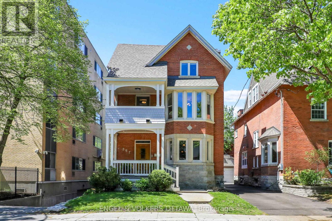
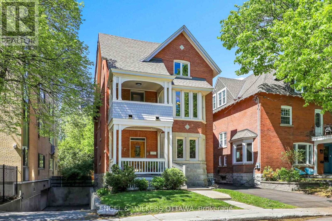
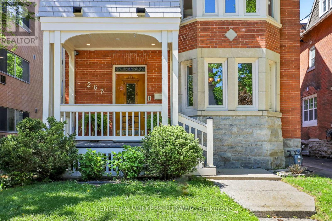
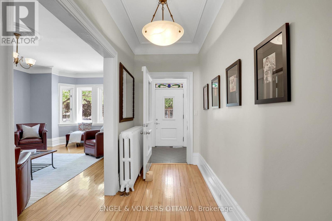
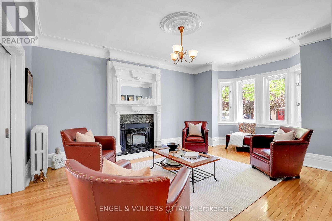
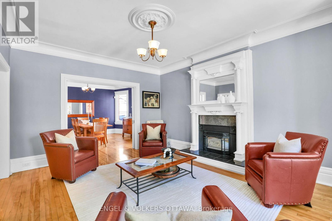
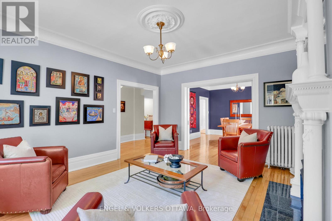
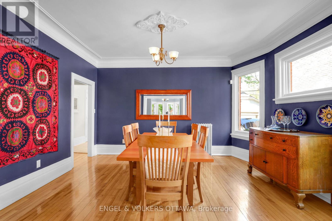
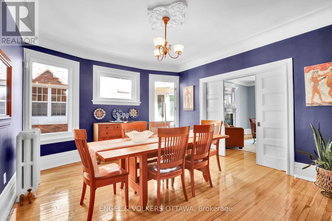
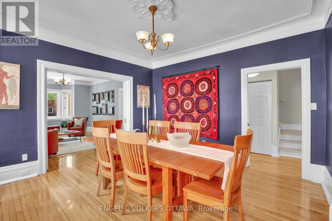
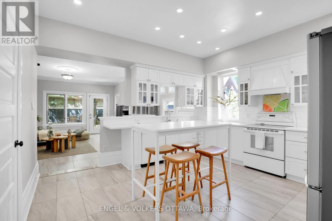
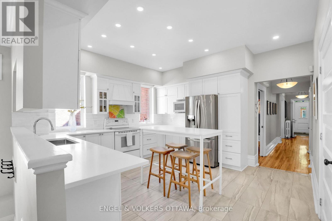
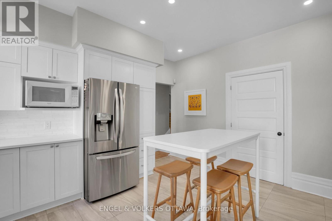
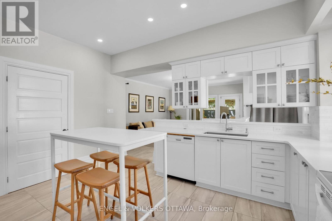
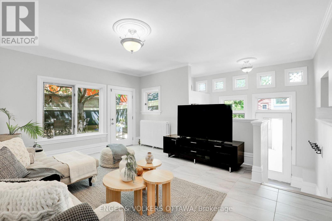
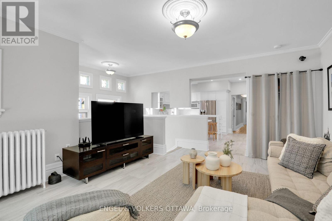
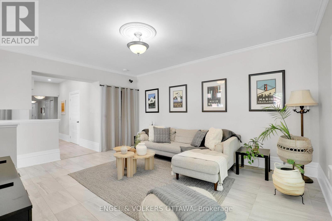
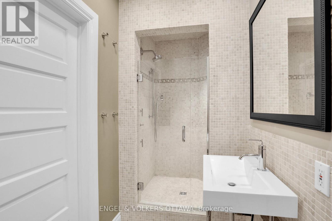
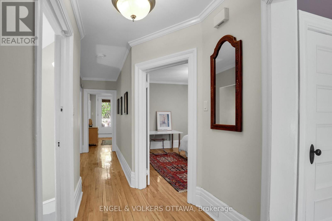
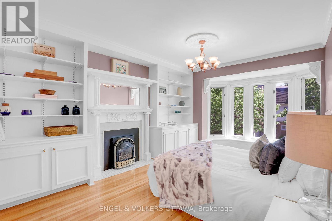
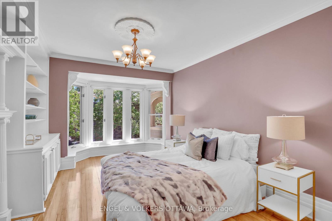
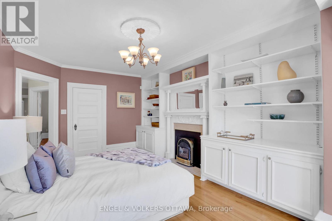
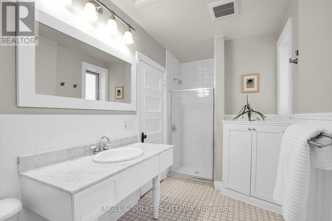
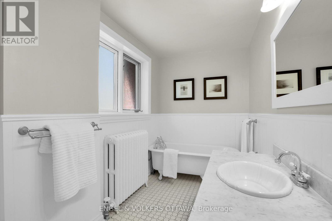
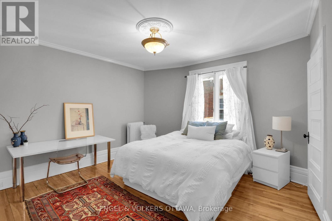
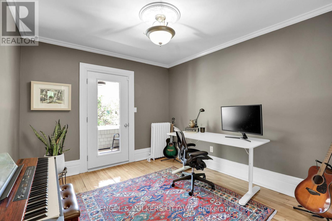
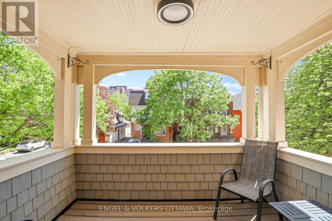
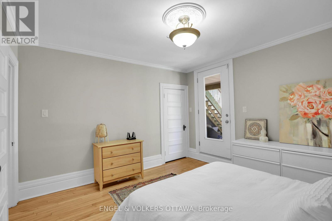
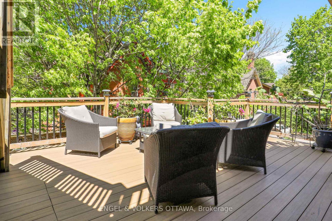
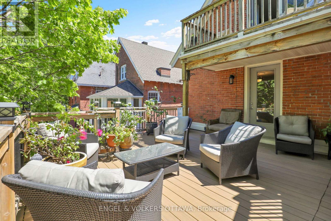
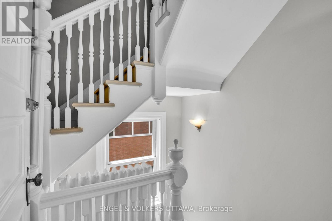
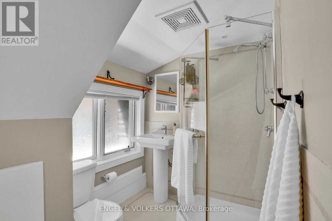
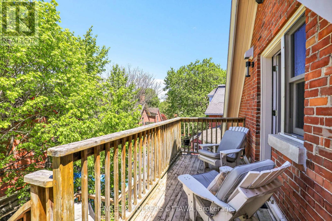
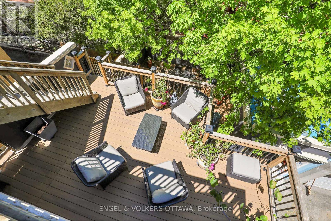
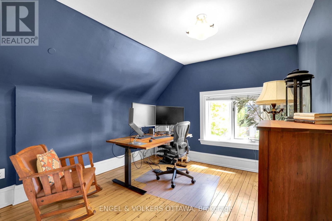
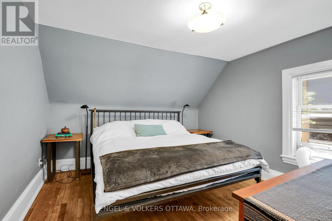
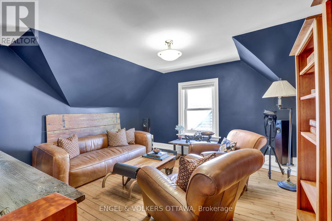
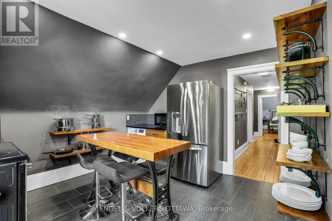
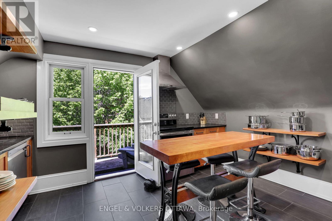
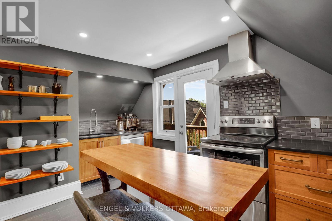
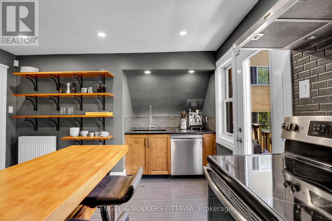
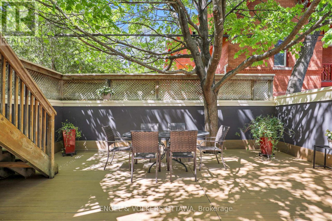
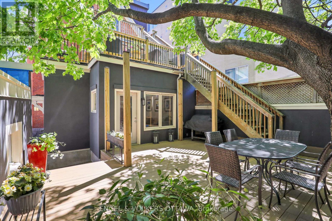
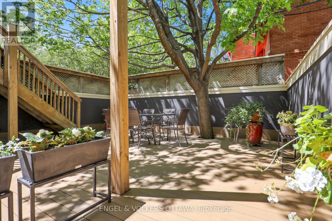
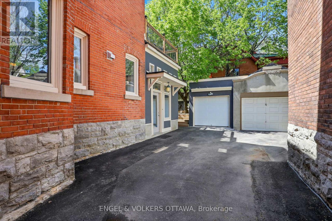
Built in 1912, this distinguished three-storey Victorian brick home is set on one of Sandy Hill's most beautiful tree-lined streets, blending timeless character with exceptional space and versatility. Rich in period charm, the home features six spacious bedrooms, three full bathrooms, two kitchens, and an abundance of original architectural details throughout.Designed for comfortable family living and entertaining, the main living spaces include a warm and inviting living room with a gas fireplace, formal dining room, family room and a rare 3 piece bathroom. Generous natural light across all three levels, the 2nd floor features a large Primary Bedroom with gas fireplace and 3 additional large bedrooms. Multiple outdoor spaces - including a private balcony and three decks - offer peaceful areas to relax and enjoy the mature surroundings. A unique feature is the large 3 piece bathroom on the main floor that offers a solution for main floor living. In addition, this property offers the ability to be used as a large single family home or separate the third floor as a separate retreat/in-law suite or income apartment (it is a legal duplex). The property also includes a detached garage, lower level workshop, and flexible layout ideal for multi-generational living, rental income potential, or a live-in investment opportunity. Located in the heart of historic Sandy Hill, just moments from parks, schools, downtown Ottawa, and the Rideau River, this is a rare opportunity to own a substantial character home in one of the city's most sought-after neighbourhoods. (id:59524)
Open House
This property has open houses!
2:00 pm
Ends at:4:00 pm
Property Details
| MLS® Number | X13155490 |
| Property Type | Multi-family |
| Community Name | 4003 - Sandy Hill |
| EquipmentType | None |
| Features | Carpet Free |
| ParkingSpaceTotal | 2 |
| RentalEquipmentType | None |
Building
| BathroomTotal | 3 |
| BedroomsAboveGround | 6 |
| BedroomsTotal | 6 |
| Age | 100+ Years |
| Appliances | Dishwasher, Dryer, Two Stoves, Washer, Two Refrigerators |
| BasementType | Full |
| CoolingType | Window Air Conditioner |
| ExteriorFinish | Brick |
| FireplacePresent | Yes |
| FireplaceTotal | 2 |
| FoundationType | Stone |
| HeatingFuel | Natural Gas |
| StoriesTotal | 3 |
| SizeInterior | 3000 - 3500 Sqft |
| Type | Duplex |
| UtilityWater | Municipal Water |
Parking
| Detached Garage | |
| Garage |
Land
| Acreage | No |
| Sewer | Sanitary Sewer |
| SizeDepth | 99 Ft |
| SizeFrontage | 33 Ft |
| SizeIrregular | 33 X 99 Ft |
| SizeTotalText | 33 X 99 Ft |
Rooms
| Level | Type | Length | Width | Dimensions |
|---|---|---|---|---|
| Second Level | Primary Bedroom | 4.51 m | 3.4 m | 4.51 m x 3.4 m |
| Second Level | Bedroom 2 | 3.2 m | 3.53 m | 3.2 m x 3.53 m |
| Second Level | Bedroom 3 | 3.84 m | 3.93 m | 3.84 m x 3.93 m |
| Second Level | Bedroom 4 | 3.89 m | 3.72 m | 3.89 m x 3.72 m |
| Third Level | Kitchen | 5 m | 3.66 m | 5 m x 3.66 m |
| Third Level | Family Room | 4.26 m | 4 m | 4.26 m x 4 m |
| Third Level | Bedroom 5 | 3.5 m | 3.15 m | 3.5 m x 3.15 m |
| Third Level | Bedroom | 3.46 m | 3.15 m | 3.46 m x 3.15 m |
| Lower Level | Workshop | 6.25 m | 4.7 m | 6.25 m x 4.7 m |
| Lower Level | Laundry Room | 5.11 m | 2.91 m | 5.11 m x 2.91 m |
| Lower Level | Other | 5.11 m | 2.91 m | 5.11 m x 2.91 m |
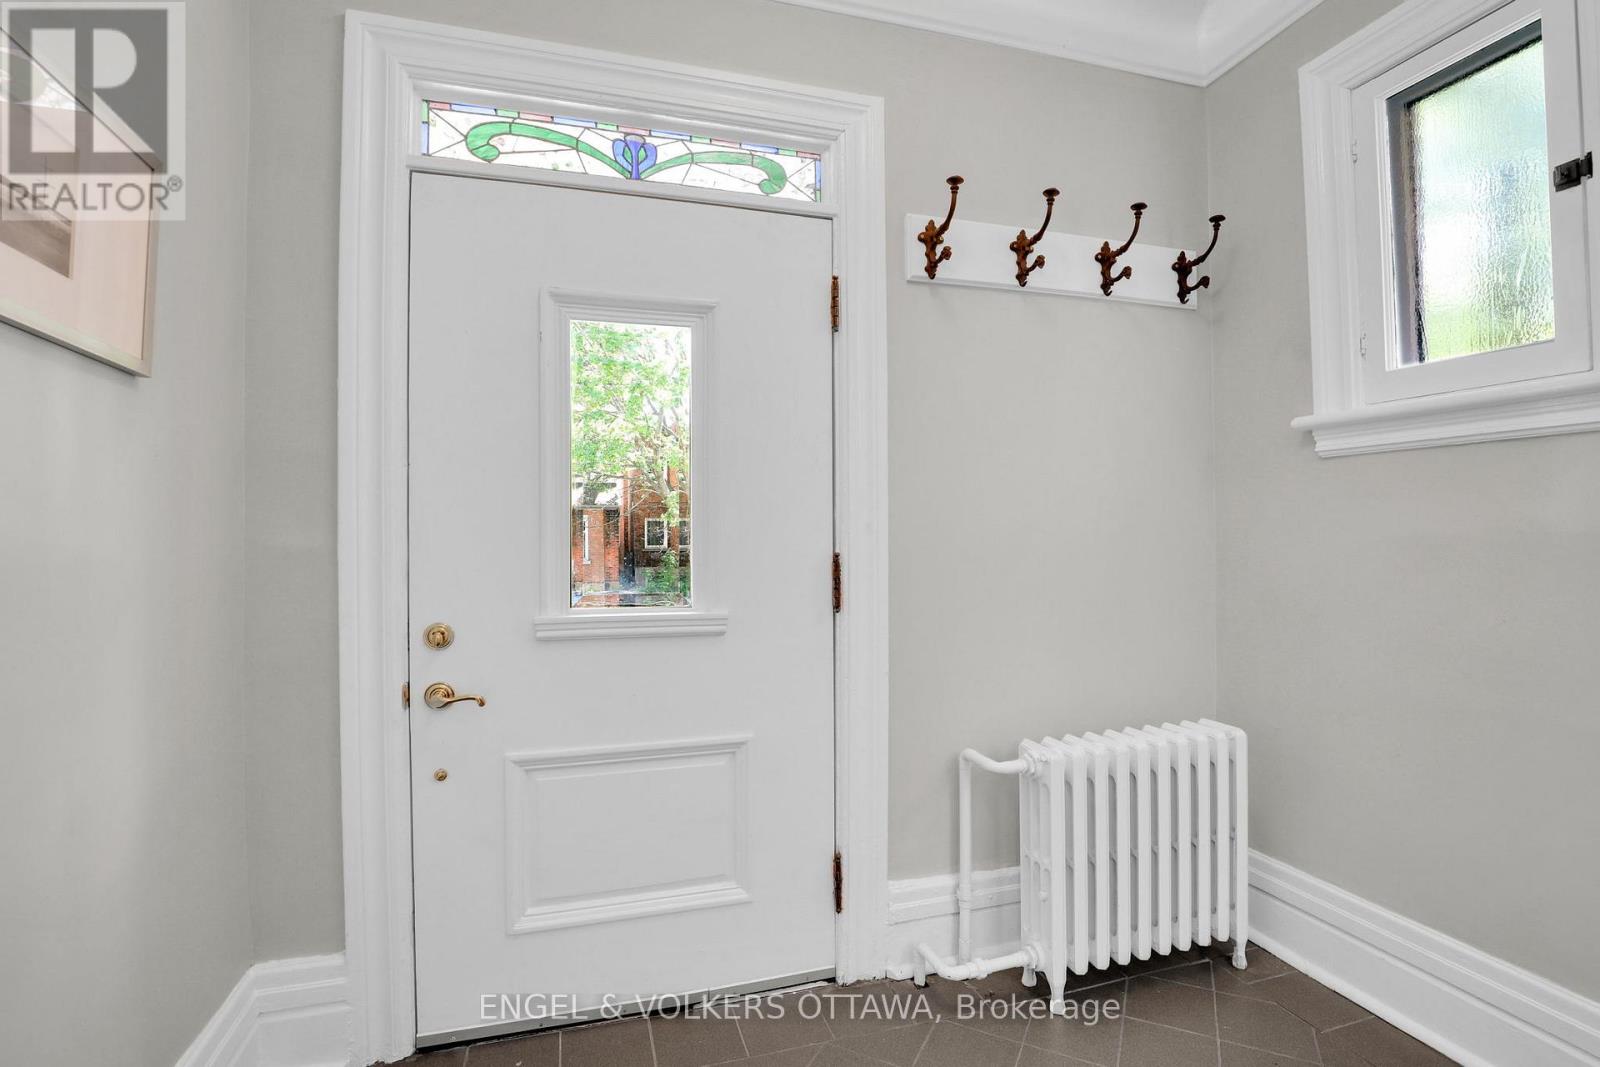
| Ground Level | Foyer | 2.55 m | 1.57 m | 2.55 m x 1.57 m |
| Ground Level | Living Room | 4.92 m | 4.11 m | 4.92 m x 4.11 m |
| Ground Level | Dining Room | 4.13 m | 4.47 m | 4.13 m x 4.47 m |
| Ground Level | Kitchen | 4.28 m | 3.24 m | 4.28 m x 3.24 m |
| Ground Level | Family Room | 5.14 m | 4.49 m | 5.14 m x 4.49 m |
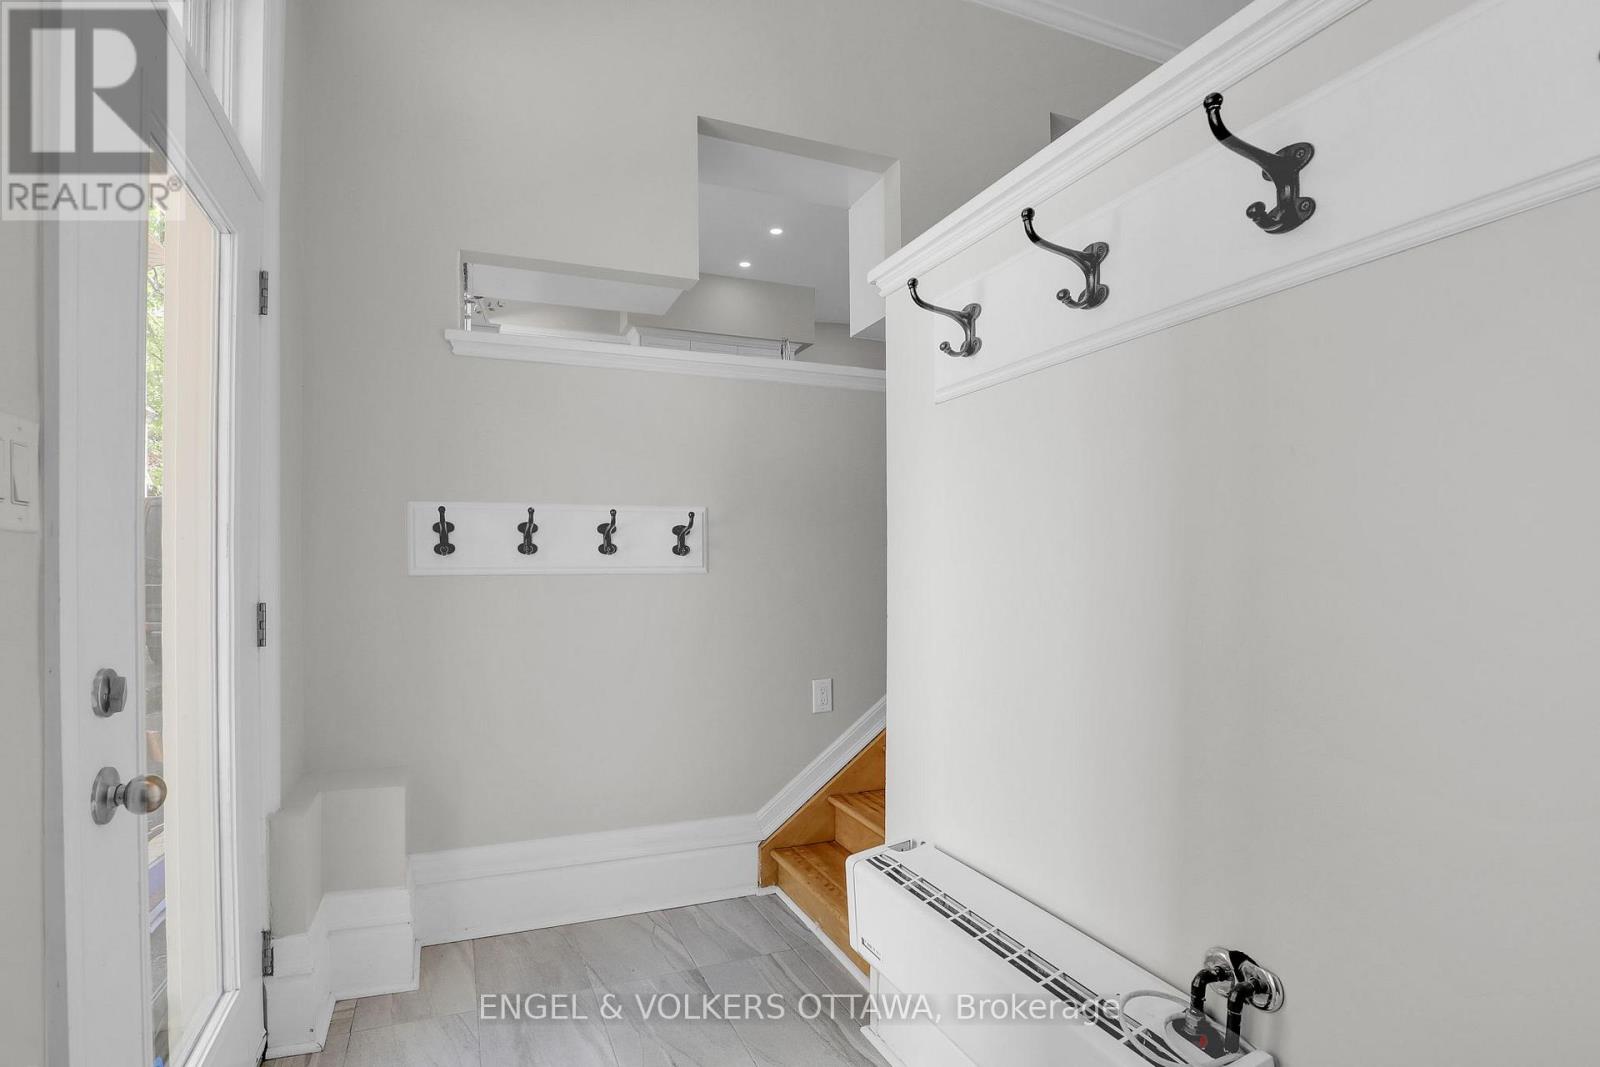
| Ground Level | Mud Room | 1.43 m | 2.9 m | 1.43 m x 2.9 m |
https://www.realtor.ca/real-estate/29783800/267-stewart-street-n-ottawa-4003-sandy-hill

Get 20+ years of home-buying secrets I’ve used with over 500 clients, so you can get your dream home for the price you want
Access For FreeInterested?
Contact us for more information about this listing.
"*" indicates required fields

The trademarks REALTOR®, REALTORS®, and the REALTOR® logo are controlled by The Canadian Real Estate Association (CREA) and identify real estate professionals who are members of CREA. The trademarks MLS®, Multiple Listing Service® and the associated logos are owned by The Canadian Real Estate Association (CREA) and identify the quality of services provided by real estate professionals who are members of CREA. The trademark DDF® is owned by The Canadian Real Estate Association (CREA) and identifies CREA's Data Distribution Facility (DDF®)
May 26 2026 08:25:17
Engel & Volkers Ottawa