
265 Julie Anne Crescent Mississippi Mills, Ontario K7C 4M5

$739,900
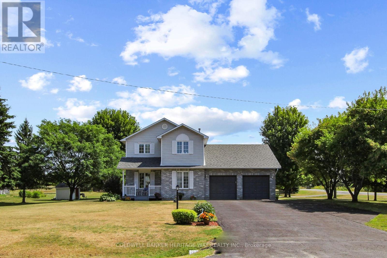
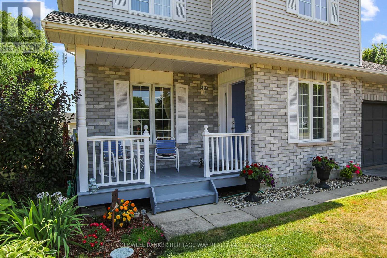
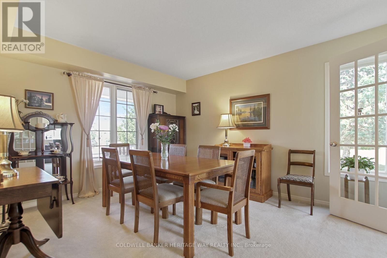
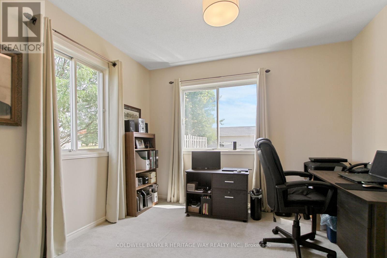
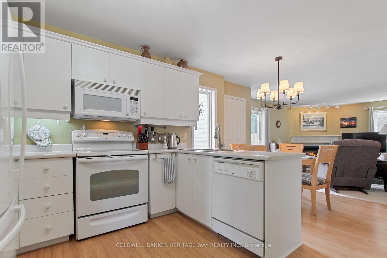
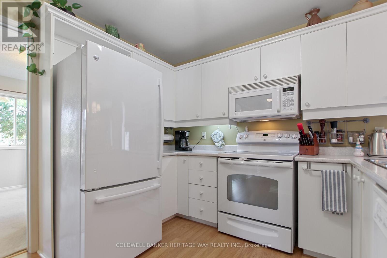
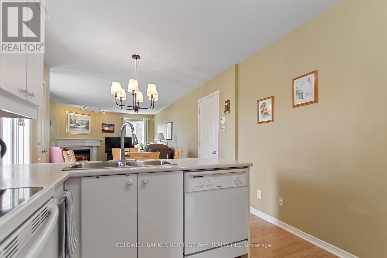
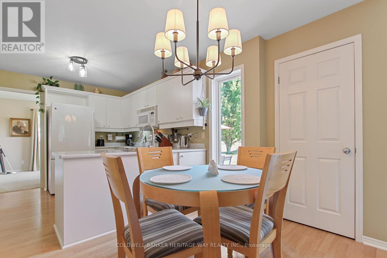
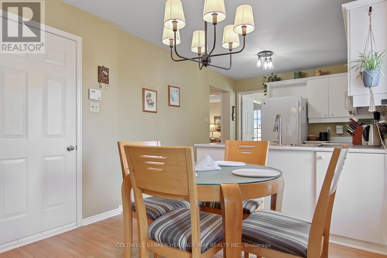
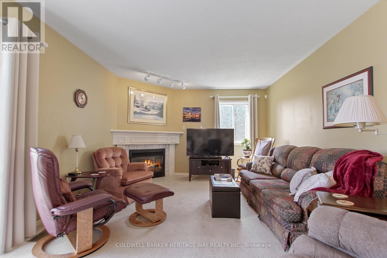
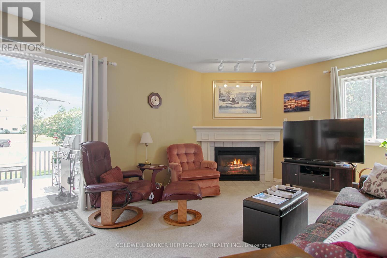
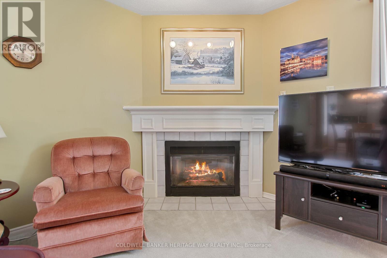
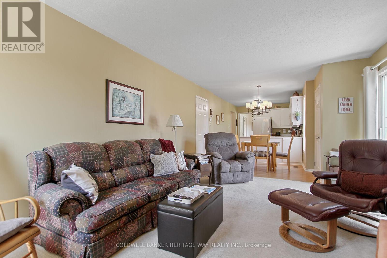
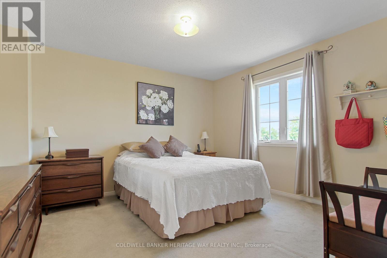
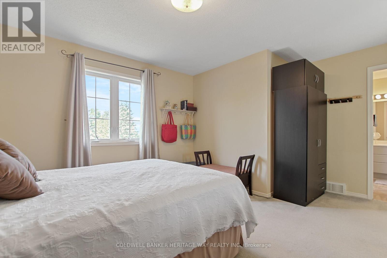
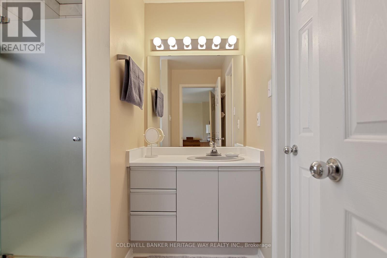
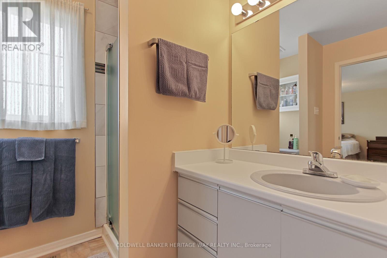
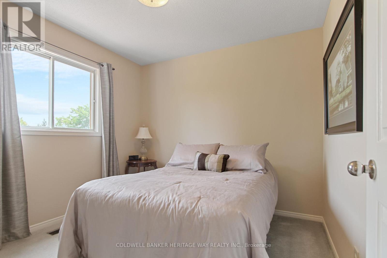
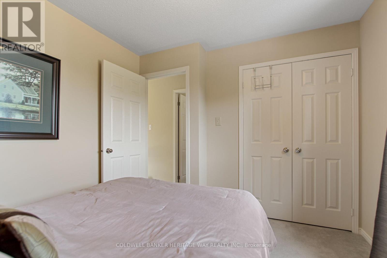
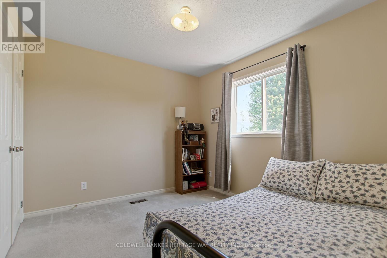
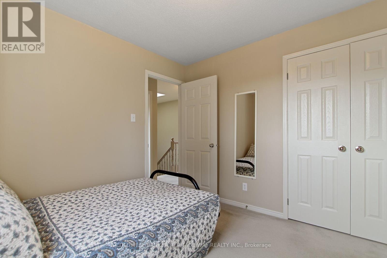
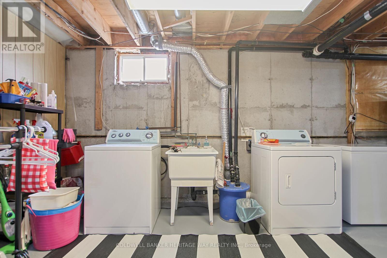
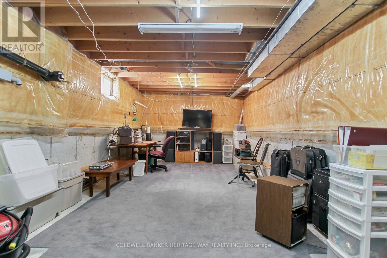
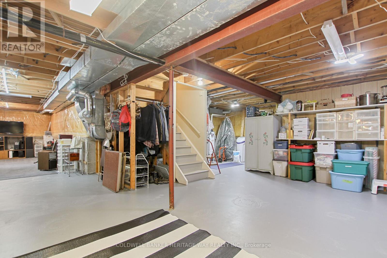
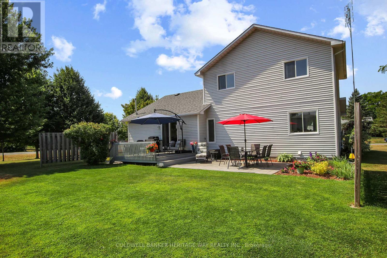
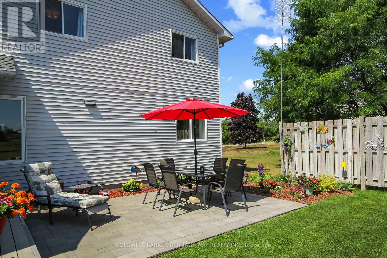
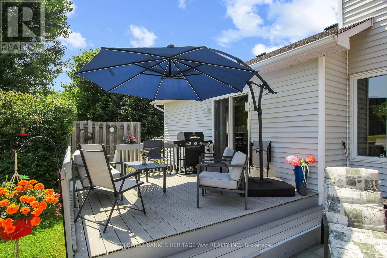
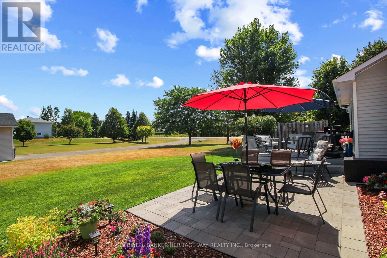
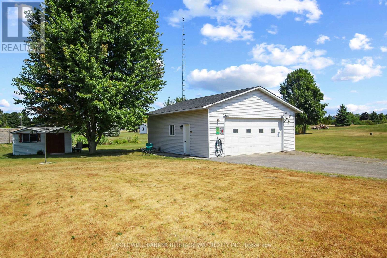
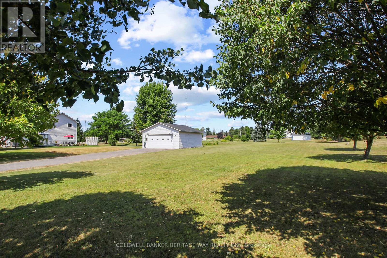
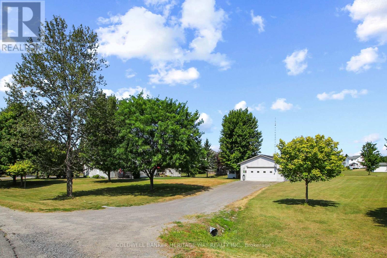
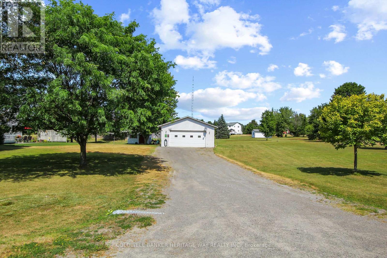
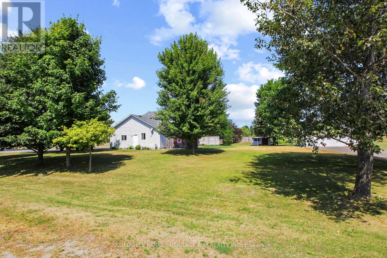
Welcome to 265 Julie Ann Crescent, located in a highly sought-after neighbourhood that offers the perfect balance of in-town convenience and a peaceful, country-like setting. Situated on a beautiful corner lot with access from both Julie Ann Crescent to the house with a double attached garage and Quarry Road to a double detached garage / workshop. This well-maintained property delivers space, comfort, and versatility. This charming two-storey home features 3 bedrooms and a functional layout ideal for family living. The main floor offers a formal dining area and a bright, open-concept kitchen that flows seamlessly into the family room, complete with a cozy corner gas fireplace and patio doors leading to a newer back deck and patio-perfect for entertaining or relaxing outdoors. Upstairs, you'll find a spacious primary bedroom with a private 3-piece ensuite, along with two additional bedrooms and a full bathroom. The unfinished basement provides a generous open space with laundry, offering excellent storage and the potential to create additional living space to suit your needs. Outside, enjoy beautifully maintained landscaping, a paved driveway, welcoming front porch, and a private backyard patio area-ideal for making the most of summer days. A wonderful opportunity to own a well-cared-for home in a desirable location! (id:59524)
Property Details
| MLS® Number | X12999894 |
| Property Type | Single Family |
| Community Name | 912 - Mississippi Mills (Ramsay) Twp |
| EquipmentType | Water Heater |
| Features | Sump Pump |
| ParkingSpaceTotal | 8 |
| RentalEquipmentType | Water Heater |
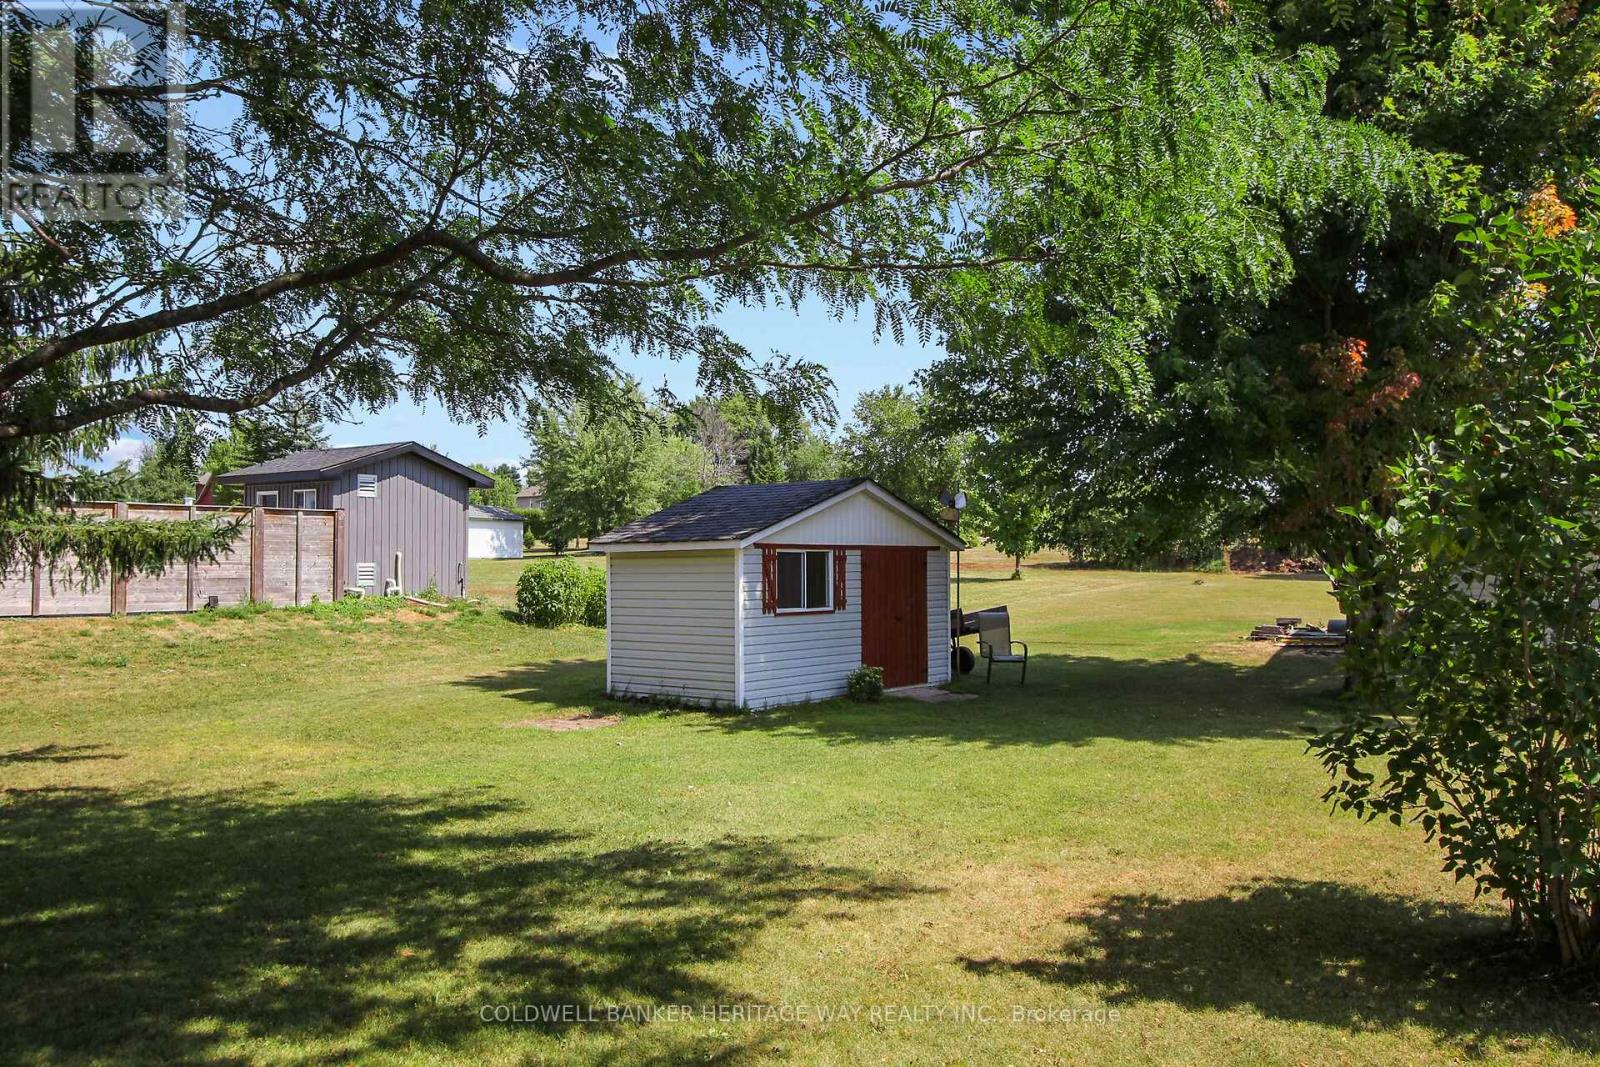
| Structure | Deck, Porch |
Building
| BathroomTotal | 3 |
| BedroomsAboveGround | 3 |
| BedroomsTotal | 3 |
| Amenities | Fireplace(s) |
| Appliances | Garage Door Opener Remote(s), Central Vacuum, Dishwasher, Dryer, Garage Door Opener, Hood Fan, Microwave, Storage Shed, Stove, Washer, Water Softener, Refrigerator |
| BasementDevelopment | Unfinished |
| BasementType | Full (unfinished) |
| ConstructionStyleAttachment | Detached |
| CoolingType | Central Air Conditioning |
| ExteriorFinish | Brick, Vinyl Siding |
| FireplacePresent | Yes |
| FireplaceTotal | 1 |
| FoundationType | Poured Concrete |
| HalfBathTotal | 1 |
| HeatingFuel | Natural Gas |
| HeatingType | Forced Air |
| StoriesTotal | 2 |
| SizeInterior | 1500 - 2000 Sqft |
| Type | House |
| UtilityWater | Drilled Well |
Parking
| Attached Garage | |
| Garage |
Land
| Acreage | No |
| LandscapeFeatures | Landscaped |
| Sewer | Septic System |
| SizeDepth | 303 Ft ,10 In |
| SizeFrontage | 129 Ft ,9 In |
| SizeIrregular | 129.8 X 303.9 Ft |
| SizeTotalText | 129.8 X 303.9 Ft|1/2 - 1.99 Acres |
| ZoningDescription | Residential |
Rooms
| Level | Type | Length | Width | Dimensions |
|---|---|---|---|---|
| Second Level | Bedroom 3 | 3.0785 m | 2.9261 m | 3.0785 m x 2.9261 m |
| Second Level | Bathroom | 2.0422 m | 1.524 m | 2.0422 m x 1.524 m |
| Second Level | Primary Bedroom | 4.7244 m | 3.9014 m | 4.7244 m x 3.9014 m |
| Second Level | Bathroom | 2.3165 m | 2.0422 m | 2.3165 m x 2.0422 m |
| Second Level | Bedroom 2 | 3.2004 m | 2.9261 m | 3.2004 m x 2.9261 m |
| Basement | Laundry Room | Measurements not available | ||
| Basement | Utility Room | Measurements not available | ||
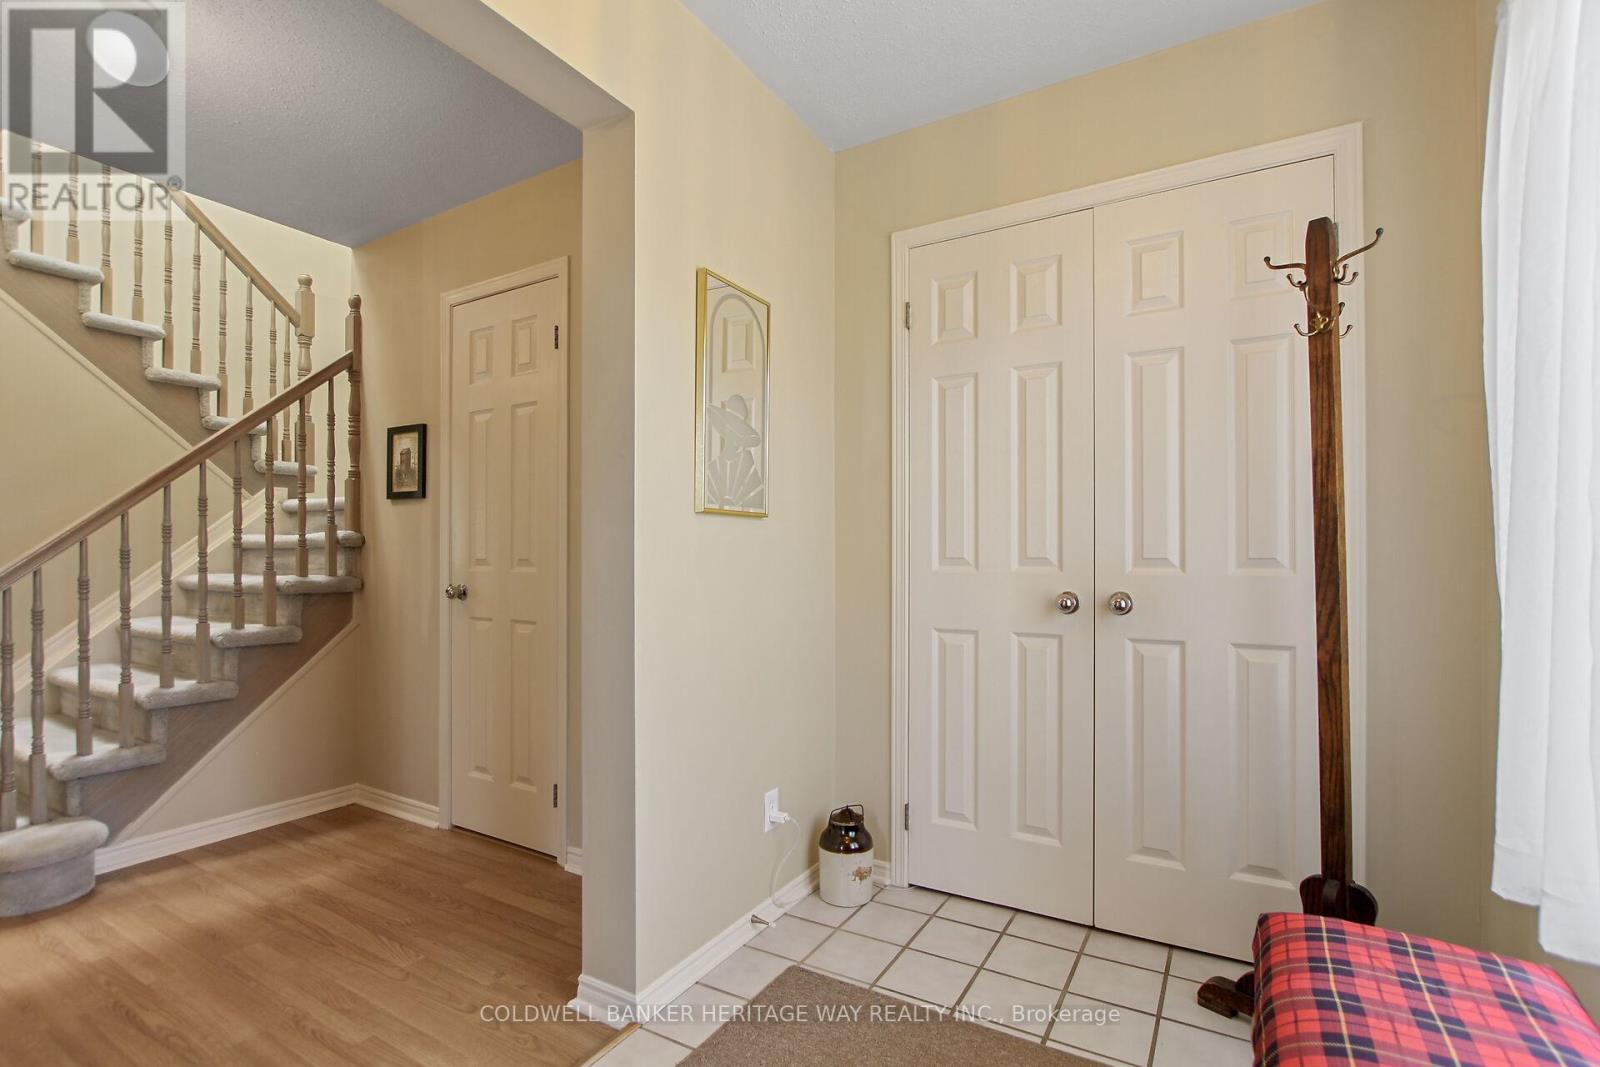
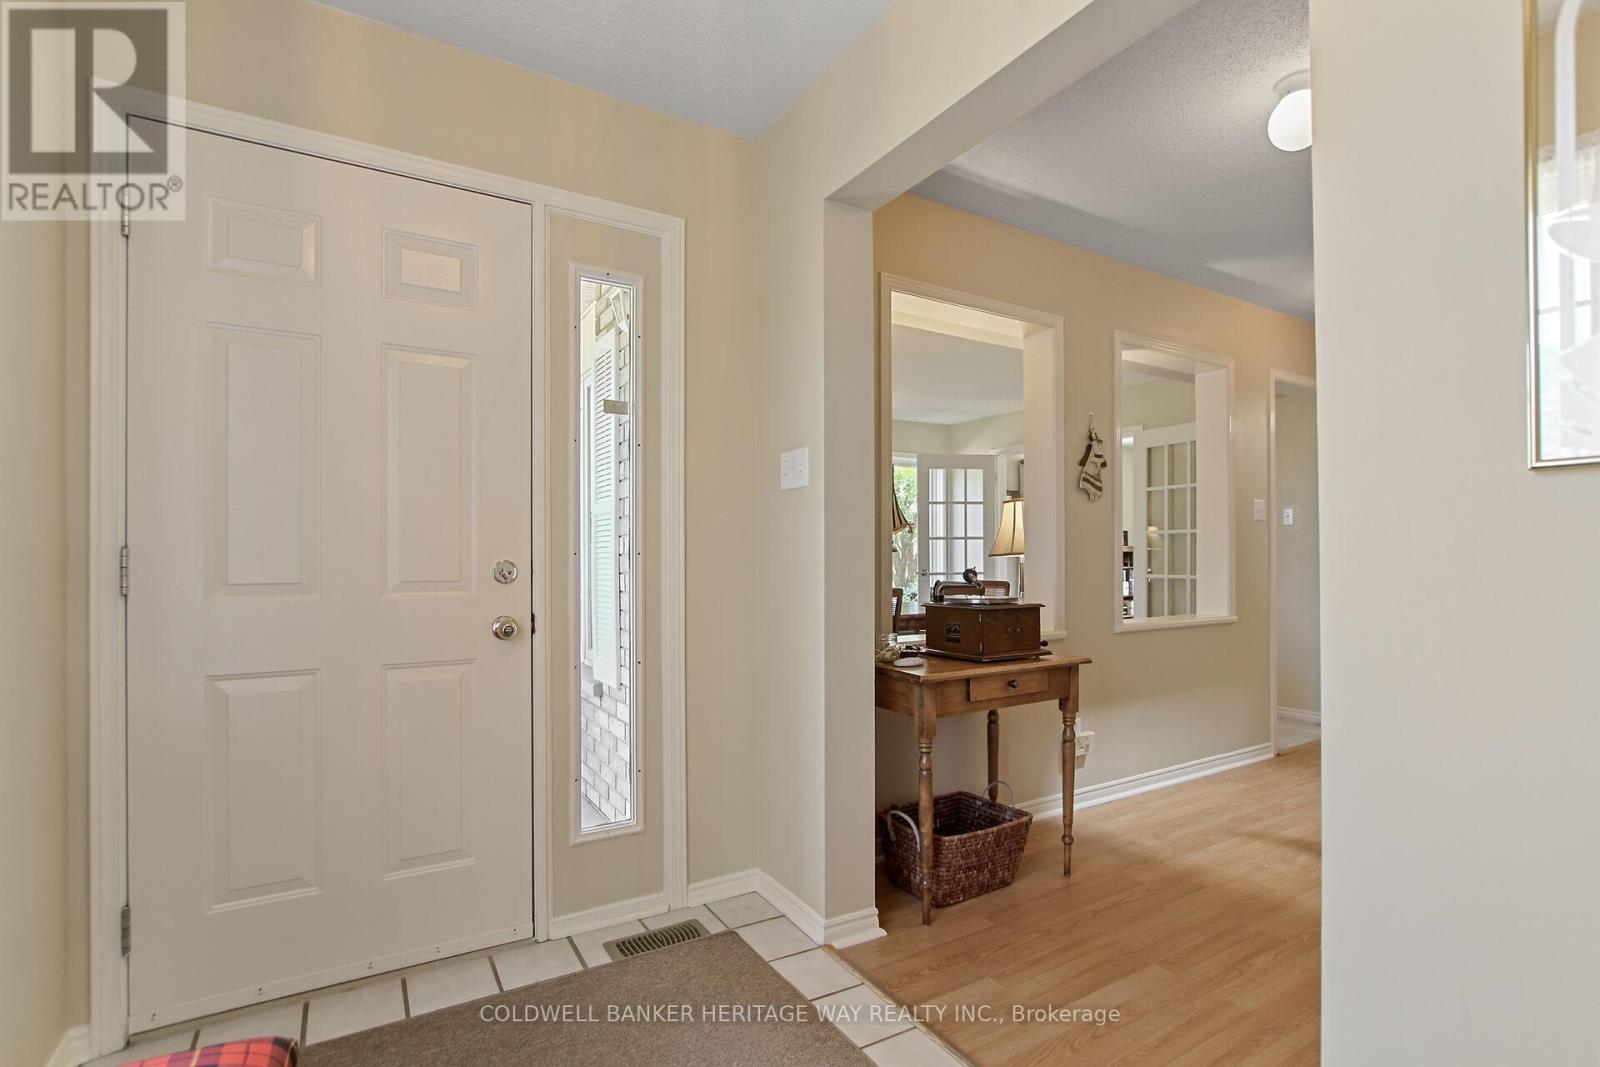
| Main Level | Foyer | 2.6518 m | 1.6764 m | 2.6518 m x 1.6764 m |
| Main Level | Dining Room | 4.0234 m | 3.5052 m | 4.0234 m x 3.5052 m |
| Main Level | Living Room | 2.8651 m | 3.5052 m | 2.8651 m x 3.5052 m |
| Main Level | Kitchen | 3.0785 m | 2.8651 m | 3.0785 m x 2.8651 m |
| Main Level | Eating Area | 3.0175 m | 2.2555 m | 3.0175 m x 2.2555 m |
| Main Level | Family Room | 5.1511 m | 3.7186 m | 5.1511 m x 3.7186 m |
| Main Level | Bathroom | 1.9507 m | 1.0668 m | 1.9507 m x 1.0668 m |

Get 20+ years of home-buying secrets I’ve used with over 500 clients, so you can get your dream home for the price you want
Access For FreeInterested?
Contact us for more information about this listing.
"*" indicates required fields

The trademarks REALTOR®, REALTORS®, and the REALTOR® logo are controlled by The Canadian Real Estate Association (CREA) and identify real estate professionals who are members of CREA. The trademarks MLS®, Multiple Listing Service® and the associated logos are owned by The Canadian Real Estate Association (CREA) and identify the quality of services provided by real estate professionals who are members of CREA. The trademark DDF® is owned by The Canadian Real Estate Association (CREA) and identifies CREA's Data Distribution Facility (DDF®)
May 07 2026 04:34:11
Coldwell Banker Heritage Way Realty Inc.