
261 Parkin Circle Ottawa, Ontario K1T 4G8

$619,900
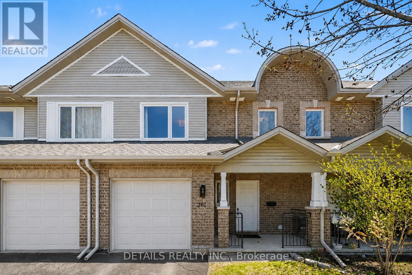
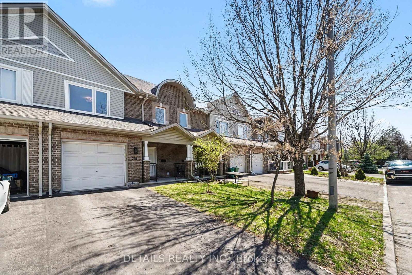
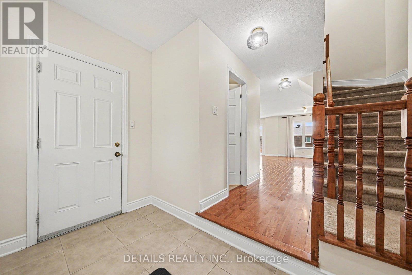
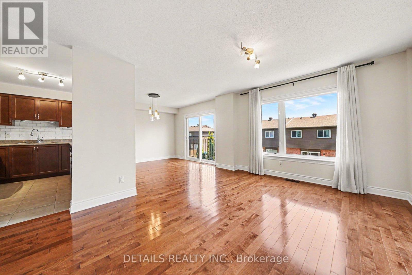
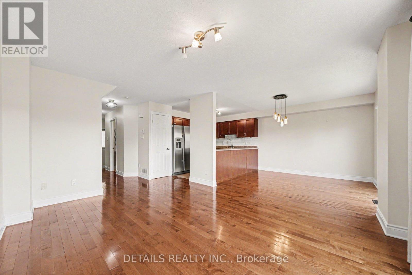
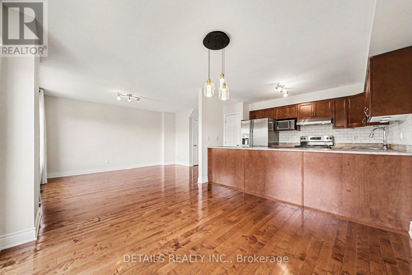
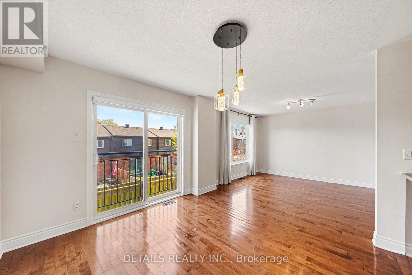
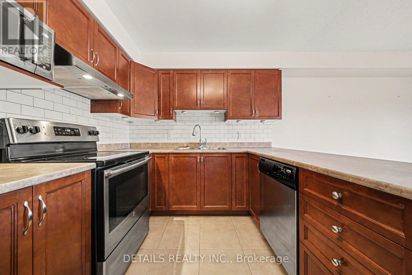
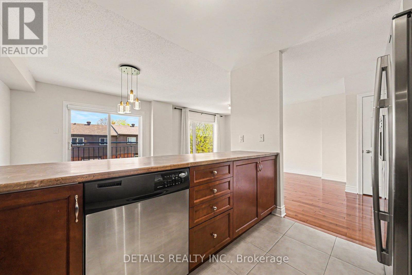
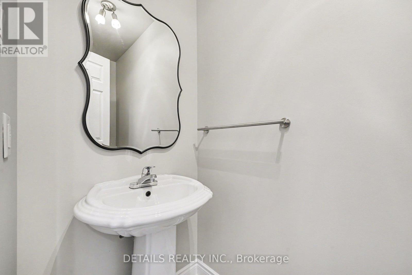
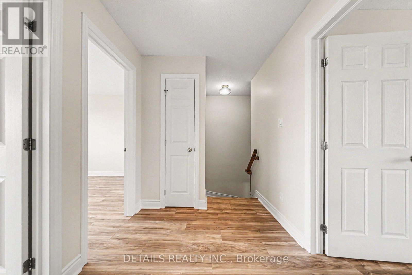
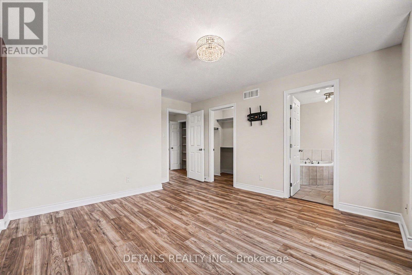
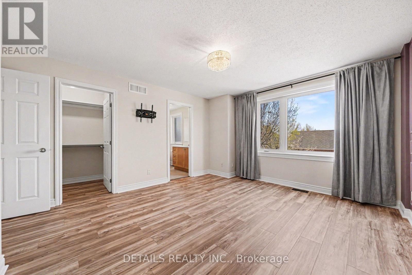
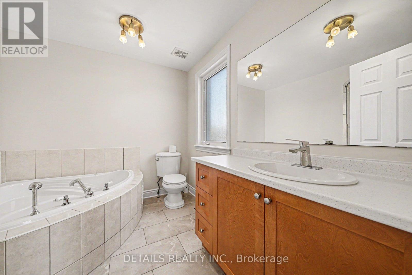
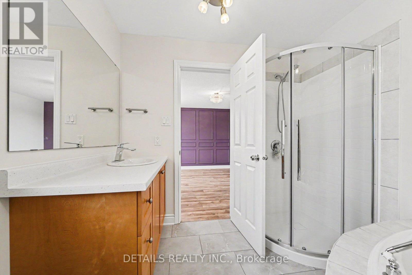
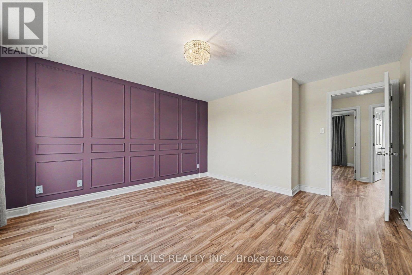
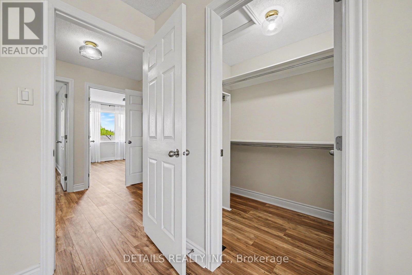
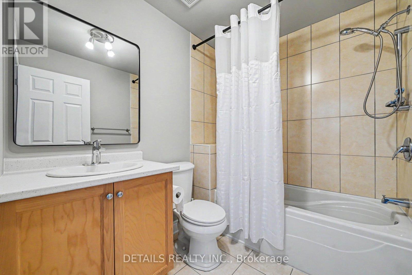
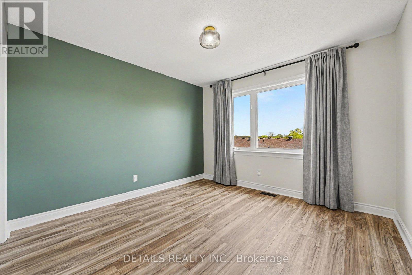
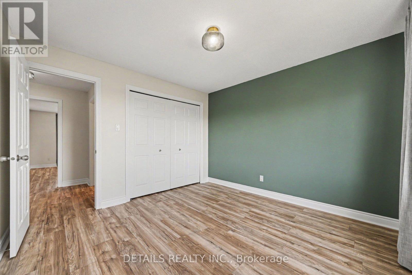
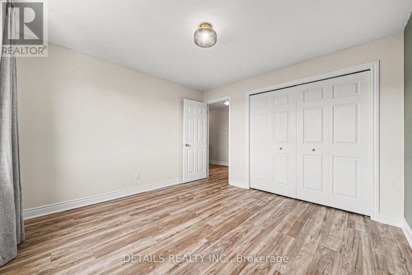
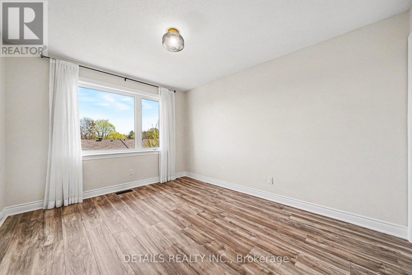
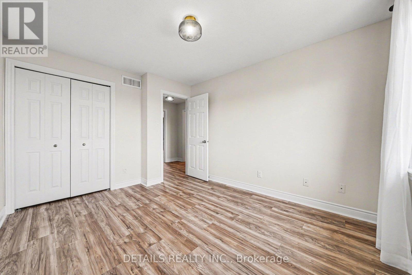
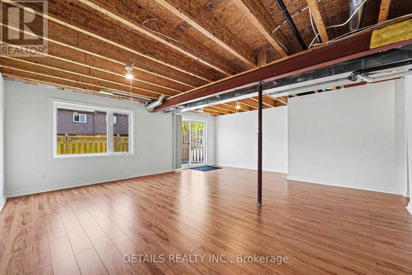
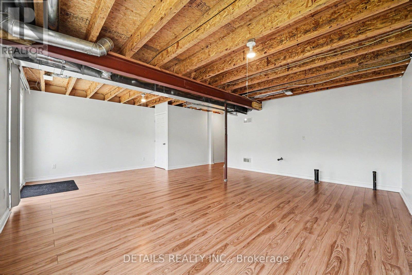
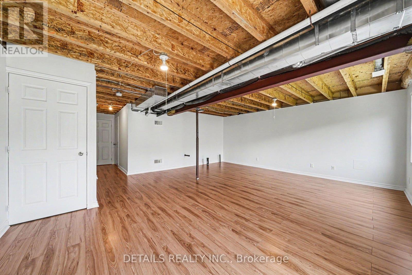
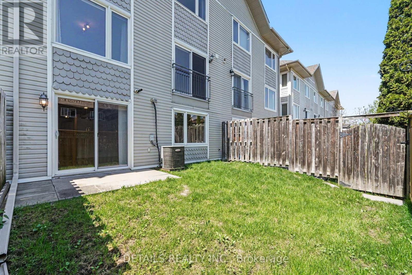
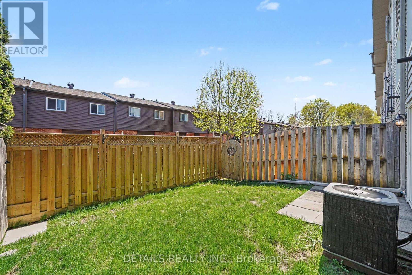
Welcome to this beautifully maintained mid-unit townhome, ideally located in the sought-after community of Blossom Park. Warm, inviting, and thoughtfully updated throughout, this home offers the perfect balance of comfort, style, and everyday functionality. The main level features a bright and welcoming layout with a ceramic-tiled kitchen, complemented by hardwood and tile flooring that add both character and timeless appeal. Whether you're hosting friends or enjoying a quiet night in, the space flows effortlessly for everyday living. Upstairs, you'll find three spacious bedrooms, 2.5 bathrooms, and a beautifully renovated ensuite completed in 2023, bringing a fresh, modern feel to the primary retreat. With its clean finishes and spa-like atmosphere, it's the kind of space you'll genuinely look forward to unwinding in. The walk-out basement adds even more versatility, featuring laminate flooring and rough-ins already in place for future customization-ideal for a home office, gym, rec room, or additional living space tailored to your needs. Outside, enjoy the convenience of a single-car garage plus parking for two additional vehicles. A major bonus is the new roof installed in 2023. Set in a mature, family-friendly neighbourhood close to parks, schools, shopping, transit, and everyday amenities, this is a home that simply feels good the moment you walk in. Immediate occupancy available. Move in and enjoy everything Blossom Park has to offer. ** Open house this Sunday May 24th from 2-4pm** (id:59524)
Property Details
| MLS® Number | X13122230 |
| Property Type | Single Family |
| Community Name | 2605 - Blossom Park/Kemp Park/Findlay Creek |
| EquipmentType | Water Heater |
| ParkingSpaceTotal | 3 |
| RentalEquipmentType | Water Heater |
Building
| BathroomTotal | 3 |
| BedroomsAboveGround | 3 |
| BedroomsTotal | 3 |
| Age | 16 To 30 Years |
| Appliances | Garage Door Opener Remote(s), Dishwasher, Dryer, Stove, Washer, Refrigerator |
| BasementType | Full |
| ConstructionStyleAttachment | Attached |
| CoolingType | Central Air Conditioning |
| ExteriorFinish | Vinyl Siding, Brick Facing |
| FoundationType | Poured Concrete |
| HalfBathTotal | 1 |
| HeatingFuel | Natural Gas |
| HeatingType | Forced Air |
| StoriesTotal | 2 |
| SizeInterior | 1100 - 1500 Sqft |
| Type | Row / Townhouse |
| UtilityWater | Municipal Water |
Parking
| Attached Garage | |
| Garage |
Land
| Acreage | No |
| Sewer | Sanitary Sewer |
| SizeDepth | 75 Ft ,6 In |
| SizeFrontage | 22 Ft ,9 In |
| SizeIrregular | 22.8 X 75.5 Ft |
| SizeTotalText | 22.8 X 75.5 Ft |
Rooms
| Level | Type | Length | Width | Dimensions |
|---|---|---|---|---|
| Second Level | Primary Bedroom | 3.76 m | 4.72 m | 3.76 m x 4.72 m |
| Second Level | Bedroom 2 | 3.45 m | 3.43 m | 3.45 m x 3.43 m |
| Second Level | Bedroom 3 | 3.09 m | 3.76 m | 3.09 m x 3.76 m |
| Second Level | Bathroom | 2.79 m | 2.45 m | 2.79 m x 2.45 m |
| Second Level | Bathroom | 2.34 m | 1.85 m | 2.34 m x 1.85 m |
| Basement | Recreational, Games Room | 6.84 m | 5.41 m | 6.84 m x 5.41 m |
| Basement | Laundry Room | 3.16 m | 1.76 m | 3.16 m x 1.76 m |
| Main Level | Dining Room | 3.22 m | 3.06 m | 3.22 m x 3.06 m |
| Main Level | Living Room | 3.42 m | 5.09 m | 3.42 m x 5.09 m |
| Main Level | Kitchen | 3.1 m | 2.72 m | 3.1 m x 2.72 m |

Get 20+ years of home-buying secrets I’ve used with over 500 clients, so you can get your dream home for the price you want
Access For FreeInterested?
Contact us for more information about this listing.
"*" indicates required fields

The trademarks REALTOR®, REALTORS®, and the REALTOR® logo are controlled by The Canadian Real Estate Association (CREA) and identify real estate professionals who are members of CREA. The trademarks MLS®, Multiple Listing Service® and the associated logos are owned by The Canadian Real Estate Association (CREA) and identify the quality of services provided by real estate professionals who are members of CREA. The trademark DDF® is owned by The Canadian Real Estate Association (CREA) and identifies CREA's Data Distribution Facility (DDF®)
May 25 2026 11:56:06
Details Realty Inc.