
261 Montfort Street Ottawa, Ontario K1L 5P1

$475,000
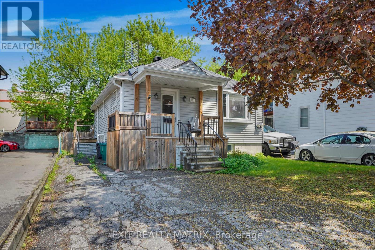
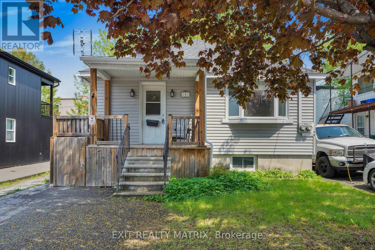
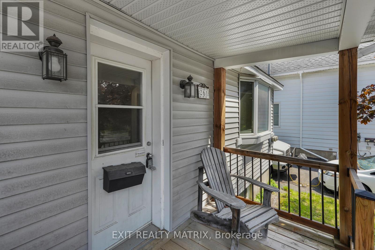
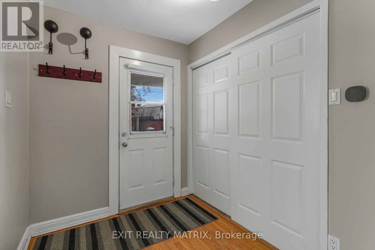
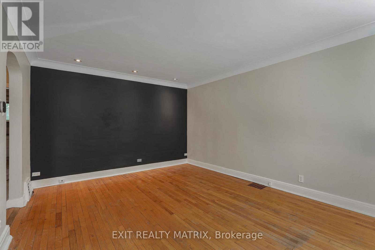
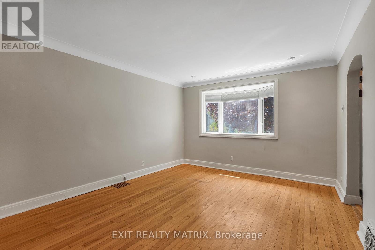
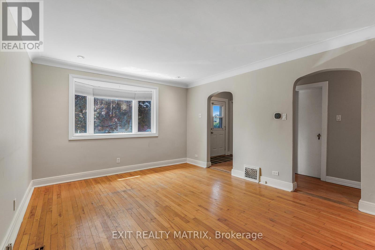
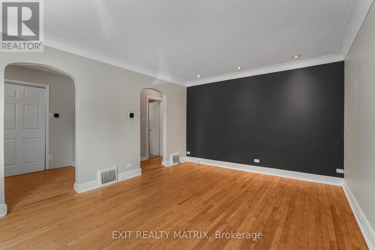
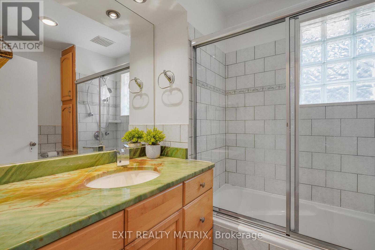
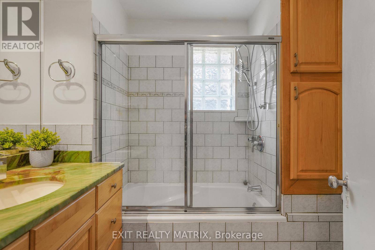
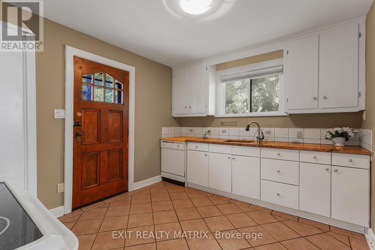
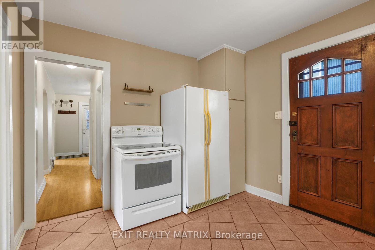
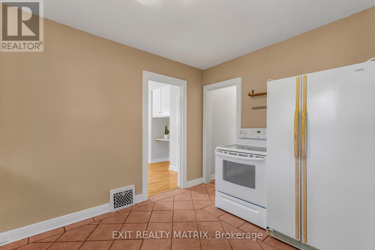
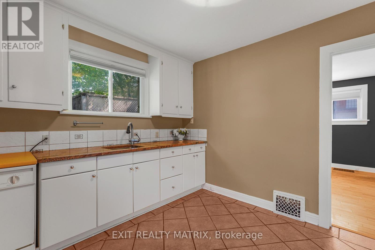
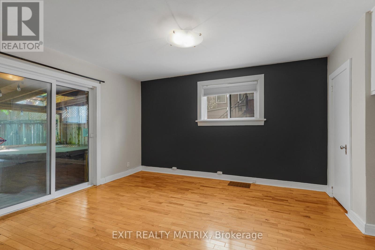
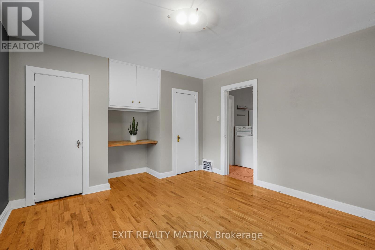
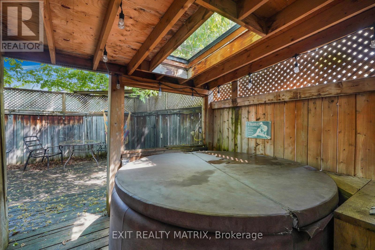
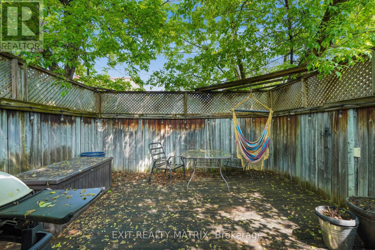
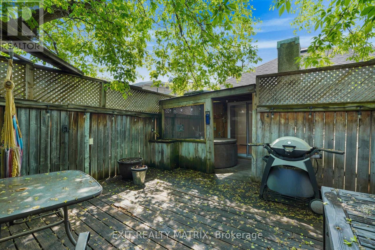
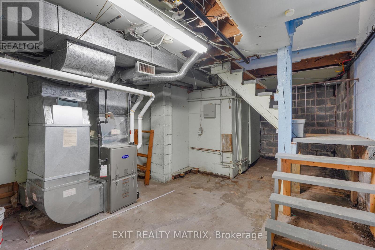
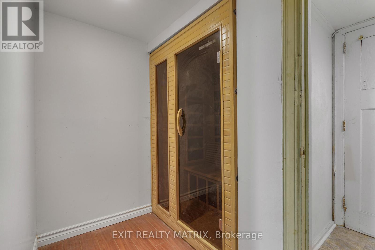
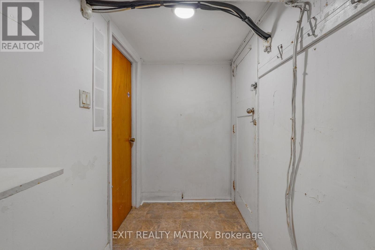
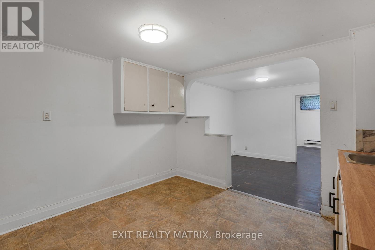
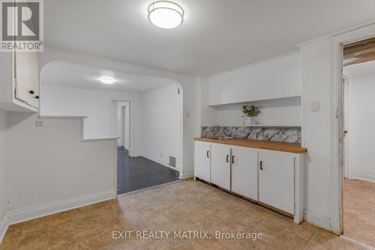
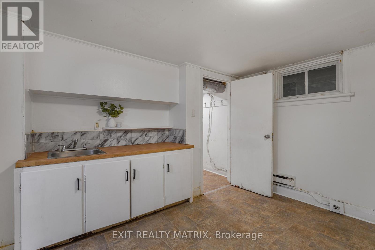
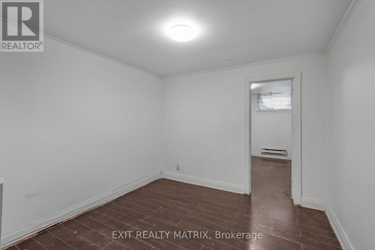
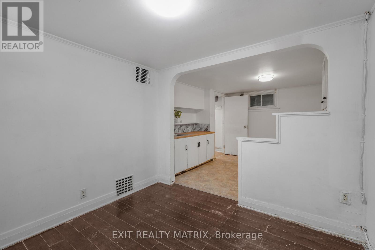
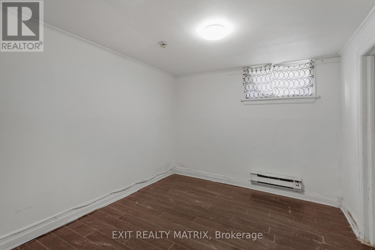
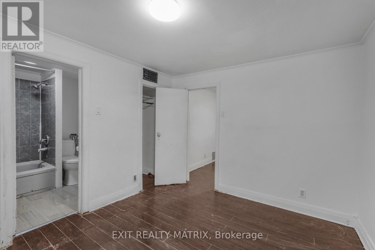
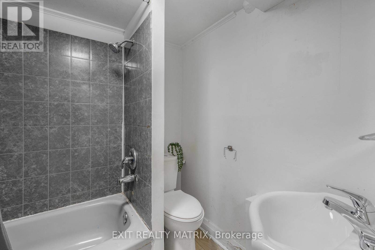
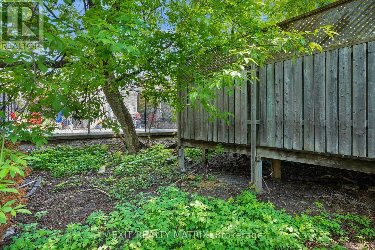
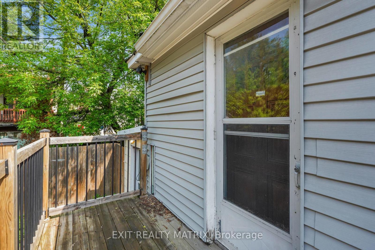
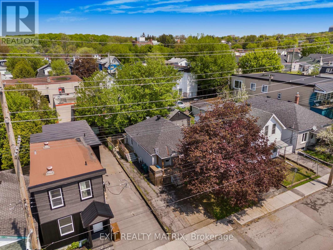
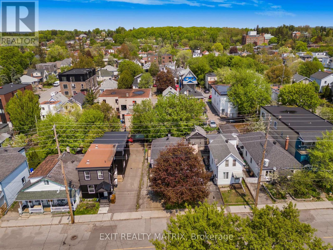
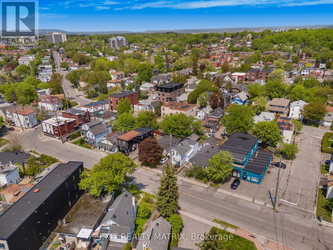
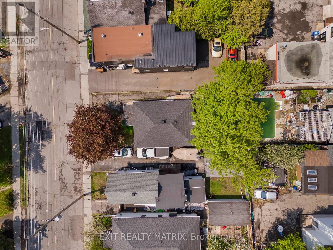
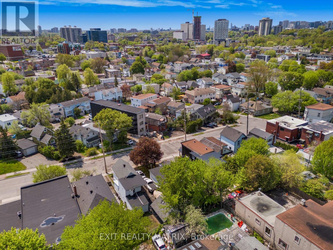
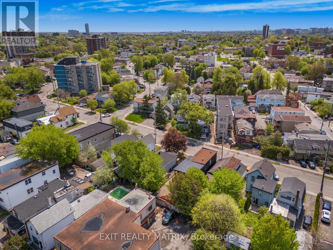
Fully vacant bungalow duplex in a central Ottawa location and a great opportunity for anyone looking to offset their living expenses by renting out the lower unit while living upstairs. Perfect for investors, first time buyers, owner occupants wanting flexibility and future upside. The main level features a bright living room with bay window, hardwood flooring, spacious kitchen with granite counters, main floor laundry, full bathroom with updated quartz countertop and a heated ceramic floor, and a comfortable bedroom with patio doors leading to the rear deck and private backyard space with the option to create a relaxing hot tub patio setup. The lower level offers a separate one bedroom apartment with its own private entrance and separate hydro meter, creating strong rental potential. Many updates including heat pump and furnace (2023), architectural shingle roof (2018), increased attic insulation, vinyl siding, and a two person infrared sauna. Also new basement upgrades completed in 2026 include updated kitchen counter, sink, taps, backsplash, new flooring, updated lighting, and renovated bathroom vanity, sink, and taps. Private driveway with parking for two vehicles. Located close to transit, downtown Ottawa, shops, restaurants, and everyday amenities. A practical property with income potential, flexibility, and long term upside all in one. (id:59524)
Property Details
| MLS® Number | X13147628 |
| Property Type | Multi-family |
| Community Name | 3402 - Vanier |
| EquipmentType | Water Heater - Gas, Water Heater |
| Features | Sauna |
| ParkingSpaceTotal | 2 |
| RentalEquipmentType | Water Heater - Gas, Water Heater |
| Structure | Deck |
Building
| BathroomTotal | 2 |
| BedroomsAboveGround | 1 |
| BedroomsBelowGround | 1 |
| BedroomsTotal | 2 |
| Appliances | Water Meter, Dishwasher, Dryer, Sauna, Stove, Washer, Refrigerator |
| ArchitecturalStyle | Bungalow |
| BasementDevelopment | Finished |
| BasementFeatures | Separate Entrance, Apartment In Basement |
| BasementType | N/a (finished), Full, N/a, N/a |
| ExteriorFinish | Stucco, Vinyl Siding |
| FoundationType | Block |
| HeatingFuel | Natural Gas |
| HeatingType | Heat Pump |
| StoriesTotal | 1 |
| SizeInterior | 700 - 1100 Sqft |
| Type | Duplex |
| UtilityWater | Municipal Water |
Parking
| No Garage |
Land
| Acreage | No |
| SizeDepth | 95 Ft |
| SizeFrontage | 33 Ft |
| SizeIrregular | 33 X 95 Ft |
| SizeTotalText | 33 X 95 Ft |
| ZoningDescription | R4e |
Rooms
| Level | Type | Length | Width | Dimensions |
|---|---|---|---|---|
| Lower Level | Utility Room | 3.78 m | 8.08 m | 3.78 m x 8.08 m |
| Lower Level | Bedroom 2 | 2.8 m | 3.18 m | 2.8 m x 3.18 m |
| Lower Level | Bathroom | 1.81 m | 2.31 m | 1.81 m x 2.31 m |
| Lower Level | Kitchen | 3.3 m | 6.2 m | 3.3 m x 6.2 m |
| Lower Level | Foyer | 2.29 m | 1.31 m | 2.29 m x 1.31 m |
| Ground Level | Foyer | 2.07 m | 7.7 m | 2.07 m x 7.7 m |
| Ground Level | Living Room | 3.62 m | 4.77 m | 3.62 m x 4.77 m |
| Ground Level | Bedroom | 3.61 m | 4.63 m | 3.61 m x 4.63 m |
| Ground Level | Kitchen | 2.96 m | 3.7 m | 2.96 m x 3.7 m |
| Ground Level | Bathroom | 1.97 m | 2.32 m | 1.97 m x 2.32 m |
https://www.realtor.ca/real-estate/29774989/261-montfort-street-ottawa-3402-vanier

Get 20+ years of home-buying secrets I’ve used with over 500 clients, so you can get your dream home for the price you want
Access For FreeInterested?
Contact us for more information about this listing.
"*" indicates required fields

The trademarks REALTOR®, REALTORS®, and the REALTOR® logo are controlled by The Canadian Real Estate Association (CREA) and identify real estate professionals who are members of CREA. The trademarks MLS®, Multiple Listing Service® and the associated logos are owned by The Canadian Real Estate Association (CREA) and identify the quality of services provided by real estate professionals who are members of CREA. The trademark DDF® is owned by The Canadian Real Estate Association (CREA) and identifies CREA's Data Distribution Facility (DDF®)
May 26 2026 11:55:10
Exit Realty Matrix