
257 Bulrush Crescent Ottawa, Ontario K1T 0E5

$575,000
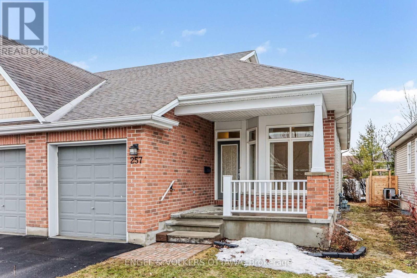
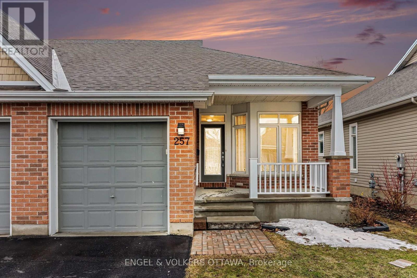
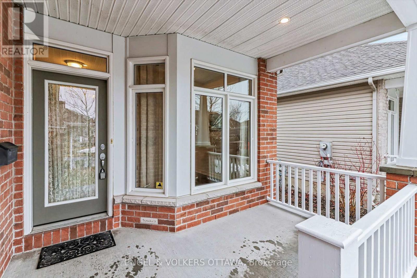
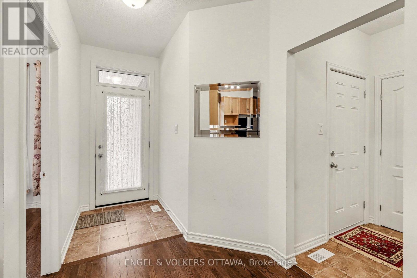
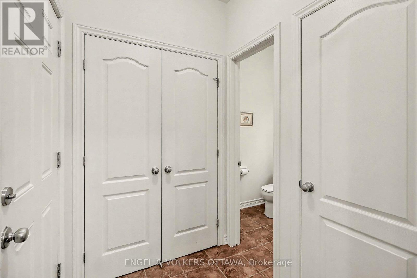
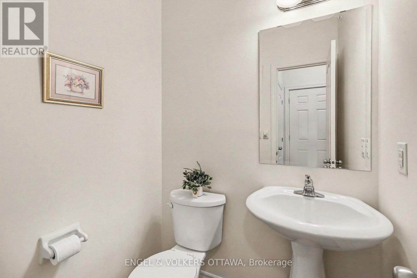
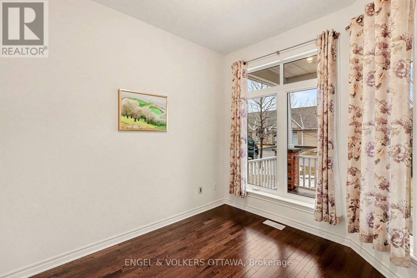
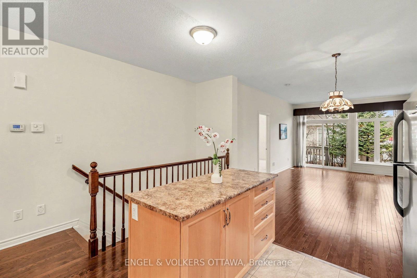
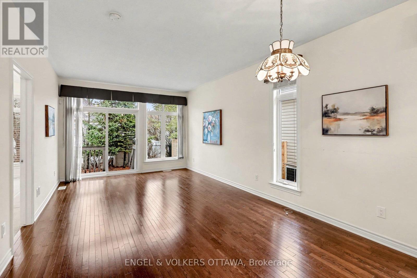
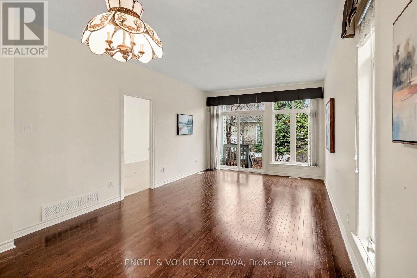
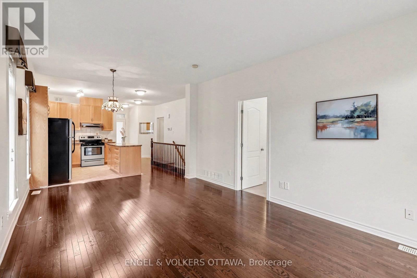
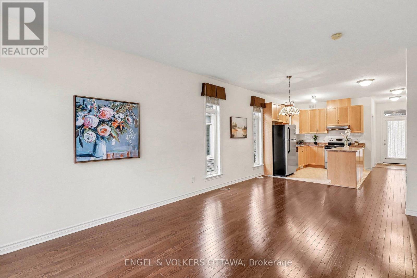
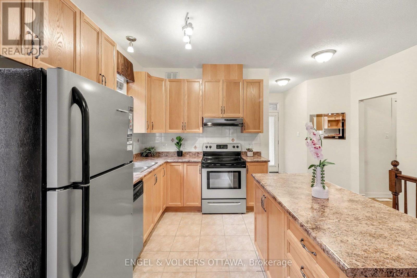
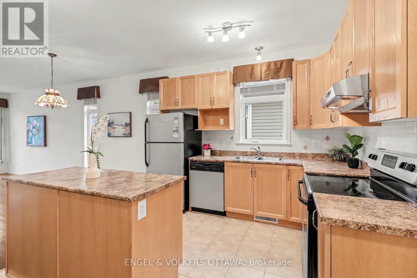
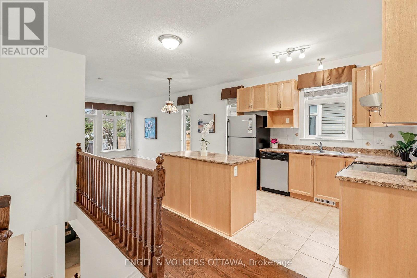
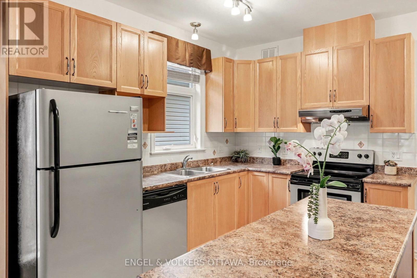
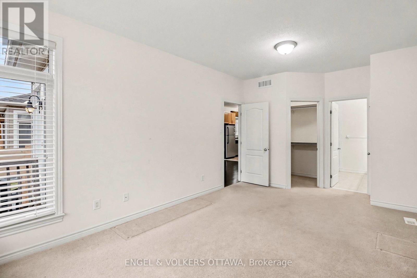
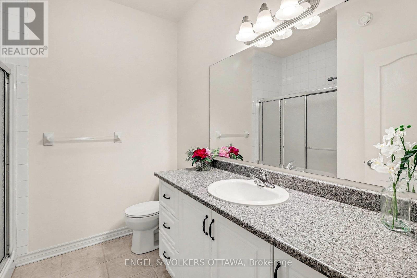
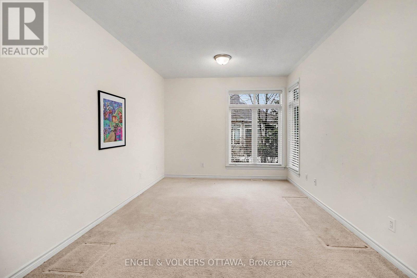
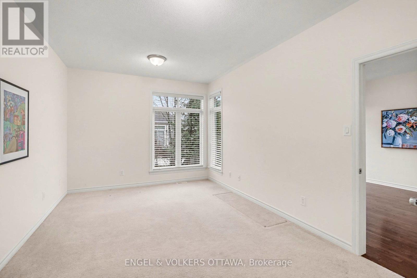
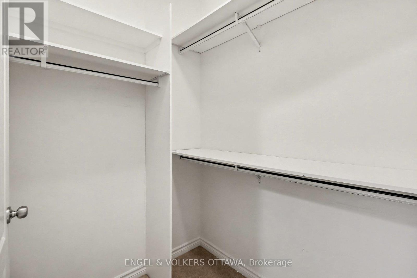
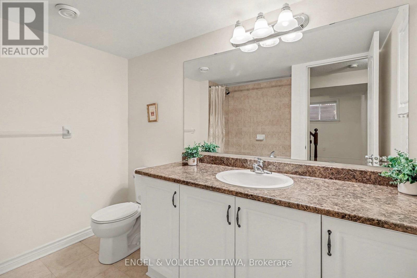
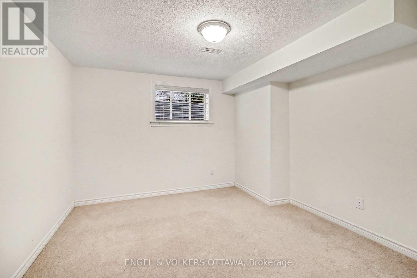
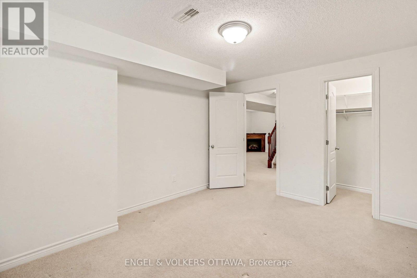
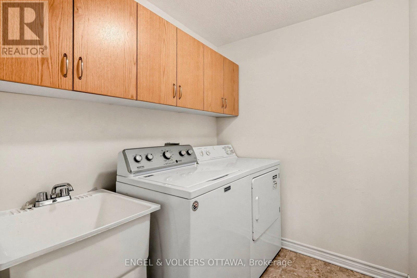
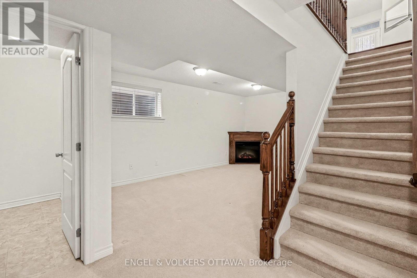
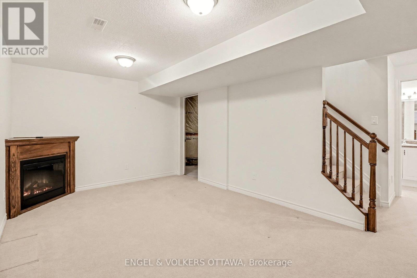
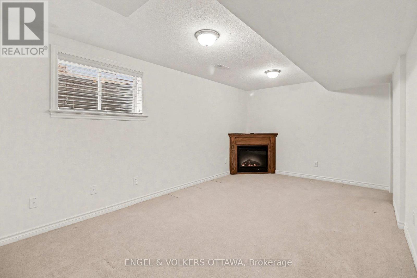
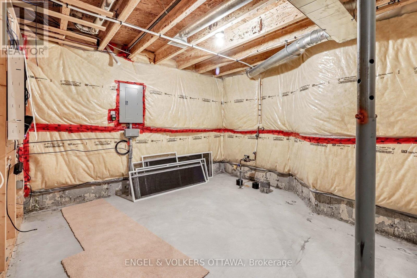
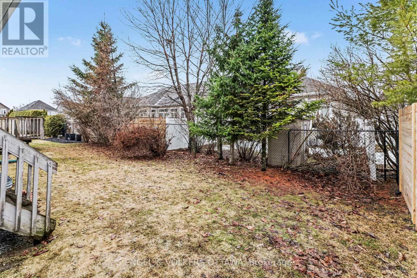
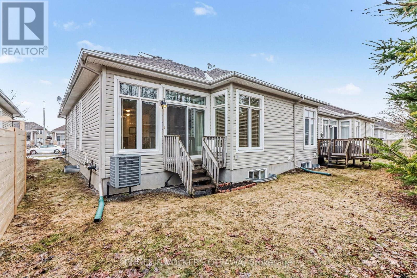
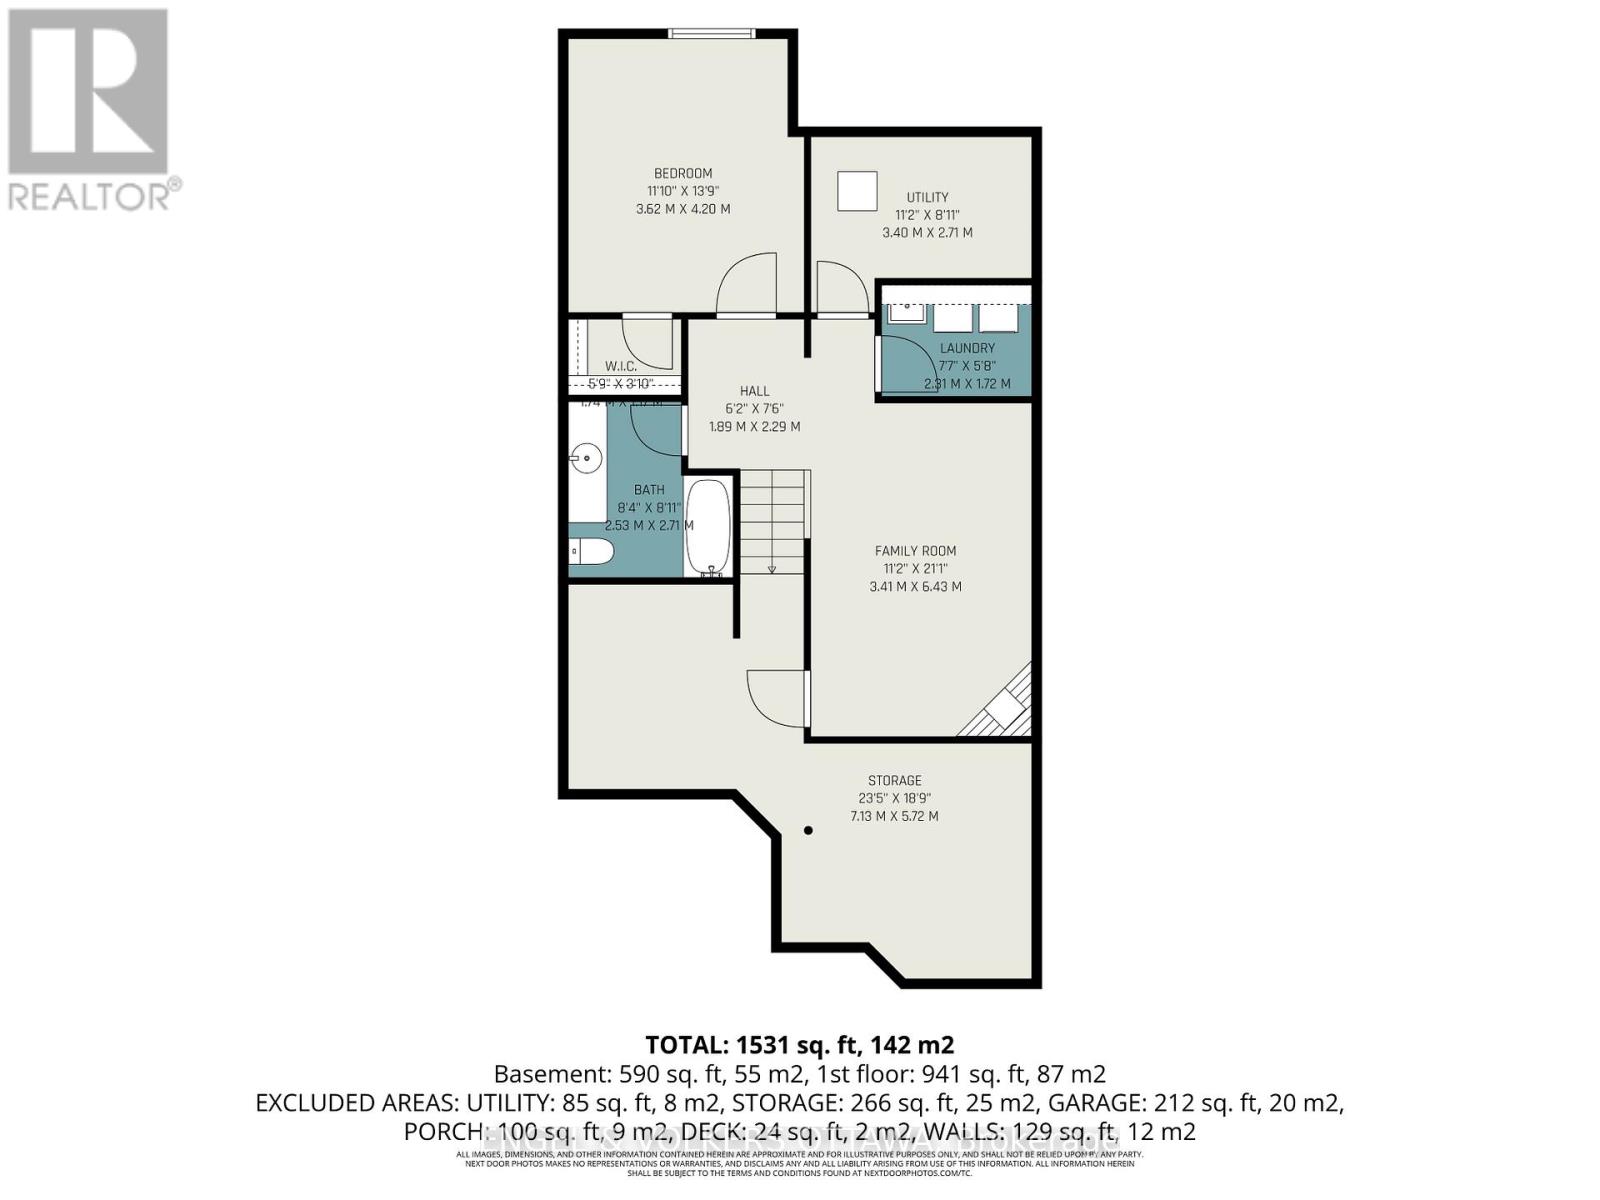
Rare end-unit semi-detached bungalow townhome with a bright and airy layout enhanced by additional side windows. This beautifully appointed Tamarack bungalow in Findlay Creek is perfectly designed for those looking to simplify life without compromising on quality, comfort, or style. The bright open-concept main floor seamlessly connects the elegant living and dining areas, highlighted by hardwood flooring, to a stylish kitchen featuring oak cabinetry, tiled flooring, and modern finishes. The spacious main-floor primary bedroom provides a peaceful retreat with a walk-in closet and private ensuite, offering convenient one-level living. A versatile den with large windows is ideal as a home office, reading nook, or guest space. Main-floor laundry connections and a convenient pantry area add to the home's thoughtful functionality. The surprisingly spacious lower level extends the living space with a large family room featuring an electric fireplace, a second bedroom, a full 4-piece bathroom, oversized laundry room, and two generous storage rooms-providing exceptional flexibility and storage rarely found in bungalow townhomes. Enjoy morning coffee on the charming covered front porch, relax in the low-maintenance yard, and appreciate the convenience of the attached garage. Additional features include hot water on demand and ample storage throughout. Located in Findlay Creek's peaceful adult lifestyle community, this home is just steps from shops, services, parks, and walking trails, offering the perfect balance of convenience and tranquility. A rare freehold alternative to apartment-style condominium living, this exceptional property offers more square footage, no monthly condo fees, and all the benefits of a true home-just 25 minutes from central Ottawa. (id:59524)
Property Details
| MLS® Number | X13102390 |
| Property Type | Single Family |
| Community Name | 2605 - Blossom Park/Kemp Park/Findlay Creek |
| EquipmentType | Water Heater, Water Heater - Tankless |
| ParkingSpaceTotal | 2 |
| RentalEquipmentType | Water Heater, Water Heater - Tankless |
| Structure | Porch |
Building
| BathroomTotal | 3 |
| BedroomsAboveGround | 1 |
| BedroomsBelowGround | 1 |
| BedroomsTotal | 2 |
| Amenities | Fireplace(s) |
| Appliances | Water Heater - Tankless, Dishwasher, Dryer, Hood Fan, Stove, Washer, Refrigerator |
| ArchitecturalStyle | Bungalow |
| BasementDevelopment | Partially Finished |
| BasementType | N/a (partially Finished) |
| ConstructionStyleAttachment | Attached |
| CoolingType | Central Air Conditioning, Air Exchanger |
| ExteriorFinish | Brick |
| FireplacePresent | Yes |
| FireplaceTotal | 1 |
| FoundationType | Concrete |
| HalfBathTotal | 1 |
| HeatingFuel | Natural Gas |
| HeatingType | Forced Air |
| StoriesTotal | 1 |
| SizeInterior | 700 - 1100 Sqft |
| Type | Row / Townhouse |
| UtilityWater | Municipal Water |
Parking
| Attached Garage | |
| Garage |
Land
| Acreage | No |
| Sewer | Sanitary Sewer |
| SizeDepth | 30.27 M |
| SizeFrontage | 8.9 M |
| SizeIrregular | 8.9 X 30.3 M |
| SizeTotalText | 8.9 X 30.3 M |
Rooms
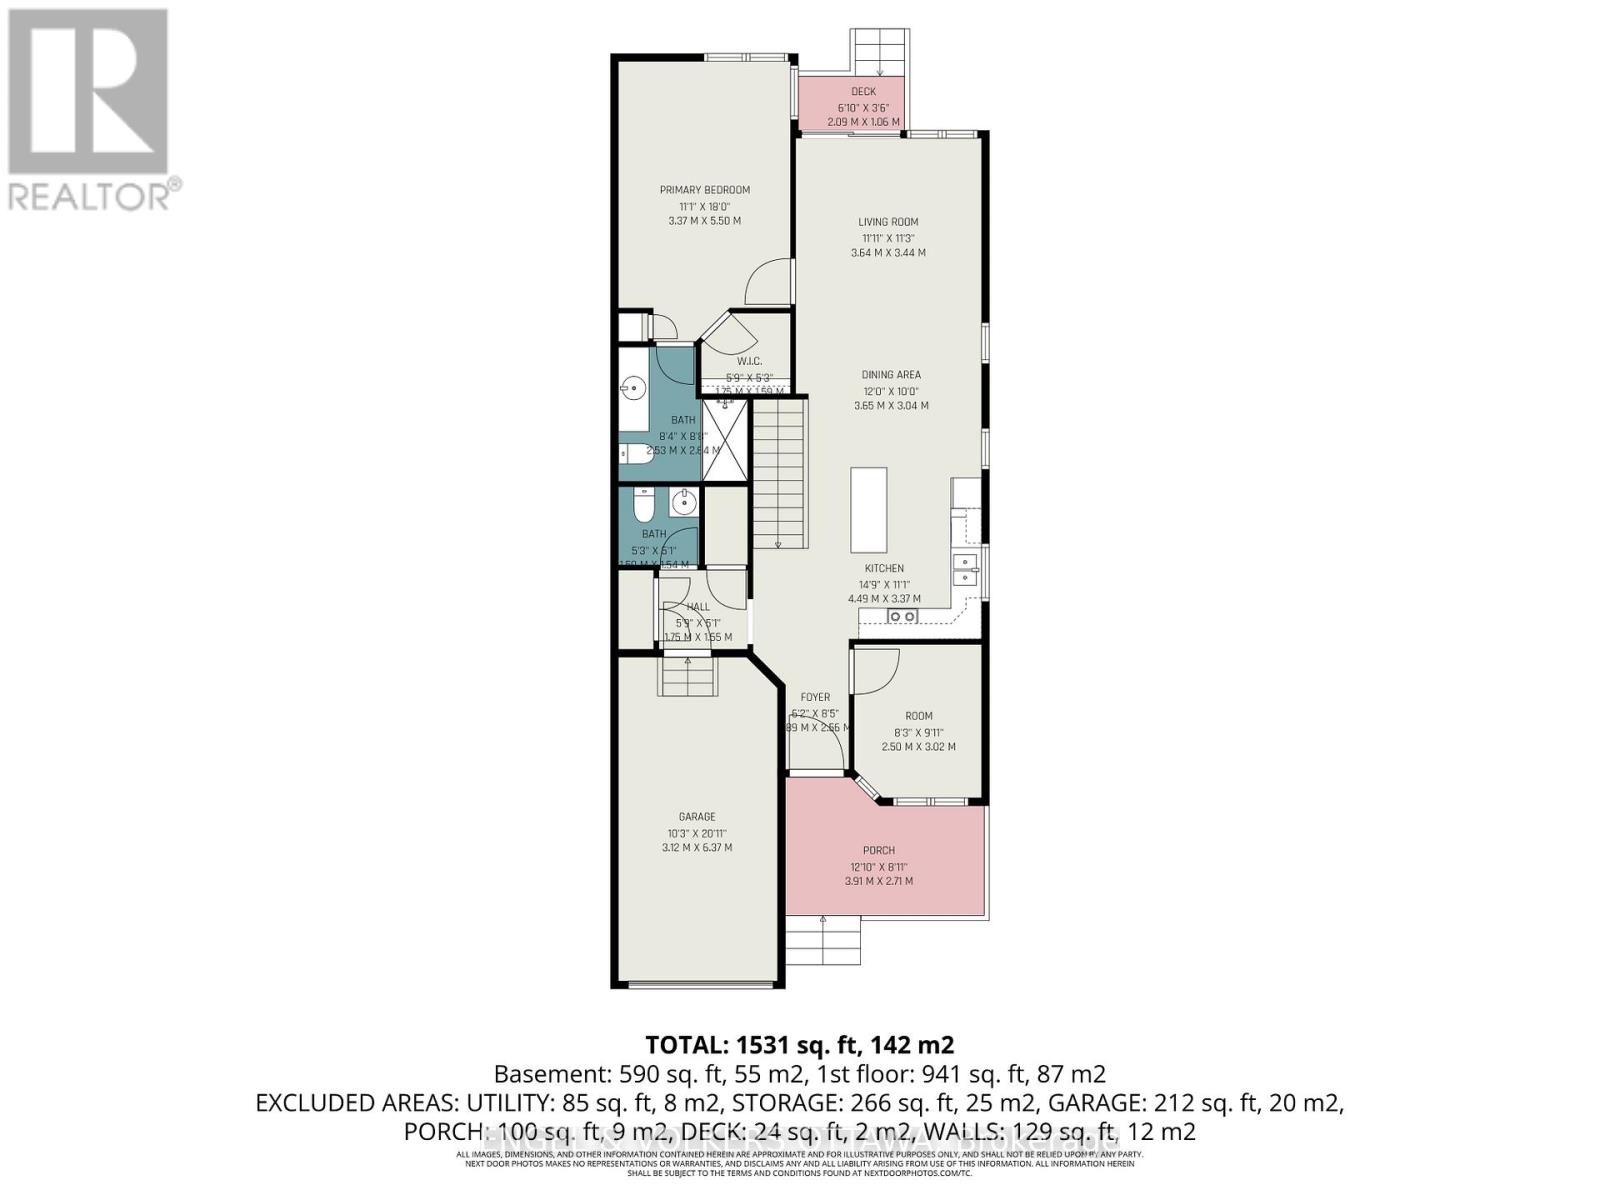
| Level | Type | Length | Width | Dimensions |
|---|---|---|---|---|
| Lower Level | Other | 7.13 m | 5.72 m | 7.13 m x 5.72 m |
| Lower Level | Bathroom | 2.71 m | 2.53 m | 2.71 m x 2.53 m |
| Lower Level | Laundry Room | 2.31 m | 1.72 m | 2.31 m x 1.72 m |
| Lower Level | Utility Room | 3.4 m | 2.71 m | 3.4 m x 2.71 m |
| Lower Level | Bedroom | 4.2 m | 3.62 m | 4.2 m x 3.62 m |
| Lower Level | Family Room | 6.43 m | 3.41 m | 6.43 m x 3.41 m |
| Main Level | Foyer | 2.56 m | 1.89 m | 2.56 m x 1.89 m |
| Main Level | Den | 3.02 m | 2.5 m | 3.02 m x 2.5 m |
| Main Level | Mud Room | 1.75 m | 1.55 m | 1.75 m x 1.55 m |
| Main Level | Bathroom | 1.54 m | 1.5 m | 1.54 m x 1.5 m |
| Main Level | Kitchen | 4.49 m | 3.37 m | 4.49 m x 3.37 m |
| Main Level | Dining Room | 3.65 m | 3.04 m | 3.65 m x 3.04 m |
| Main Level | Living Room | 3.64 m | 3.44 m | 3.64 m x 3.44 m |
| Main Level | Primary Bedroom | 5.5 m | 3.37 m | 5.5 m x 3.37 m |
| Main Level | Bathroom | 2.64 m | 2.53 m | 2.64 m x 2.53 m |

Get 20+ years of home-buying secrets I’ve used with over 500 clients, so you can get your dream home for the price you want
Access For FreeInterested?
Contact us for more information about this listing.
"*" indicates required fields

The trademarks REALTOR®, REALTORS®, and the REALTOR® logo are controlled by The Canadian Real Estate Association (CREA) and identify real estate professionals who are members of CREA. The trademarks MLS®, Multiple Listing Service® and the associated logos are owned by The Canadian Real Estate Association (CREA) and identify the quality of services provided by real estate professionals who are members of CREA. The trademark DDF® is owned by The Canadian Real Estate Association (CREA) and identifies CREA's Data Distribution Facility (DDF®)
July 04 2026 10:51:47
Engel & Volkers Ottawa