
2538 Darling Road Lanark Highlands, Ontario K0A 1P0

$665,000
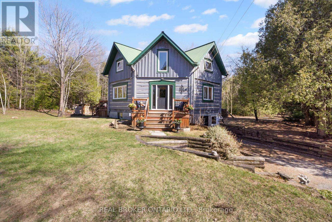
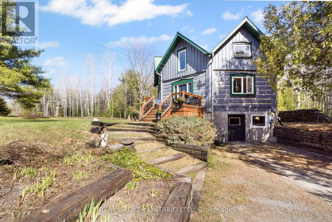
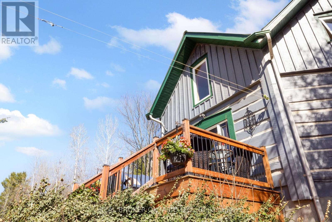
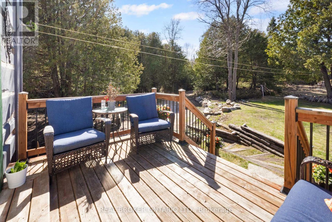
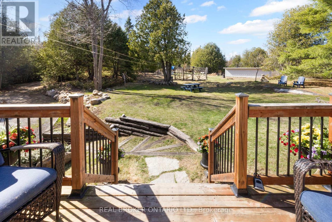
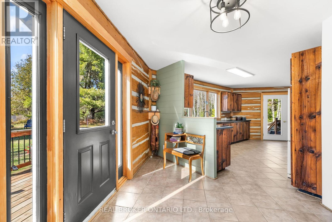
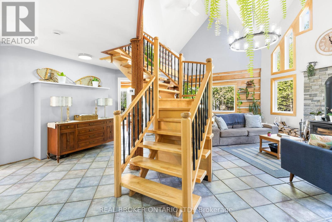
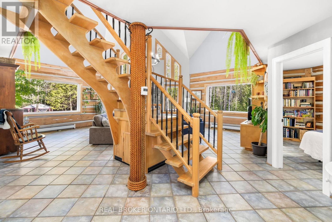
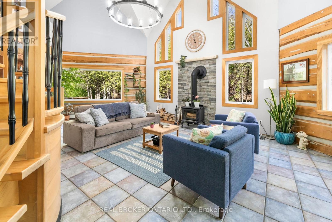
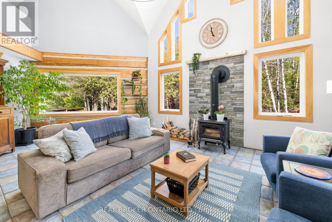
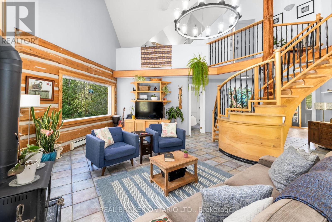
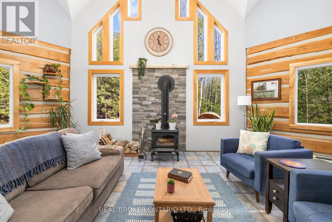
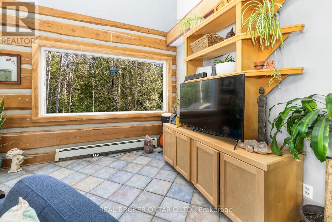
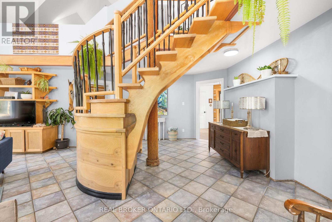
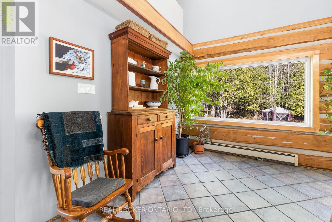
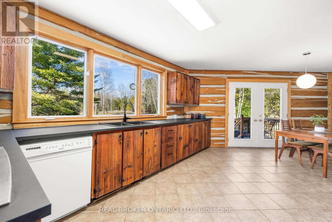
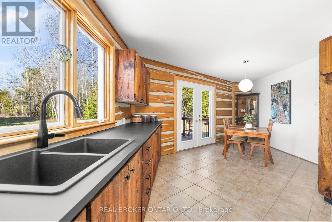
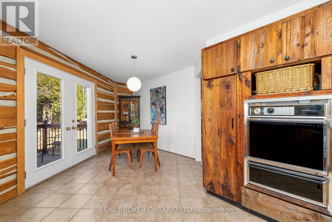
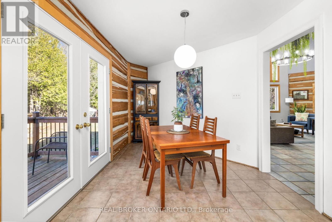
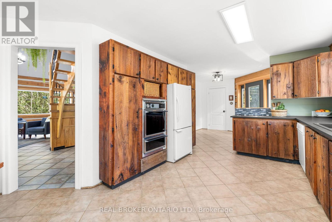
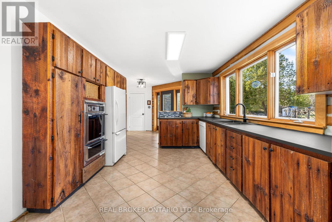
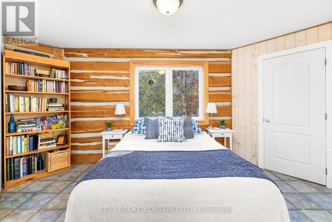
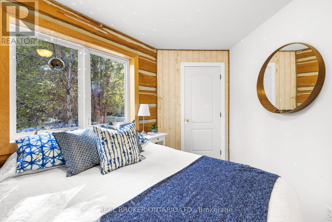
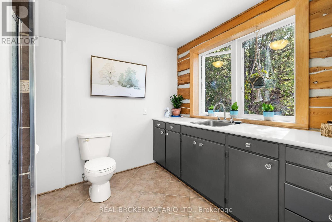
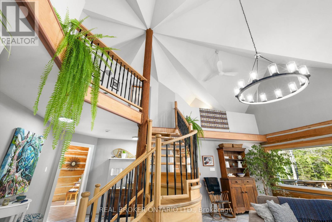
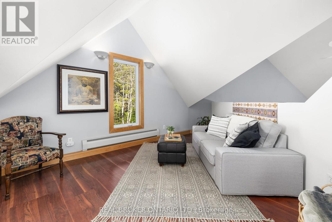
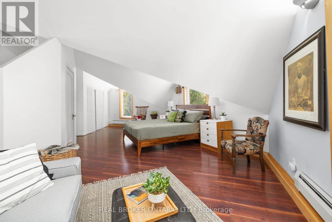
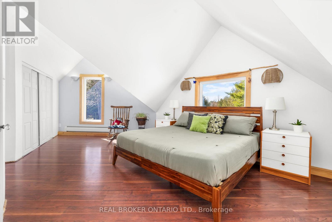
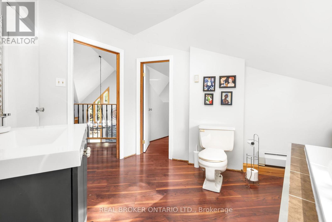
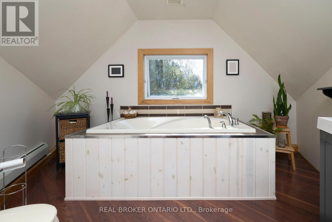
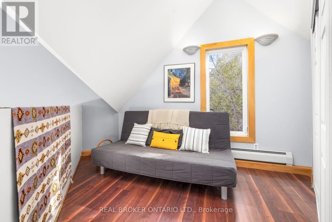
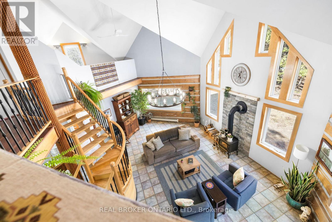
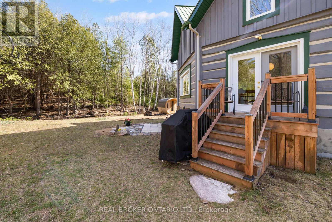
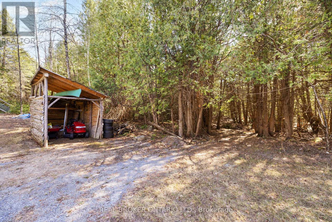
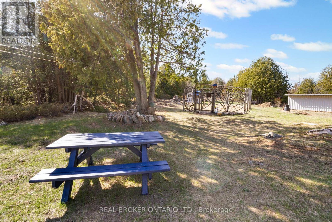
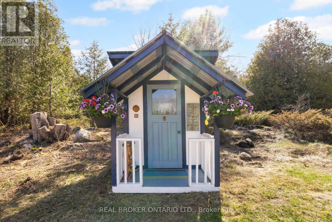
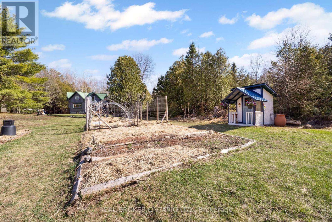
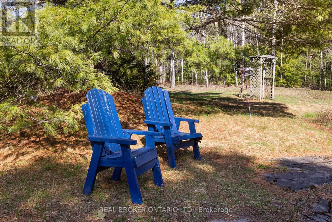
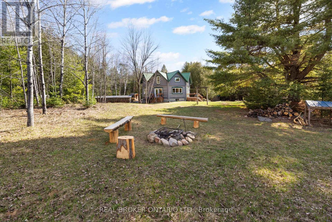
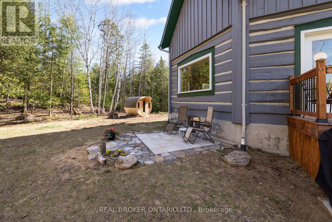
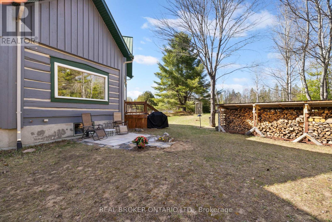
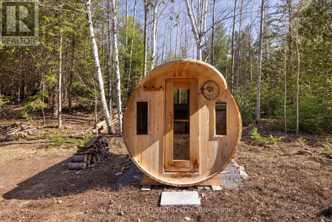
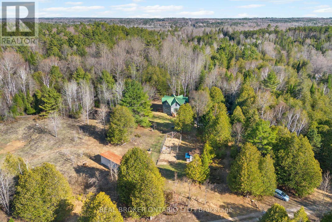
This is the kind of property that quietly redefines what "home" can feel like. Set on over 21 acres of private, picturesque land, 2538 Darling Road offers a rare blend of natural beauty, thoughtful design, and everyday functionality. As you arrive, the landscape begins to tell the story. Mature trees. Winding trails. Sunlight filtering through a diverse mix of hardwood and softwood forest. It's peaceful, expansive, and entirely your own. At the heart of it all sits a truly one-of-a-kind residence. This custom-built octagonal log home is as efficient as it is captivating, designed to embrace its surroundings while offering warmth, character, and comfort in every season. The natural materials, unique architecture, and inviting layout create a space that feels both grounded and unforgettable. Inside, in-floor radiant heating extends through both the main level and the fully insulated basement, delivering consistent, efficient comfort year-round. The heated walk-out lower level offers flexible space for whatever life calls for, whether that's a home gym, studio, storage, or additional living area. Step outside, and the lifestyle only gets better. Established fruit trees and berry patches provide a seasonal rhythm to the property, while the fenced vegetable garden, complete with a greenhouse and premium imported organic soil, is ready for those who appreciate growing their own food. Thoughtful touches continue throughout the grounds. A firepit area invites evenings under the stars. A barrel sauna adds to the experience, offering a private, spa-like escape immersed in nature. Beyond the property lines, you're just minutes from the crystal-clear waters of Rob's Lake and the extensive trail systems of the Lanark Community Forest, making this an ideal setting for those who value both privacy and connection to nature. Updated and exceptionally cared for, this is a home designed for those seeking space, simplicity, and a deeper connection to the outdoors. (id:59524)
Open House
This property has open houses!
11:30 am
Ends at:1:00 pm
Property Details
| MLS® Number | X13057510 |
| Property Type | Single Family |
| Community Name | 917 - Lanark Highlands (Darling) Twp |
| Features | Wooded Area, Irregular Lot Size, Sloping, Partially Cleared, Carpet Free |
| ParkingSpaceTotal | 6 |
| Structure | Deck, Shed, Workshop |
Building
| BathroomTotal | 2 |
| BedroomsAboveGround | 3 |
| BedroomsTotal | 3 |
| Age | 31 To 50 Years |
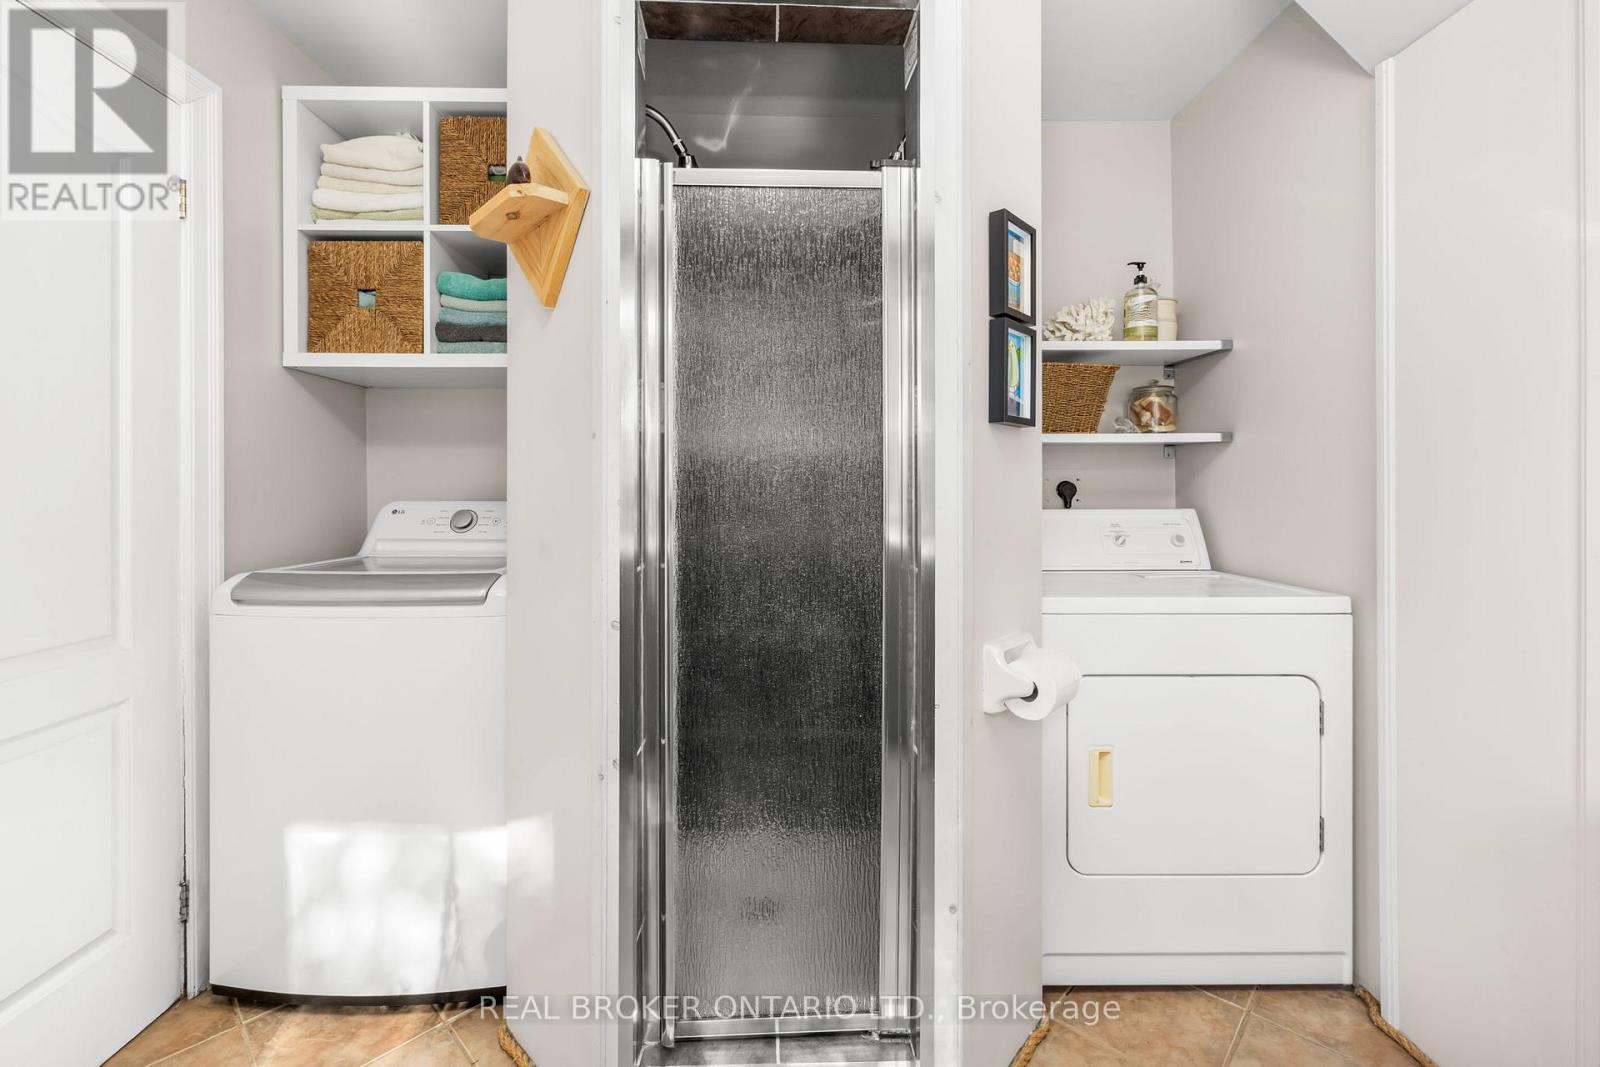
| Appliances | Cooktop, Dishwasher, Dryer, Freezer, Oven, Sauna, Washer, Refrigerator |
| BasementDevelopment | Partially Finished |
| BasementFeatures | Walk Out |
| BasementType | Full, N/a (partially Finished), N/a |
| ConstructionStyleAttachment | Detached |
| CoolingType | None |
| ExteriorFinish | Log |
| FireplacePresent | Yes |
| FireplaceTotal | 1 |
| FireplaceType | Woodstove |
| FoundationType | Block |
| HeatingFuel | Electric, Wood |
| HeatingType | Radiant Heat |
| StoriesTotal | 2 |
| SizeInterior | 1500 - 2000 Sqft |
| Type | House |
| UtilityWater | Drilled Well |
Parking
| No Garage |
Land
| Acreage | Yes |
| LandscapeFeatures | Landscaped |
| Sewer | Septic System |
| SizeDepth | 2163 Ft ,7 In |
| SizeFrontage | 493 Ft ,8 In |
| SizeIrregular | 493.7 X 2163.6 Ft |
| SizeTotalText | 493.7 X 2163.6 Ft|10 - 24.99 Acres |
Rooms
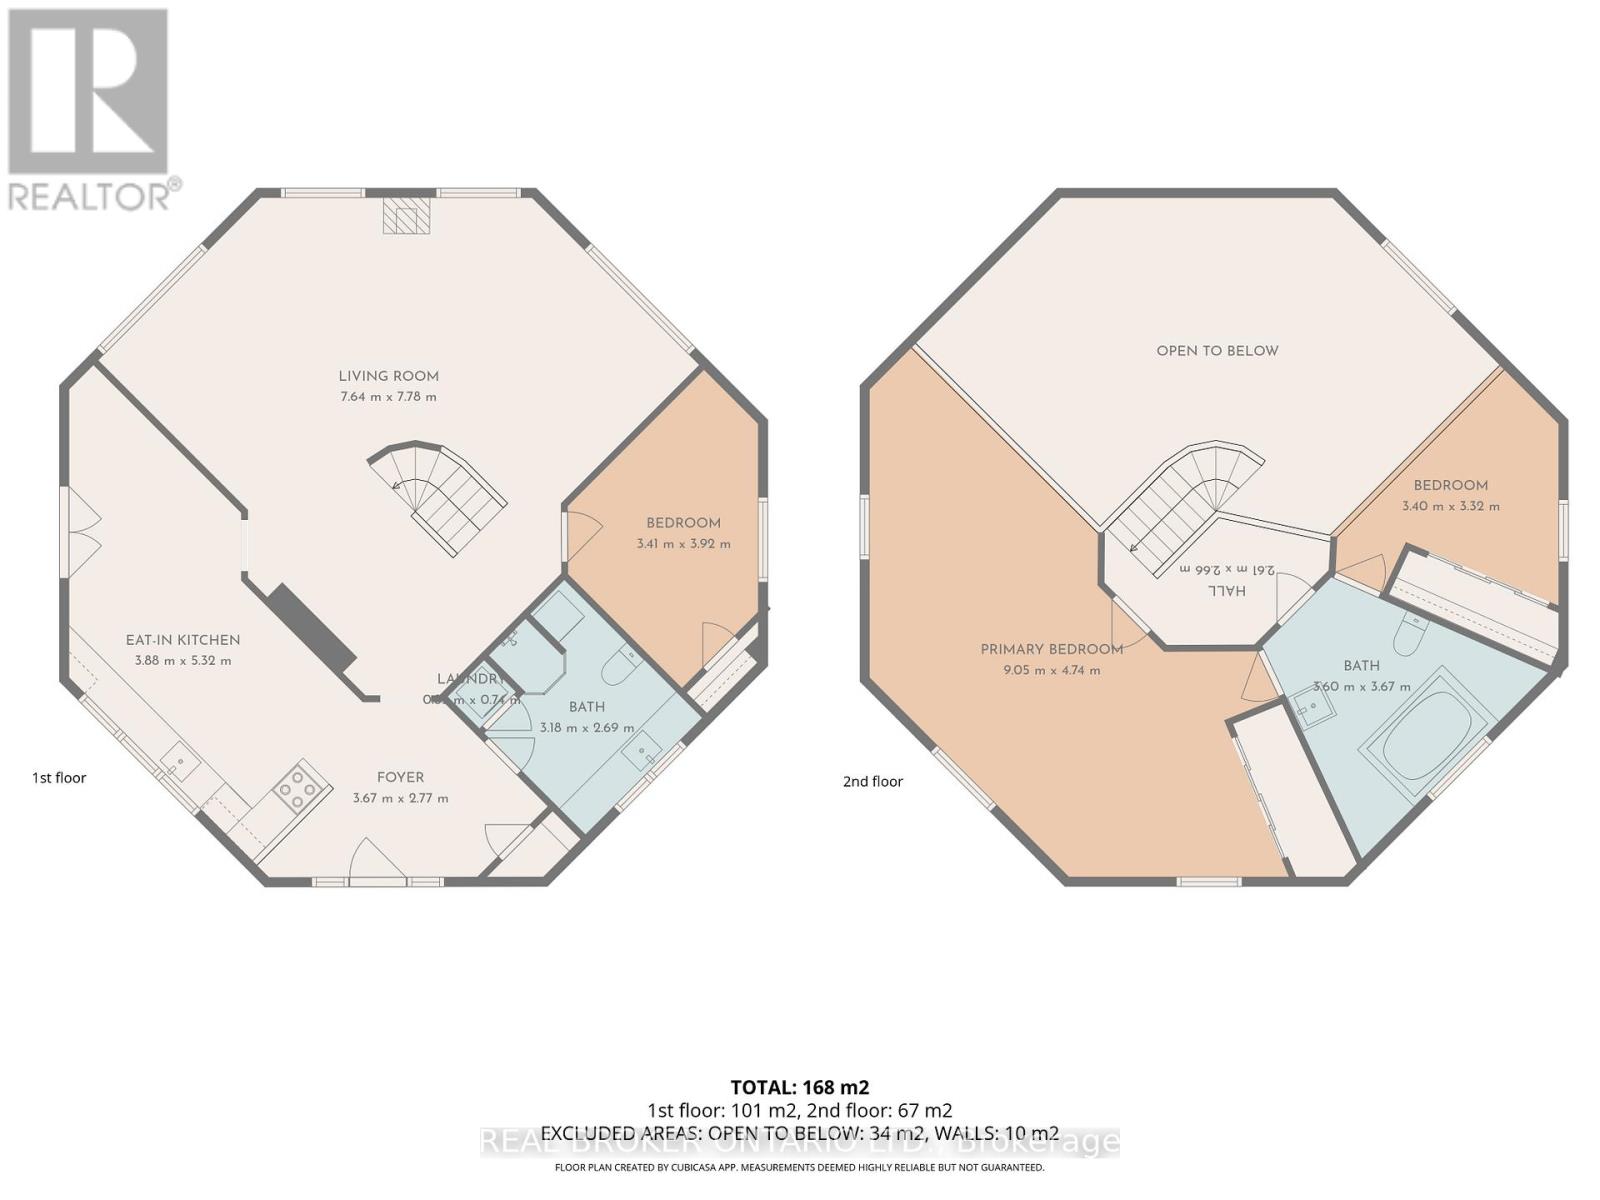
| Level | Type | Length | Width | Dimensions |
|---|---|---|---|---|
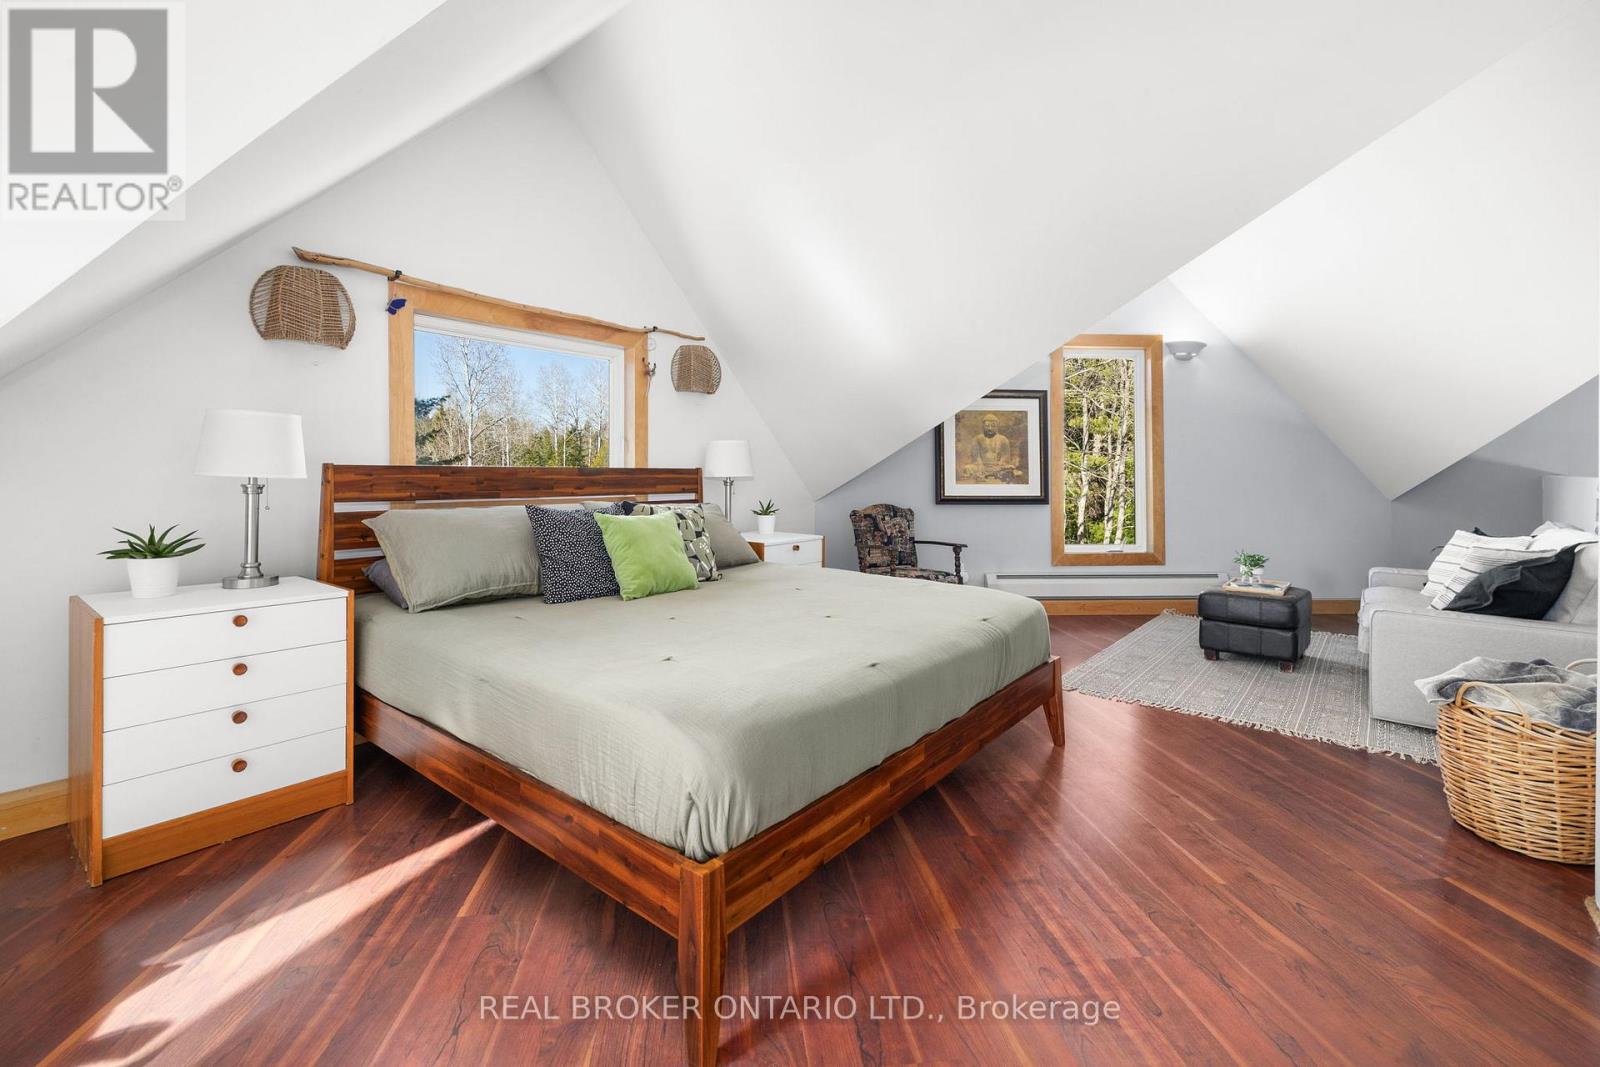
| Second Level | Bedroom 2 | 9.05 m | 4.74 m | 9.05 m x 4.74 m |
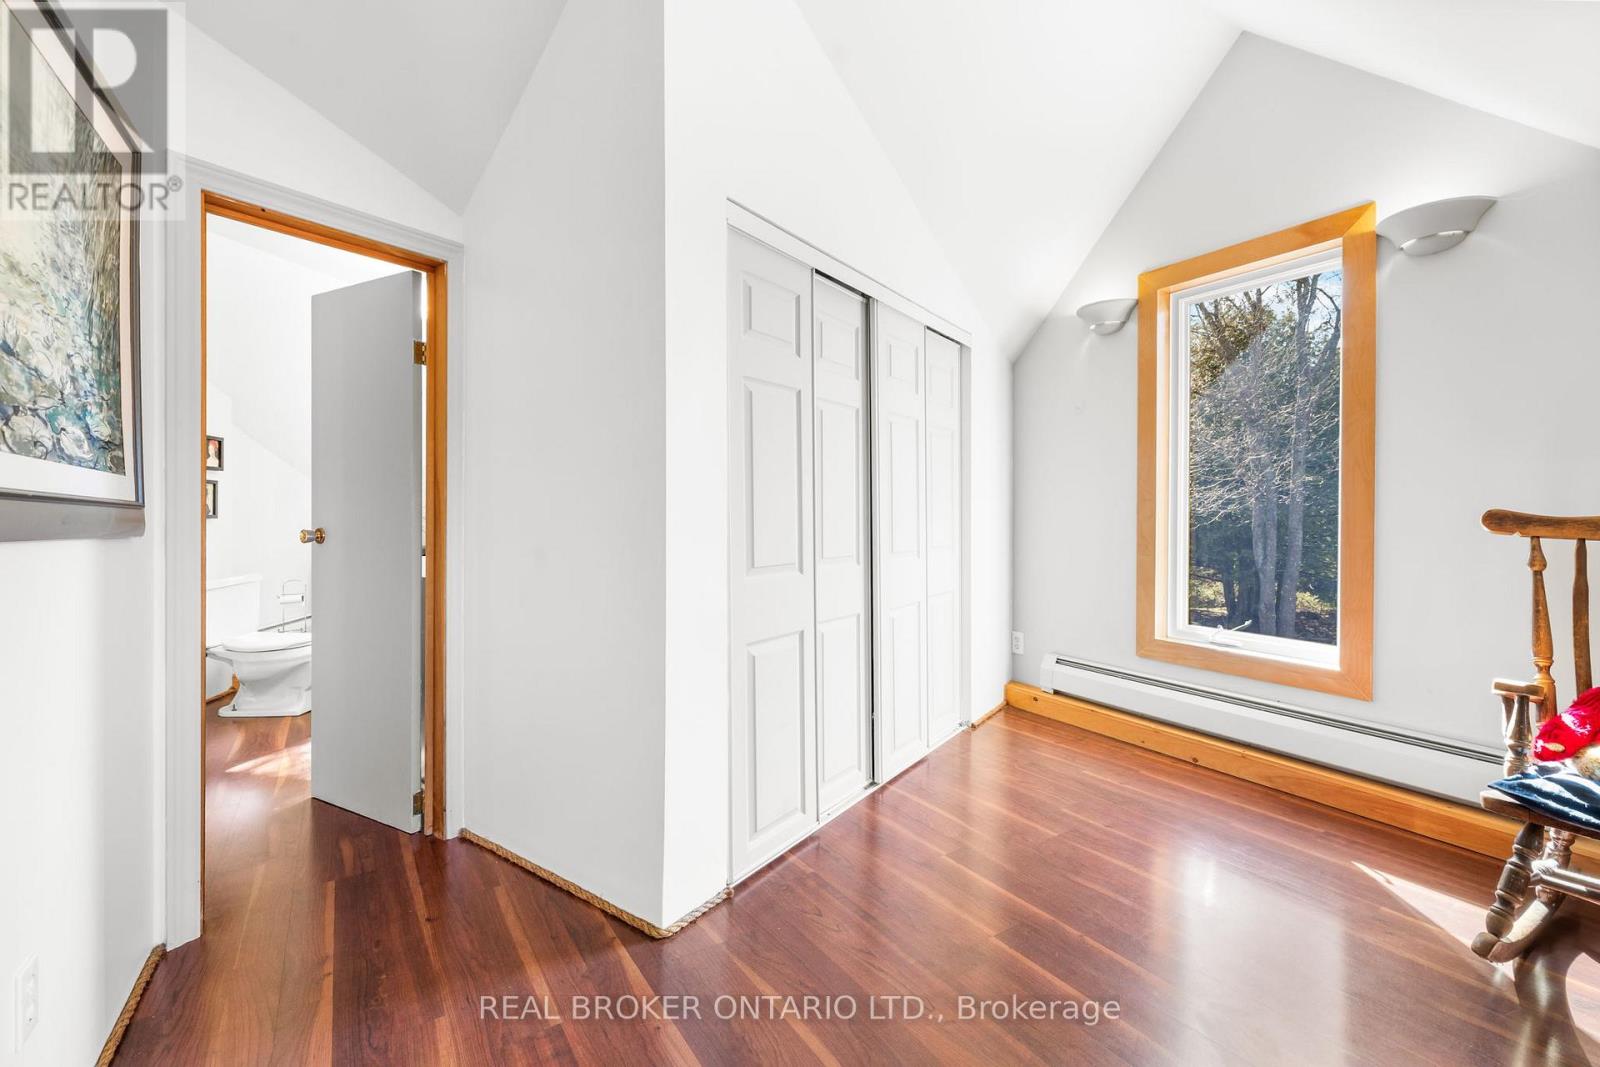
| Second Level | Bathroom | 3.6 m | 3.67 m | 3.6 m x 3.67 m |
| Second Level | Bedroom 3 | 3.4 m | 3.32 m | 3.4 m x 3.32 m |
| Main Level | Living Room | 7.64 m | 7.78 m | 7.64 m x 7.78 m |
| Main Level | Bedroom | 3.41 m | 3.92 m | 3.41 m x 3.92 m |
| Main Level | Bathroom | 3.18 m | 2.69 m | 3.18 m x 2.69 m |
| Main Level | Kitchen | 3.88 m | 5.32 m | 3.88 m x 5.32 m |
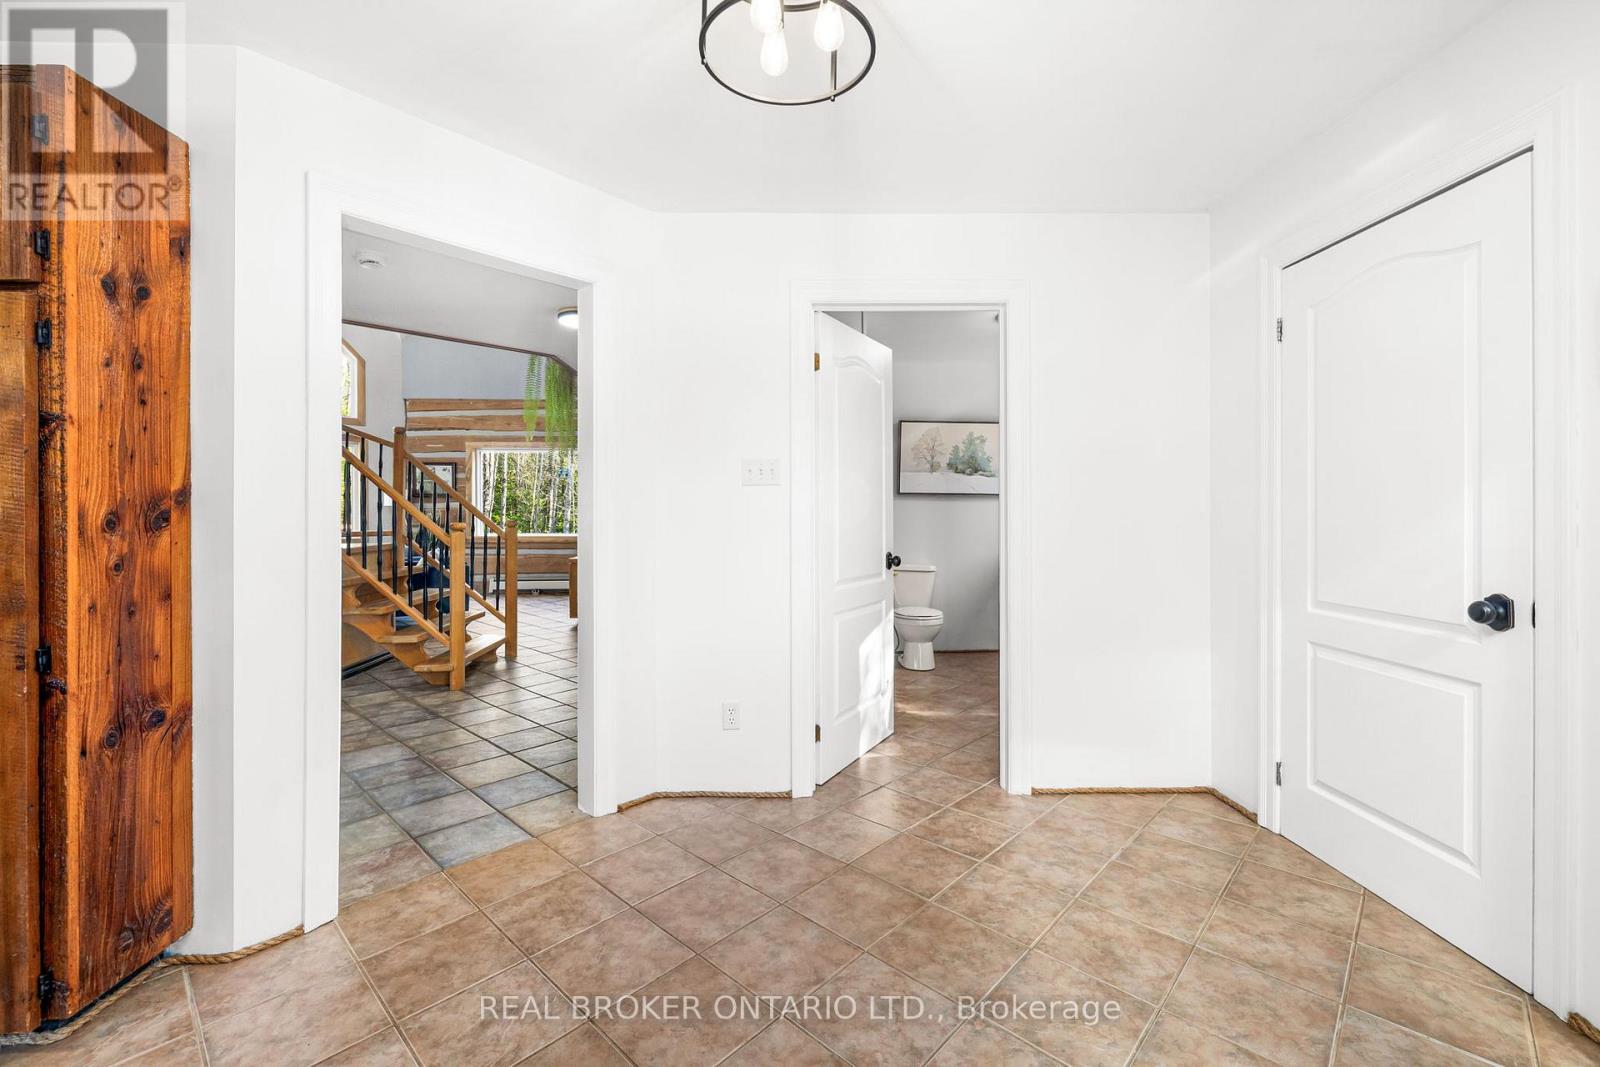
| Main Level | Foyer | 3.67 m | 2.77 m | 3.67 m x 2.77 m |

Get 20+ years of home-buying secrets I’ve used with over 500 clients, so you can get your dream home for the price you want
Access For FreeInterested?
Contact us for more information about this listing.
"*" indicates required fields

The trademarks REALTOR®, REALTORS®, and the REALTOR® logo are controlled by The Canadian Real Estate Association (CREA) and identify real estate professionals who are members of CREA. The trademarks MLS®, Multiple Listing Service® and the associated logos are owned by The Canadian Real Estate Association (CREA) and identify the quality of services provided by real estate professionals who are members of CREA. The trademark DDF® is owned by The Canadian Real Estate Association (CREA) and identifies CREA's Data Distribution Facility (DDF®)
May 26 2026 12:03:40
Real Broker Ontario Ltd.