
253 Shinleaf Crescent Ottawa, Ontario K1W 0J2

$664,900
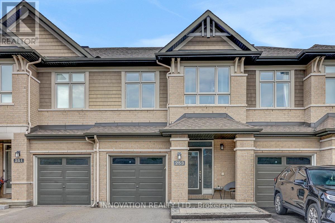
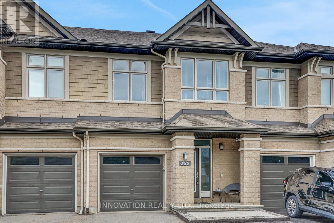
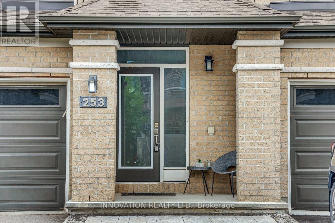
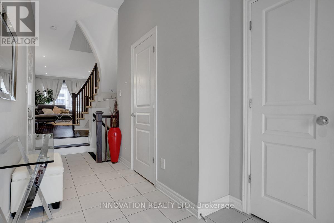
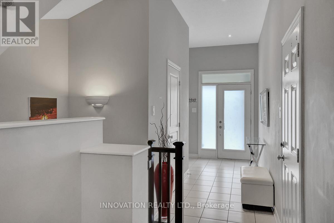
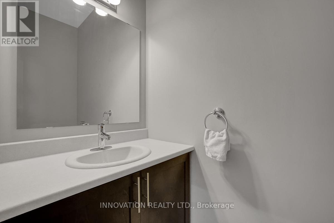
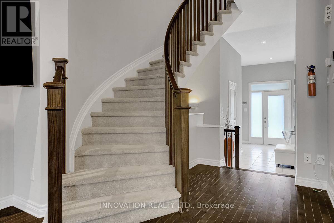
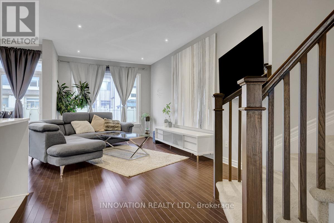
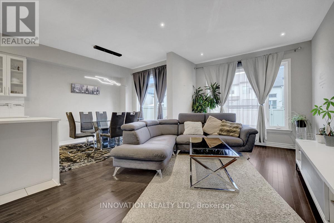
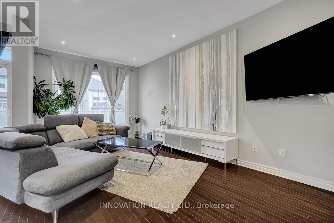
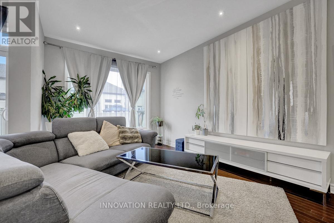
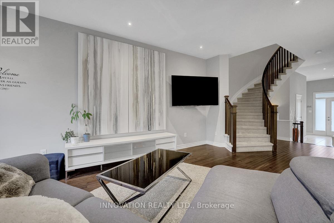
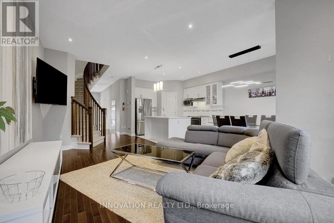
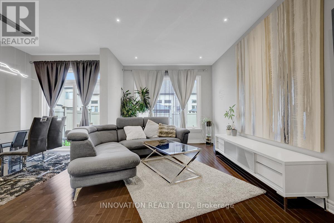
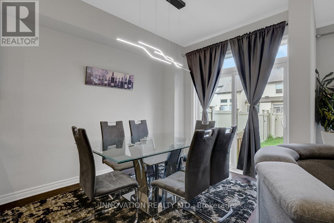
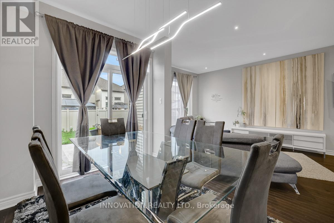
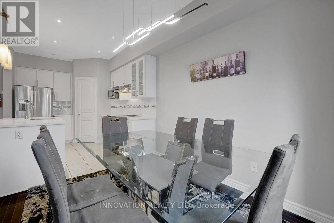
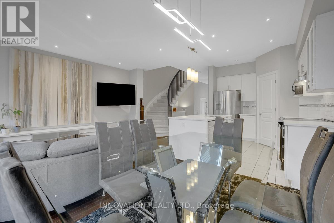
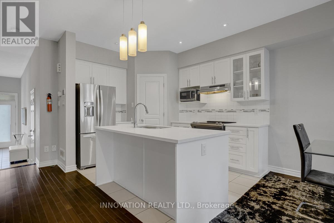
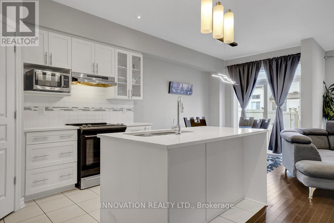
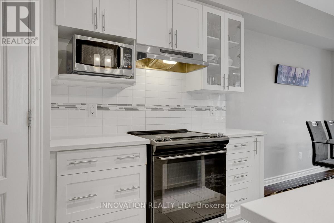
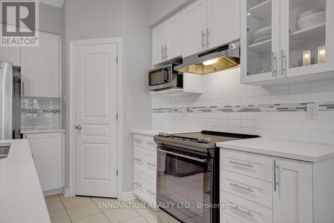
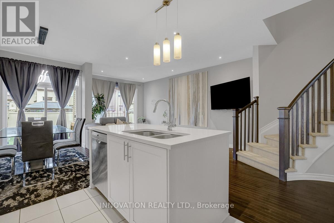
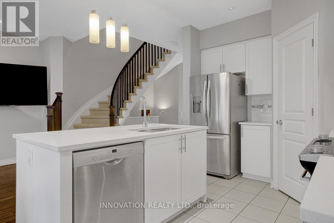
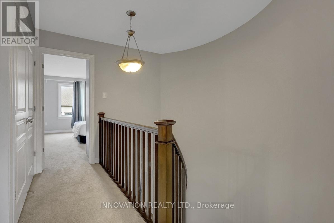
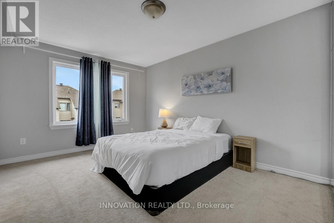
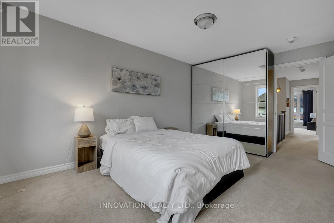
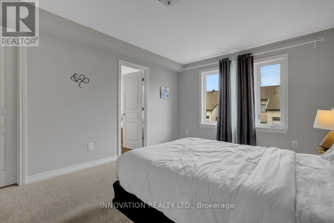
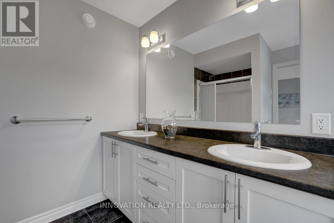
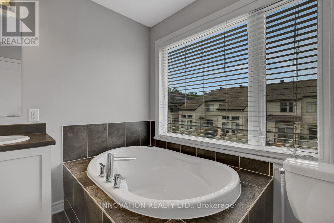
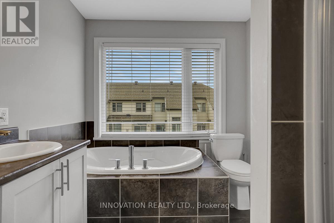
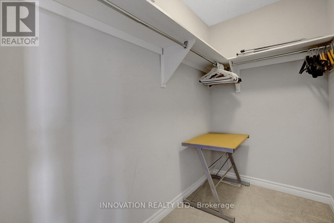
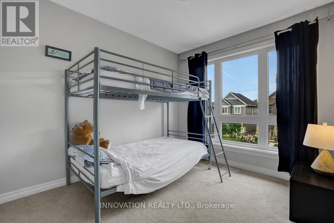
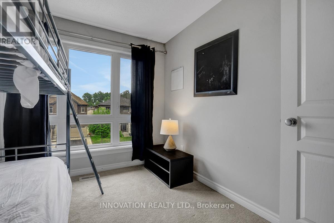
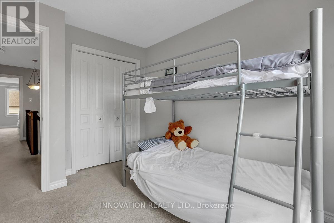
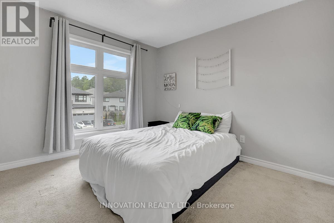
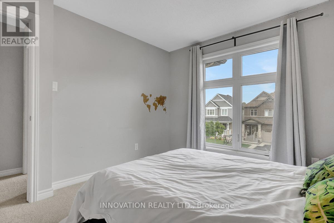
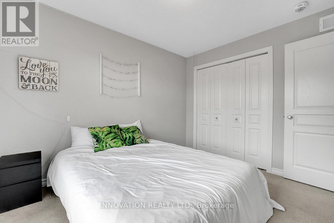
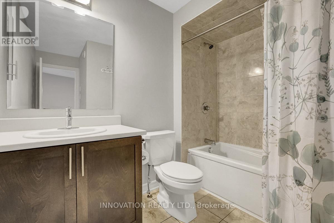
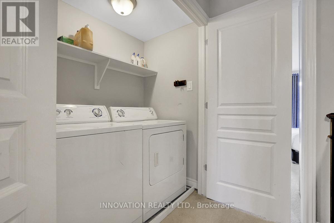
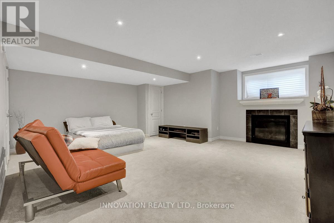
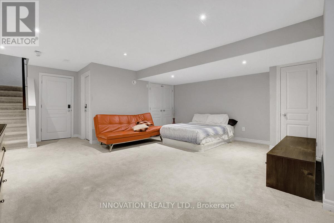
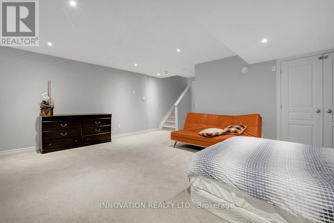
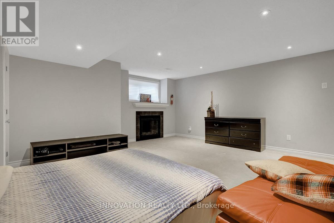
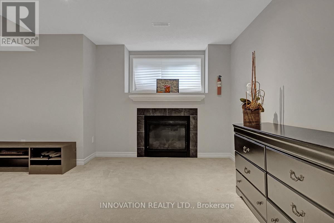
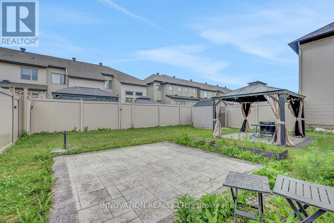
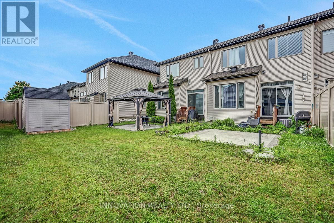
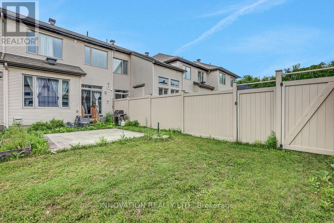
Welcome to 253 Shinleaf, a beautifully maintained townhouse offering stylish finishes, functional living spaces, and a desirable layout perfect for families and professionals alike. Step inside to an inviting foyer that leads into the bright open-concept main floor, featuring elegant hardwood flooring throughout the living and dining areas. The modern kitchen is designed to impress with upgraded quartz countertops, stainless steel appliances, a stylish backsplash, and a spacious pantry, providing both beauty and practicality for everyday living. A stunning circular staircase leads to the second level, where you'll find a spacious primary bedroom complete with a walk-in closet and a luxurious 5-piece ensuite featuring a relaxing Roman tub. Two additional generously sized bedrooms, a convenient second-floor laundry room, and a well-appointed 4-piece main bathroom complete the upper level. The fully finished basement offers an large family room highlighted by a cozy gas fireplace, creating the perfect space for movie nights, entertaining guests, or simply relaxing with family. Located in a sought-after neighbourhood close to parks, schools, shopping, and everyday amenities, this move-in-ready home combines comfort, style, and convenience. Don't miss the opportunity to make this exceptional property your new home! (id:59524)
Property Details
| MLS® Number | X13526788 |
| Property Type | Single Family |
| Neigbourhood | Chapel Hill South |
| Community Name | 2013 - Mer Bleue/Bradley Estates/Anderson Park |
| EquipmentType | Water Heater, Water Heater - Tankless |
| ParkingSpaceTotal | 2 |
| RentalEquipmentType | Water Heater, Water Heater - Tankless |
Building
| BathroomTotal | 3 |
| BedroomsAboveGround | 3 |
| BedroomsTotal | 3 |
| Age | 6 To 15 Years |
| Amenities | Fireplace(s) |
| Appliances | Garage Door Opener Remote(s), Water Meter, Dishwasher, Dryer, Stove, Washer, Refrigerator |
| BasementDevelopment | Finished |
| BasementType | Full (finished) |
| ConstructionStyleAttachment | Attached |
| CoolingType | Central Air Conditioning |
| ExteriorFinish | Brick, Vinyl Siding |
| FireplacePresent | Yes |
| FireplaceTotal | 1 |
| FoundationType | Poured Concrete |
| HalfBathTotal | 1 |
| HeatingFuel | Natural Gas |
| HeatingType | Forced Air |
| StoriesTotal | 2 |
| SizeInterior | 1500 - 2000 Sqft |
| Type | Row / Townhouse |
| UtilityWater | Municipal Water |
Parking
| Attached Garage | |
| Garage |
Land
| Acreage | No |
| Sewer | Sanitary Sewer |
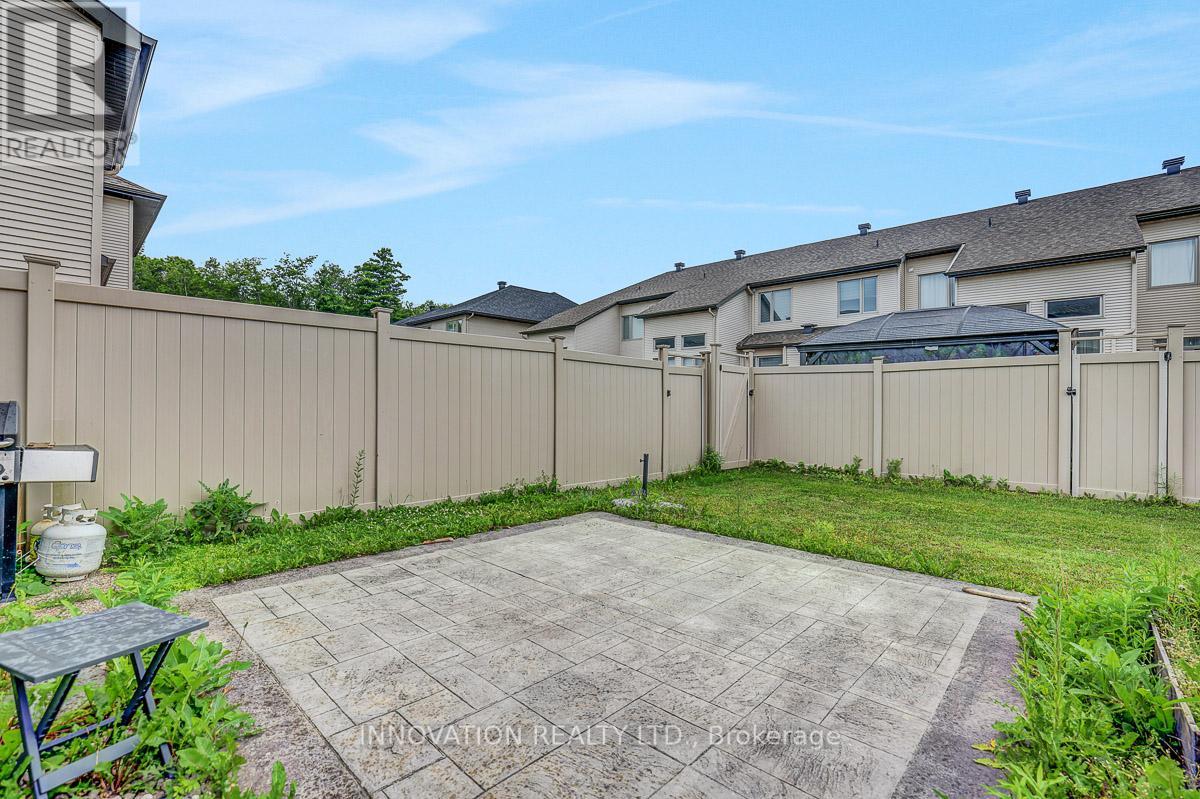
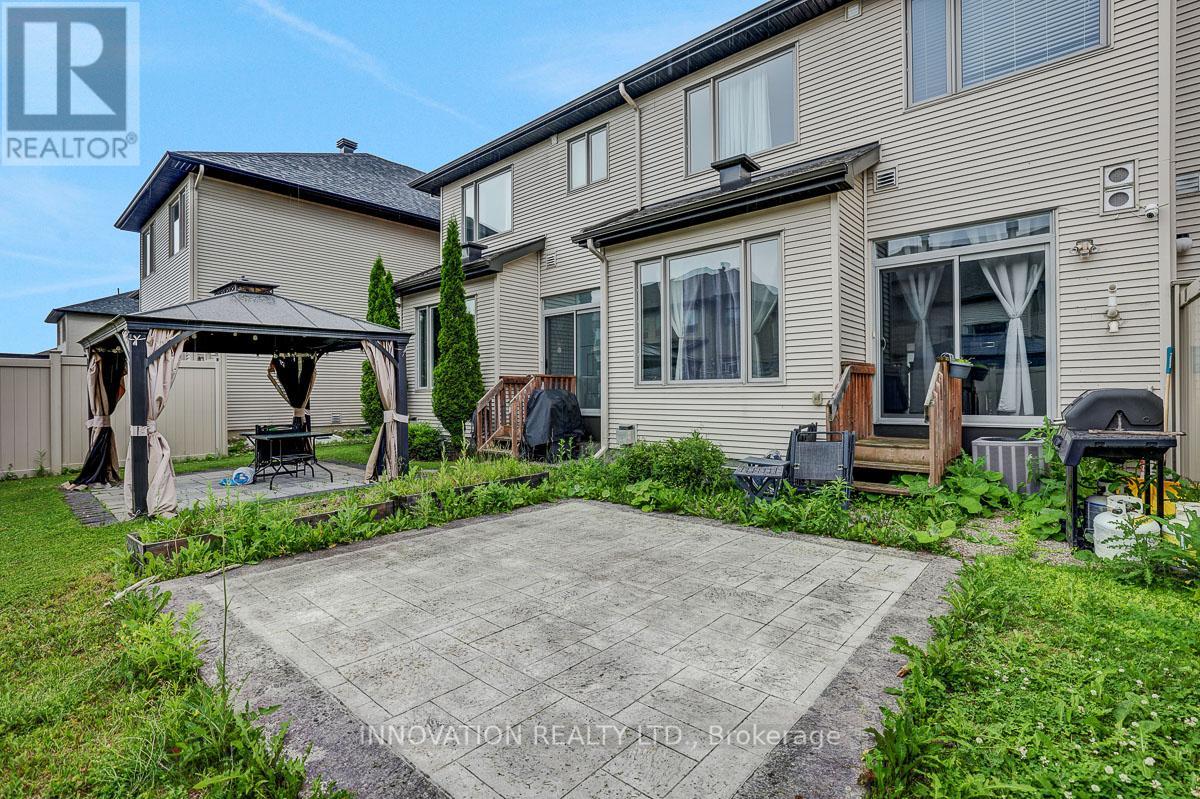
| SizeDepth | 100 Ft ,1 In |
| SizeFrontage | 20 Ft |
| SizeIrregular | 20 X 100.1 Ft |
| SizeTotalText | 20 X 100.1 Ft |
| ZoningDescription | Residential. |
Rooms
| Level | Type | Length | Width | Dimensions |
|---|---|---|---|---|
| Second Level | Bedroom 2 | 3.17 m | 2.64 m | 3.17 m x 2.64 m |
| Second Level | Bedroom 3 | 3.28 m | 2.87 m | 3.28 m x 2.87 m |
| Second Level | Bathroom | 2.48 m | 1.53 m | 2.48 m x 1.53 m |
| Second Level | Laundry Room | 1.49 m | 0.89 m | 1.49 m x 0.89 m |
| Second Level | Primary Bedroom | 4.72 m | 3.22 m | 4.72 m x 3.22 m |
| Second Level | Bathroom | 3.27 m | 2.29 m | 3.27 m x 2.29 m |
| Basement | Family Room | 5.01 m | 5.45 m | 5.01 m x 5.45 m |
| Main Level | Foyer | 4.99 m | 1.38 m | 4.99 m x 1.38 m |
| Main Level | Bathroom | 2.05 m | 0.92 m | 2.05 m x 0.92 m |
| Main Level | Living Room | 5.41 m | 3.02 m | 5.41 m x 3.02 m |
| Main Level | Dining Room | 3.14 m | 2.61 m | 3.14 m x 2.61 m |
| Main Level | Kitchen | 3.36 m | 2.61 m | 3.36 m x 2.61 m |
| Main Level | Pantry | 1.1 m | 1.08 m | 1.1 m x 1.08 m |
| Main Level | Other | 1.24 m | 2.28 m | 1.24 m x 2.28 m |
Utilities
| Cable | Available |
| Electricity | Available |
| Sewer | Available |

Get 20+ years of home-buying secrets I’ve used with over 500 clients, so you can get your dream home for the price you want
Access For FreeInterested?
Contact us for more information about this listing.
"*" indicates required fields

The trademarks REALTOR®, REALTORS®, and the REALTOR® logo are controlled by The Canadian Real Estate Association (CREA) and identify real estate professionals who are members of CREA. The trademarks MLS®, Multiple Listing Service® and the associated logos are owned by The Canadian Real Estate Association (CREA) and identify the quality of services provided by real estate professionals who are members of CREA. The trademark DDF® is owned by The Canadian Real Estate Association (CREA) and identifies CREA's Data Distribution Facility (DDF®)
July 06 2026 04:04:31
Innovation Realty Ltd.