
253 Cayman Road Ottawa, Ontario K2S 0N7

$595,000
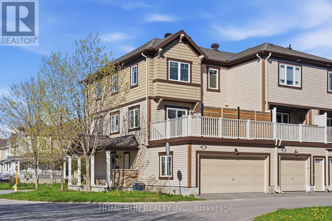
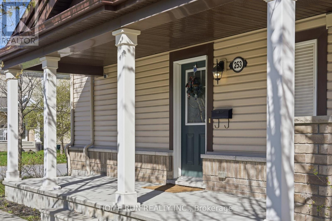
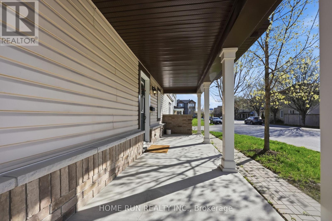
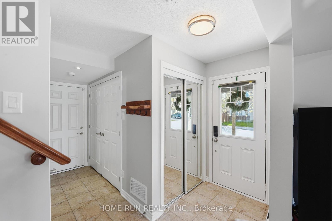
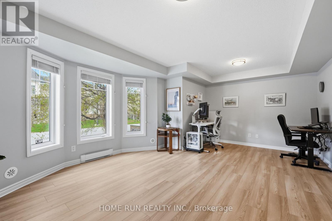
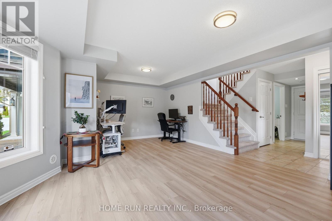
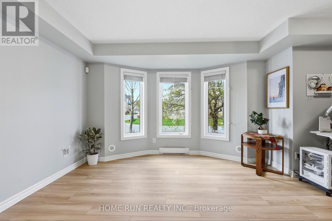
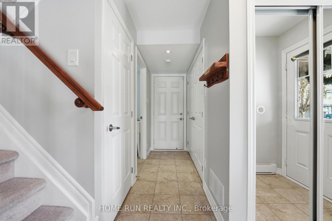
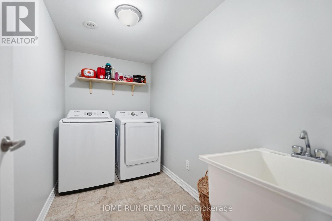
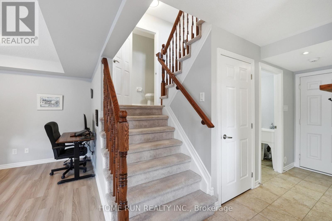
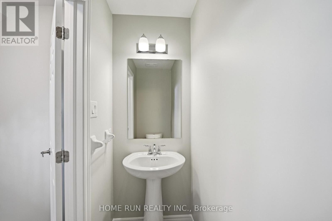
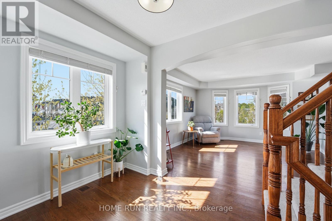
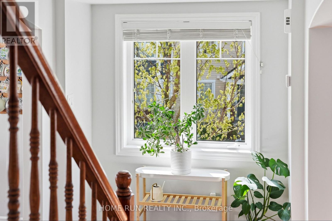
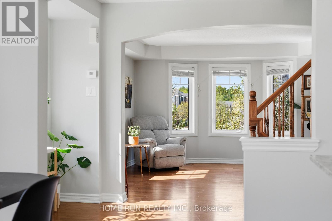
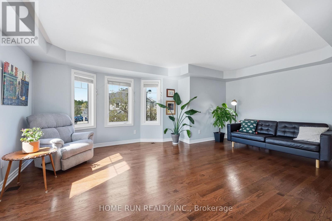
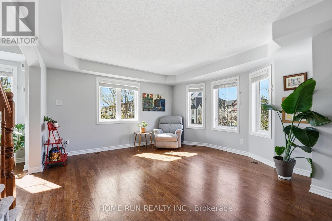
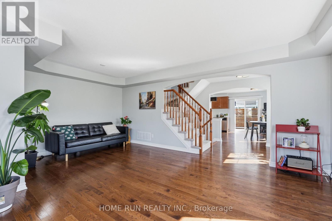
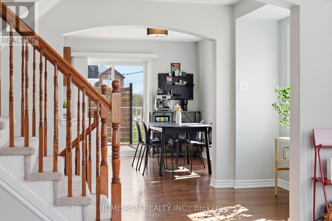
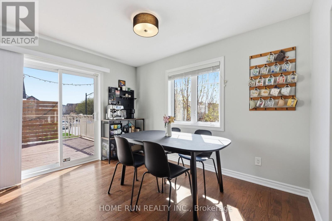
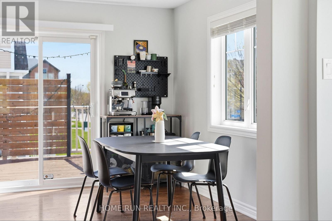
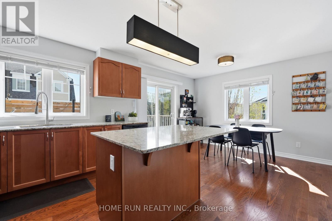
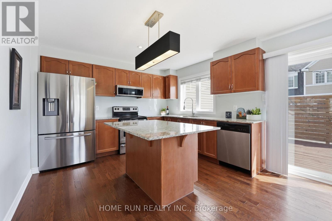
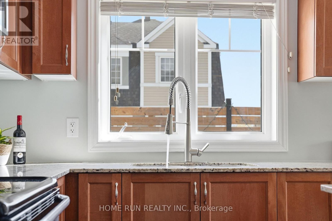
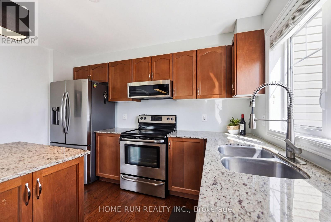
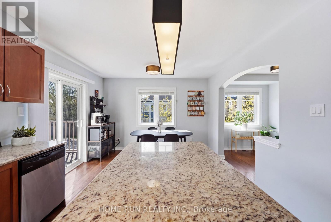
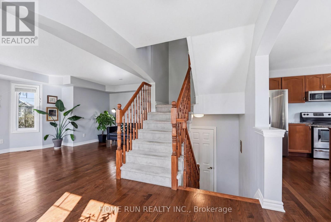
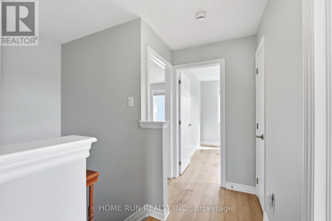
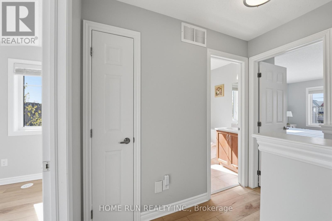
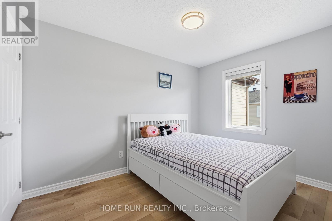
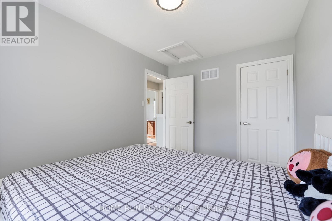
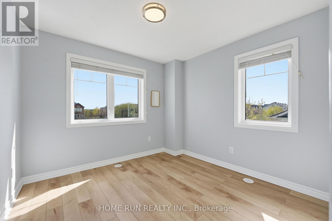
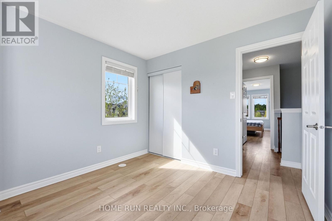
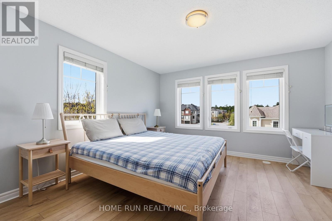
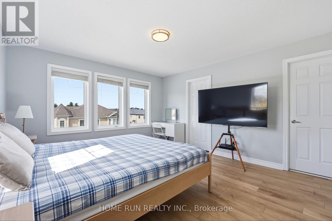
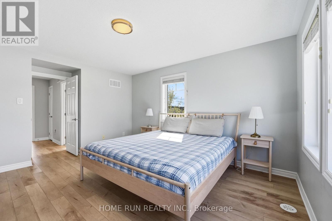
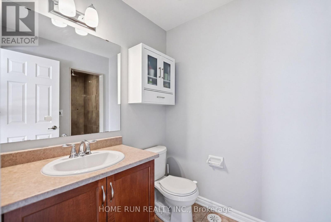
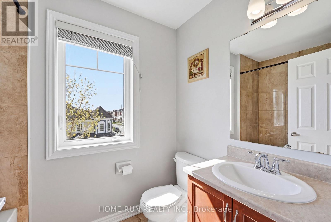
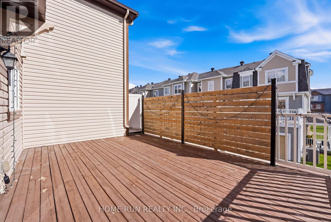
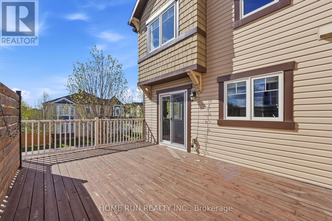
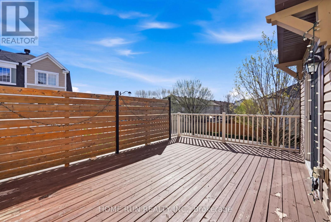
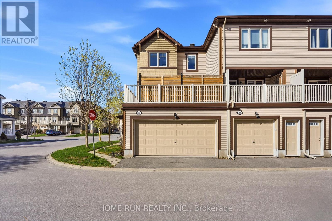
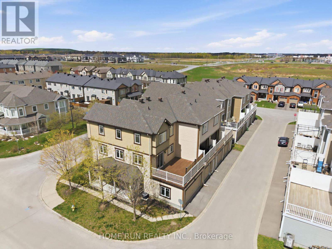
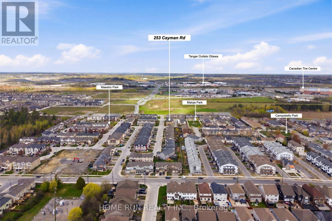
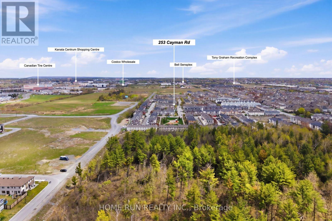
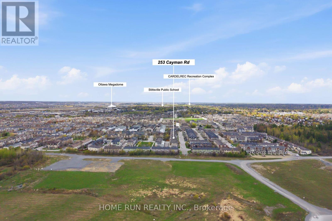
Spacious, immaculate & upgraded Urban Town in the desirable Fairwinds community - a stunning premium corner end unit with a rare 2-car garage! With exceptionally well-proportioned living space and an abundance of windows, this extremely bright & pristine home shines with pride of ownership and looks and feels like an executive single. Meticulously maintained to the smallest detail and completely carpet-free with brand new laminate on the main level (2025), and new luxury vinyl on the third level (2025). Mature landscaping welcomes you to a large covered veranda and bright entranceway, leading to the main level with a spacious family room/office, storage, powder room, laundry & convenient garage access. The bright second floor boasts a sprawling living/dining room and an eat-in kitchen with oversized island/breakfast bar, granite counters, and stainless steel appliances, opening to a massive, sun-drenched, totally private deck retreat! Upstairs, the sizable primary bedroom features an elegant ensuite and walk-in closet, complemented by two generously sized bedrooms and a main bath. Updates include all new lighting fixtures including drop-down pendant over the island, new microwave, new fridge (2021), and new washer/dryer (2021). Close to schools, parks, nature trails, shopping, hockey arena & all amenities! 24-hour irrevocable on all offers. (id:59524)
Property Details
| MLS® Number | X13126820 |
| Property Type | Single Family |
| Community Name | 8211 - Stittsville (North) |
| EquipmentType | Water Heater |
| Features | Carpet Free |
| ParkingSpaceTotal | 2 |
| RentalEquipmentType | Water Heater |
Building
| BathroomTotal | 3 |
| BedroomsAboveGround | 3 |
| BedroomsTotal | 3 |
| Appliances | Water Heater, Dishwasher, Dryer, Hood Fan, Microwave, Stove, Washer, Refrigerator |
| BasementType | None |
| ConstructionStyleAttachment | Attached |
| CoolingType | Central Air Conditioning |
| ExteriorFinish | Brick |
| FoundationType | Concrete |
| HalfBathTotal | 1 |
| HeatingFuel | Natural Gas |
| HeatingType | Forced Air |
| StoriesTotal | 3 |
| SizeInterior | 1500 - 2000 Sqft |
| Type | Row / Townhouse |
| UtilityWater | Municipal Water |
Parking
| Attached Garage | |
| Garage |
Land
| Acreage | No |
| Sewer | Sanitary Sewer |
| SizeDepth | 47 Ft ,2 In |
| SizeFrontage | 28 Ft ,8 In |
| SizeIrregular | 28.7 X 47.2 Ft |
| SizeTotalText | 28.7 X 47.2 Ft |
Rooms
| Level | Type | Length | Width | Dimensions |
|---|---|---|---|---|
| Second Level | Living Room | 6.04 m | 3.14 m | 6.04 m x 3.14 m |
| Second Level | Kitchen | 3.53 m | 3.04 m | 3.53 m x 3.04 m |
| Second Level | Dining Room | 3.53 m | 2.81 m | 3.53 m x 2.81 m |
| Second Level | Other | 6.04 m | 3.14 m | 6.04 m x 3.14 m |
| Third Level | Bedroom | 3.17 m | 3.04 m | 3.17 m x 3.04 m |
| Third Level | Bedroom | 3.58 m | 2.59 m | 3.58 m x 2.59 m |
| Third Level | Primary Bedroom | 4.26 m | 4.21 m | 4.26 m x 4.21 m |
| Main Level | Family Room | 5.99 m | 3.14 m | 5.99 m x 3.14 m |
| Main Level | Foyer | Measurements not available | ||
| Main Level | Laundry Room | 1.67 m | 2.8 m | 1.67 m x 2.8 m |
https://www.realtor.ca/real-estate/29751079/253-cayman-road-ottawa-8211-stittsville-north

Get 20+ years of home-buying secrets I’ve used with over 500 clients, so you can get your dream home for the price you want
Access For FreeInterested?
Contact us for more information about this listing.
"*" indicates required fields

The trademarks REALTOR®, REALTORS®, and the REALTOR® logo are controlled by The Canadian Real Estate Association (CREA) and identify real estate professionals who are members of CREA. The trademarks MLS®, Multiple Listing Service® and the associated logos are owned by The Canadian Real Estate Association (CREA) and identify the quality of services provided by real estate professionals who are members of CREA. The trademark DDF® is owned by The Canadian Real Estate Association (CREA) and identifies CREA's Data Distribution Facility (DDF®)
May 25 2026 11:56:12
Home Run Realty Inc.