
25 Uxbridge Crescent Ottawa, Ontario K2L 1P6

$575,000
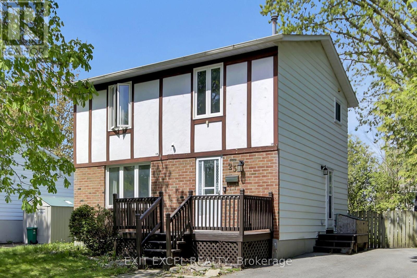
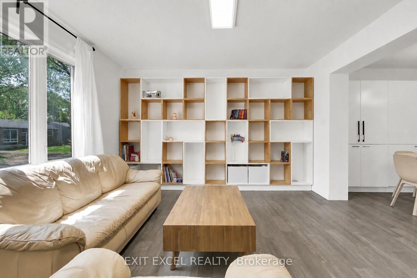
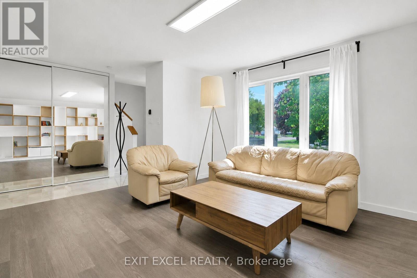
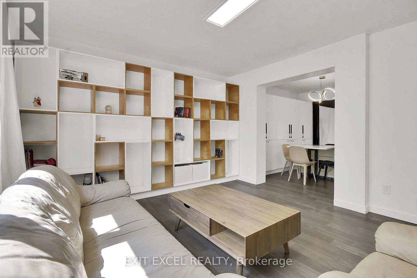
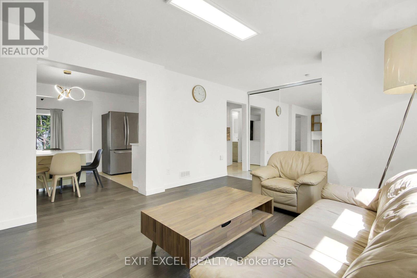
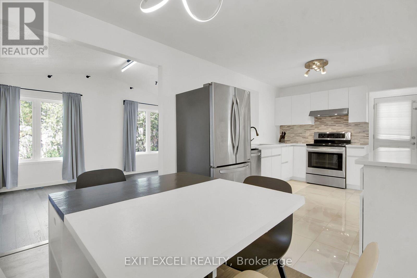
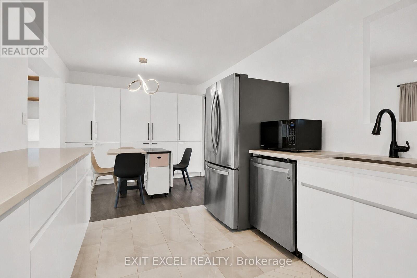
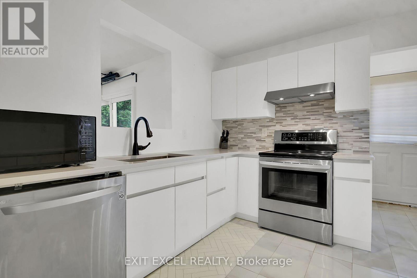
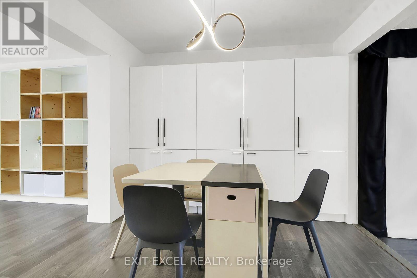
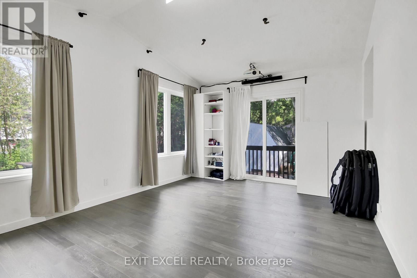
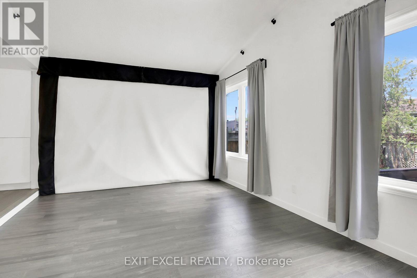
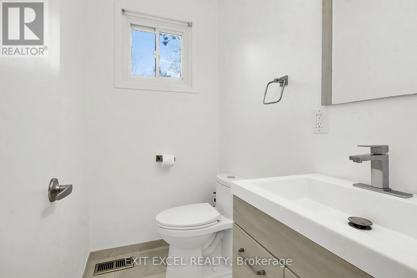
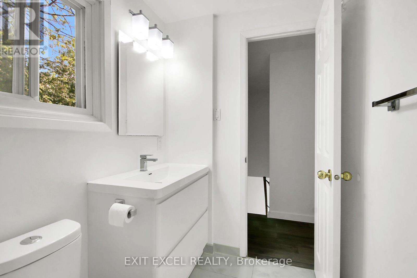
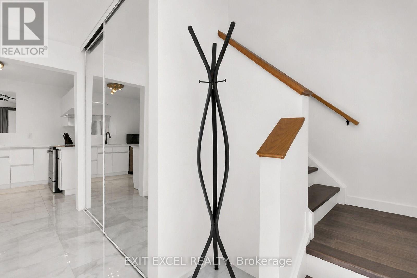
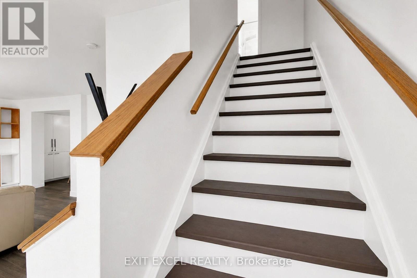
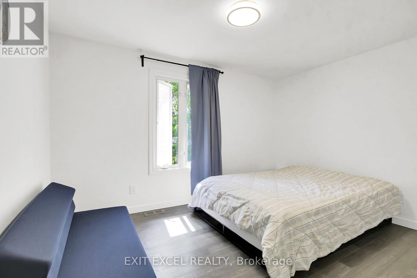
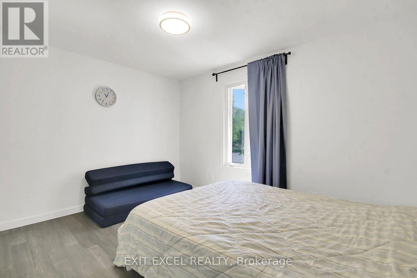
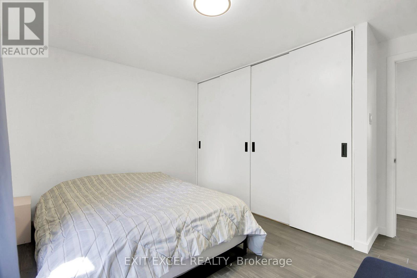
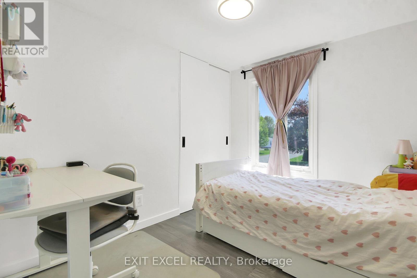
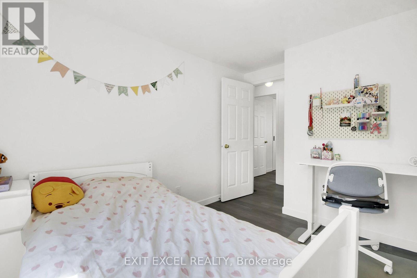
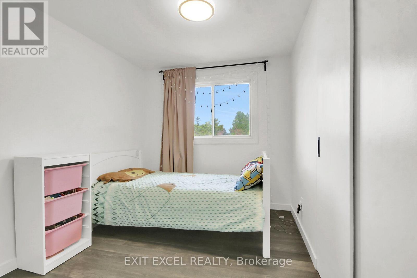
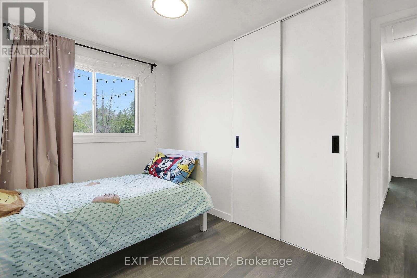
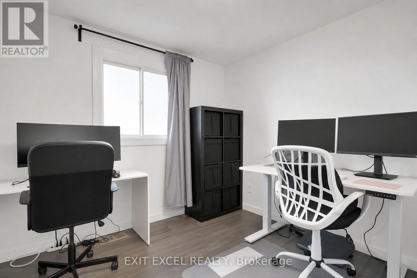
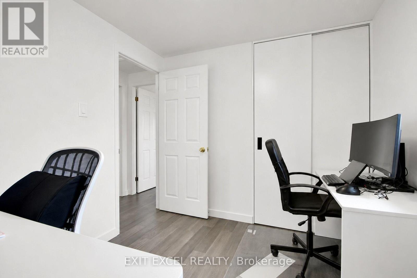
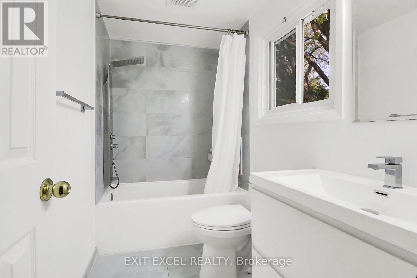
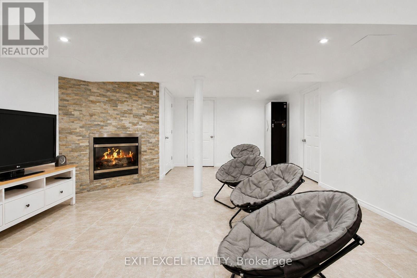
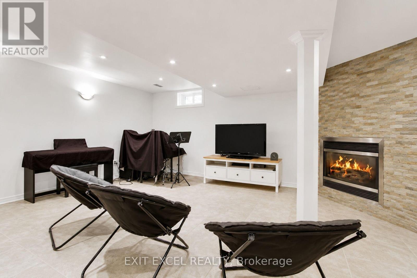
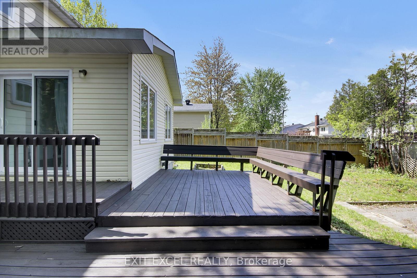
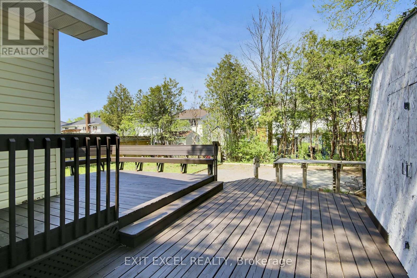
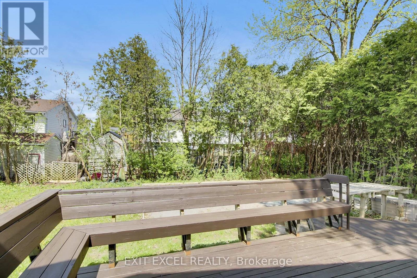
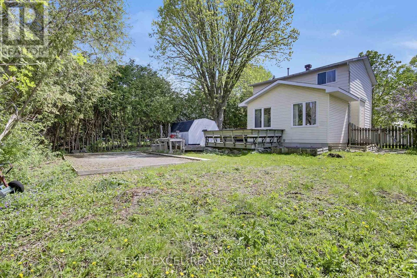
Welcome to 25 Uxbridge Crescent in the heart of Kanata's established Glencairn community. This updated 4-bedroom detached home offers a bright, modern interior with thoughtful renovations throughout. The stylish kitchen was renovated in 2020 and features quartz countertops (2022), ample cabinetry, and stainless steel appliances (2019). Both bathrooms were updated in 2020, while new flooring throughout the home (2020) creates a fresh, cohesive feel. The spacious main floor is ideal for everyday living and entertaining, while the finished lower level adds valuable living space with a cozy gas fireplace and large storage room that could be converted to a workshop, gym or additional living space. Patio door replaced in 2023 leads to a large deck and private backyard setting. Conveniently located close to schools, parks, trails, shopping, restaurants, recreation facilities, transit, and quick access to Highway 417. A great opportunity to own a move-in-ready family home in one of Kanata's most established and convenient neighbourhoods. (id:59524)
Property Details
| MLS® Number | X13154944 |
| Property Type | Single Family |
| Community Name | 9003 - Kanata - Glencairn/Hazeldean |
| AmenitiesNearBy | Golf Nearby, Park, Schools |
| CommunityFeatures | School Bus |
| EquipmentType | Water Heater |
| Features | Carpet Free, Sump Pump |
| ParkingSpaceTotal | 4 |
| RentalEquipmentType | Water Heater |
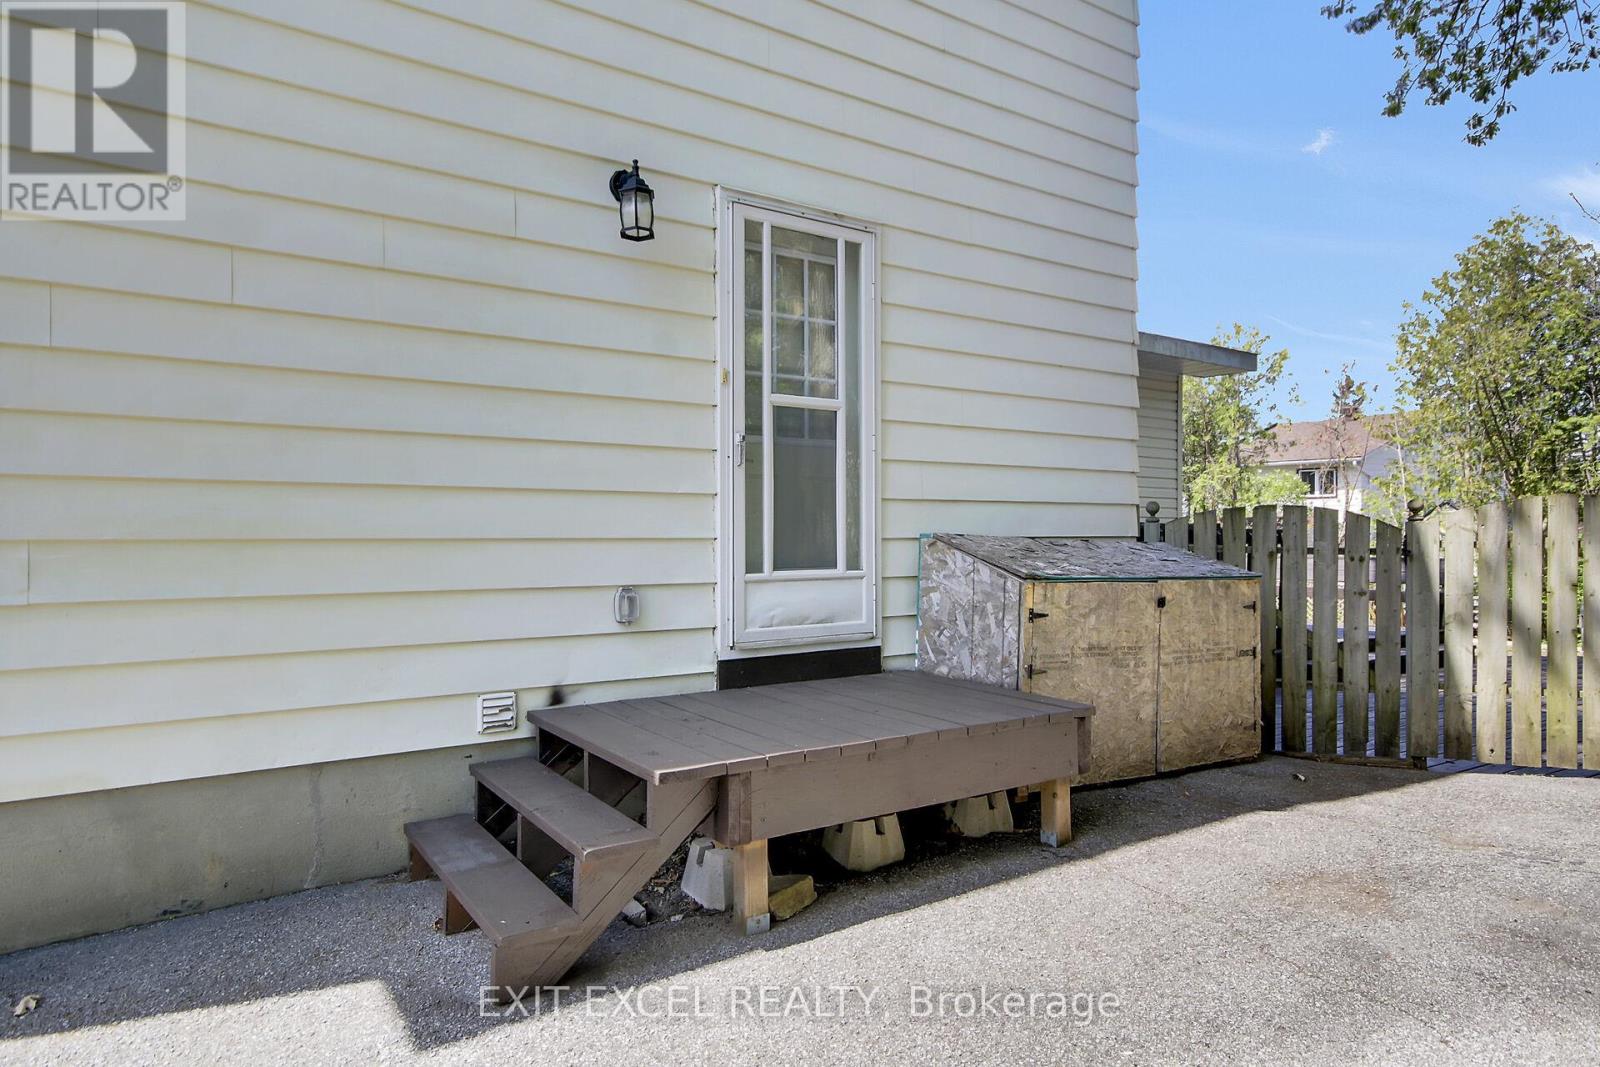
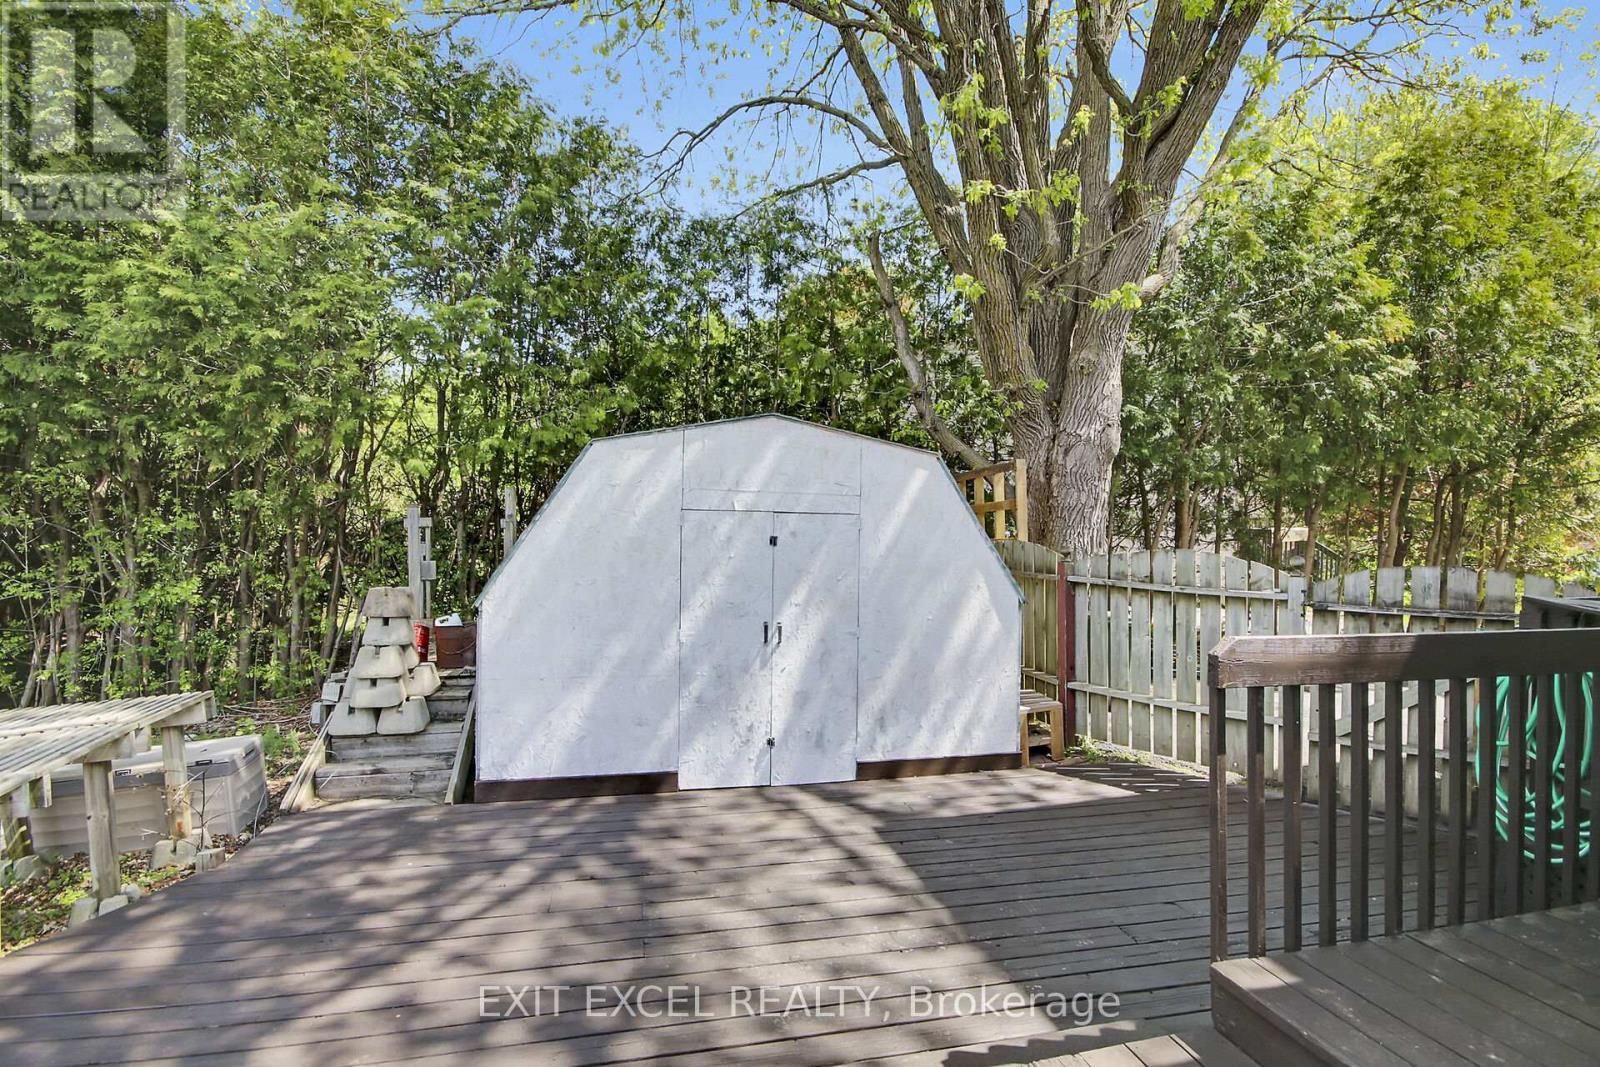
| Structure | Porch, Deck, Shed |
Building
| BathroomTotal | 2 |
| BedroomsAboveGround | 4 |
| BedroomsTotal | 4 |
| Amenities | Fireplace(s) |
| Appliances | Water Purifier, Dishwasher, Dryer, Freezer, Hood Fan, Stove, Washer, Refrigerator |
| BasementDevelopment | Finished |
| BasementType | Full (finished) |
| ConstructionStyleAttachment | Detached |
| CoolingType | Central Air Conditioning |
| ExteriorFinish | Brick, Stucco |
| FireplacePresent | Yes |
| FireplaceTotal | 1 |
| FoundationType | Concrete |
| HalfBathTotal | 1 |
| HeatingFuel | Natural Gas |
| HeatingType | Forced Air |
| StoriesTotal | 2 |
| SizeInterior | 1100 - 1500 Sqft |
| Type | House |
| UtilityWater | Municipal Water |
Parking
| No Garage |
Land
| Acreage | No |
| FenceType | Fenced Yard |
| LandAmenities | Golf Nearby, Park, Schools |
| Sewer | Sanitary Sewer |
| SizeDepth | 100 Ft |
| SizeFrontage | 54 Ft ,9 In |
| SizeIrregular | 54.8 X 100 Ft |
| SizeTotalText | 54.8 X 100 Ft |
| ZoningDescription | R2c |
Rooms
| Level | Type | Length | Width | Dimensions |
|---|---|---|---|---|
| Second Level | Bedroom | 3.45 m | 3.76 m | 3.45 m x 3.76 m |
| Second Level | Bedroom 2 | 3.53 m | 2.74 m | 3.53 m x 2.74 m |
| Second Level | Bedroom 3 | 3.45 m | 2.62 m | 3.45 m x 2.62 m |
| Second Level | Bedroom 4 | 2.53 m | 2.74 m | 2.53 m x 2.74 m |
| Second Level | Bathroom | 2.53 m | 1.52 m | 2.53 m x 1.52 m |
| Basement | Recreational, Games Room | 6.93 m | 7.3 m | 6.93 m x 7.3 m |
| Basement | Laundry Room | 4.11 m | 2.51 m | 4.11 m x 2.51 m |
| Basement | Other | 3.37 m | 4.34 m | 3.37 m x 4.34 m |
| Main Level | Living Room | 3.93 m | 7.61 m | 3.93 m x 7.61 m |
| Main Level | Kitchen | 2.96 m | 4.36 m | 2.96 m x 4.36 m |
| Main Level | Dining Room | 2.96 m | 2.11 m | 2.96 m x 2.11 m |
| Main Level | Family Room | 3.56 m | 4.89 m | 3.56 m x 4.89 m |
| Main Level | Bathroom | 1.78 m | 1.14 m | 1.78 m x 1.14 m |
Utilities
| Cable | Installed |
| Electricity | Installed |
| Sewer | Installed |

Get 20+ years of home-buying secrets I’ve used with over 500 clients, so you can get your dream home for the price you want
Access For FreeInterested?
Contact us for more information about this listing.
"*" indicates required fields

The trademarks REALTOR®, REALTORS®, and the REALTOR® logo are controlled by The Canadian Real Estate Association (CREA) and identify real estate professionals who are members of CREA. The trademarks MLS®, Multiple Listing Service® and the associated logos are owned by The Canadian Real Estate Association (CREA) and identify the quality of services provided by real estate professionals who are members of CREA. The trademark DDF® is owned by The Canadian Real Estate Association (CREA) and identifies CREA's Data Distribution Facility (DDF®)
July 12 2026 11:51:55
Exit Excel Realty