
25 Seabrooke Drive Ottawa, Ontario K2L 2H8

$549,900
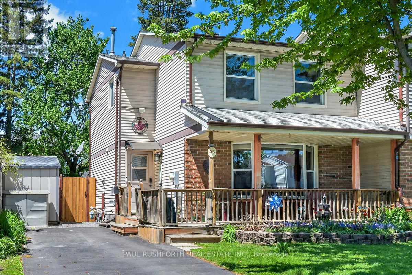
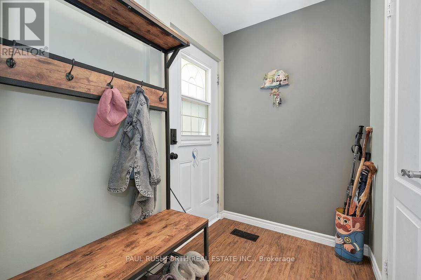
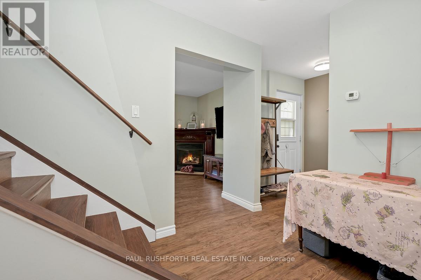
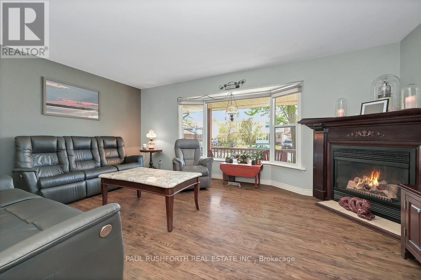
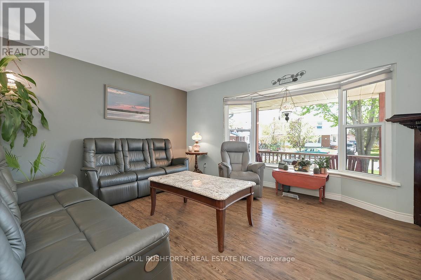
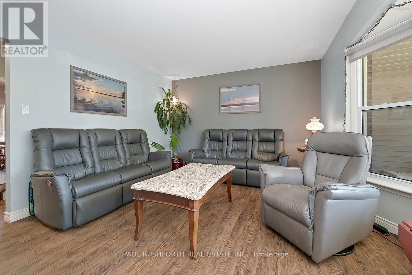
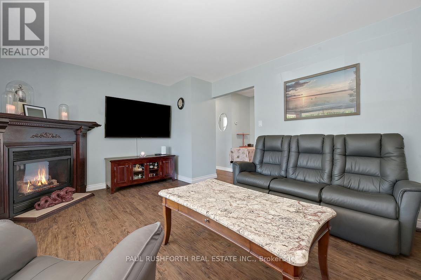
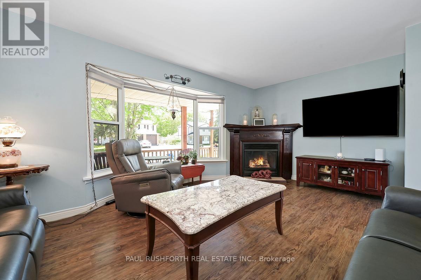
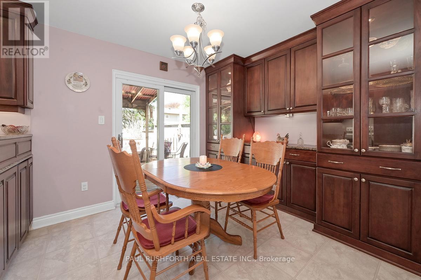
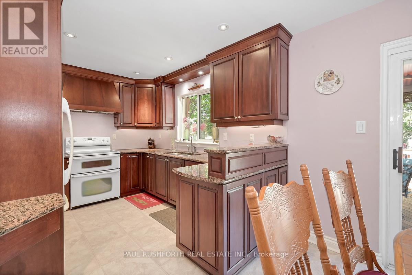
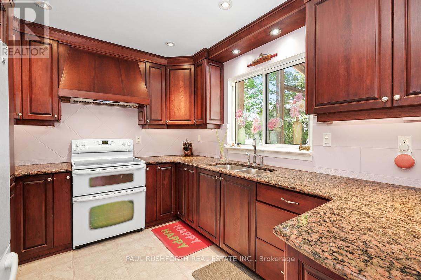
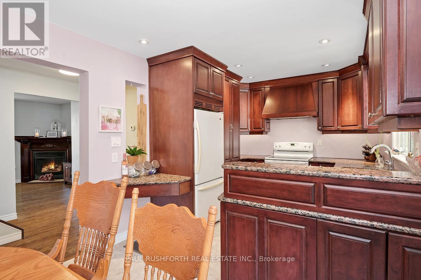
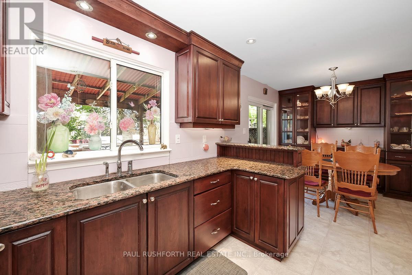
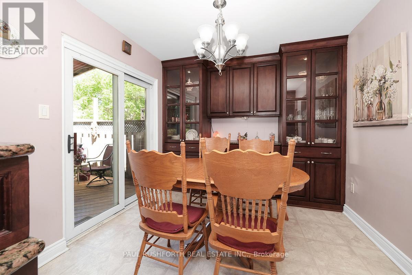
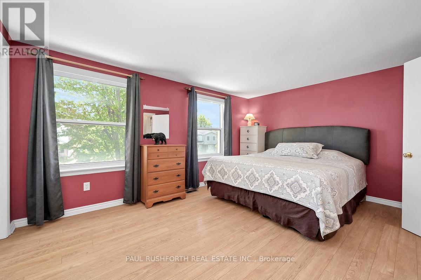
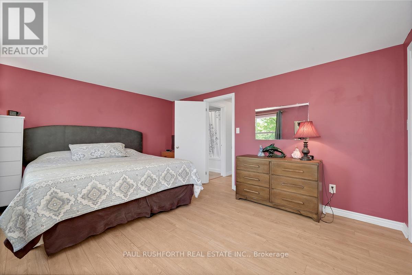
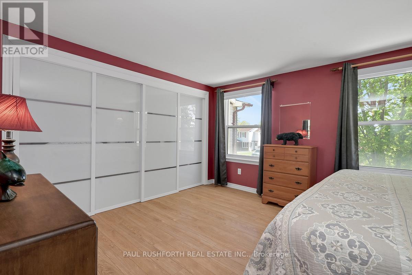
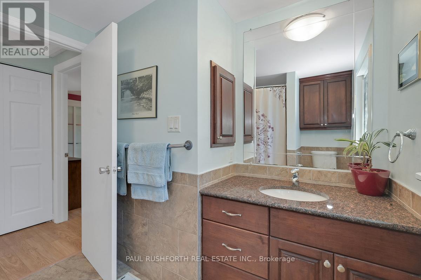
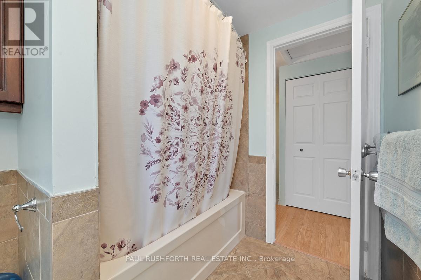
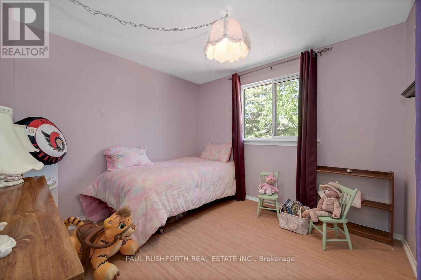
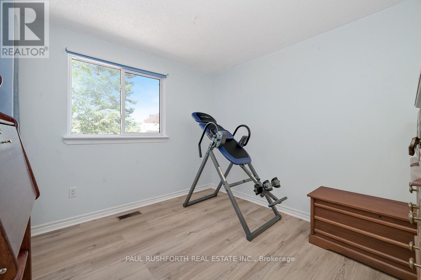
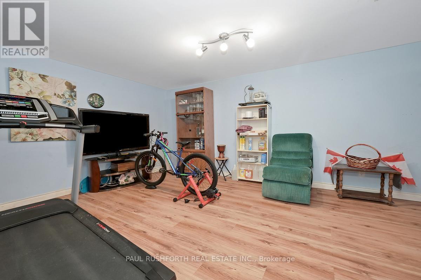
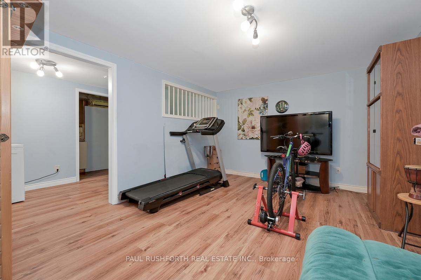
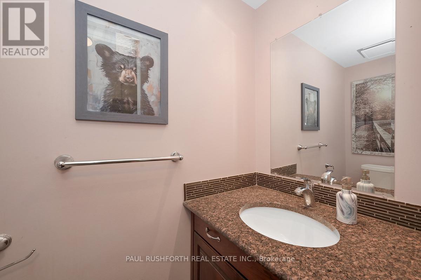
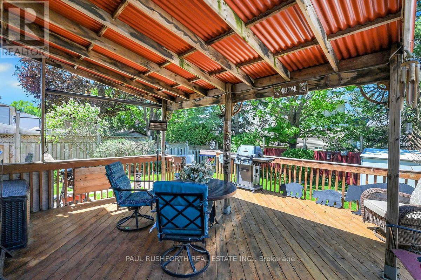
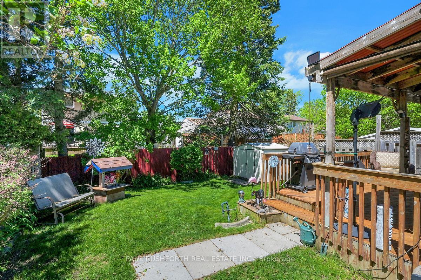
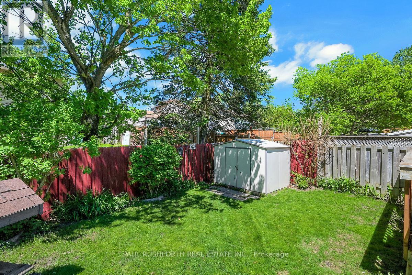
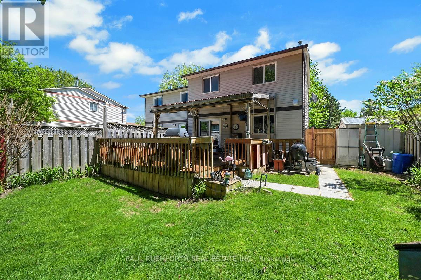
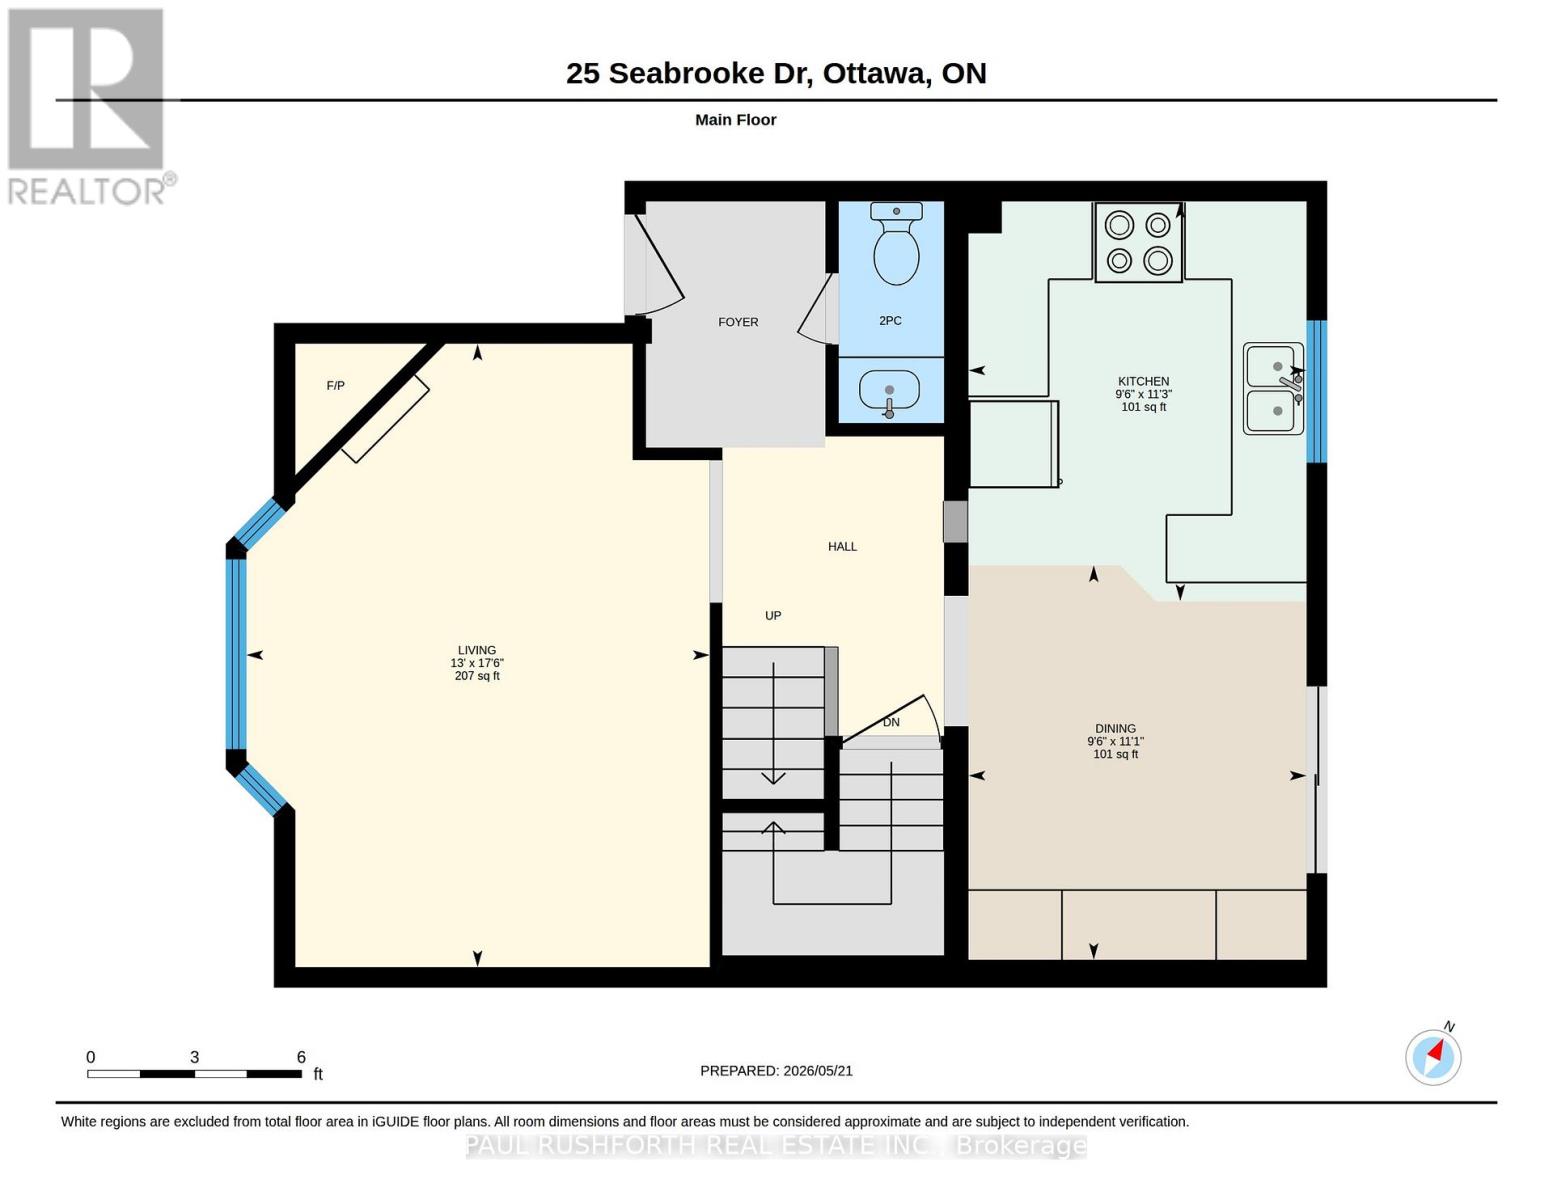
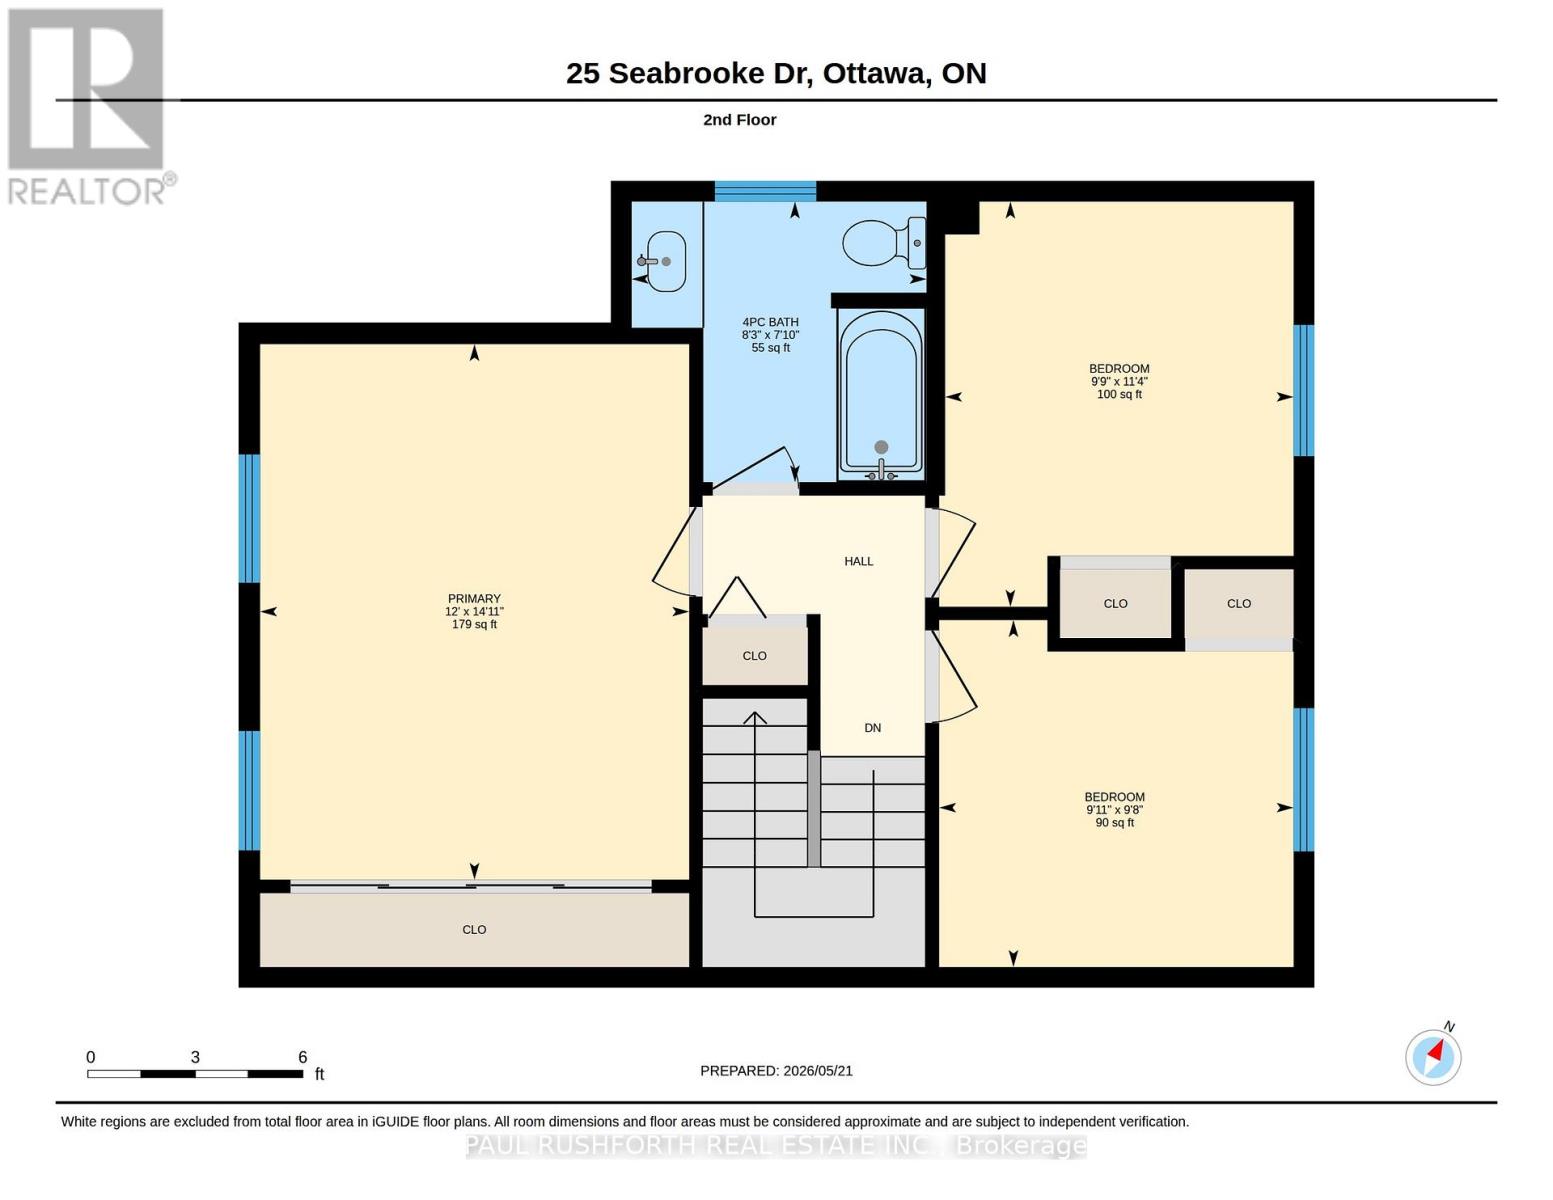
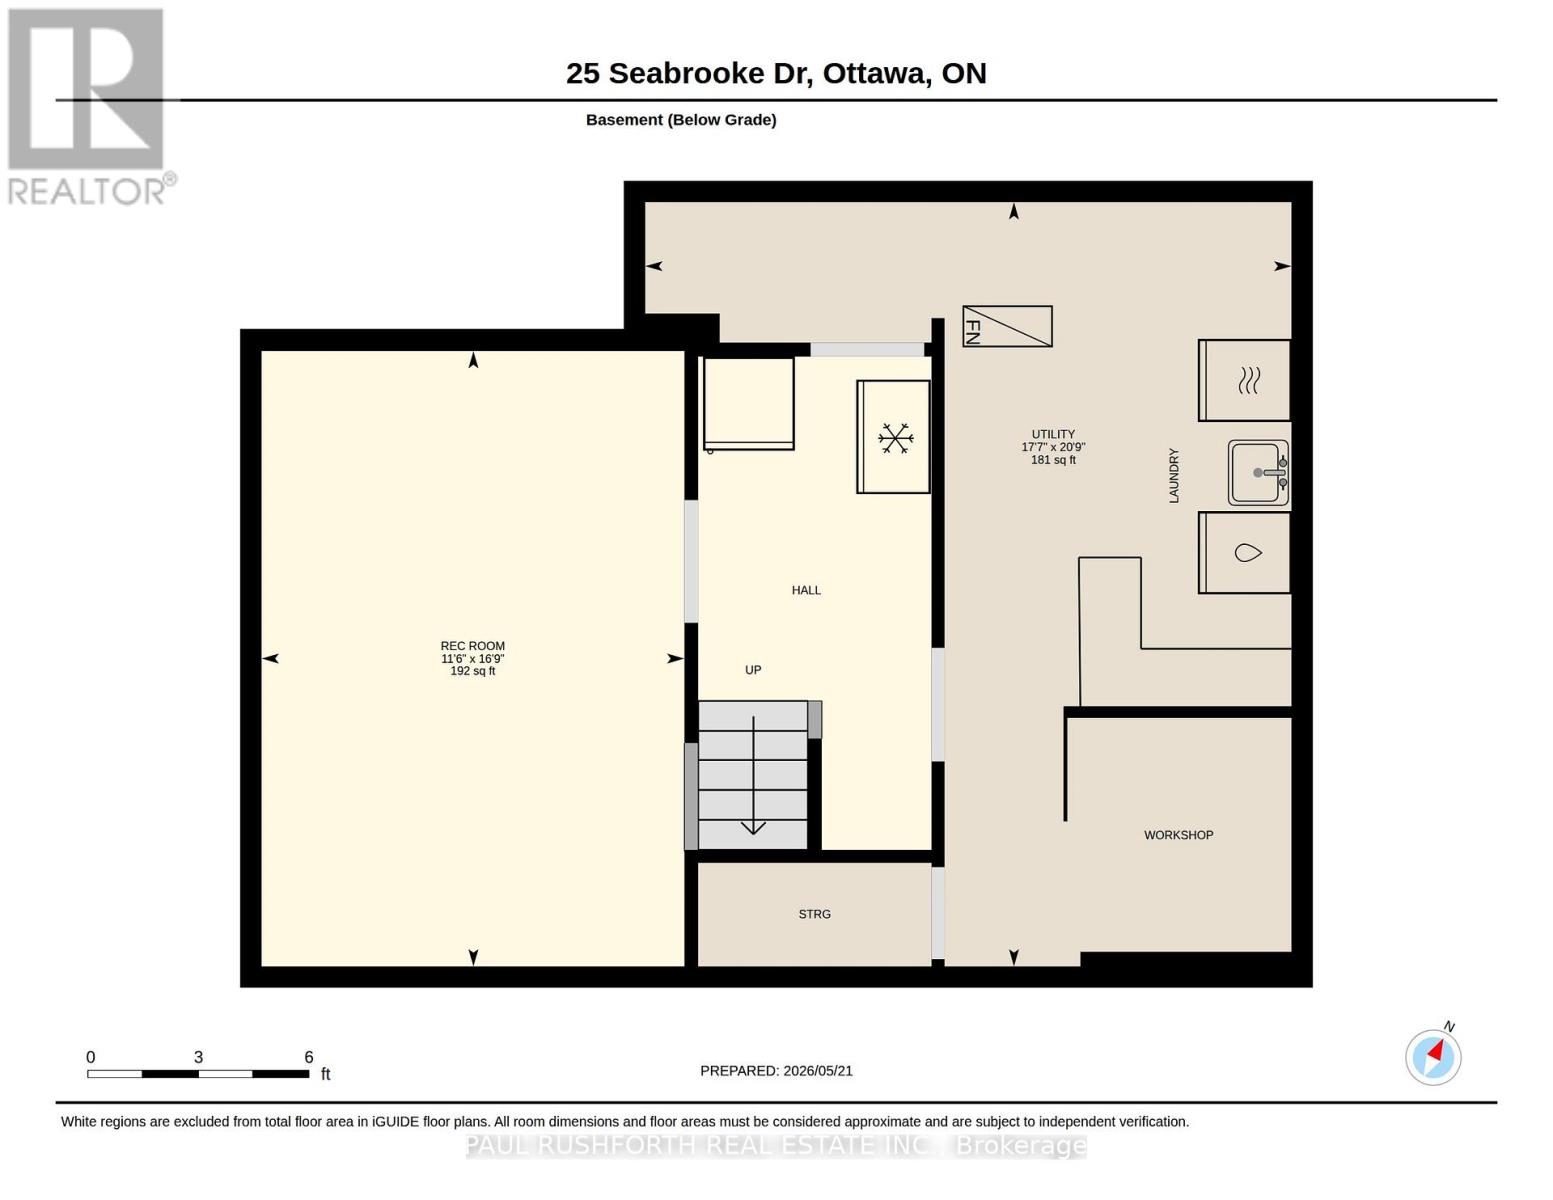
Welcome to 25 Seabrooke, a beautifully maintained 3 bedroom, 2 bathroom semi-detached home located in a desirable family-friendly neighbourhood close to shopping, public transit, parks, schools, and everyday amenities. This move-in ready, updated carpet-free property offers an excellent blend of comfort, style, and functionality with thoughtful upgrades throughout. The bright and inviting main floor features an updated open-concept kitchen complete with elegant granite countertops, ample cabinetry, and a highly functional layout ideal for both everyday living and entertaining. The adjoining dining area is filled with natural light and includes patio doors leading to a spacious covered deck, creating seamless indoor-outdoor living perfect for hosting family and friends or simply relaxing outdoors. The beautifully landscaped backyard oasis offers mature greenery, plenty of room to unwind, and a convenient gas hookup for the BBQ, making summer entertaining effortless. The main floor also includes a convenient updated 2-piece powder room. Upstairs, you'll find three generously sized bedrooms along with a well-appointed updated 4-piece bathroom designed to comfortably accommodate growing families, guests, or home office needs. The fully finished basement adds valuable additional living space and features a versatile rec room that can easily function as a family room, games room, home gym, or workspace depending on your lifestyle. This home has also seen several important updates over the years, offering peace of mind to future owners. The roof and eavestroughs were replaced in September 2018 by Skyhigh Roofing, the furnace and air conditioning system were updated in 2021 by Ottawa Home Services, and the driveway was professionally replaced in 2023 by Black Tar Paving. With its excellent location, attractive updates, functional layout, and inviting outdoor space, 25 Seabrooke is a fantastic opportunity to own a well-cared-for home in a great community (id:59524)
Property Details
| MLS® Number | X13155714 |
| Property Type | Single Family |
| Community Name | 9003 - Kanata - Glencairn/Hazeldean |
| Features | Carpet Free |
| ParkingSpaceTotal | 3 |
Building
| BathroomTotal | 2 |
| BedroomsAboveGround | 3 |
| BedroomsTotal | 3 |
| Amenities | Fireplace(s) |
| Appliances | Dryer, Freezer, Stove, Washer, Refrigerator |
| BasementDevelopment | Finished |
| BasementType | N/a (finished) |
| ConstructionStyleAttachment | Semi-detached |
| CoolingType | Central Air Conditioning |
| ExteriorFinish | Vinyl Siding, Brick |
| FoundationType | Poured Concrete |
| HalfBathTotal | 1 |
| HeatingFuel | Natural Gas |
| HeatingType | Forced Air |
| StoriesTotal | 2 |
| SizeInterior | 1100 - 1500 Sqft |
| Type | House |
| UtilityWater | Municipal Water |
Parking
| No Garage |
Land
| Acreage | No |
| Sewer | Sanitary Sewer |
| SizeDepth | 100 Ft |
| SizeFrontage | 35 Ft |
| SizeIrregular | 35 X 100 Ft |
| SizeTotalText | 35 X 100 Ft |
Rooms
| Level | Type | Length | Width | Dimensions |
|---|---|---|---|---|
| Second Level | Bathroom | 2.39 m | 2.51 m | 2.39 m x 2.51 m |
| Second Level | Bedroom 2 | 3.45 m | 2.97 m | 3.45 m x 2.97 m |
| Second Level | Bedroom 3 | 2.95 m | 3.02 m | 2.95 m x 3.02 m |
| Second Level | Primary Bedroom | 4.56 m | 3.65 m | 4.56 m x 3.65 m |
| Basement | Recreational, Games Room | 5.09 m | 3.5 m | 5.09 m x 3.5 m |
| Basement | Utility Room | 6.33 m | 5.35 m | 6.33 m x 5.35 m |
| Main Level | Bathroom | 1.9 m | 0.9 m | 1.9 m x 0.9 m |
| Main Level | Dining Room | 3.38 m | 2.9 m | 3.38 m x 2.9 m |
| Main Level | Kitchen | 3.42 m | 2.9 m | 3.42 m x 2.9 m |
| Main Level | Living Room | 5.34 m | 3.97 m | 5.34 m x 3.97 m |
https://www.realtor.ca/real-estate/29783809/25-seabrooke-drive-ottawa-9003-kanata-glencairnhazeldean

Get 20+ years of home-buying secrets I’ve used with over 500 clients, so you can get your dream home for the price you want
Access For FreeInterested?
Contact us for more information about this listing.
"*" indicates required fields

The trademarks REALTOR®, REALTORS®, and the REALTOR® logo are controlled by The Canadian Real Estate Association (CREA) and identify real estate professionals who are members of CREA. The trademarks MLS®, Multiple Listing Service® and the associated logos are owned by The Canadian Real Estate Association (CREA) and identify the quality of services provided by real estate professionals who are members of CREA. The trademark DDF® is owned by The Canadian Real Estate Association (CREA) and identifies CREA's Data Distribution Facility (DDF®)
May 21 2026 04:27:26
Paul Rushforth Real Estate Inc.