
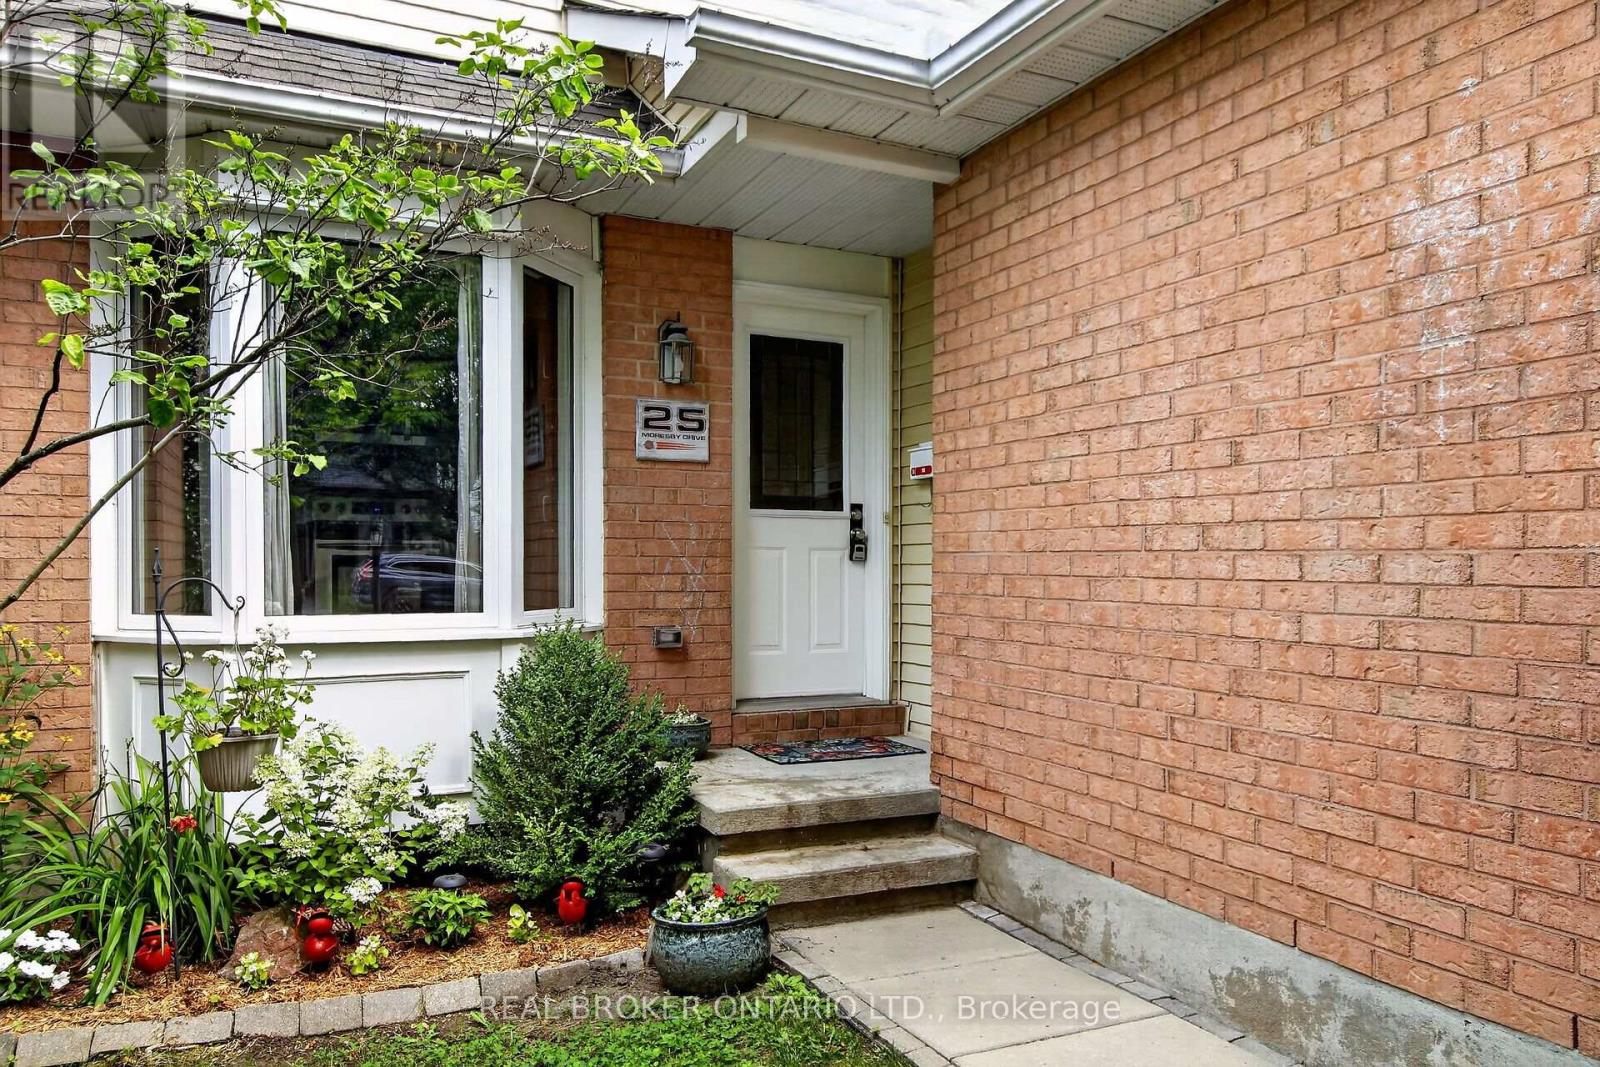
25 Moresby Drive Ottawa, Ontario K2M 2E5

$674,900
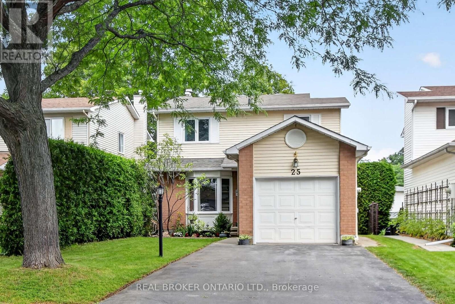
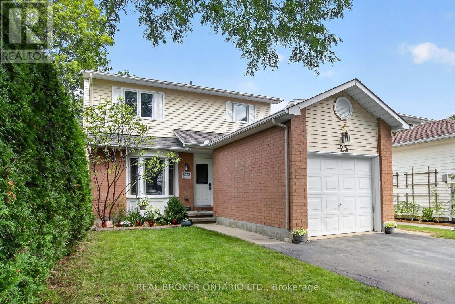
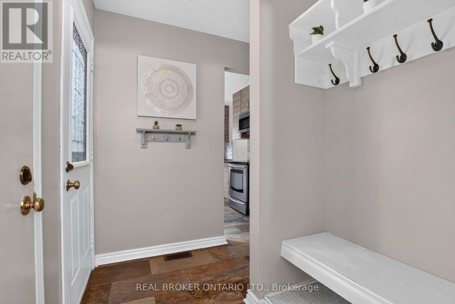
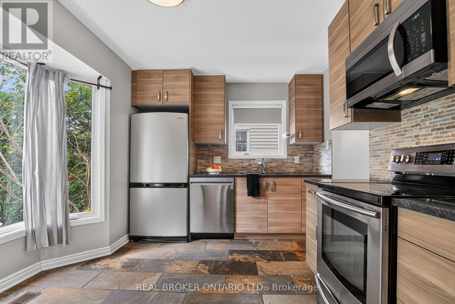
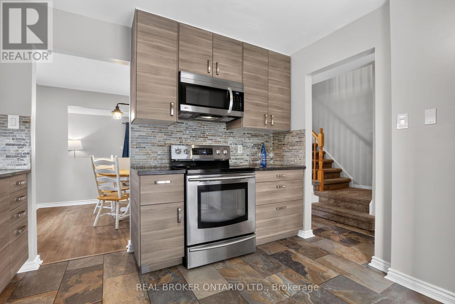
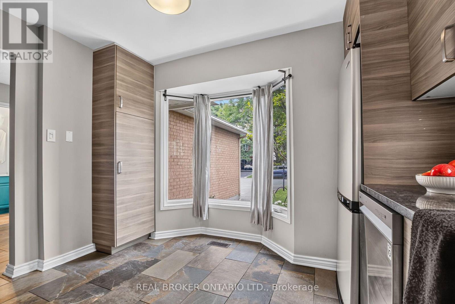
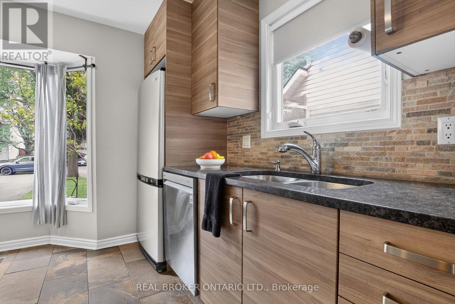
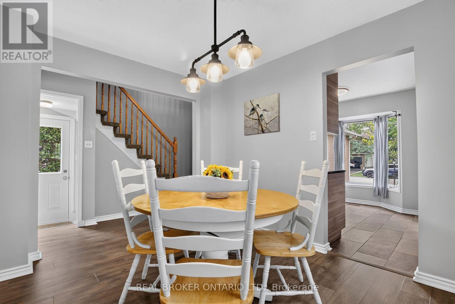
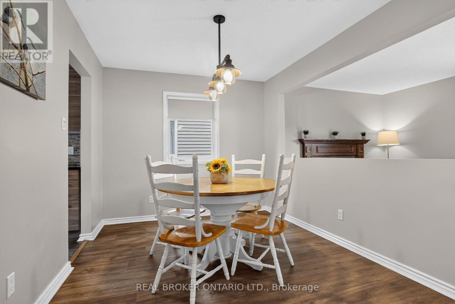
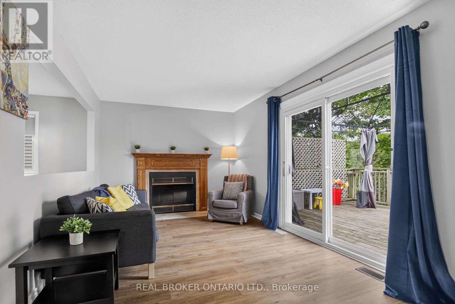
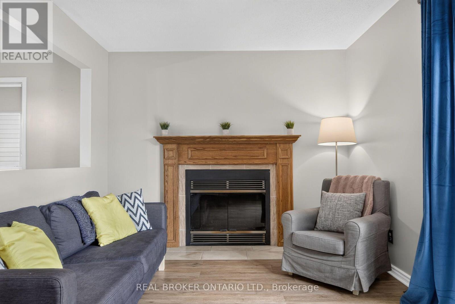
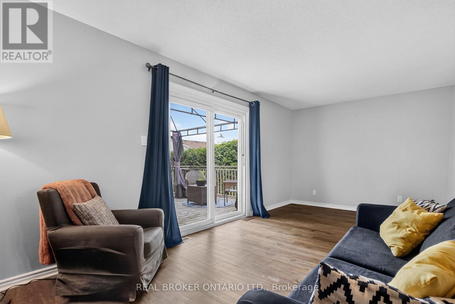
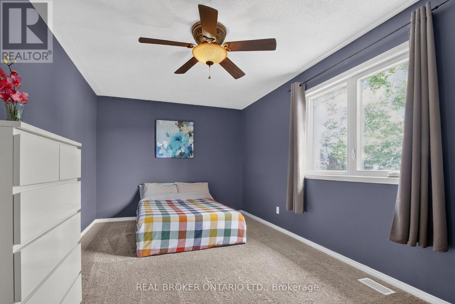
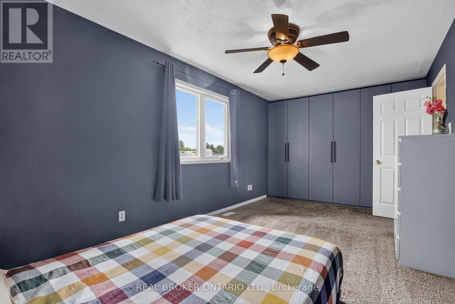
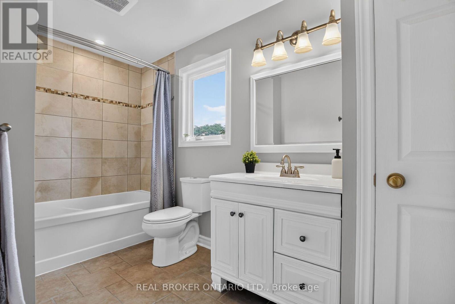
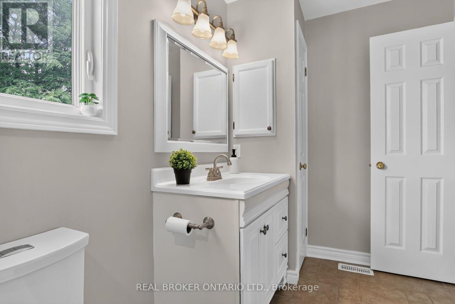
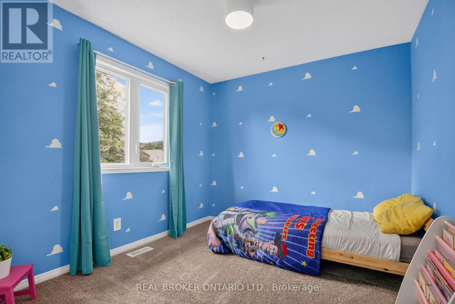
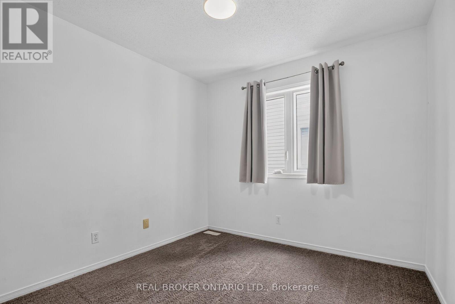
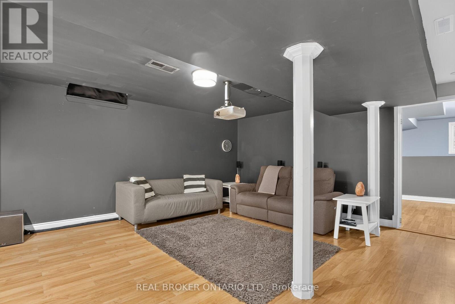
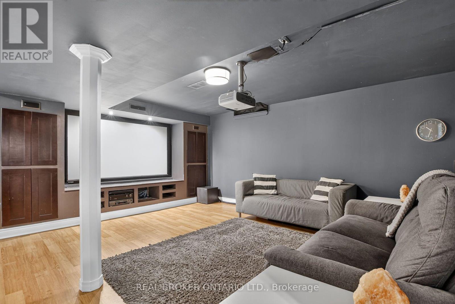
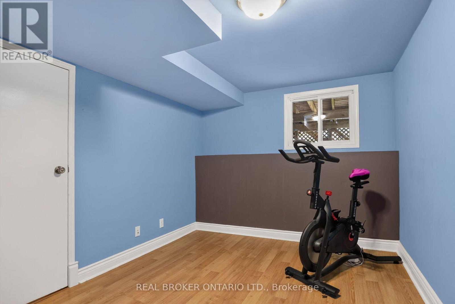
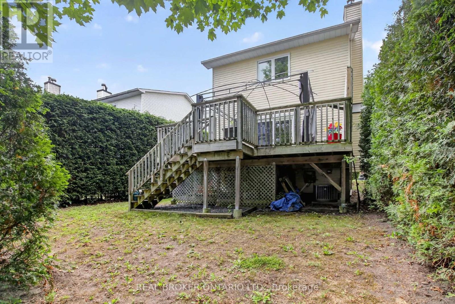
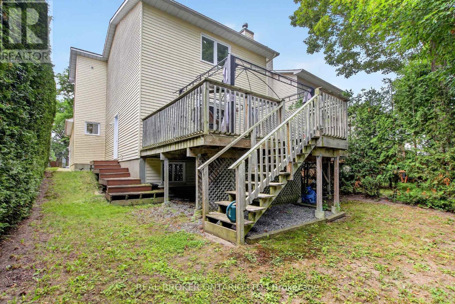
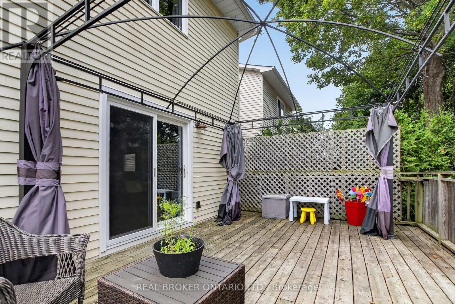
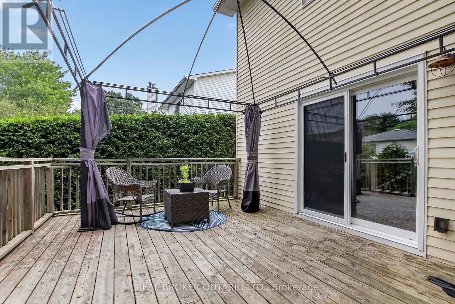
Wonderfully maintained, this beautiful family home is truly move-in ready. The spacious kitchen featuring a pantry, eat-in area and loads of counter space greets you as you enter the home. An open, yet separate dining room with a view to the living room is next. Cozy up near the wood fireplace as you look out onto the large deck from your living room. Upstairs offers a good sized primary room, two other bedrooms and a lovely full bathroom. The fully finished basement is ready for movie nights, and has a fourth room that can be used as a bedroom, den or workout space. Recent updates show the care and investment put into this home over the years, including a new furnace and AC in 2026! Laundry Machines 2025 / Dishwasher 2022 / Hot water tank 2025. This house offers a clean and truly turn-key home in a welcoming neighbourhood! 24 Hour Irrevocable (id:59524)
Property Details
| MLS® Number | X13613850 |
| Property Type | Single Family |
| Community Name | 9004 - Kanata - Bridlewood |
| EquipmentType | Water Heater |
| ParkingSpaceTotal | 3 |
| RentalEquipmentType | Water Heater |
Building
| BathroomTotal | 2 |
| BedroomsAboveGround | 3 |
| BedroomsBelowGround | 1 |
| BedroomsTotal | 4 |
| Amenities | Fireplace(s) |
| Appliances | Dishwasher, Dryer, Garage Door Opener, Microwave, Stove, Washer, Refrigerator |
| BasementDevelopment | Finished |
| BasementType | Full (finished) |
| ConstructionStyleAttachment | Detached |
| CoolingType | Central Air Conditioning |
| ExteriorFinish | Aluminum Siding, Brick |
| FireplacePresent | Yes |
| FireplaceTotal | 1 |
| FoundationType | Poured Concrete |
| HalfBathTotal | 1 |
| HeatingFuel | Natural Gas |
| HeatingType | Forced Air |
| StoriesTotal | 2 |
| SizeInterior | 1100 - 1500 Sqft |
| Type | House |
| UtilityWater | Municipal Water |
Parking
| Attached Garage | |
| Garage |
Land
| Acreage | No |
| FenceType | Partially Fenced |
| Sewer | Sanitary Sewer |
| SizeDepth | 105 Ft |
| SizeFrontage | 34 Ft ,6 In |
| SizeIrregular | 34.5 X 10⁵ Ft |
| SizeTotalText | 34.5 X 10⁵ Ft |
Rooms
| Level | Type | Length | Width | Dimensions |
|---|---|---|---|---|
| Second Level | Primary Bedroom | 3.02 m | 5.2 m | 3.02 m x 5.2 m |
| Second Level | Bedroom 2 | 3.04 m | 2.74 m | 3.04 m x 2.74 m |
| Second Level | Bedroom 3 | 3.17 m | 2.81 m | 3.17 m x 2.81 m |
| Second Level | Bathroom | 1.77 m | 3.55 m | 1.77 m x 3.55 m |
| Lower Level | Bedroom 4 | 3.45 m | 2.71 m | 3.45 m x 2.71 m |
| Lower Level | Recreational, Games Room | 4.57 m | 4.72 m | 4.57 m x 4.72 m |
| Main Level | Foyer | 2.2 m | 1.19 m | 2.2 m x 1.19 m |
| Main Level | Kitchen | 2.84 m | 3.37 m | 2.84 m x 3.37 m |
| Main Level | Dining Room | 3.47 m | 2.84 m | 3.47 m x 2.84 m |
| Main Level | Living Room | 3.02 m | 5.81 m | 3.02 m x 5.81 m |
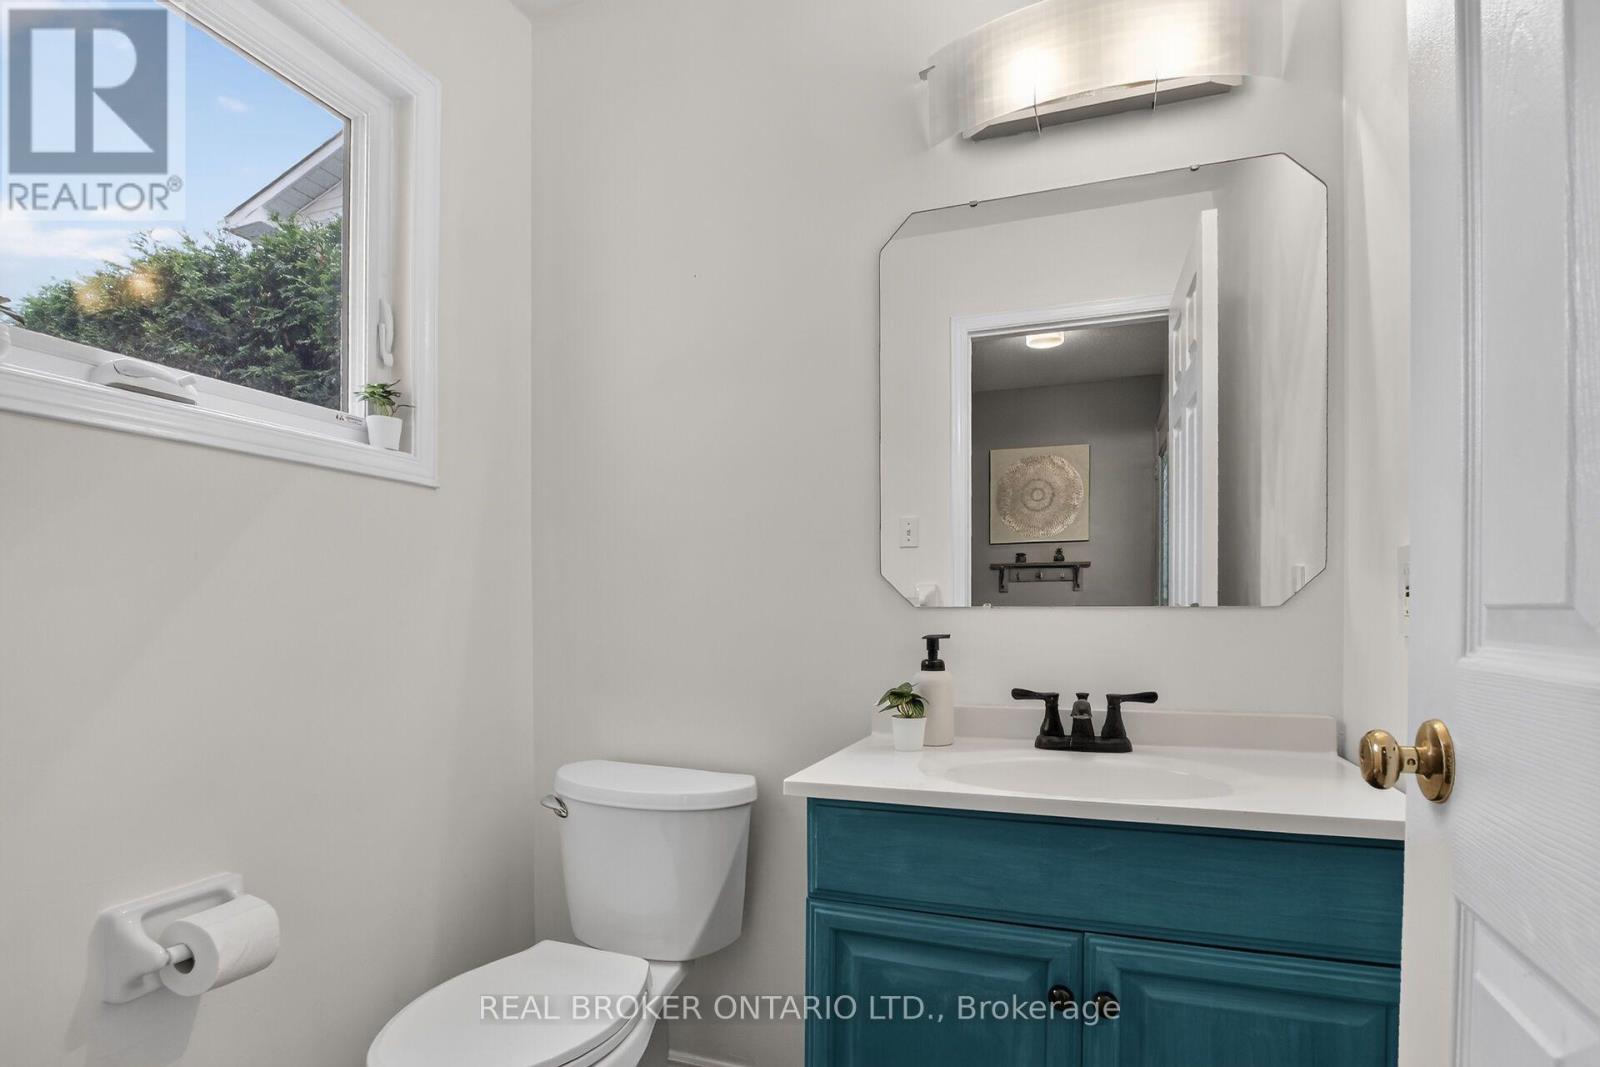
| Main Level | Partial Bathroom | 1.42 m | 1.62 m | 1.42 m x 1.62 m |
https://www.realtor.ca/real-estate/30088166/25-moresby-drive-ottawa-9004-kanata-bridlewood

Get 20+ years of home-buying secrets I’ve used with over 500 clients, so you can get your dream home for the price you want
Access For FreeInterested?
Contact us for more information about this listing.
"*" indicates required fields

The trademarks REALTOR®, REALTORS®, and the REALTOR® logo are controlled by The Canadian Real Estate Association (CREA) and identify real estate professionals who are members of CREA. The trademarks MLS®, Multiple Listing Service® and the associated logos are owned by The Canadian Real Estate Association (CREA) and identify the quality of services provided by real estate professionals who are members of CREA. The trademark DDF® is owned by The Canadian Real Estate Association (CREA) and identifies CREA's Data Distribution Facility (DDF®)
July 28 2026 07:32:54
Real Broker Ontario Ltd.