
25 Antler Avenue Ottawa, Ontario K2J 1Z4

$609,000
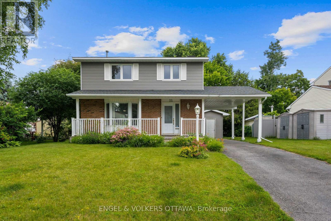
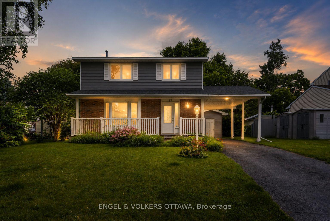
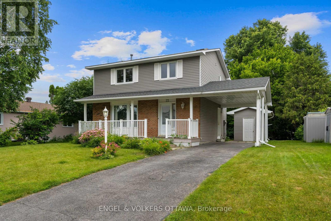
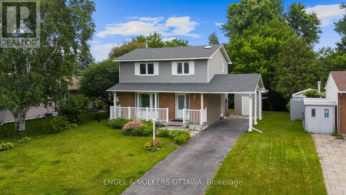
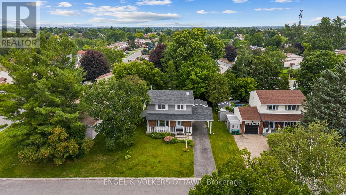
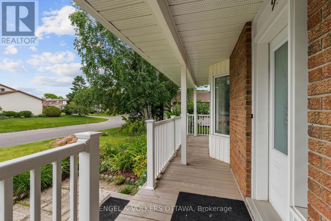
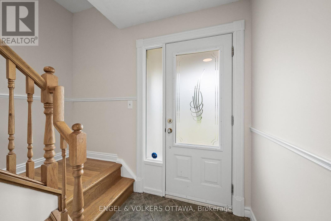
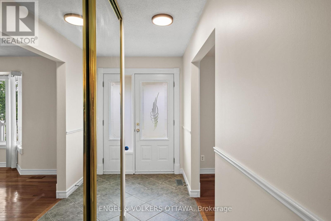
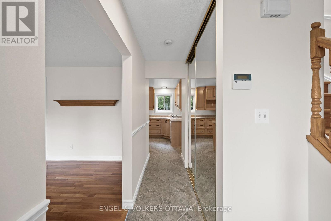
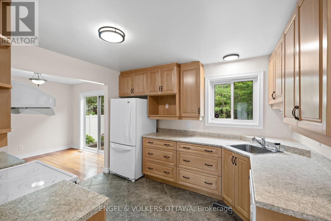
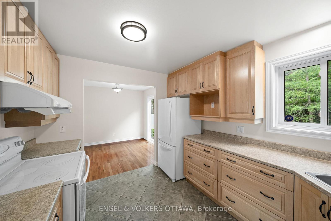
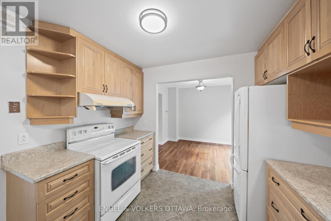
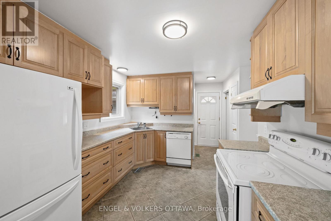
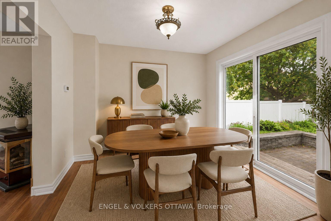
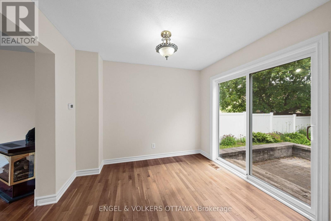
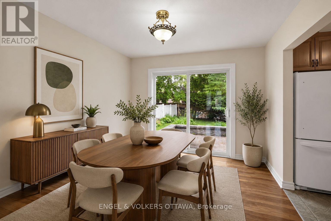
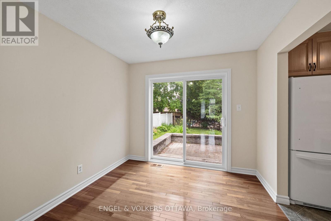
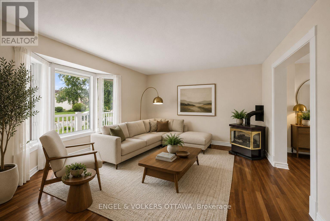
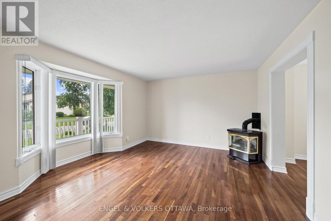
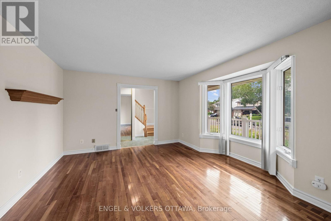
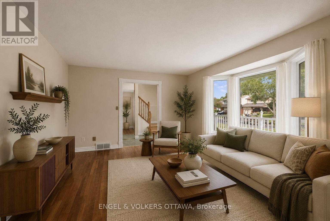
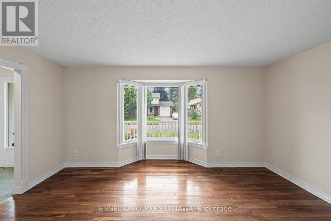
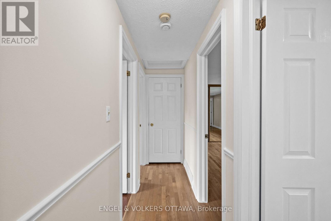
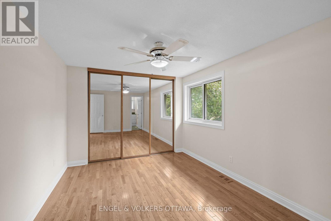
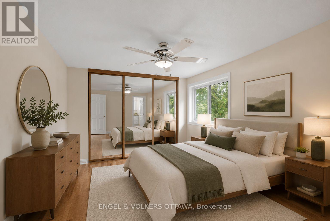
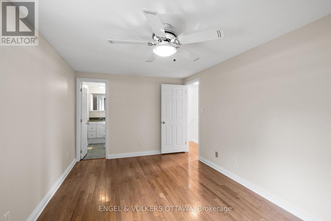
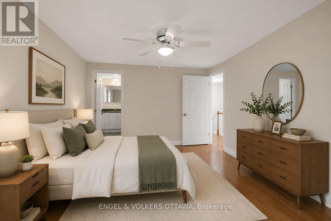
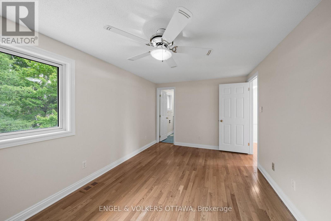
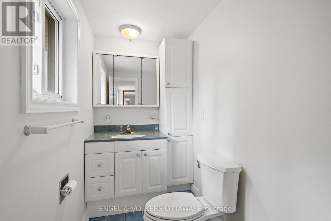
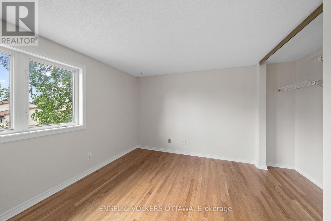
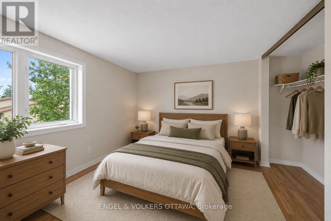
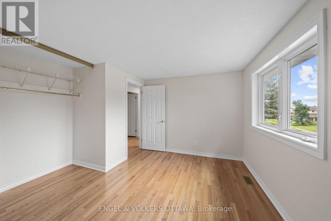
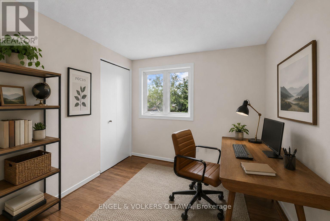
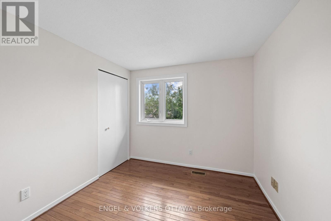
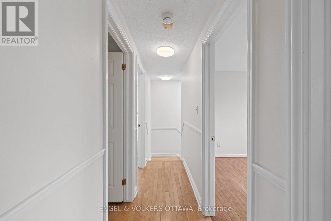
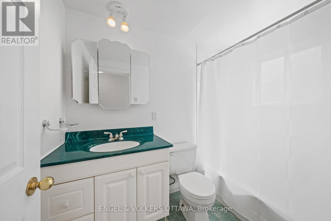
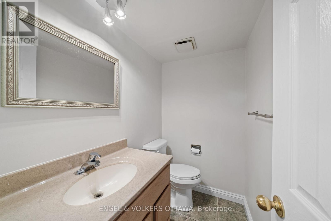
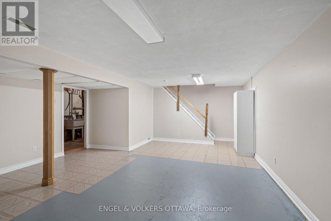
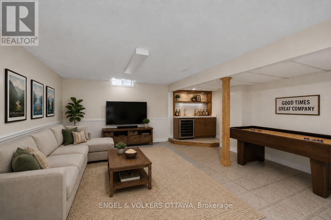
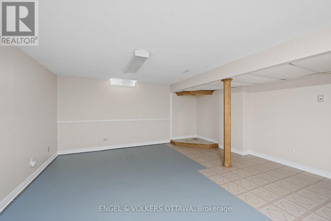
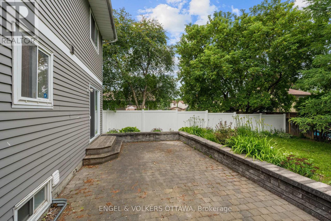
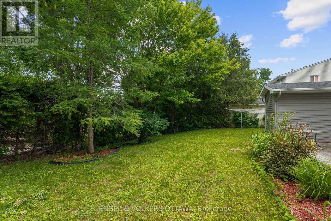
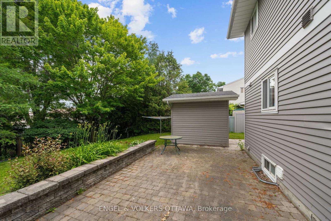
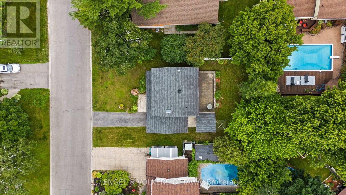
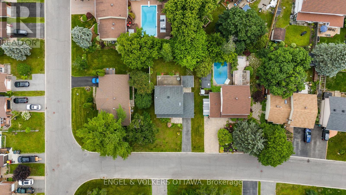
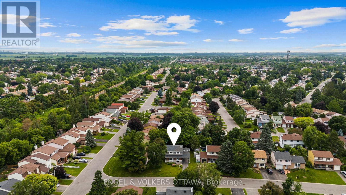
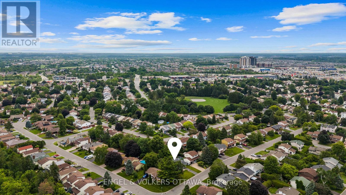
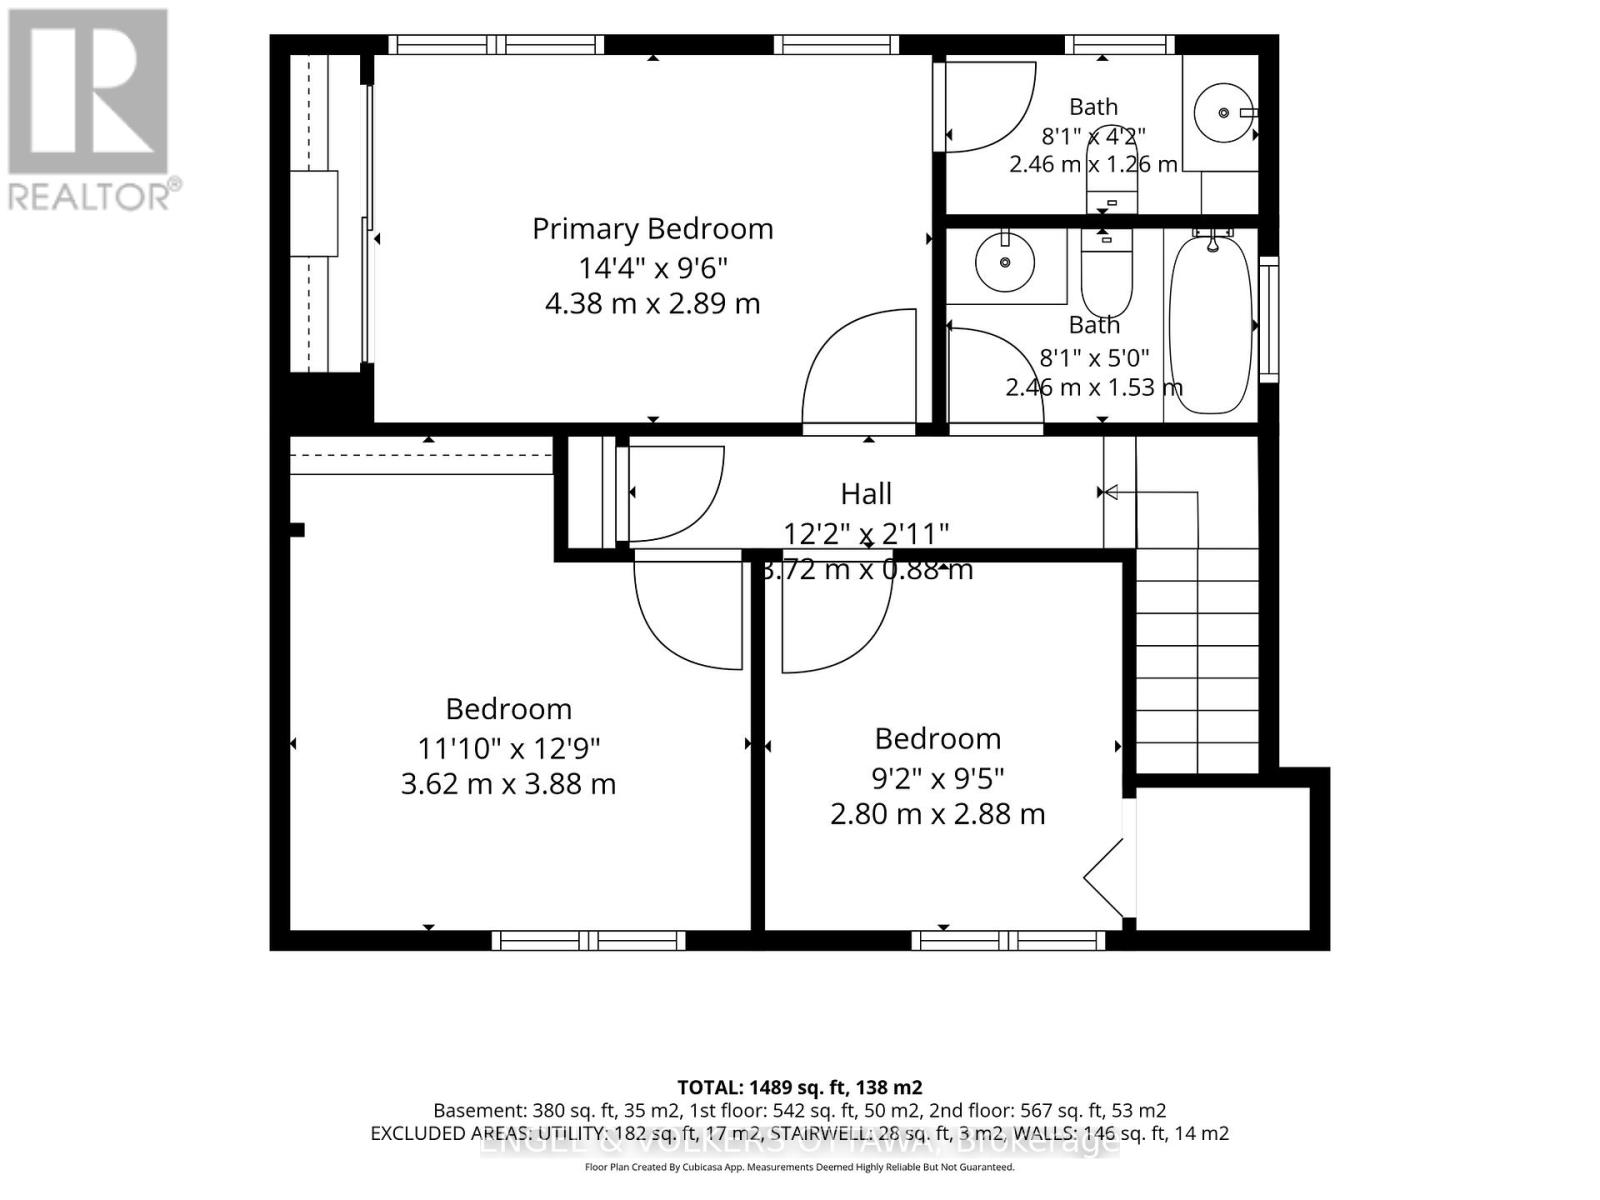
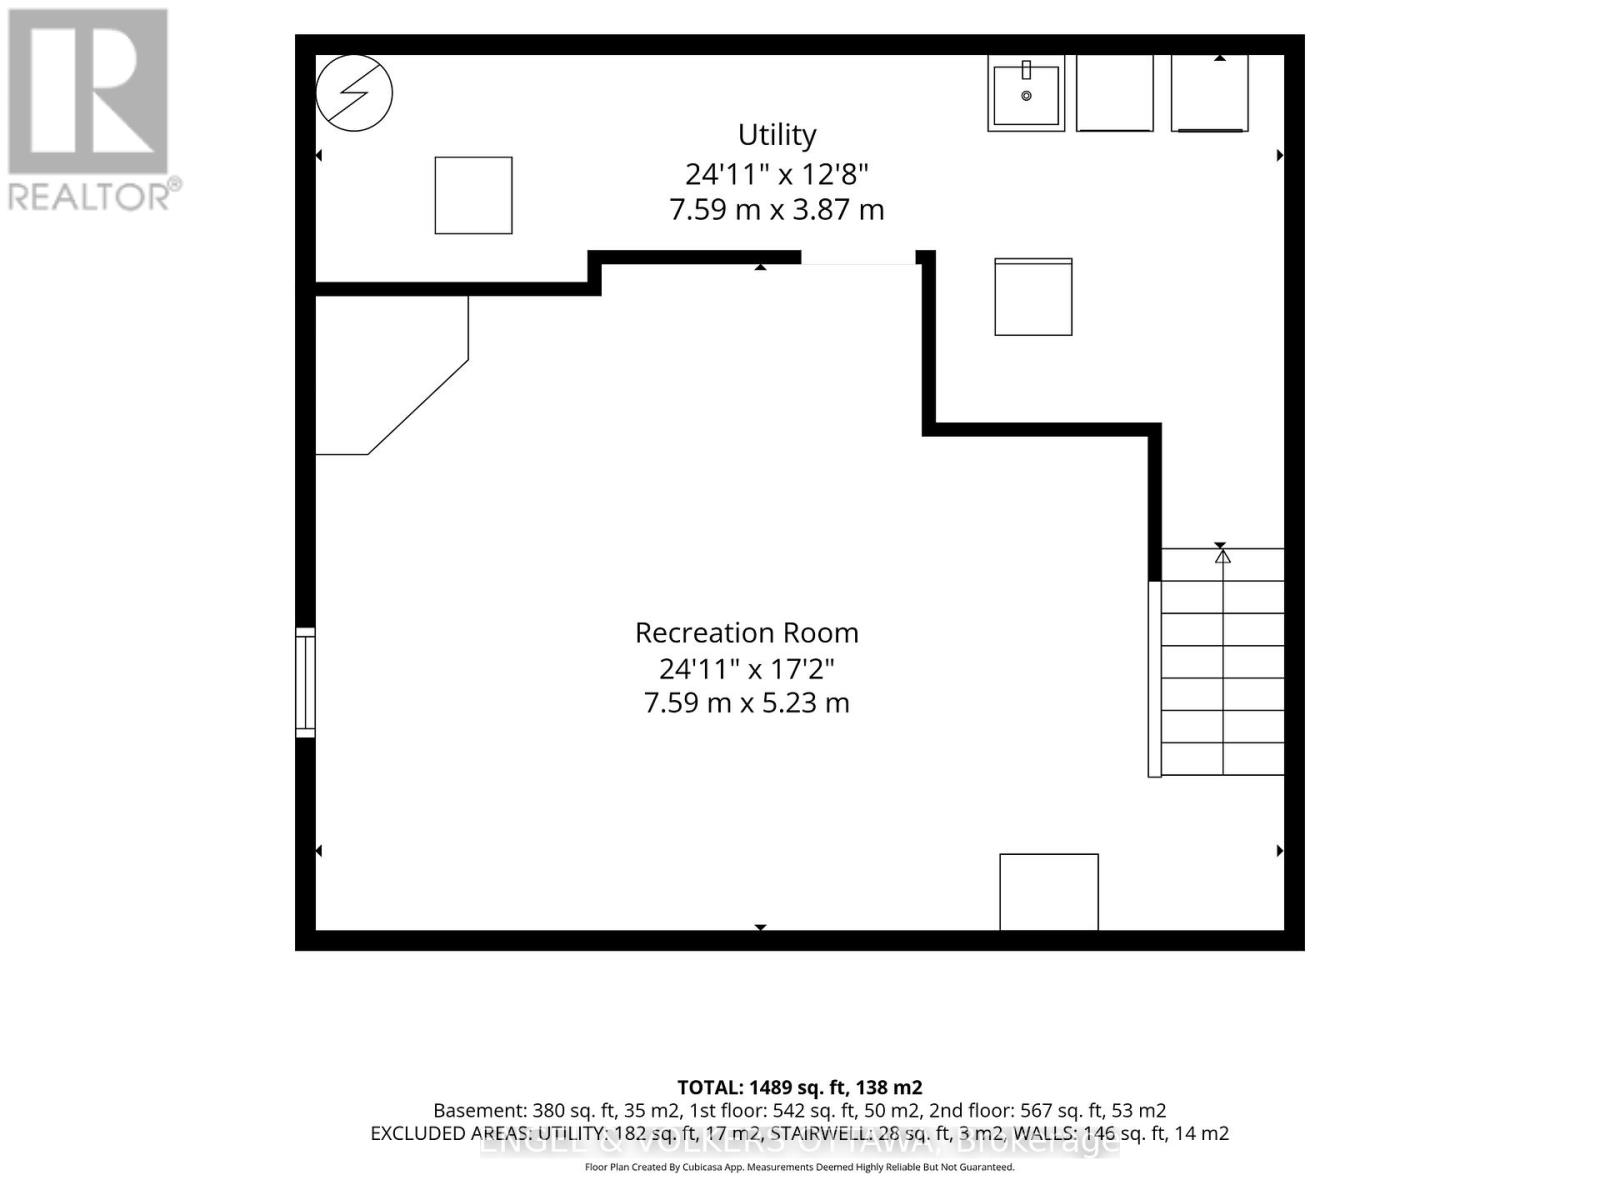
Welcome to 25 Antler Avenue, a beautifully maintained home nestled in the family-friendly community of Barrhaven on the Green. This charming 3-bedroom, 3-bathroom home offers a wonderful blend of comfort, style, and functionality. Step inside to discover beautiful hardwood flooring throughout the main living areas, creating warm and inviting spaces. A bright dining room with walk out to backyard patio, a warm and inviting living room with a gas fireplace/stove. A large primary bedroom with a 2 piece ensuite. The other two bedrooms are bright and spacious. A large rec room in the basement waiting for your imagination. Enjoy the privacy of your own backyard oasis, a peaceful space to relax, entertain, or spend time with family. Located in a welcoming community close to parks, schools, shopping, transit, and all the amenities this neighbourhood has to offer. Don't miss the opportunity to make 25 Antler Avenue your next home! Note, some photos have been virtually staged. (id:59524)
Property Details
| MLS® Number | X13509666 |
| Property Type | Single Family |
| Neigbourhood | Barrhaven on the Green |
| Community Name | 7705 - Barrhaven - On the Green |
| AmenitiesNearBy | Public Transit |
| CommunityFeatures | School Bus |
| EquipmentType | None |
| Features | Carpet Free |
| ParkingSpaceTotal | 3 |
| RentalEquipmentType | None |
| Structure | Patio(s), Shed |
Building
| BathroomTotal | 3 |
| BedroomsAboveGround | 3 |
| BedroomsTotal | 3 |
| Age | 31 To 50 Years |
| Amenities | Fireplace(s) |
| Appliances | Water Heater, Blinds, Dishwasher, Dryer, Freezer, Hood Fan, Stove, Washer, Refrigerator |
| BasementDevelopment | Partially Finished |
| BasementType | N/a (partially Finished) |
| ConstructionStyleAttachment | Detached |
| CoolingType | Central Air Conditioning |
| ExteriorFinish | Brick, Vinyl Siding |
| FireplacePresent | Yes |
| FireplaceTotal | 1 |
| FireplaceType | Free Standing Metal |
| FoundationType | Poured Concrete |
| HalfBathTotal | 2 |
| HeatingFuel | Natural Gas |
| HeatingType | Forced Air |
| StoriesTotal | 2 |
| SizeInterior | 1100 - 1500 Sqft |
| Type | House |
| UtilityWater | Municipal Water |
Parking
| No Garage |
Land
| Acreage | No |
| FenceType | Fenced Yard |
| LandAmenities | Public Transit |
| Sewer | Sanitary Sewer |
| SizeDepth | 100 Ft |
| SizeFrontage | 55 Ft |
| SizeIrregular | 55 X 100 Ft |
| SizeTotalText | 55 X 100 Ft |
Rooms
| Level | Type | Length | Width | Dimensions |
|---|---|---|---|---|
| Second Level | Primary Bedroom | 4.38 m | 2.89 m | 4.38 m x 2.89 m |
| Second Level | Bedroom 2 | 3.62 m | 3.88 m | 3.62 m x 3.88 m |
| Second Level | Bedroom 3 | 2.8 m | 2.88 m | 2.8 m x 2.88 m |
| Second Level | Bathroom | 2.46 m | 1.53 m | 2.46 m x 1.53 m |
| Basement | Recreational, Games Room | 7.59 m | 5.23 m | 7.59 m x 5.23 m |
| Basement | Utility Room | 7.59 m | 3.87 m | 7.59 m x 3.87 m |
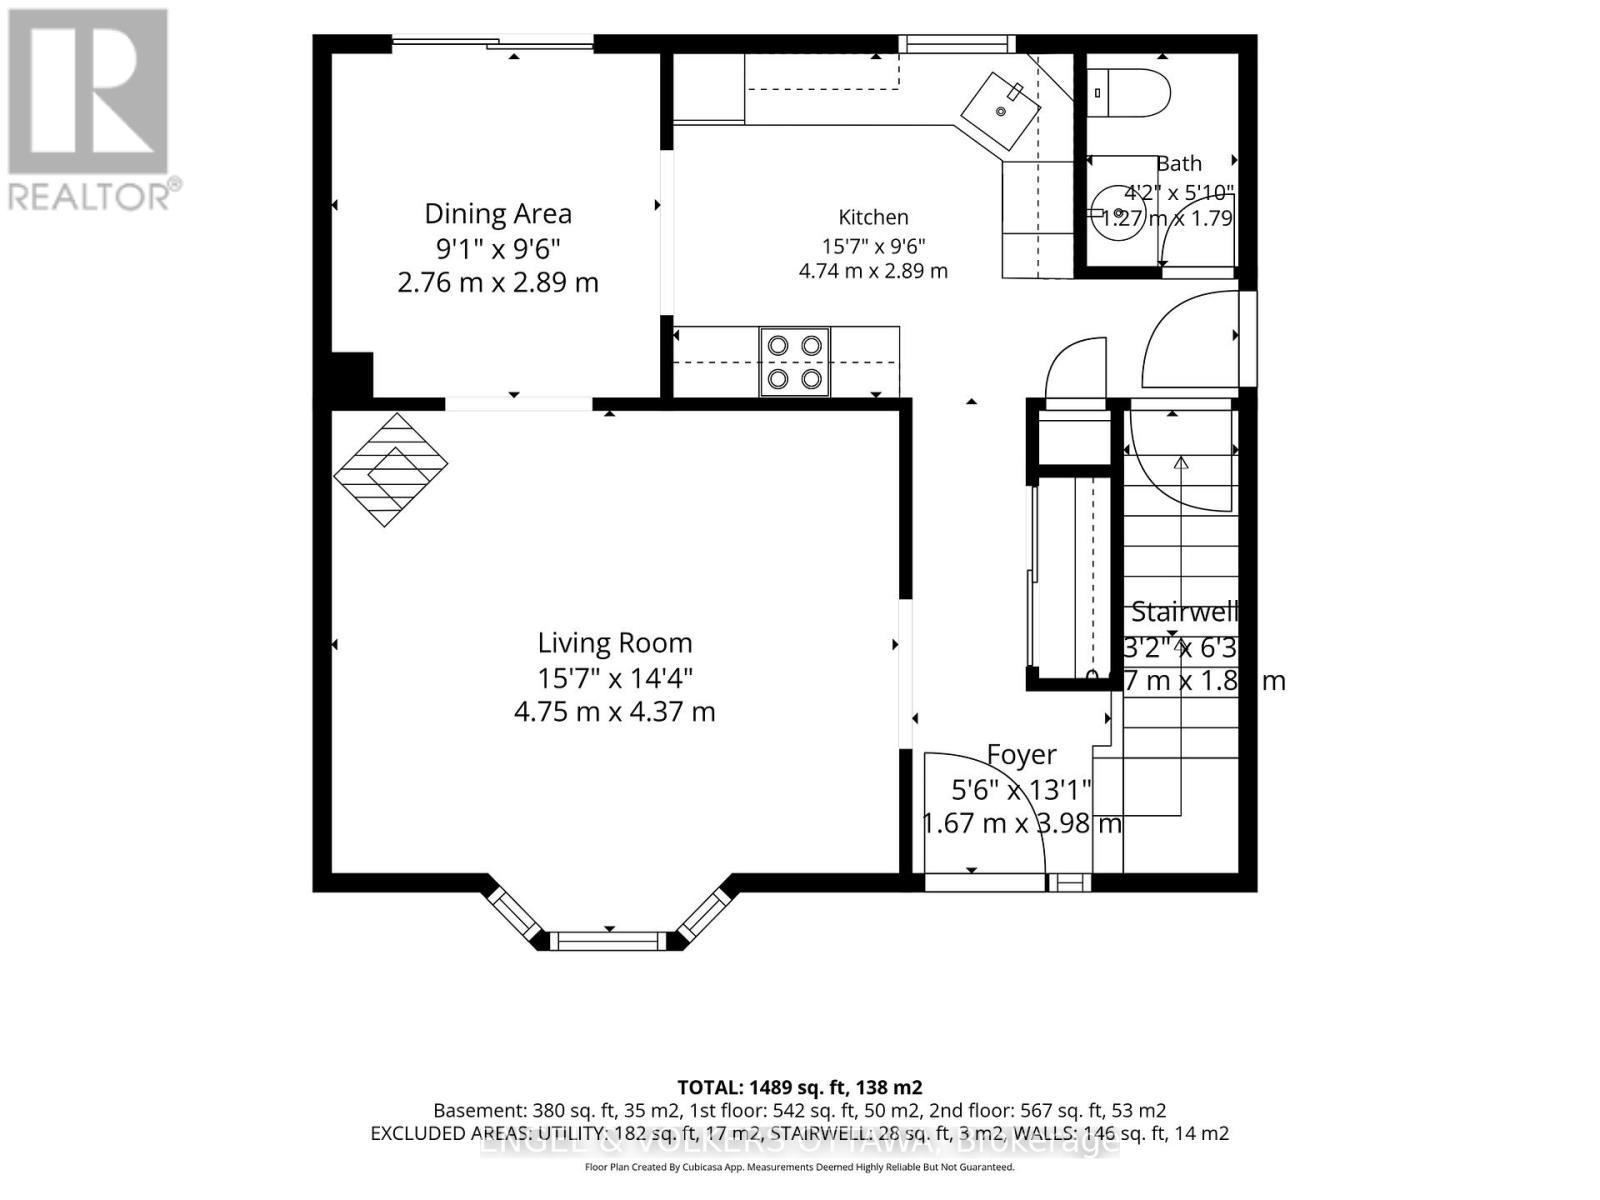
| Main Level | Living Room | 4.75 m | 4.37 m | 4.75 m x 4.37 m |
| Main Level | Dining Room | 2.76 m | 2.89 m | 2.76 m x 2.89 m |
| Main Level | Kitchen | 4.74 m | 2.89 m | 4.74 m x 2.89 m |
https://www.realtor.ca/real-estate/29976490/25-antler-avenue-ottawa-7705-barrhaven-on-the-green

Get 20+ years of home-buying secrets I’ve used with over 500 clients, so you can get your dream home for the price you want
Access For FreeInterested?
Contact us for more information about this listing.
"*" indicates required fields

The trademarks REALTOR®, REALTORS®, and the REALTOR® logo are controlled by The Canadian Real Estate Association (CREA) and identify real estate professionals who are members of CREA. The trademarks MLS®, Multiple Listing Service® and the associated logos are owned by The Canadian Real Estate Association (CREA) and identify the quality of services provided by real estate professionals who are members of CREA. The trademark DDF® is owned by The Canadian Real Estate Association (CREA) and identifies CREA's Data Distribution Facility (DDF®)
July 06 2026 11:54:01
Engel & Volkers Ottawa