
24b Shehyn Lane Ottawa, Ontario K2G 4Y5

$314,900Maintenance, Water, Insurance, Common Area Maintenance
$465.95 Monthly
Maintenance, Water, Insurance, Common Area Maintenance
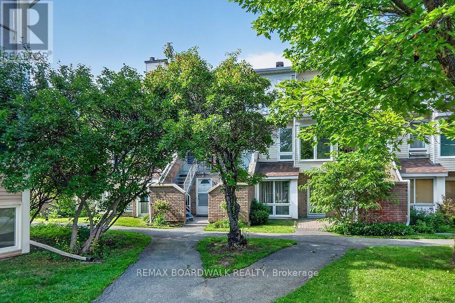
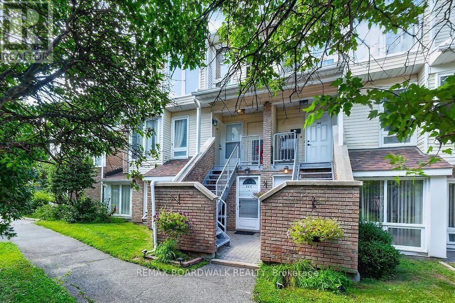
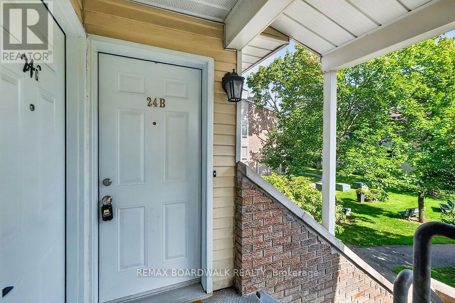
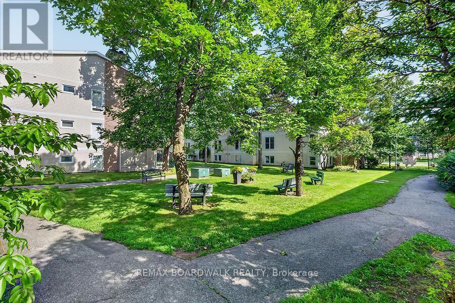
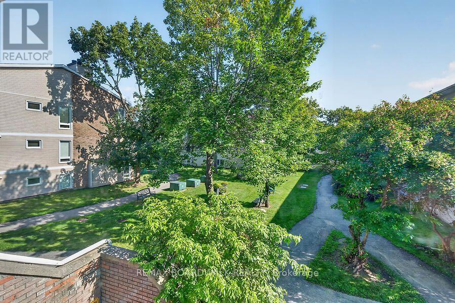
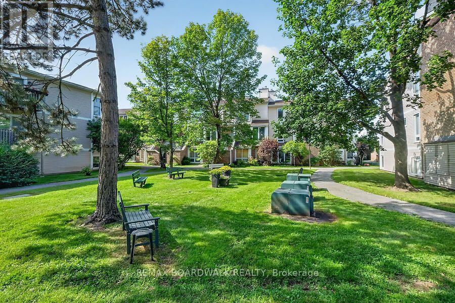
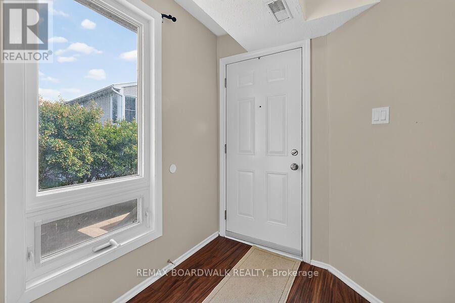
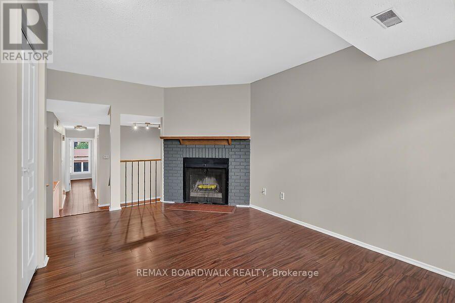
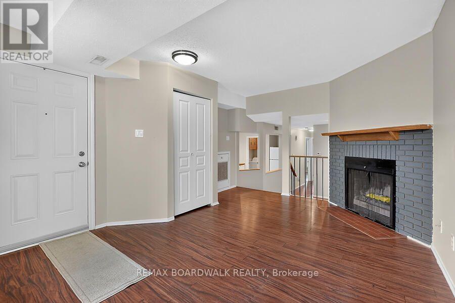
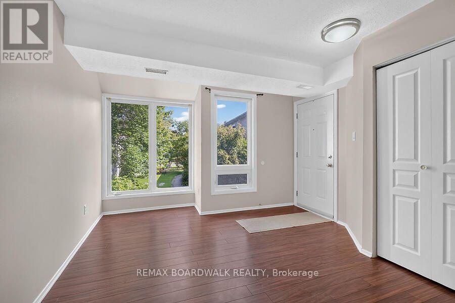
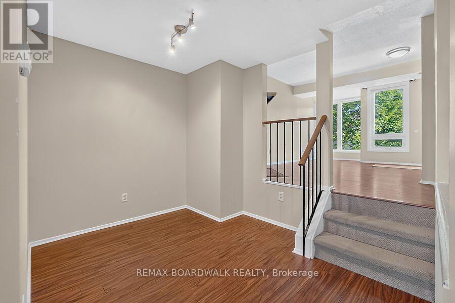
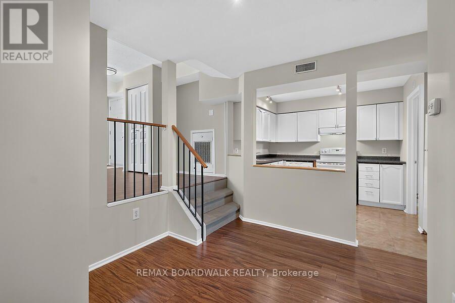
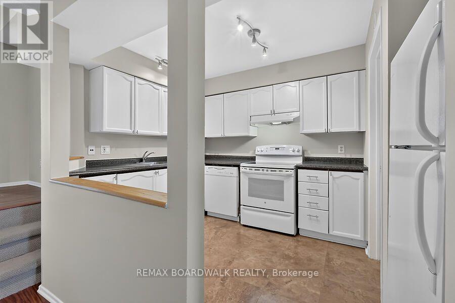
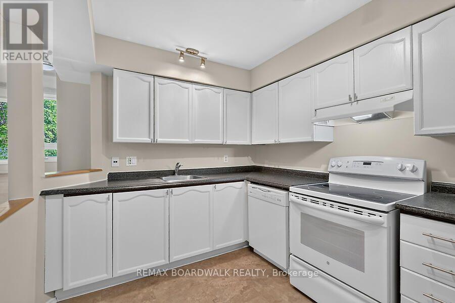
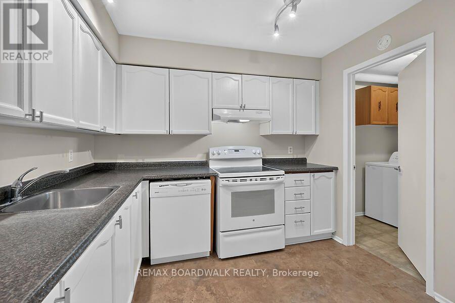
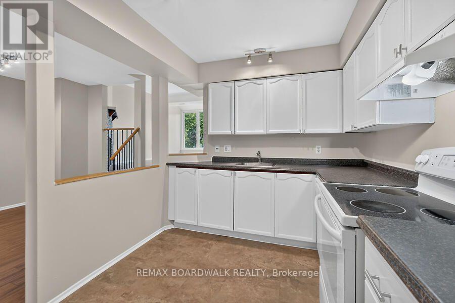
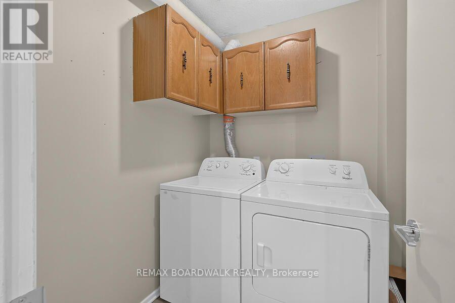
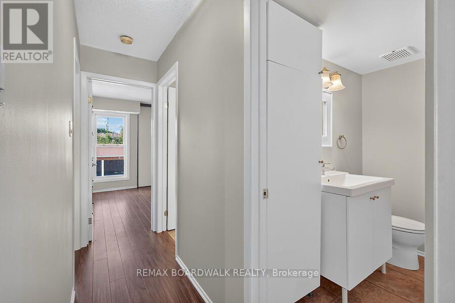
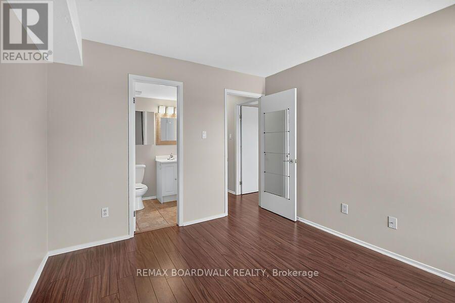
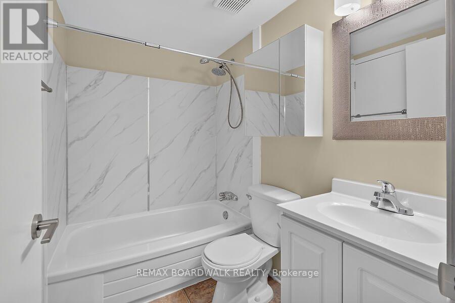
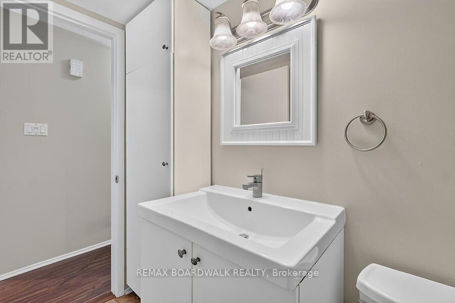
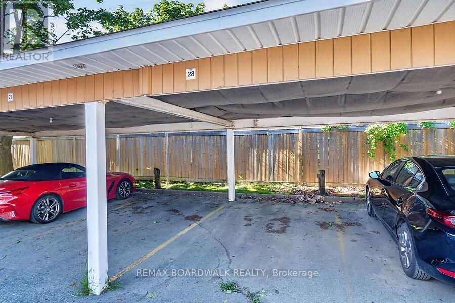
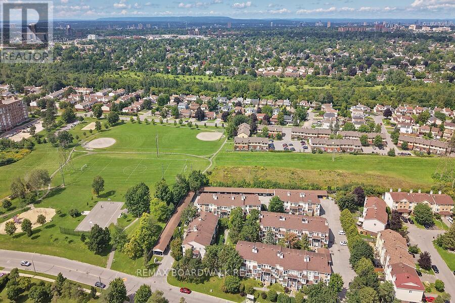
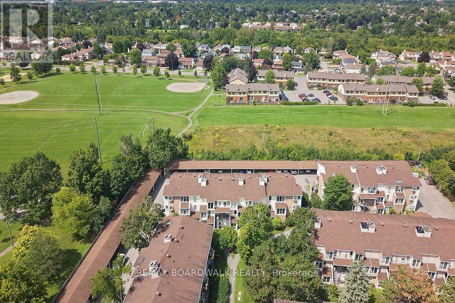
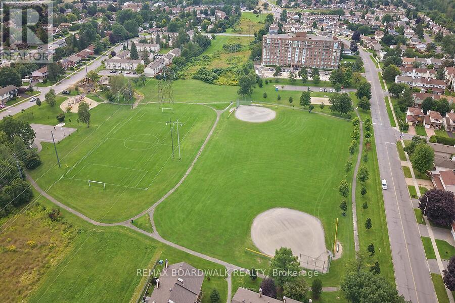
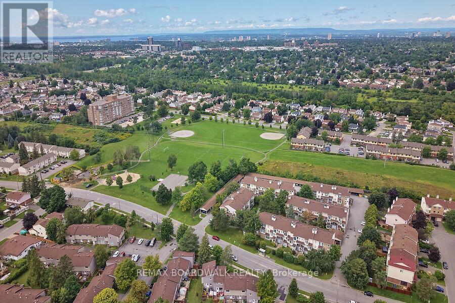
$465.95 MonthlyLocated In a beautifully treed and landscaped enclave in popular Tanglewood, this home offers the convenience and vitality of urban living in a neighbourhood where green spaces and recreation facilities abound. Bright, freshly painted, clean as a whistle home with a smart floorplan is move-in ready. The brick wood-burning fireplace is a cozy centrepiece to the living room that overlooks a sunken dining area adjacent to the kitchen. The view from the front window is of trees and a grassy gathering area where you'll find your neighbours relaxing on a bench, walking their dog, taking a stroll and enjoying the abundant outdoor space. Your choices for keeping fit and active are housed primarily in the Nepean Sportsplex where swimming (including in an Olympic-sized pool), squash, curling, skating, fitness centre/classes and more are just a 10 minute walk away. You can hop onto numerous NCC pathways for walking, biking, cross-country skiing and connecting to other communities. Numerous parks and schools are dotted throughout the community. College Square is close by and has your day-to-day shopping needs covered so no need to sit in traffic. Transit stop is a 1 minute walk from your front door. Close to Algonquin College, and Carleton University is an easy commute away. Centrepointe Library is nearby as are the Meridian Theatre, restaurants and pubs for an evening out close to home. Looking for an affordable starter home, lock and leave right-sizing home or an easy investment? This is it. Homes with 2 bedrooms and 1.5 baths with reasonable condo fees this centrally located are rare at this price-point. This property is highly rentable; tenant was paying $1,950/month plus utilities. Condo's Pet Rule is one dog, one cat with no weight restriction and there are ample places to walk the pup. Covered parking with the ability to put a shed in it (must be to condo's specs). Possibility of renting an additional parking spot. Plenty of visitor parking. (id:59524)
Property Details
| MLS® Number | X13697696 |
| Property Type | Single Family |
| Neigbourhood | Tanglewood |
| Community Name | 7501 - Tanglewood |
| CommunityFeatures | Pets Allowed With Restrictions |
| EquipmentType | Water Heater - Electric, Water Heater |
| Features | In Suite Laundry |
| ParkingSpaceTotal | 1 |
| RentalEquipmentType | Water Heater - Electric, Water Heater |
Building
| BathroomTotal | 2 |
| BedroomsAboveGround | 2 |
| BedroomsTotal | 2 |
| Age | 31 To 50 Years |
| Amenities | Visitor Parking, Fireplace(s) |
| Appliances | Dishwasher, Dryer, Stove, Washer, Refrigerator |
| BasementType | None |
| CoolingType | Central Air Conditioning |
| ExteriorFinish | Brick, Vinyl Siding |
| FireplacePresent | Yes |
| FireplaceTotal | 1 |
| HalfBathTotal | 1 |
| HeatingFuel | Natural Gas |
| HeatingType | Forced Air |
| SizeInterior | 900 - 999 Sqft |
| Type | Row / Townhouse |
Parking
| Carport | |
| No Garage |
Land
| Acreage | No |
Rooms
| Level | Type | Length | Width | Dimensions |
|---|---|---|---|---|
| Main Level | Living Room | 5.19 m | 3.61 m | 5.19 m x 3.61 m |
| Main Level | Dining Room | 2.52 m | 3.16 m | 2.52 m x 3.16 m |
| Main Level | Kitchen | 3.79 m | 2.75 m | 3.79 m x 2.75 m |
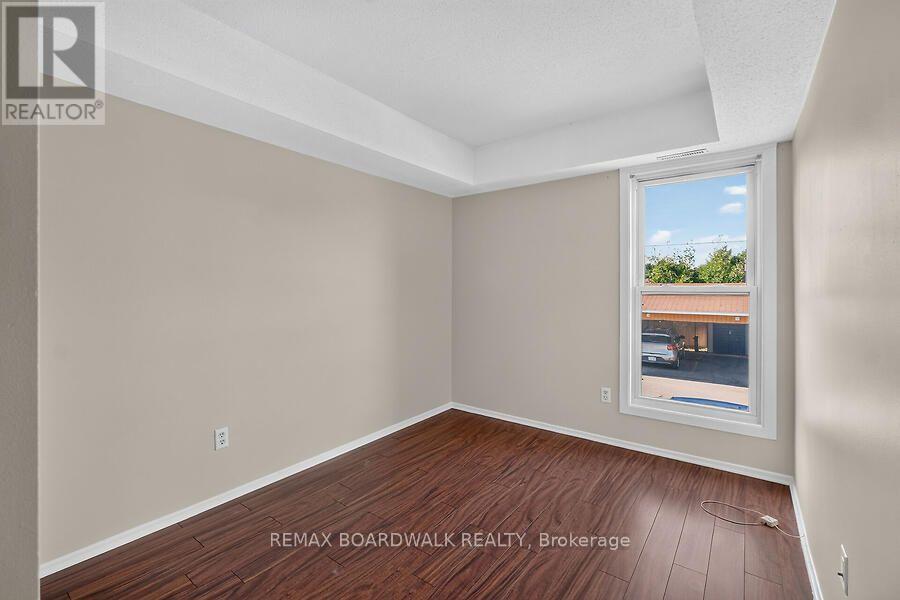
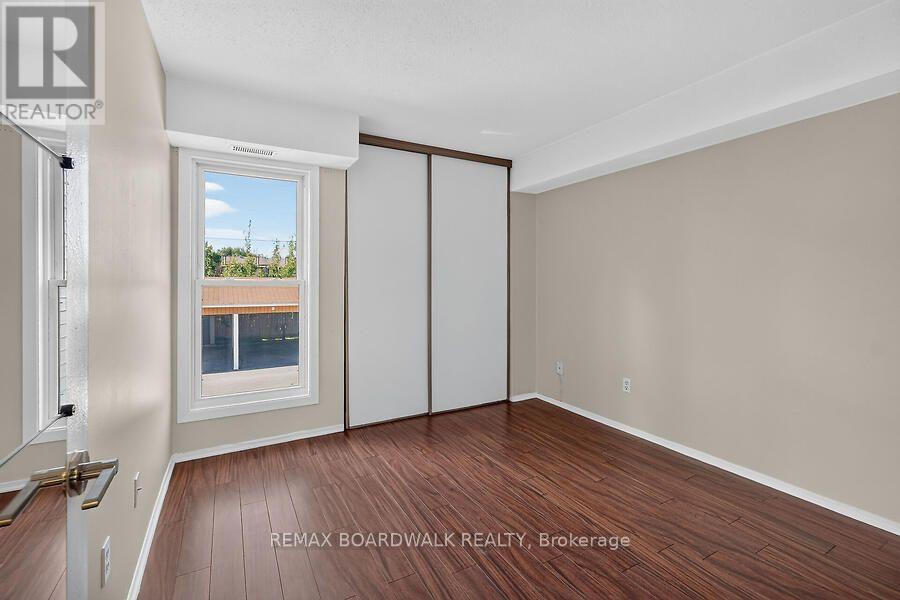
| Main Level | Primary Bedroom | 3.08 m | 3.15 m | 3.08 m x 3.15 m |
| Main Level | Bedroom | 4.08 m | 2.64 m | 4.08 m x 2.64 m |
| Main Level | Laundry Room | 1.84 m | 2.65 m | 1.84 m x 2.65 m |
| Main Level | Bathroom | 2.15 m | 1.52 m | 2.15 m x 1.52 m |
| Main Level | Bathroom | 2.15 m | 1.22 m | 2.15 m x 1.22 m |
https://www.realtor.ca/real-estate/30180426/24b-shehyn-lane-ottawa-7501-tanglewood

Get 20+ years of home-buying secrets I’ve used with over 500 clients, so you can get your dream home for the price you want
Access For FreeInterested?
Contact us for more information about this listing.
"*" indicates required fields

The trademarks REALTOR®, REALTORS®, and the REALTOR® logo are controlled by The Canadian Real Estate Association (CREA) and identify real estate professionals who are members of CREA. The trademarks MLS®, Multiple Listing Service® and the associated logos are owned by The Canadian Real Estate Association (CREA) and identify the quality of services provided by real estate professionals who are members of CREA. The trademark DDF® is owned by The Canadian Real Estate Association (CREA) and identifies CREA's Data Distribution Facility (DDF®)
August 20 2026 08:23:02
RE/MAX Boardwalk Realty