
248 Meadowlilly Road Ottawa, Ontario K1T 0H4

$674,900
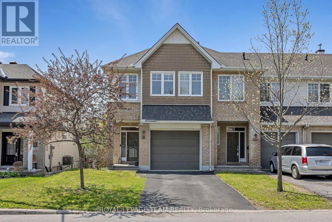
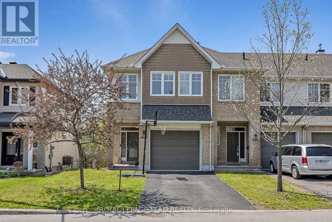
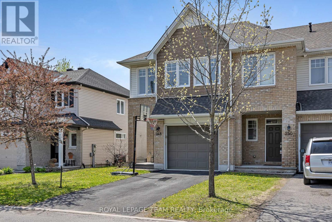
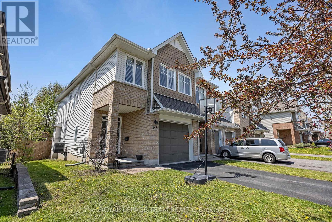
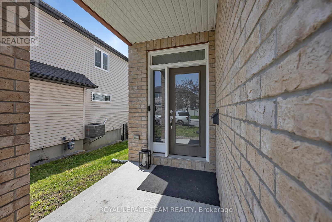
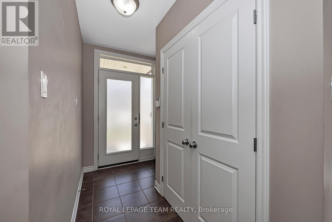
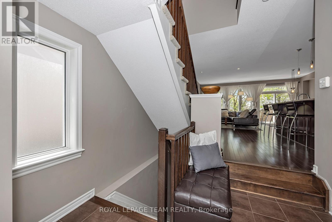
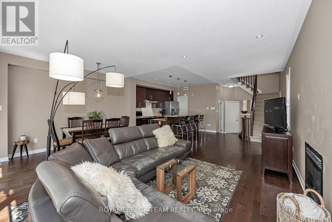
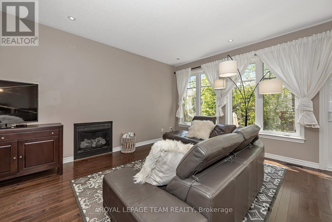
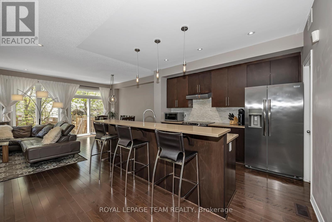
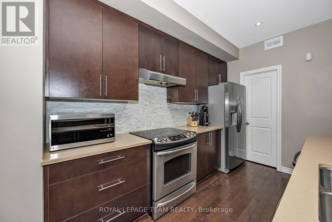
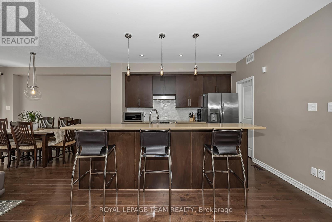
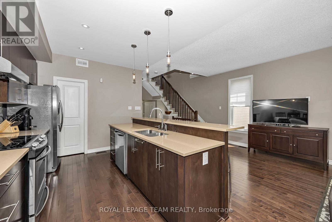
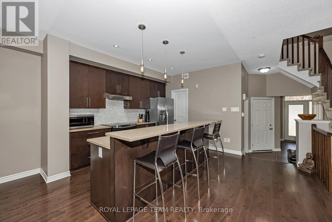
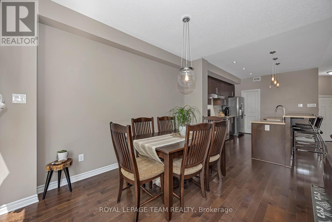
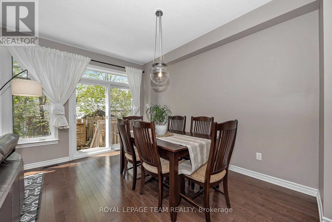
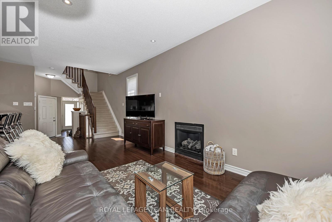
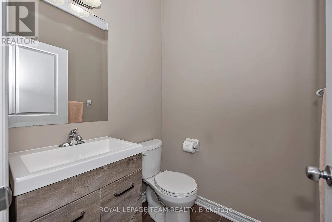
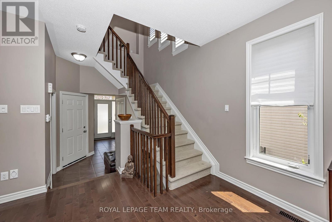
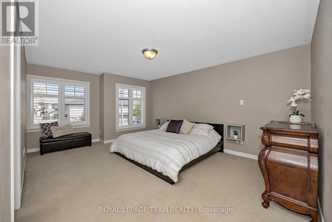
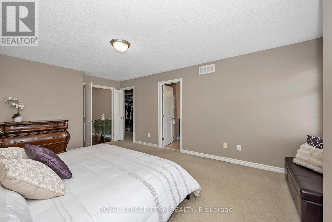
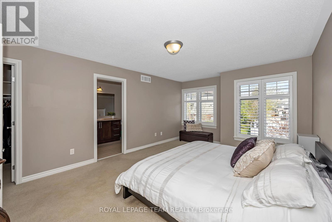
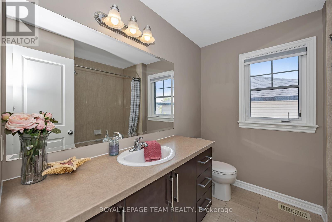
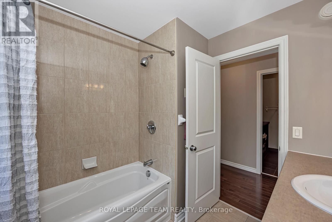
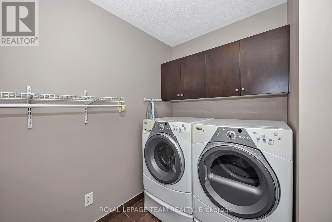
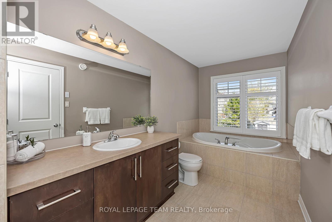
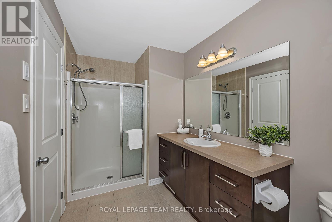
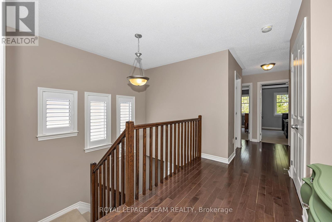
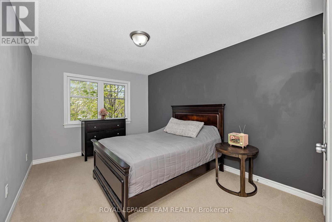
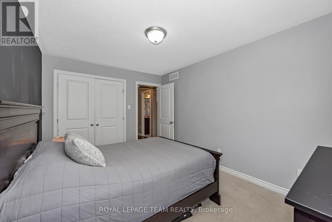
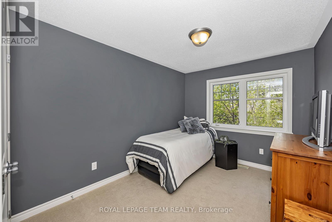
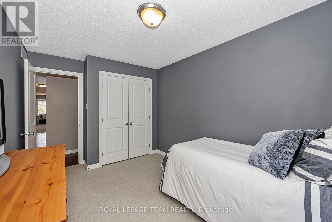
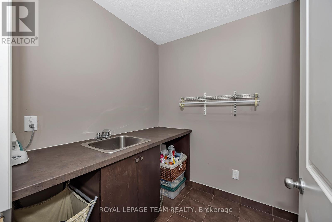
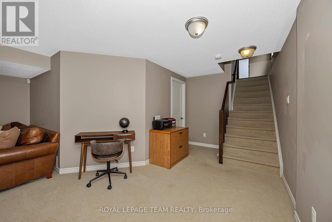
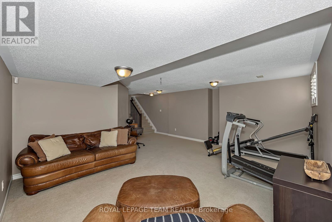
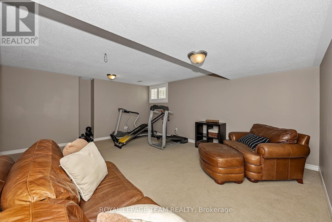
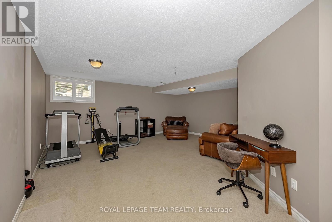
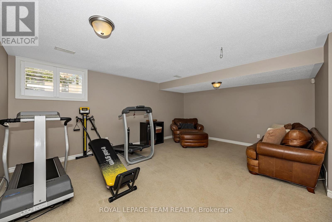
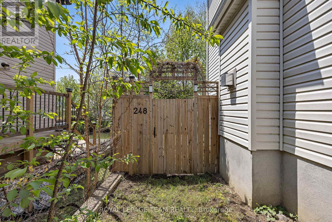
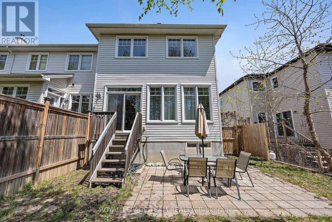
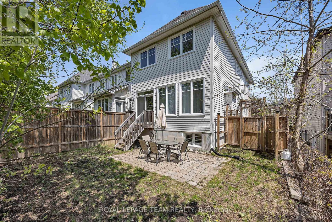
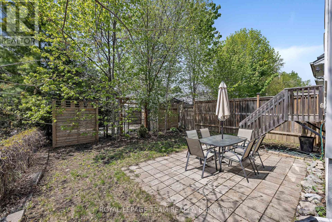
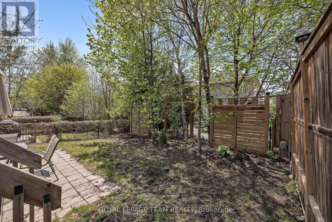
Welcome to sought-after Findlay Creek! This lovingly maintained 3-bedroom, 3-bathroom end-unit Tamarack townhome, built in 2013, offers stylish finishes, oversized attached garage, parking for 3 vehicles, functional living space, and an abundance of natural light throughout. The open-concept main level features hardwood flooring, 9 ft ceilings, pot lighting, a stunning wall of floor-to-ceiling windows, and a modern hardwood kitchen cabinets complete with quartz countertops, stainless steel appliances, walk-in pantry, tiled backsplash, and convenient counter seating overlooking the spacious living and dining areas. Cozy up beside the gas fireplace or step directly out to your fully fenced backyard oasis featuring upgraded privacy fencing and a brick patio, perfect for entertaining or relaxing outdoors.The second level offers hardwood flooring throughout the hallway, a spacious primary retreat with a large walk-in closet, California shutters and luxurious 4-piece ensuite featuring a soaker tub and separate shower, plus two additional bedrooms, a full bathroom, and a convenient laundry room. The fully finished lower level provides exceptional additional living & storage space, ideal for a recreation room, home office, gym, or playroom. Ideally located close to the airport, public transit, shopping, restaurants, schools, parks, and the Hard Rock Casino - offering the perfect combination of convenience, comfort, and modern living! (id:59524)
Property Details
| MLS® Number | X13143148 |
| Property Type | Single Family |
| Community Name | 2605 - Blossom Park/Kemp Park/Findlay Creek |
| AmenitiesNearBy | Public Transit |
| CommunityFeatures | Community Centre |
| EquipmentType | Water Heater |
| Features | Flat Site, Lane |
| ParkingSpaceTotal | 3 |
| RentalEquipmentType | Water Heater |
| Structure | Patio(s) |
Building
| BathroomTotal | 3 |
| BedroomsAboveGround | 3 |
| BedroomsTotal | 3 |
| Age | 16 To 30 Years |
| Amenities | Fireplace(s) |
| Appliances | Garage Door Opener Remote(s), Central Vacuum, Blinds, Dishwasher, Dryer, Garage Door Opener, Stove, Washer, Refrigerator |
| BasementDevelopment | Finished |
| BasementType | Full (finished) |
| ConstructionStyleAttachment | Attached |
| CoolingType | Central Air Conditioning, Air Exchanger |
| ExteriorFinish | Brick, Vinyl Siding |
| FireplacePresent | Yes |
| FireplaceTotal | 1 |
| FoundationType | Poured Concrete |
| HalfBathTotal | 1 |
| HeatingFuel | Natural Gas |
| HeatingType | Forced Air |
| StoriesTotal | 2 |
| SizeInterior | 1500 - 2000 Sqft |
| Type | Row / Townhouse |
| UtilityWater | Municipal Water |
Parking
| Attached Garage | |
| Garage |
Land
| Acreage | No |
| FenceType | Fully Fenced, Fenced Yard |
| LandAmenities | Public Transit |
| Sewer | Sanitary Sewer |
| SizeDepth | 98 Ft ,4 In |
| SizeFrontage | 30 Ft ,4 In |
| SizeIrregular | 30.4 X 98.4 Ft |
| SizeTotalText | 30.4 X 98.4 Ft |
Rooms
| Level | Type | Length | Width | Dimensions |
|---|---|---|---|---|
| Second Level | Laundry Room | 2.733 m | 1.912 m | 2.733 m x 1.912 m |
| Second Level | Primary Bedroom | 4.876 m | 3.86 m | 4.876 m x 3.86 m |
| Second Level | Bathroom | 4.628 m | 1.917 m | 4.628 m x 1.917 m |
| Second Level | Bedroom 2 | 4.114 m | 3.05 m | 4.114 m x 3.05 m |
| Second Level | Bedroom 3 | 3.657 m | 2.768 m | 3.657 m x 2.768 m |
| Second Level | Bathroom | 2.416 m | 2.343 m | 2.416 m x 2.343 m |
| Lower Level | Family Room | 5.66 m | 4.22 m | 5.66 m x 4.22 m |
| Main Level | Kitchen | 3.66 m | 2.49 m | 3.66 m x 2.49 m |
| Main Level | Dining Room | 3.96 m | 2.49 m | 3.96 m x 2.49 m |
| Main Level | Living Room | 6.629 m | 3.403 m | 6.629 m x 3.403 m |
| Main Level | Bathroom | 1.495 m | 1.47 m | 1.495 m x 1.47 m |

Get 20+ years of home-buying secrets I’ve used with over 500 clients, so you can get your dream home for the price you want
Access For FreeInterested?
Contact us for more information about this listing.
"*" indicates required fields

The trademarks REALTOR®, REALTORS®, and the REALTOR® logo are controlled by The Canadian Real Estate Association (CREA) and identify real estate professionals who are members of CREA. The trademarks MLS®, Multiple Listing Service® and the associated logos are owned by The Canadian Real Estate Association (CREA) and identify the quality of services provided by real estate professionals who are members of CREA. The trademark DDF® is owned by The Canadian Real Estate Association (CREA) and identifies CREA's Data Distribution Facility (DDF®)
May 25 2026 11:56:37
Royal LePage Team Realty