
244 Huntersfield Drive Ottawa, Ontario K1T 3M5

$499,900
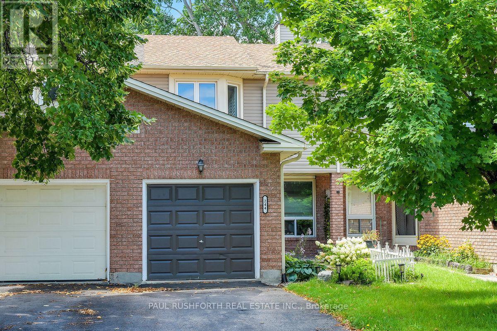
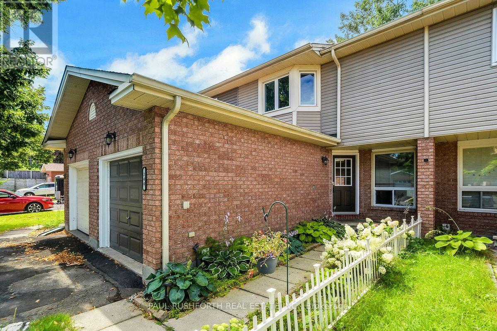
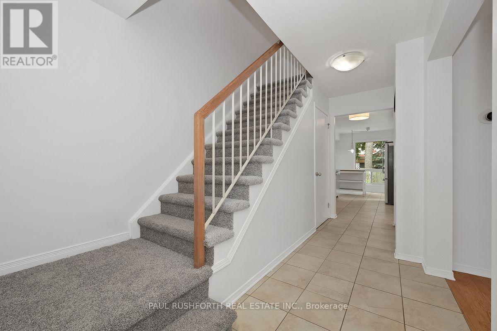
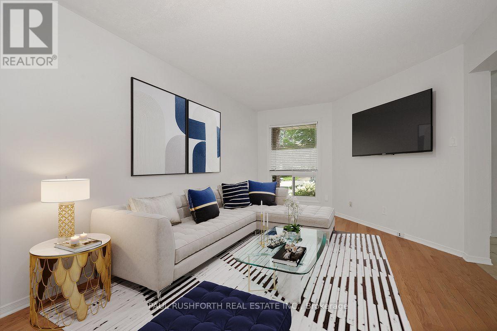
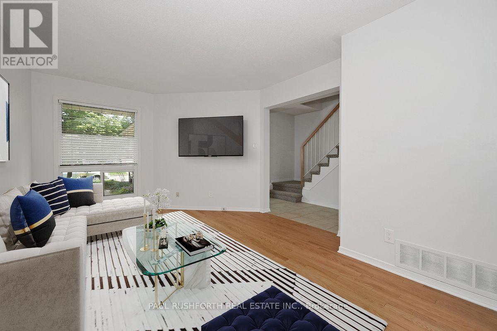
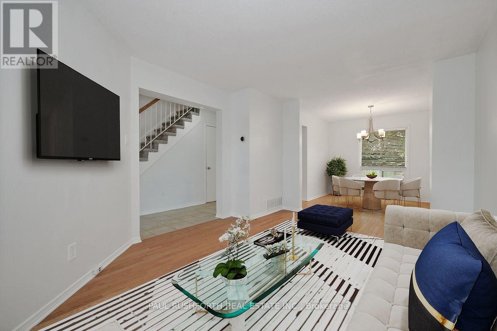
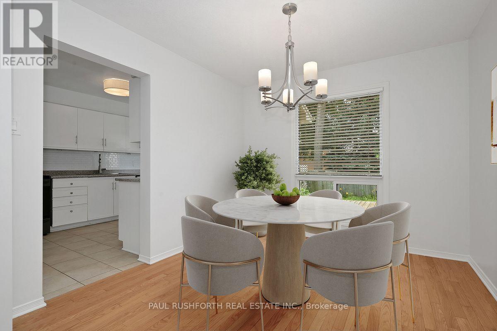
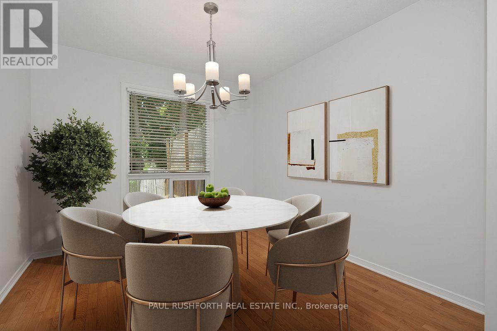
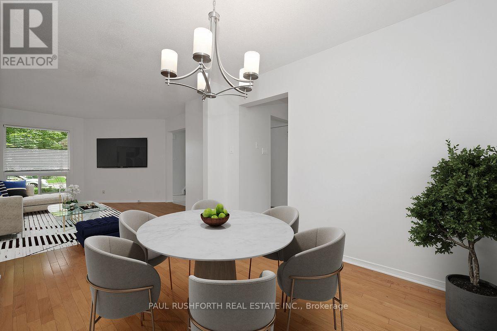
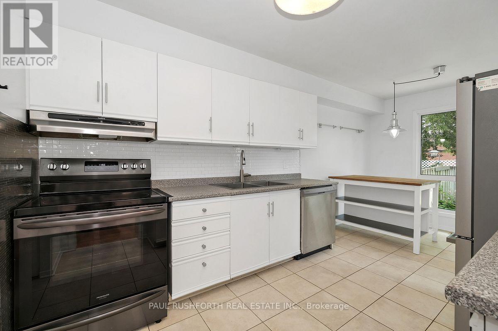
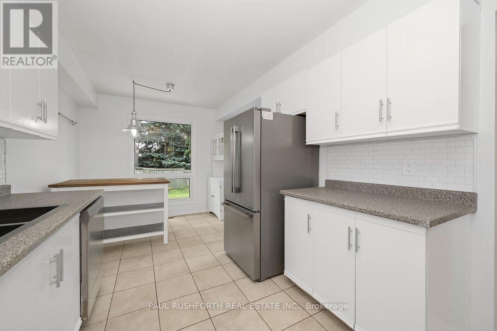
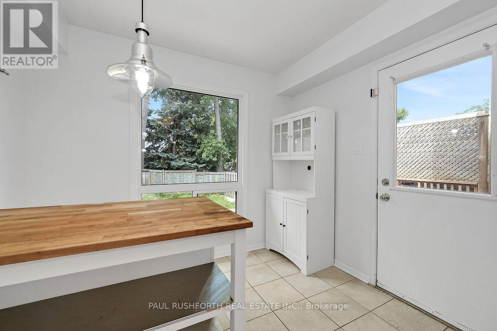
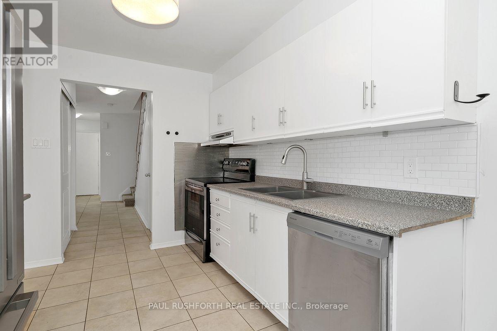
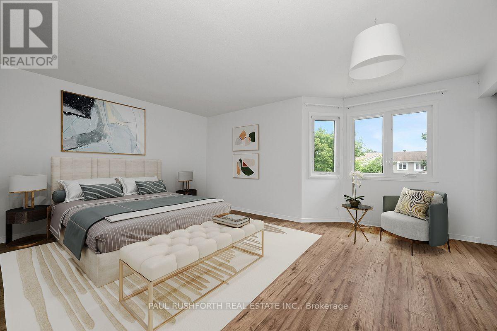
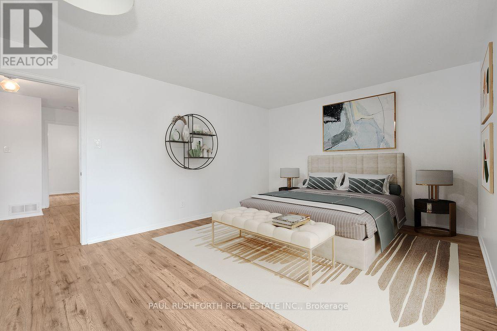
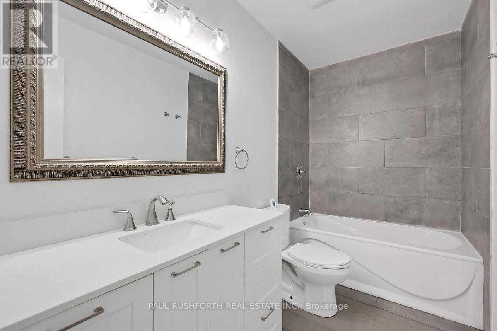
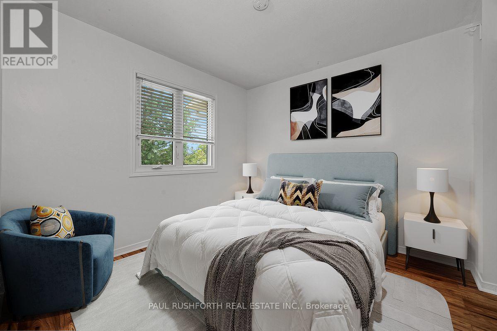
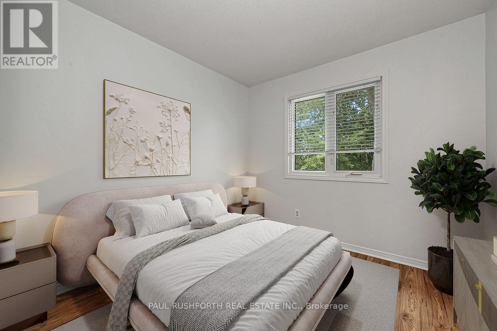
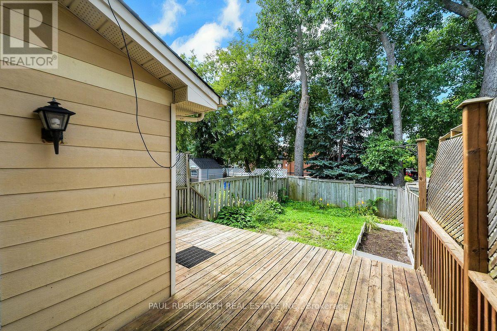
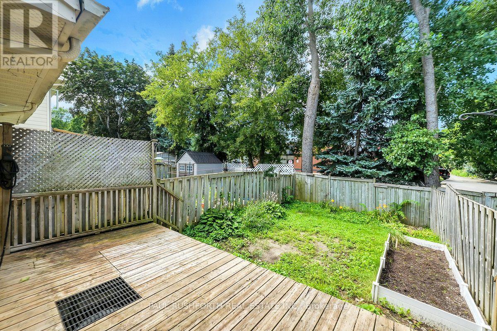
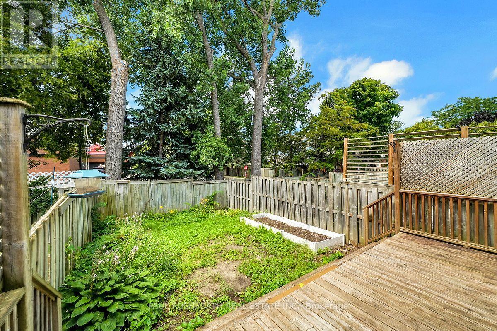
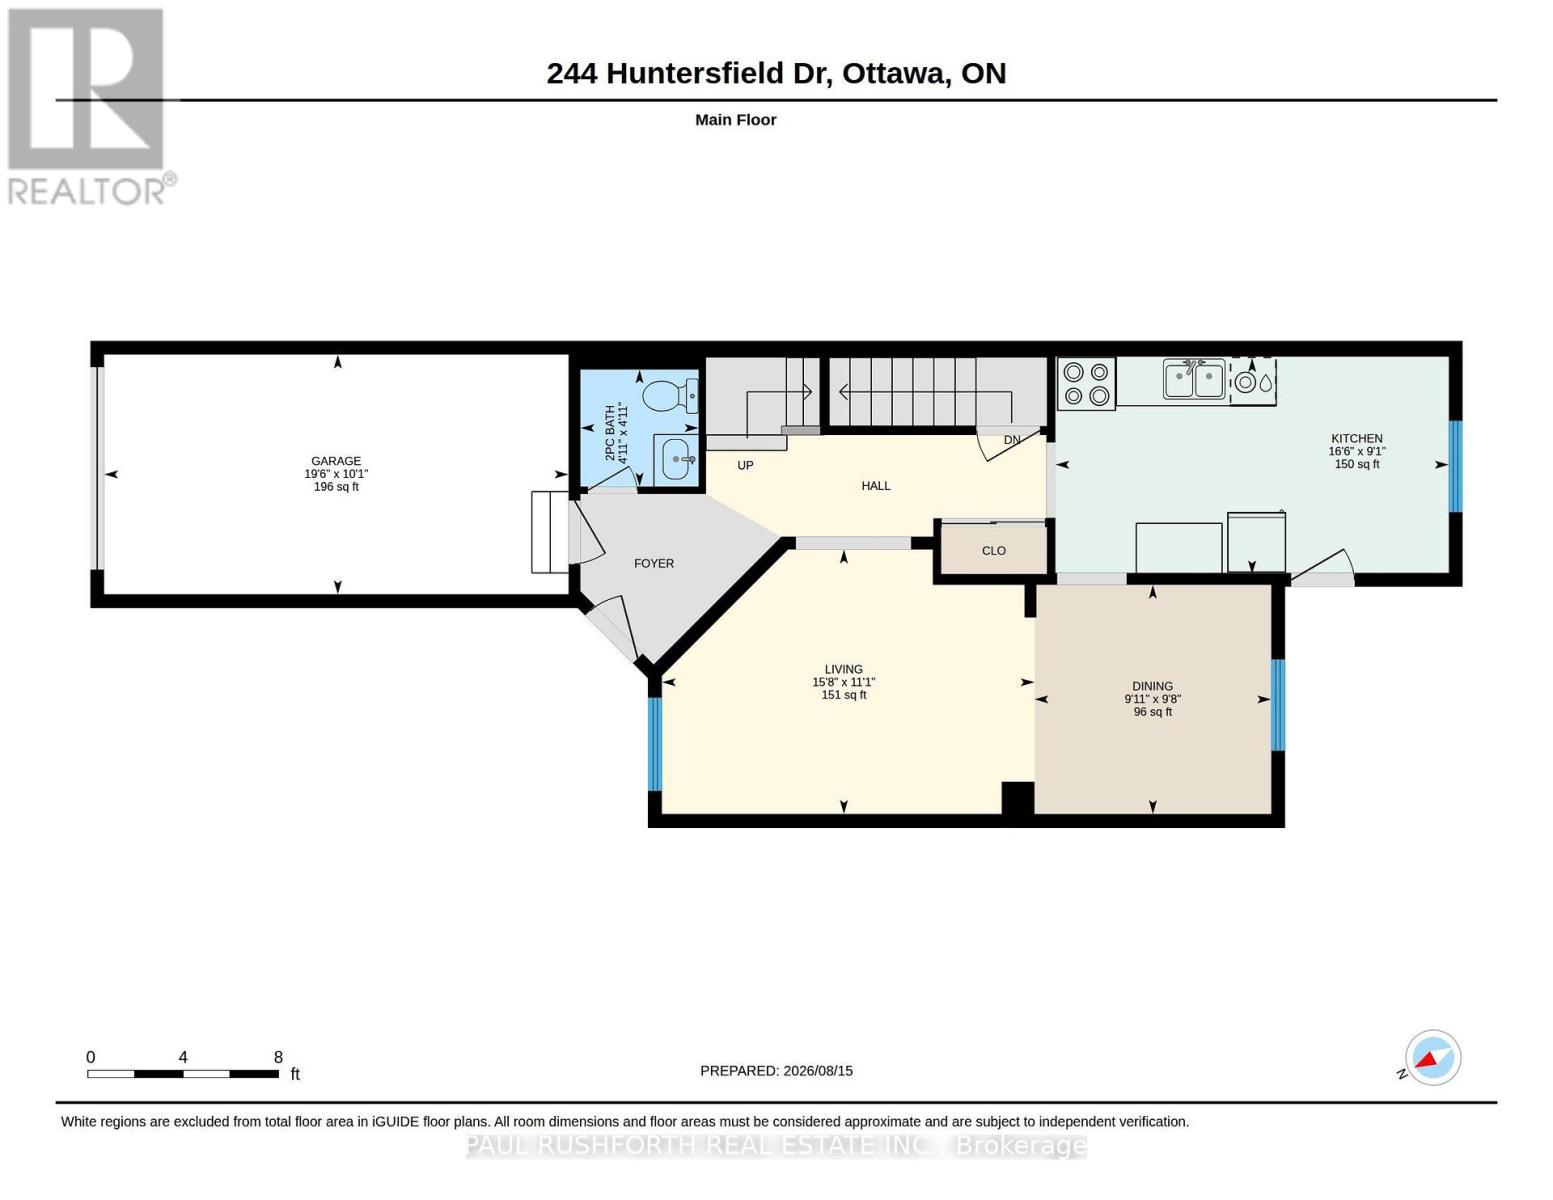
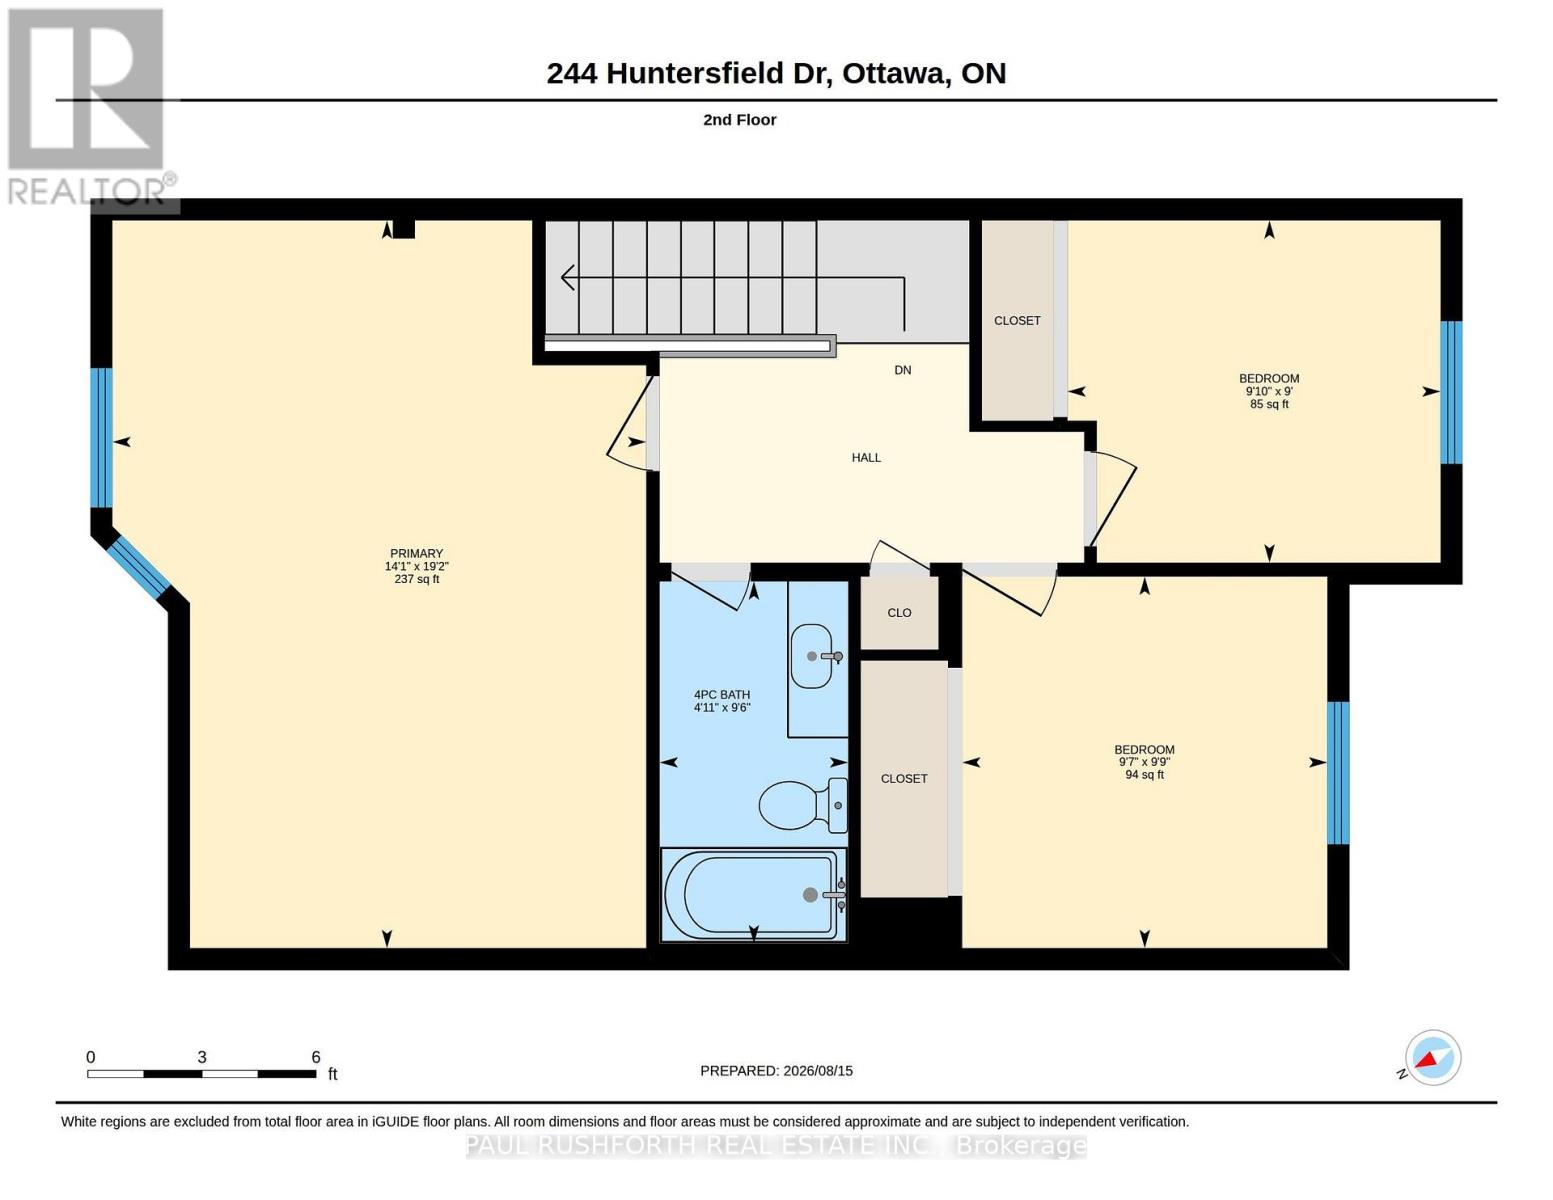
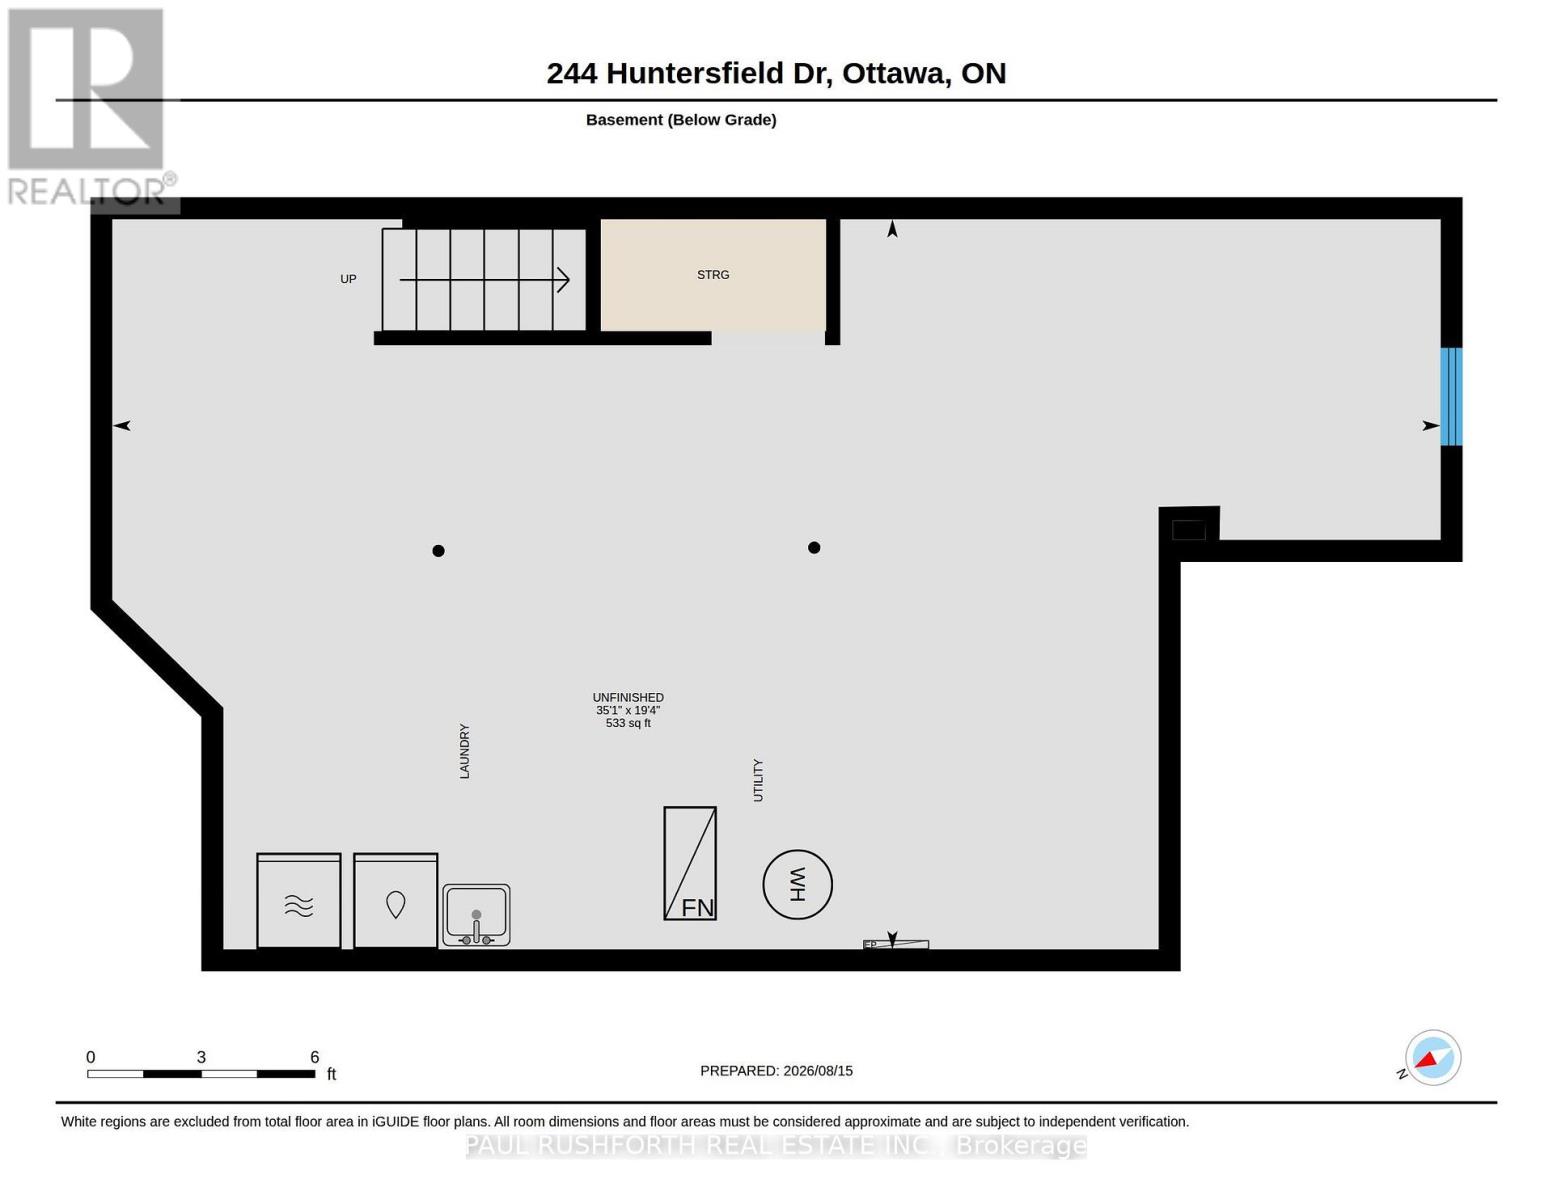
NO REAR NEIGHBOURS! PRIME LOCATION in Hunt Club/Greenboro. VACANT and MOVE IN READY. Welcome home to 244 Huntersfield Drive...a freehold (no fees) townhome featuring 3 large bedrooms, 2 bathroom, large living/dining rooms w. hardwood flooring and an eat-in galley style kitchen..sitting in a QUIET CUL-DU- SAC with no houses behind. Stunning rear yard offers massive deck, mature trees and loads of privacy. Unfinished basement offers opportunity to finish as you wish. New carpet, fresh paint and move-in ready. A wonderful home ready for a new family.. NATURAL GAS HEAT and CENTRAL AIR CONDITIONING. EXCELLENT LOCATION: close to Schools, Parks, Recreation Centre & transit. 7min to South Keys. 15min to Billings Bridge. 15min to Carleton U. 20min to Downtown. 13min to Ottawa Hospital. Bathrooms updated in 2019, New Roof 2019, Eavesthroughs 2023, Owned Hot Water Tank 2023, Furnace/AC 2012. Some photos have ben virtually staged. (id:59524)
Property Details
| MLS® Number | X13691298 |
| Property Type | Single Family |
| Community Name | 3806 - Hunt Club Park/Greenboro |
| AmenitiesNearBy | Public Transit |
| CommunityFeatures | School Bus |
| ParkingSpaceTotal | 3 |
| Structure | Deck |
Building
| BathroomTotal | 2 |
| BedroomsAboveGround | 3 |
| BedroomsTotal | 3 |
| Appliances | Dishwasher, Dryer, Stove, Washer, Refrigerator |
| BasementDevelopment | Unfinished |
| BasementType | N/a (unfinished) |
| ConstructionStyleAttachment | Attached |
| CoolingType | Central Air Conditioning |
| ExteriorFinish | Brick, Vinyl Siding |
| FoundationType | Poured Concrete |
| HalfBathTotal | 1 |
| HeatingFuel | Natural Gas |
| HeatingType | Forced Air |
| StoriesTotal | 2 |
| SizeInterior | 1100 - 1500 Sqft |
| Type | Row / Townhouse |
| UtilityWater | Municipal Water |
Parking
| Attached Garage | |
| Garage |
Land
| Acreage | No |
| FenceType | Fenced Yard |
| LandAmenities | Public Transit |
| LandscapeFeatures | Landscaped |
| Sewer | Sanitary Sewer |
| SizeDepth | 111 Ft ,4 In |
| SizeFrontage | 20 Ft |
| SizeIrregular | 20 X 111.4 Ft |
| SizeTotalText | 20 X 111.4 Ft |
| ZoningDescription | R3j (n3) |
Rooms
| Level | Type | Length | Width | Dimensions |
|---|---|---|---|---|
| Second Level | Bathroom | 2.9 m | 1.51 m | 2.9 m x 1.51 m |
| Second Level | Bedroom 2 | 2.74 m | 2.99 m | 2.74 m x 2.99 m |
| Second Level | Bedroom 3 | 2.98 m | 2.93 m | 2.98 m x 2.93 m |
| Second Level | Primary Bedroom | 5.84 m | 4.28 m | 5.84 m x 4.28 m |
| Main Level | Bathroom | 1.5 m | 1.51 m | 1.5 m x 1.51 m |
| Main Level | Dining Room | 2.93 m | 3.03 m | 2.93 m x 3.03 m |
| Main Level | Kitchen | 2.77 m | 5.04 m | 2.77 m x 5.04 m |
| Main Level | Living Room | 3.39 m | 4.77 m | 3.39 m x 4.77 m |

Get 20+ years of home-buying secrets I’ve used with over 500 clients, so you can get your dream home for the price you want
Access For FreeInterested?
Contact us for more information about this listing.
"*" indicates required fields

The trademarks REALTOR®, REALTORS®, and the REALTOR® logo are controlled by The Canadian Real Estate Association (CREA) and identify real estate professionals who are members of CREA. The trademarks MLS®, Multiple Listing Service® and the associated logos are owned by The Canadian Real Estate Association (CREA) and identify the quality of services provided by real estate professionals who are members of CREA. The trademark DDF® is owned by The Canadian Real Estate Association (CREA) and identifies CREA's Data Distribution Facility (DDF®)
August 20 2026 05:39:30
Paul Rushforth Real Estate Inc.