
2431 River Mist Road Ottawa, Ontario K2J 5W5

$648,800
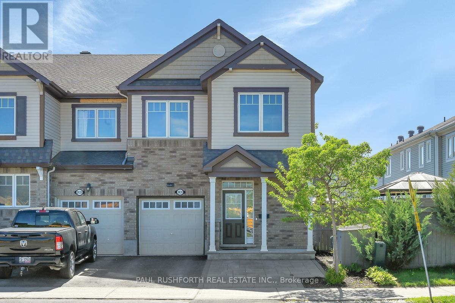
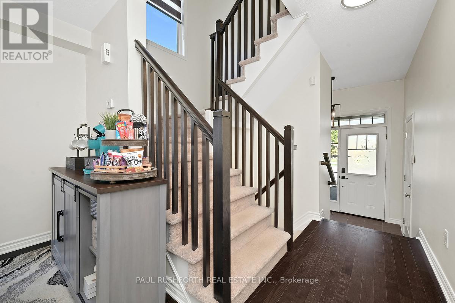
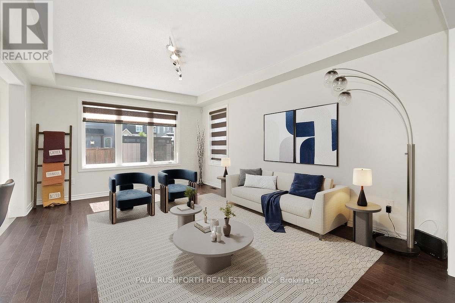
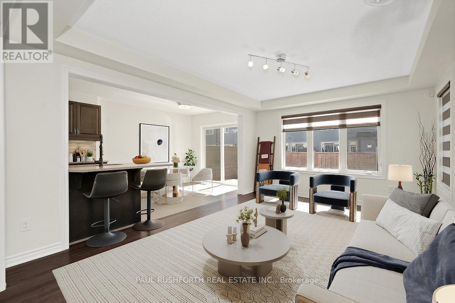
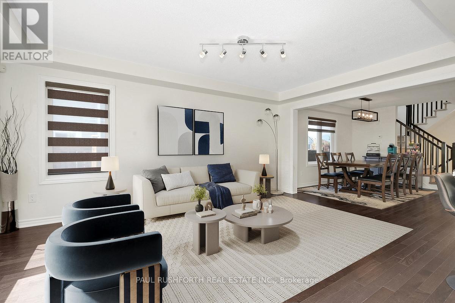
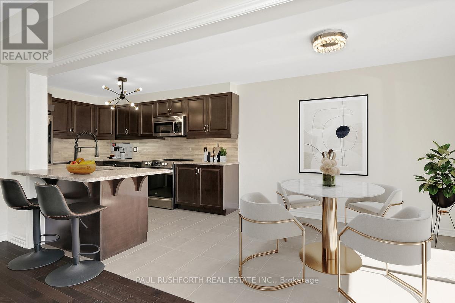
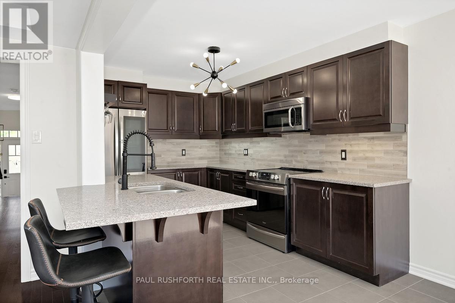
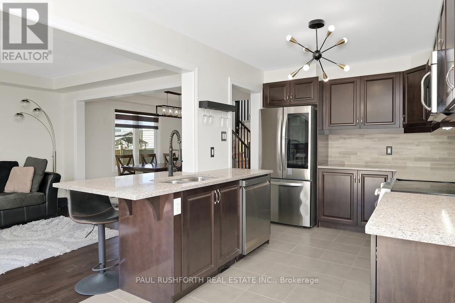
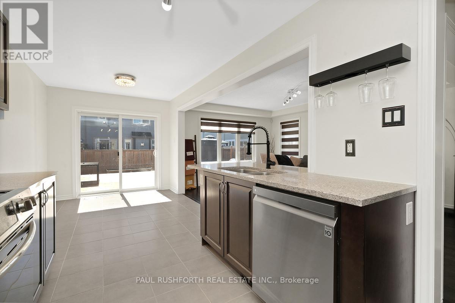
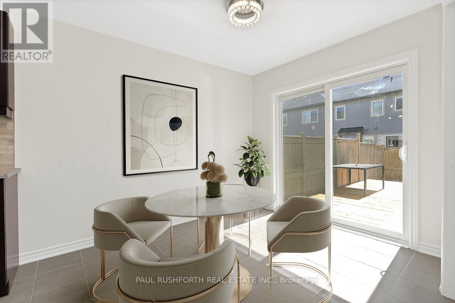
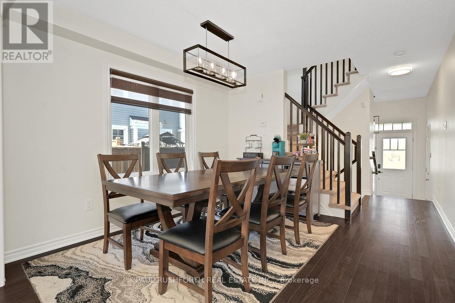
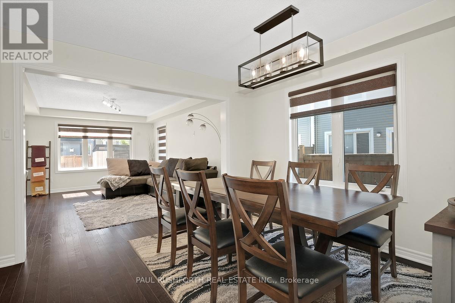
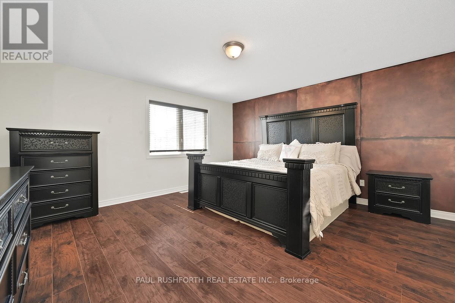
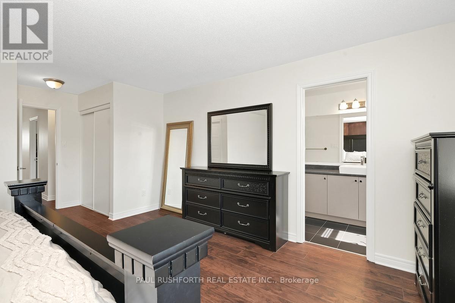
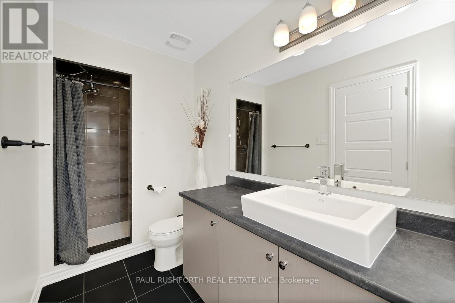
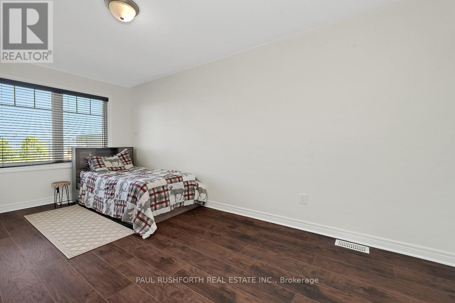
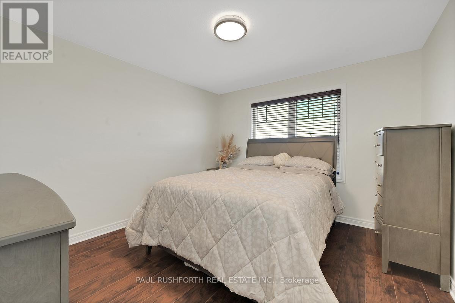
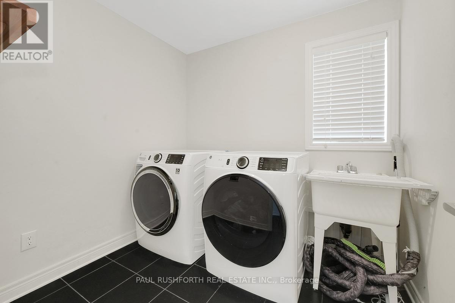
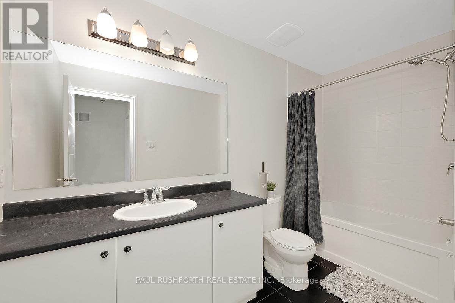
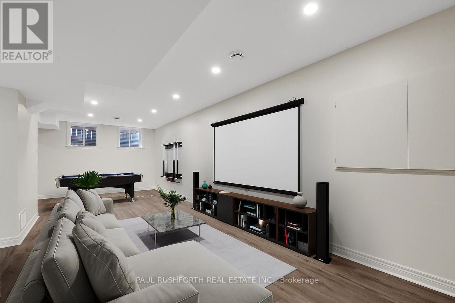
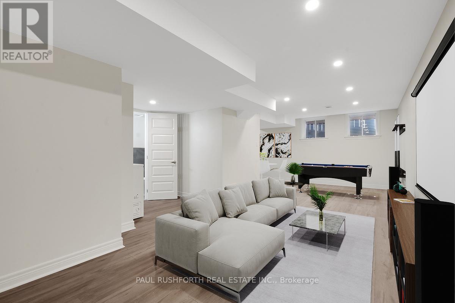
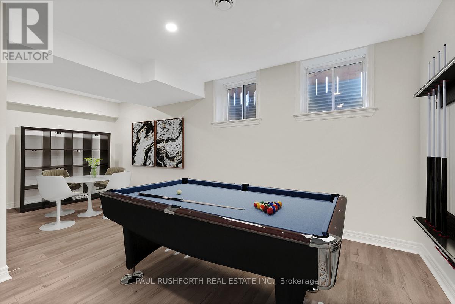
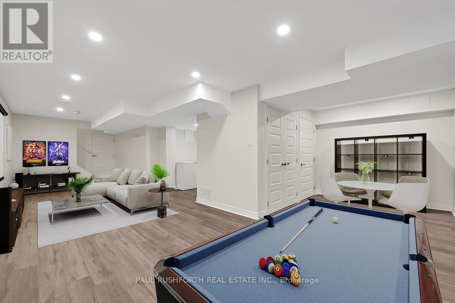
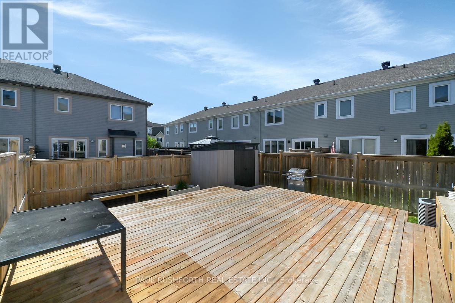
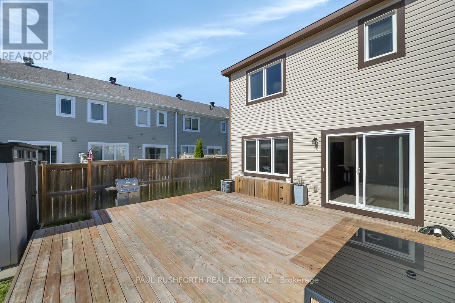
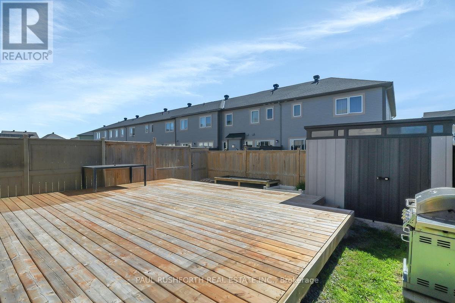
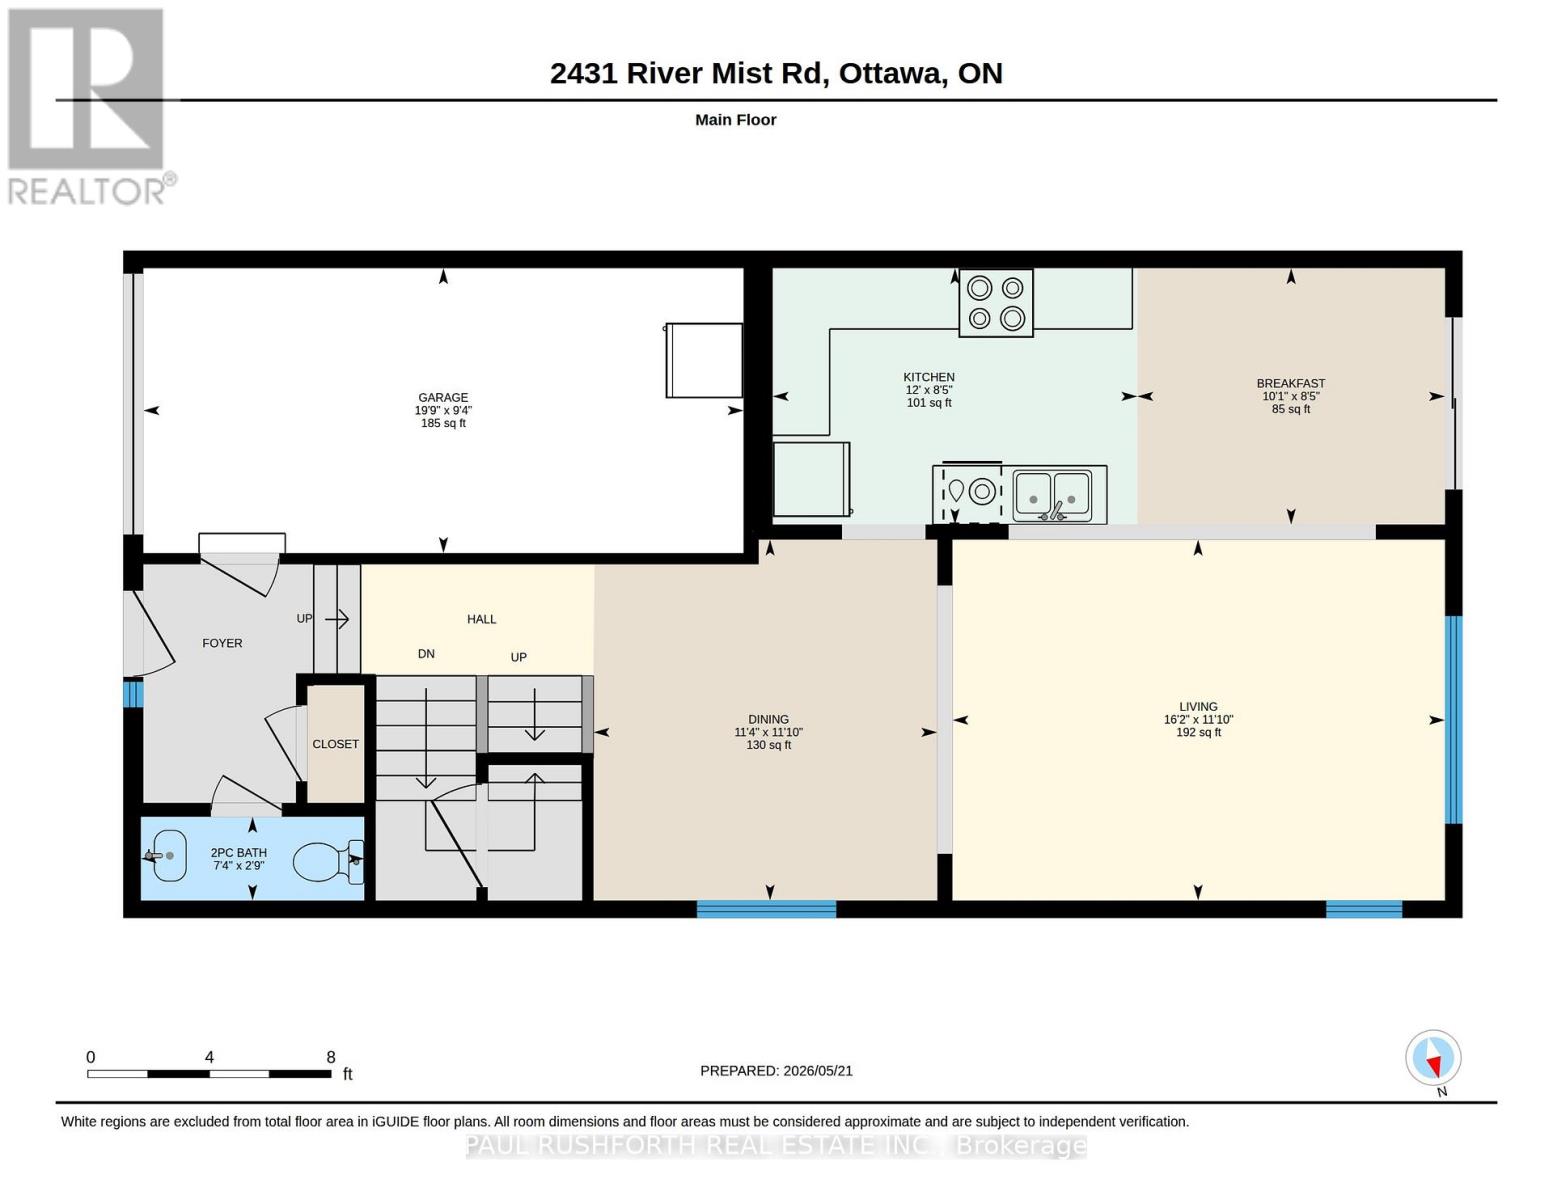
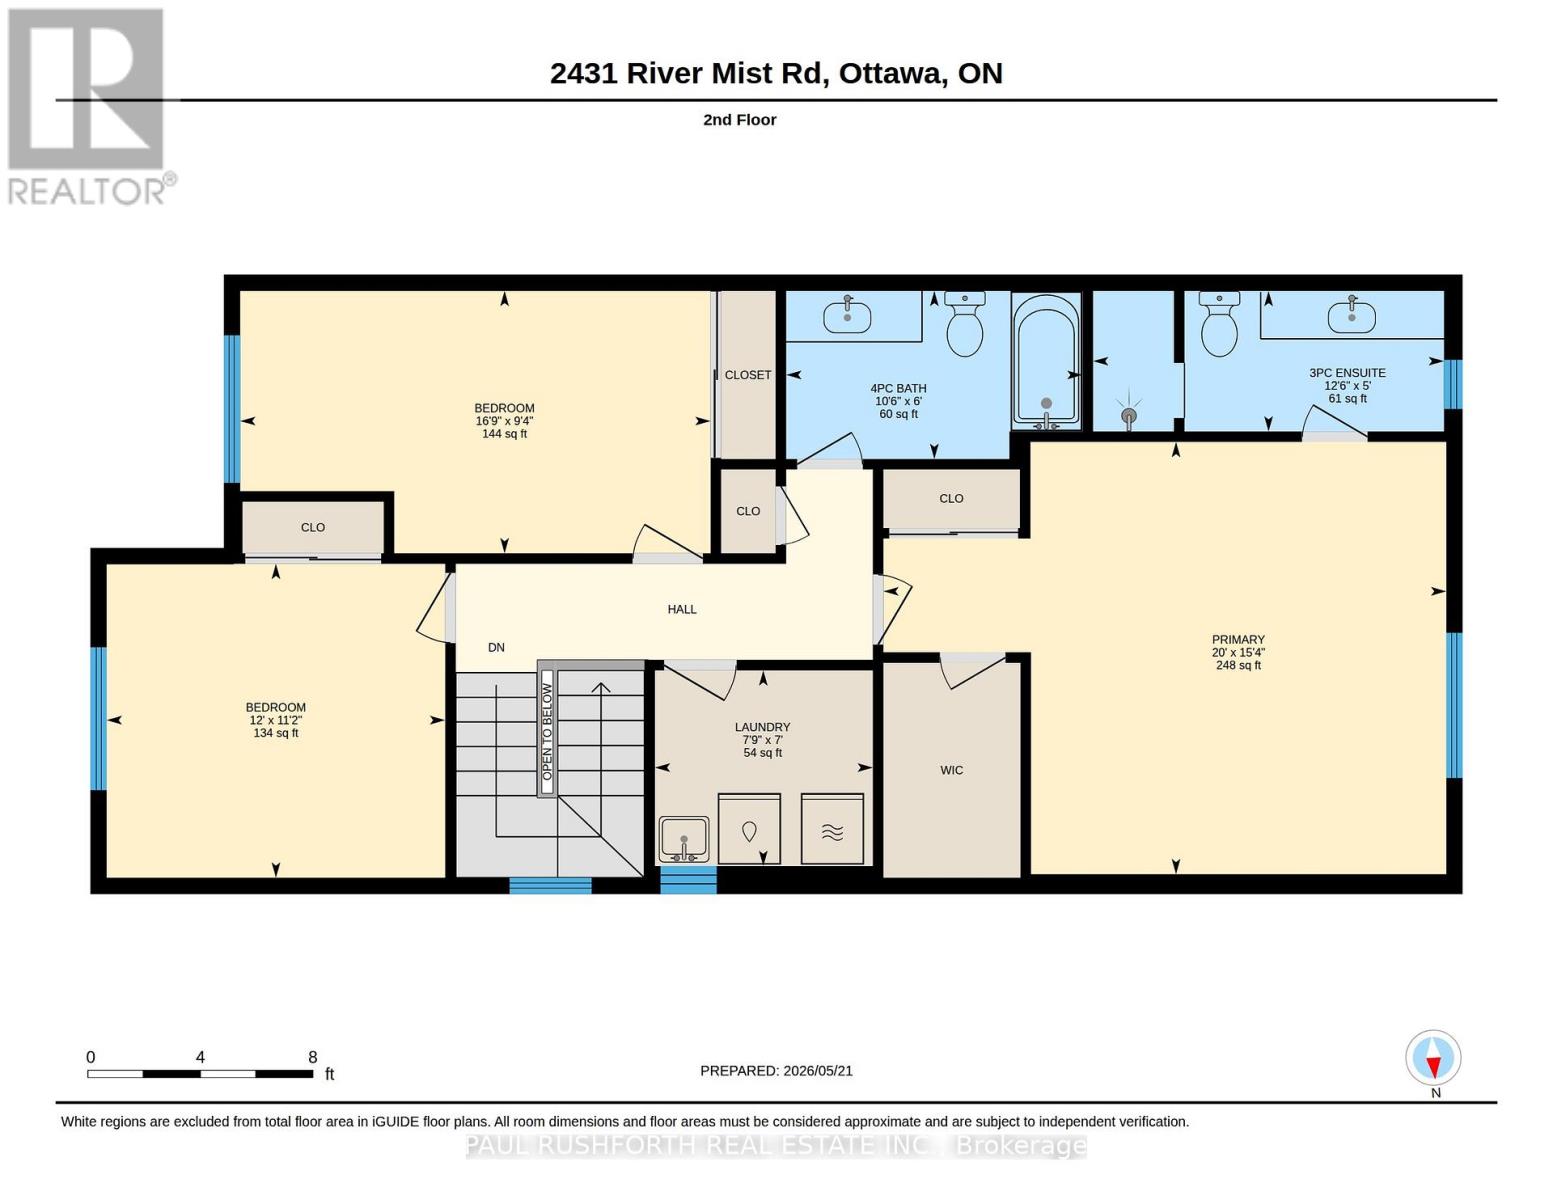
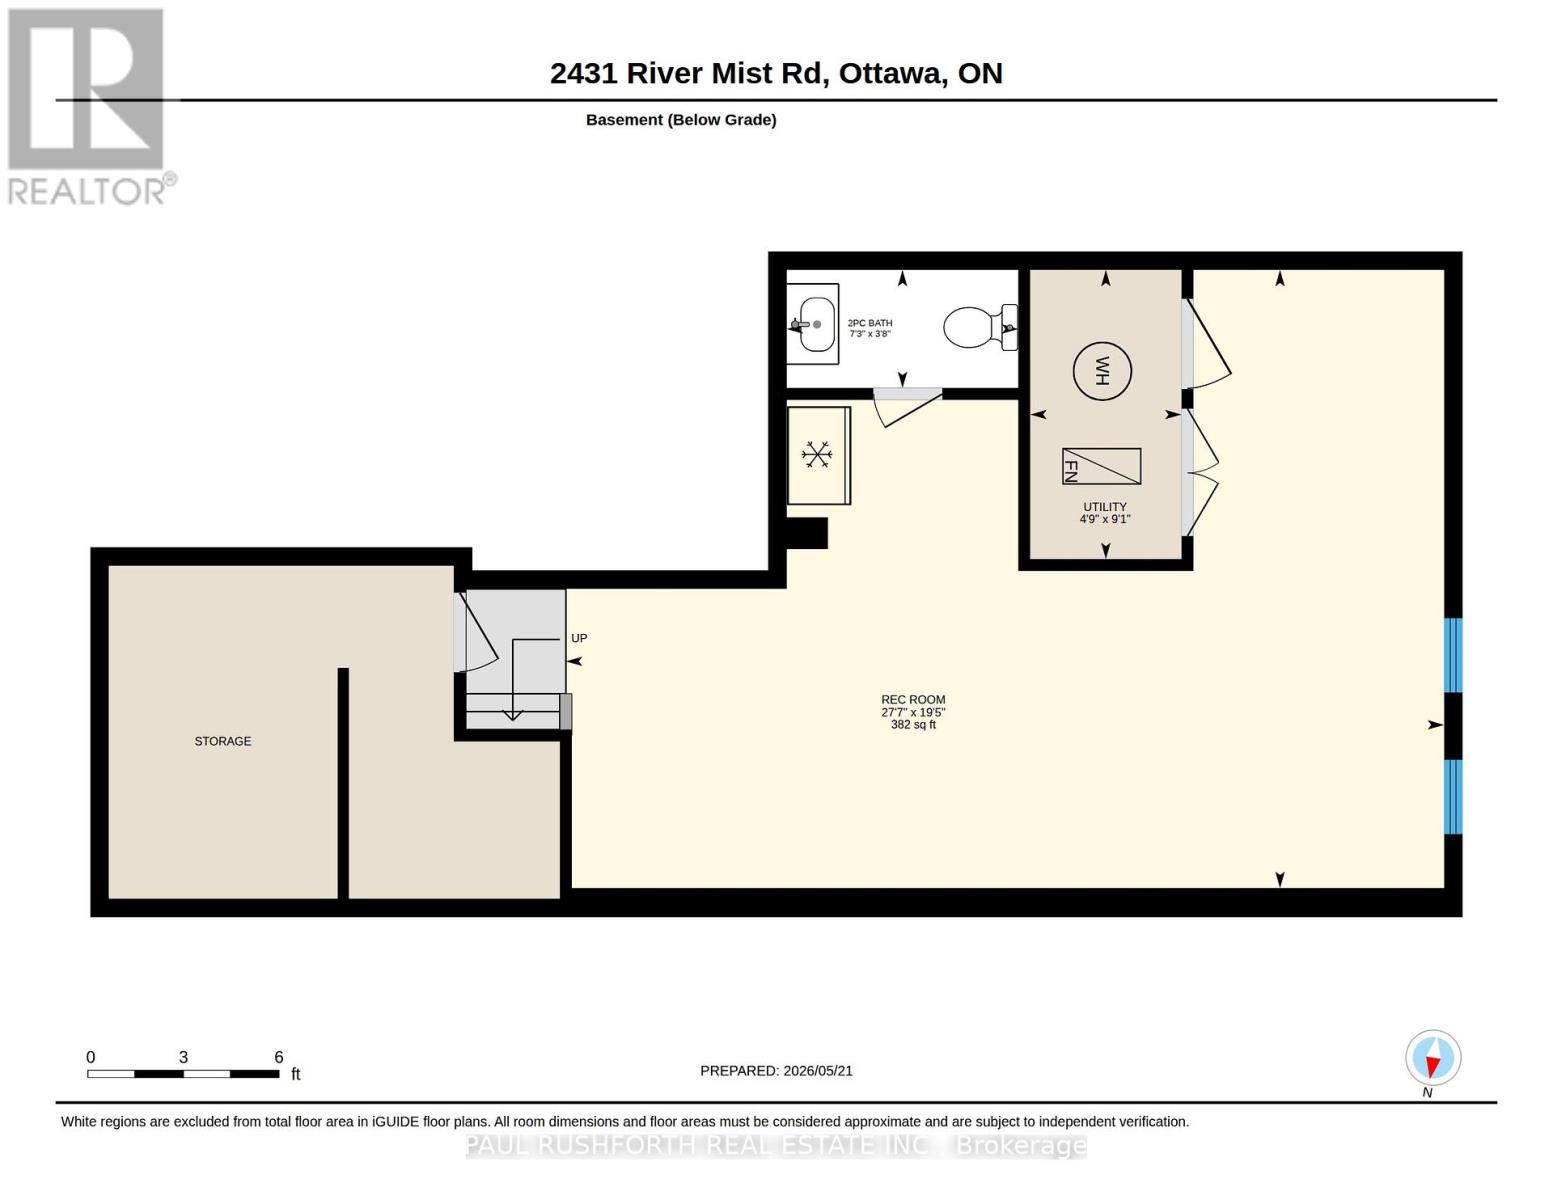
DOUBLE WIDE PARKING in Driveway. 3BEDROOM, FINISHED BASEMENT w/ bathroom. FRESH PAINT and MOVE-IN READY....QUICK CLOSING AVAILABLE. Built in 2014, this modern 3-bedroom 4 bathroom MATTAMY OAK END UNIT townhome offers 1800+ sq ft of space, functionality, and rentability in the desirable Half Moon Bay, Barrhaven. Featuring a bright open-concept layout with HARDWOOD FLOORING on MAIN, hard-surface flooring on second and basement = no carpet other than stairs. A contemporary CHEF'S KITCHEN with granite countertops, large island, and high-end stainless steel appliances - ideal for both everyday living and entertaining. Custom upgraded window coverings and light fixtures! MASSIVE REAR DECK, offering more outdoor space than most townhomes in the area - perfect for families, pets, or future landscaping. Upstairs, enjoy a spacious primary retreat with a large walk-in closet and private ensuite. Spacious bedrooms 2+3, a laundry room and large family bathroom.The FULLY FINISHED BASEMENT includes a 2pc bathroom and huge rec room, making it ideal as a 4th bedroom, in-law suite, home office or home gym. No front neighbours - directly across from St Kateri Elementary School. Parking for 3 cars...2 in driveway side by side and 1 in garage. Rear yard shed included. Located close to schools, parks, transit, shopping, and everyday amenities. A great opportunity for both end-users and investors looking for space, flexibility, and long-term value. Some photos have been virtually staged. Book your showing today (id:59524)
Property Details
| MLS® Number | X13161016 |
| Property Type | Single Family |
| Neigbourhood | Half Moon Bay |
| Community Name | 7711 - Barrhaven - Half Moon Bay |
| EquipmentType | Water Heater |
| Features | Paved Yard |
| ParkingSpaceTotal | 1 |
| RentalEquipmentType | Water Heater |
| Structure | Deck |
Building
| BathroomTotal | 4 |
| BedroomsAboveGround | 3 |
| BedroomsTotal | 3 |
| Appliances | Dishwasher, Dryer, Stove, Washer, Refrigerator |
| BasementDevelopment | Finished |
| BasementType | N/a (finished) |
| ConstructionStyleAttachment | Attached |
| CoolingType | Central Air Conditioning |
| ExteriorFinish | Brick, Vinyl Siding |
| FoundationType | Poured Concrete |
| HalfBathTotal | 2 |
| HeatingFuel | Natural Gas |
| HeatingType | Forced Air |
| StoriesTotal | 2 |
| SizeInterior | 1500 - 2000 Sqft |
| Type | Row / Townhouse |
| UtilityWater | Municipal Water |
Parking
| Attached Garage | |
| Garage |
Land
| Acreage | No |
| LandscapeFeatures | Landscaped |
| Sewer | Sanitary Sewer |
| SizeDepth | 88 Ft ,7 In |
| SizeFrontage | 26 Ft ,10 In |
| SizeIrregular | 26.9 X 88.6 Ft |
| SizeTotalText | 26.9 X 88.6 Ft |
| ZoningDescription | R3 |
Rooms
| Level | Type | Length | Width | Dimensions |
|---|---|---|---|---|
| Second Level | Laundry Room | 2.12 m | 2.36 m | 2.12 m x 2.36 m |
| Second Level | Bathroom | 1.52 m | 3.8 m | 1.52 m x 3.8 m |
| Second Level | Bathroom | 1.82 m | 3.21 m | 1.82 m x 3.21 m |
| Second Level | Bedroom 2 | 3.4 m | 3.67 m | 3.4 m x 3.67 m |
| Second Level | Bedroom 3 | 2.85 m | 5.1 m | 2.85 m x 5.1 m |
| Second Level | Primary Bedroom | 4.69 m | 6.1 m | 4.69 m x 6.1 m |
| Basement | Bathroom | 1.13 m | 2.22 m | 1.13 m x 2.22 m |
| Basement | Recreational, Games Room | 5.92 m | 8.41 m | 5.92 m x 8.41 m |
| Basement | Utility Room | 2.77 m | 1.45 m | 2.77 m x 1.45 m |
| Main Level | Bathroom | 0.84 m | 2.24 m | 0.84 m x 2.24 m |
| Main Level | Eating Area | 2.57 m | 3.09 m | 2.57 m x 3.09 m |
| Main Level | Dining Room | 3.62 m | 3.45 m | 3.62 m x 3.45 m |
| Main Level | Kitchen | 2.57 m | 3.66 m | 2.57 m x 3.66 m |
| Main Level | Living Room | 3.62 m | 4.94 m | 3.62 m x 4.94 m |
https://www.realtor.ca/real-estate/29790155/2431-river-mist-road-ottawa-7711-barrhaven-half-moon-bay

Get 20+ years of home-buying secrets I’ve used with over 500 clients, so you can get your dream home for the price you want
Access For FreeInterested?
Contact us for more information about this listing.
"*" indicates required fields

The trademarks REALTOR®, REALTORS®, and the REALTOR® logo are controlled by The Canadian Real Estate Association (CREA) and identify real estate professionals who are members of CREA. The trademarks MLS®, Multiple Listing Service® and the associated logos are owned by The Canadian Real Estate Association (CREA) and identify the quality of services provided by real estate professionals who are members of CREA. The trademark DDF® is owned by The Canadian Real Estate Association (CREA) and identifies CREA's Data Distribution Facility (DDF®)
May 22 2026 03:26:19
Paul Rushforth Real Estate Inc.