
2421 Buckwheat Road W Edwardsburgh/cardinal, Ontario K0E 1X0

$899,000
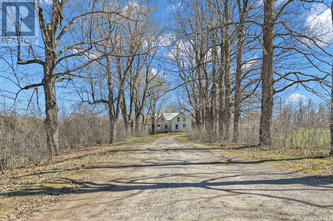
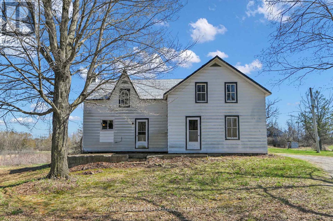
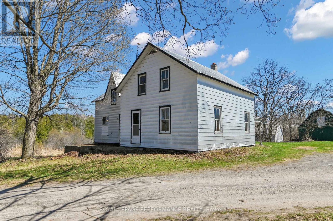
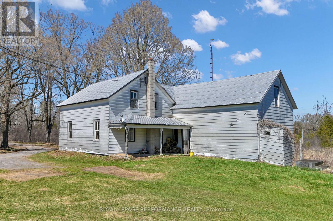
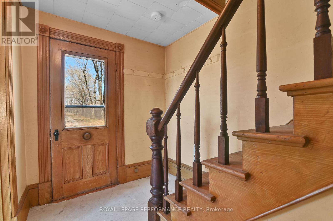
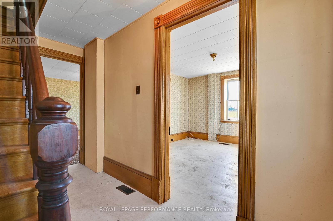
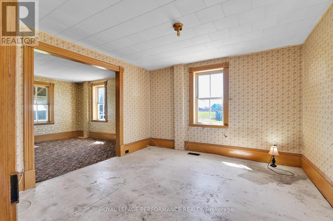
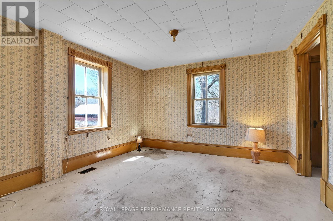
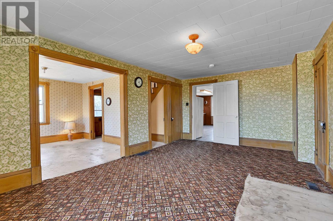
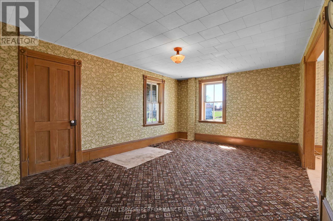
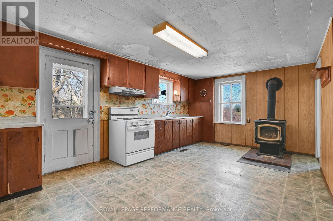
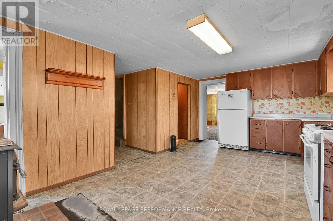
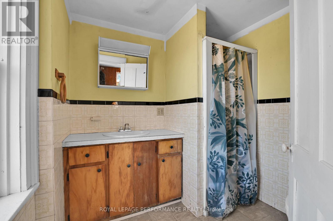
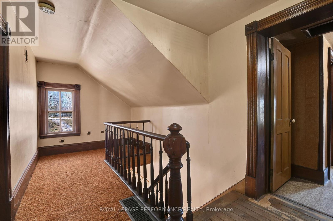
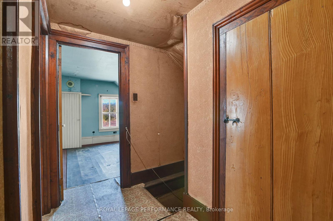
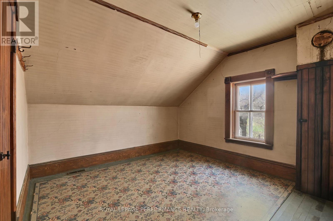
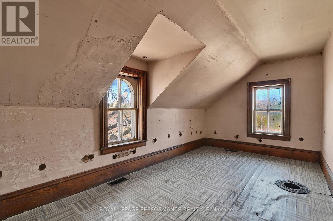
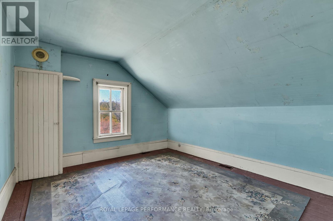
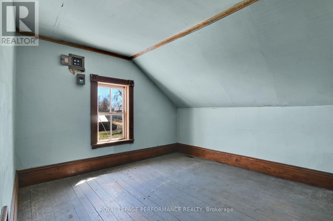
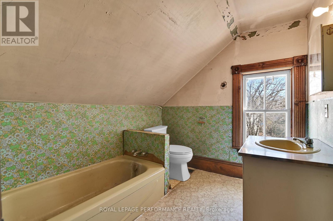
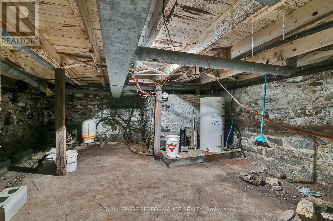
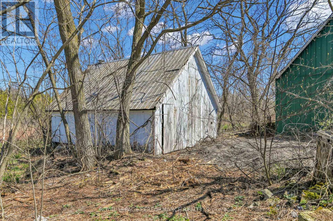
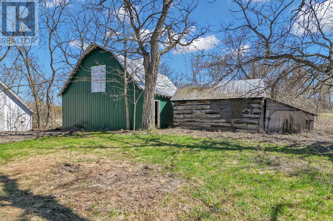
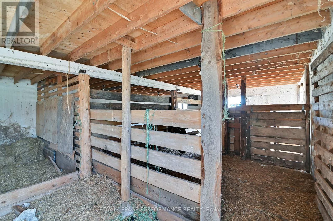
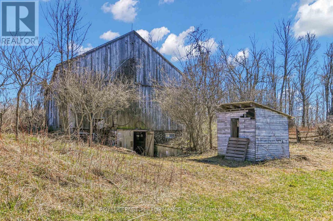
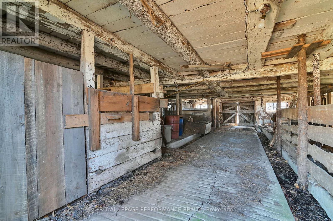
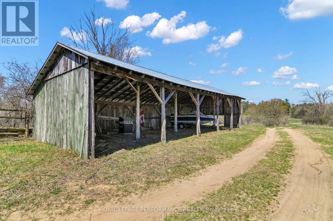
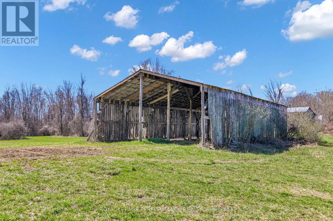
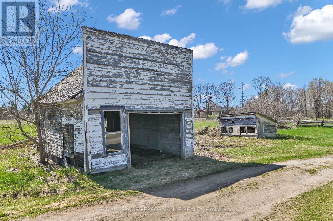
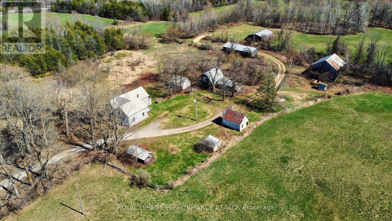
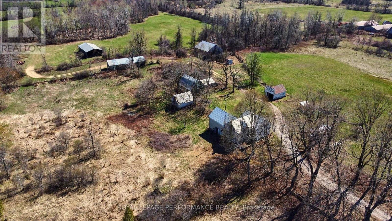
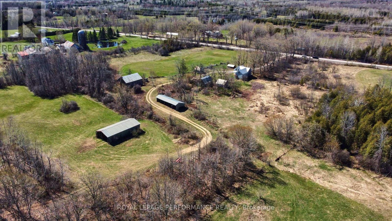
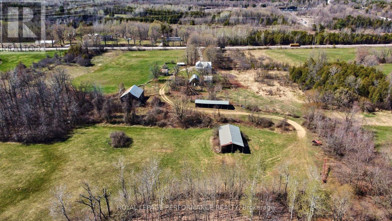
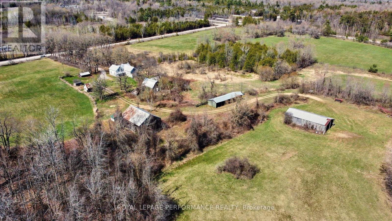
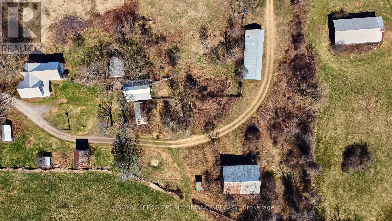
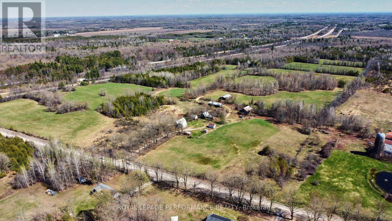
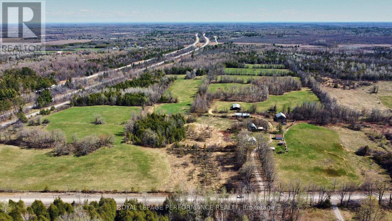
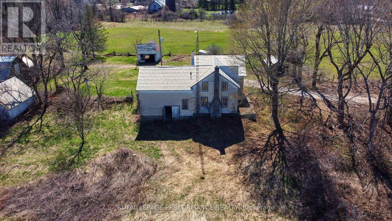
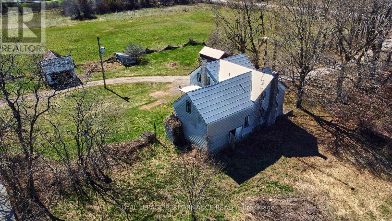
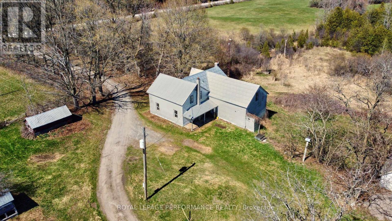
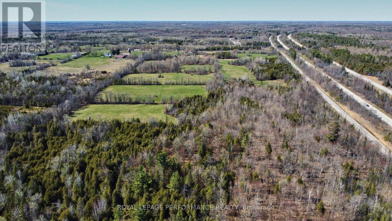
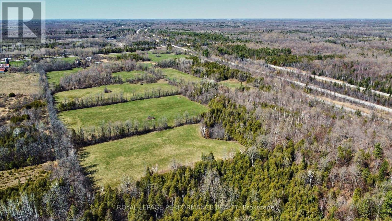
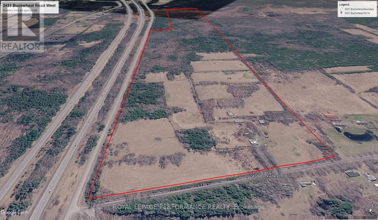
Opportunity awaits on this expansive rural property offering over 130 acres of mixed-use land, ideally suited for a hobby farm, recreational retreat, or expansion of an existing agricultural operation. Featuring a combination of open hay fields and treed/uncleared areas, the property offers excellent versatility and long-term potential. Conveniently located just north of Spencerville, the property benefits from road frontage on both Buckwheat Road and Smith Road, providing added flexibility for future use. The existing 4-bedroom, 2-bathroom farmhouse is in need of significant renovation and is being sold in "as is" condition, offering an opportunity for those looking to restore or rebuild. Several outbuildings are also located on the property, supporting a variety of agricultural or storage needs. A unique chance to secure a sizable parcel in a desirable rural setting-bring your vision and make it your own. Future severance potential of up to 2 building lots, via the proposed 'County Official Plan Amendment' (proposed rezoning). (id:59524)
Property Details
| MLS® Number | X13055484 |
| Property Type | Single Family |
| Community Name | 807 - Edwardsburgh/Cardinal Twp |
| EquipmentType | Water Heater - Electric, Water Heater |
| Features | Irregular Lot Size |
| ParkingSpaceTotal | 11 |
| RentalEquipmentType | Water Heater - Electric, Water Heater |
| Structure | Patio(s), Barn, Barn, Shed, Outbuilding, Workshop |
Building
| BathroomTotal | 2 |
| BedroomsAboveGround | 4 |
| BedroomsTotal | 4 |
| BasementDevelopment | Unfinished |
| BasementType | N/a (unfinished) |
| ConstructionStyleAttachment | Detached |
| CoolingType | None |
| ExteriorFinish | Aluminum Siding |
| FireplacePresent | Yes |
| FireplaceType | Woodstove |
| FoundationType | Stone |
| HeatingFuel | Other |
| HeatingType | Forced Air, Other |
| StoriesTotal | 2 |
| SizeInterior | 1500 - 2000 Sqft |
| Type | House |
| UtilityWater | Drilled Well |
Parking
| Detached Garage | |
| Garage |
Land
| Acreage | Yes |
| Sewer | Septic System |
| SizeDepth | 5899 Ft |
| SizeFrontage | 1276 Ft |
| SizeIrregular | 1276 X 5899 Ft |
| SizeTotalText | 1276 X 5899 Ft|100+ Acres |
| SoilType | Mixed Soil |
Rooms
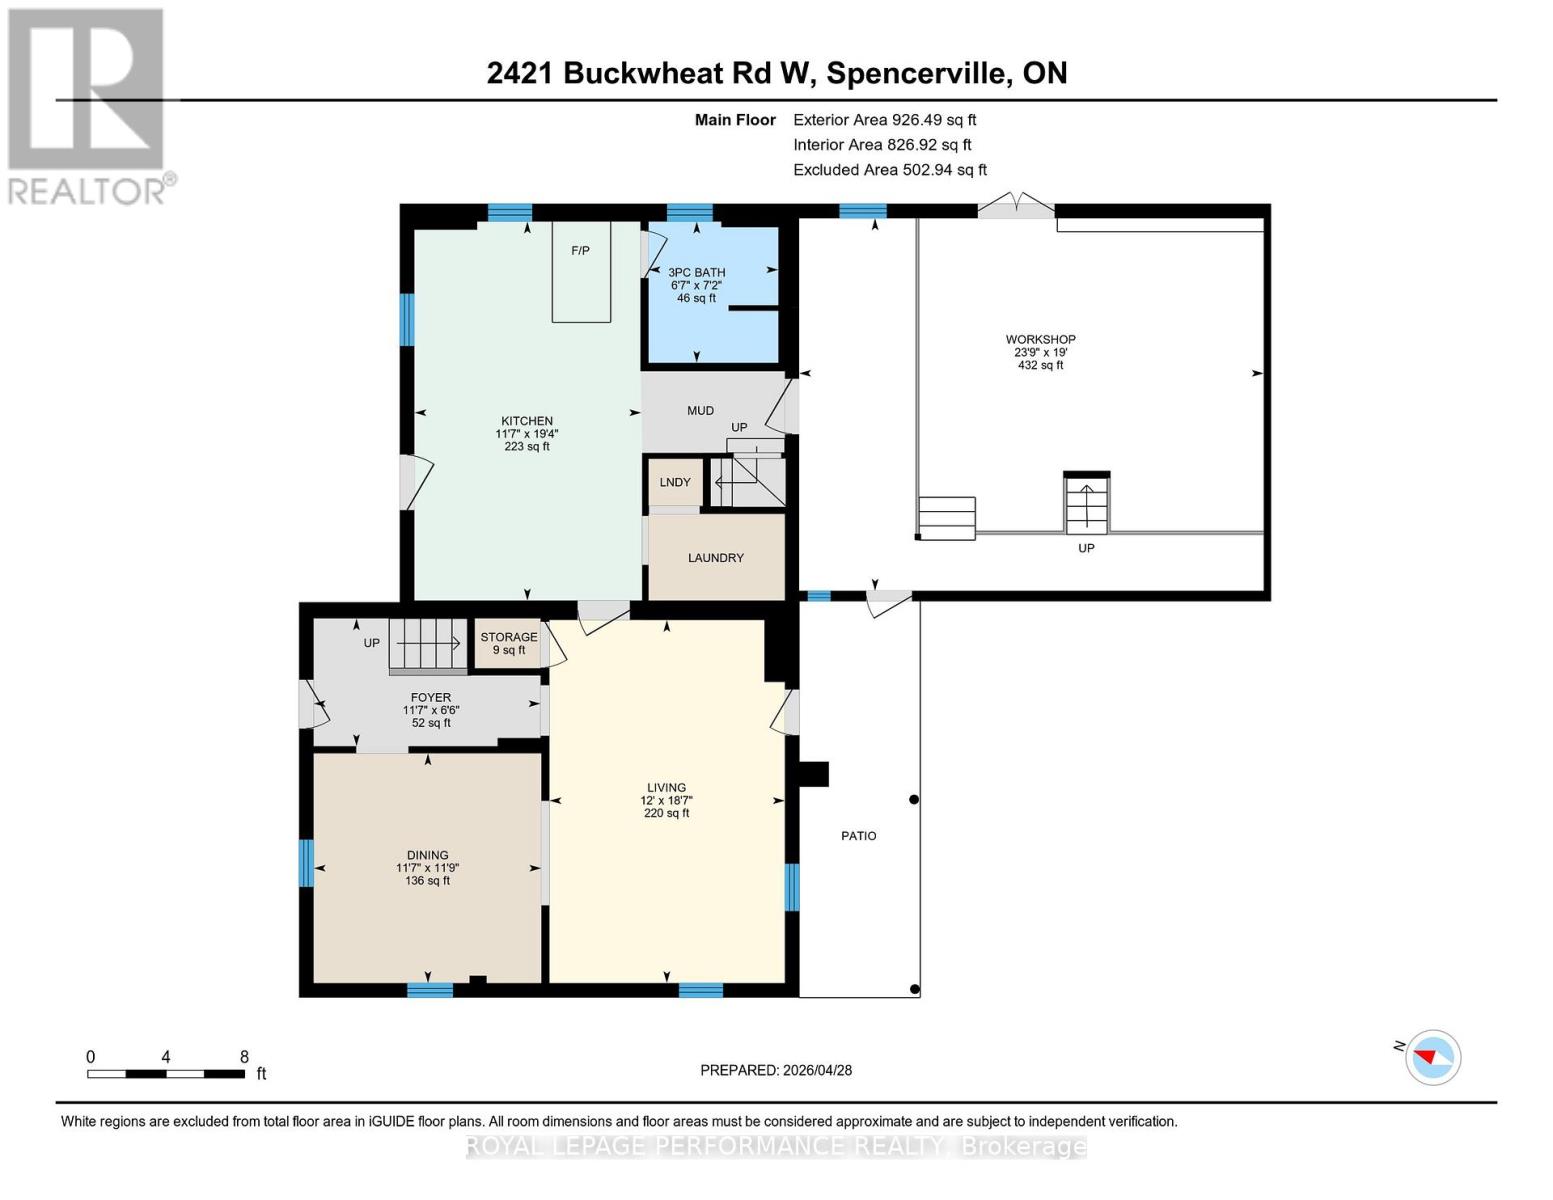
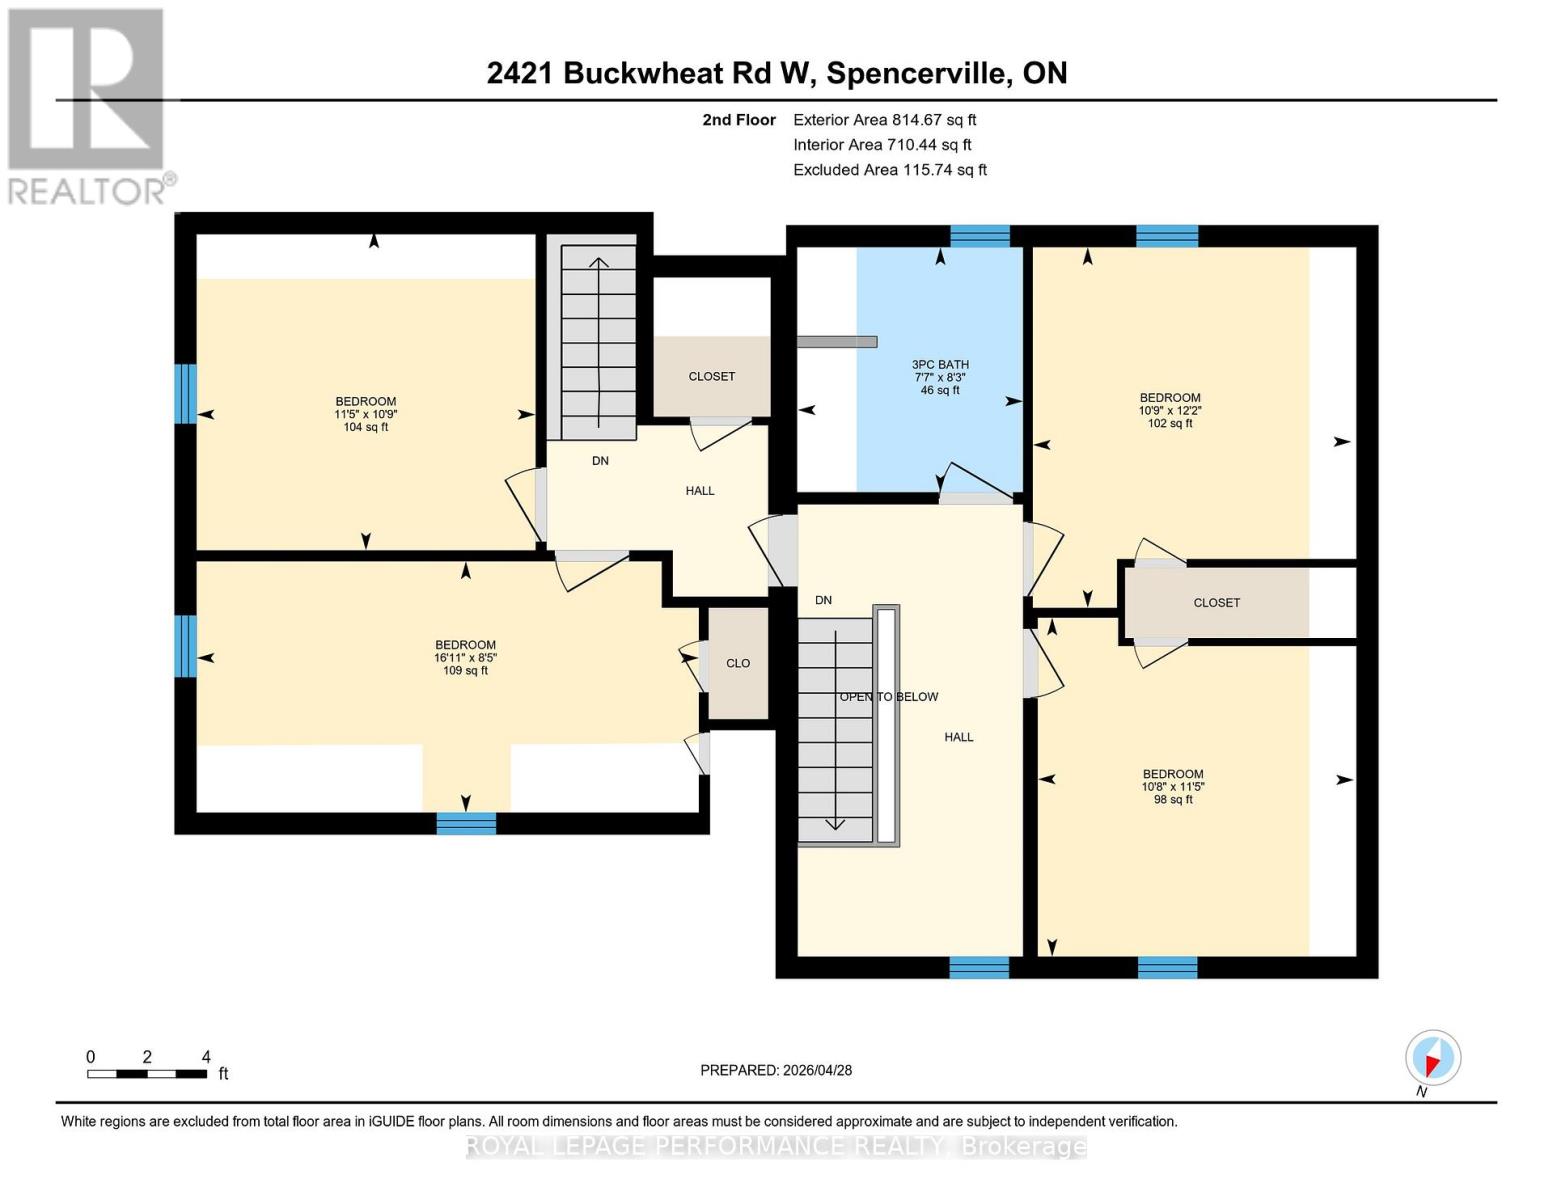
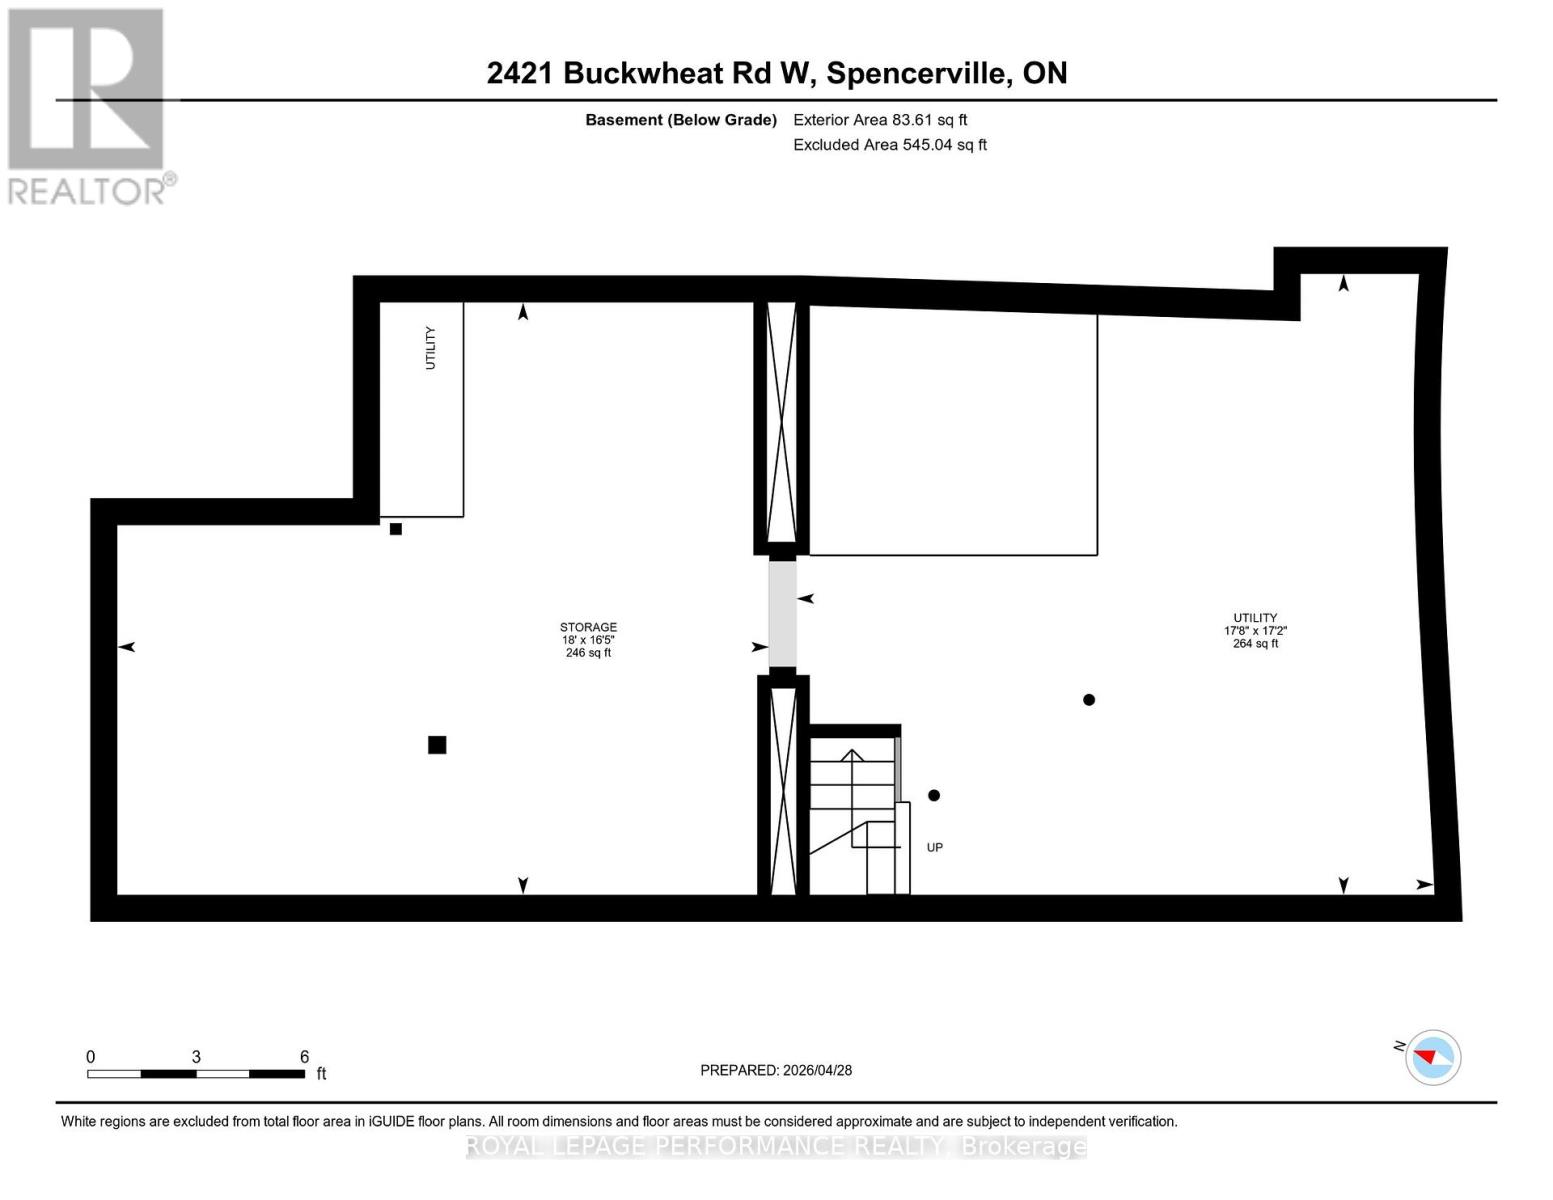
| Level | Type | Length | Width | Dimensions |
|---|---|---|---|---|
| Second Level | Bathroom | 2.31 m | 2.52 m | 2.31 m x 2.52 m |
| Second Level | Primary Bedroom | 5.16 m | 2.58 m | 5.16 m x 2.58 m |
| Second Level | Bedroom 2 | 3.48 m | 3.28 m | 3.48 m x 3.28 m |
| Second Level | Bedroom 3 | 3.27 m | 3.7 m | 3.27 m x 3.7 m |
| Second Level | Bedroom 4 | 3.25 m | 3.48 m | 3.25 m x 3.48 m |
| Basement | Utility Room | 5.38 m | 5.24 m | 5.38 m x 5.24 m |
| Basement | Other | 5.5 m | 5 m | 5.5 m x 5 m |
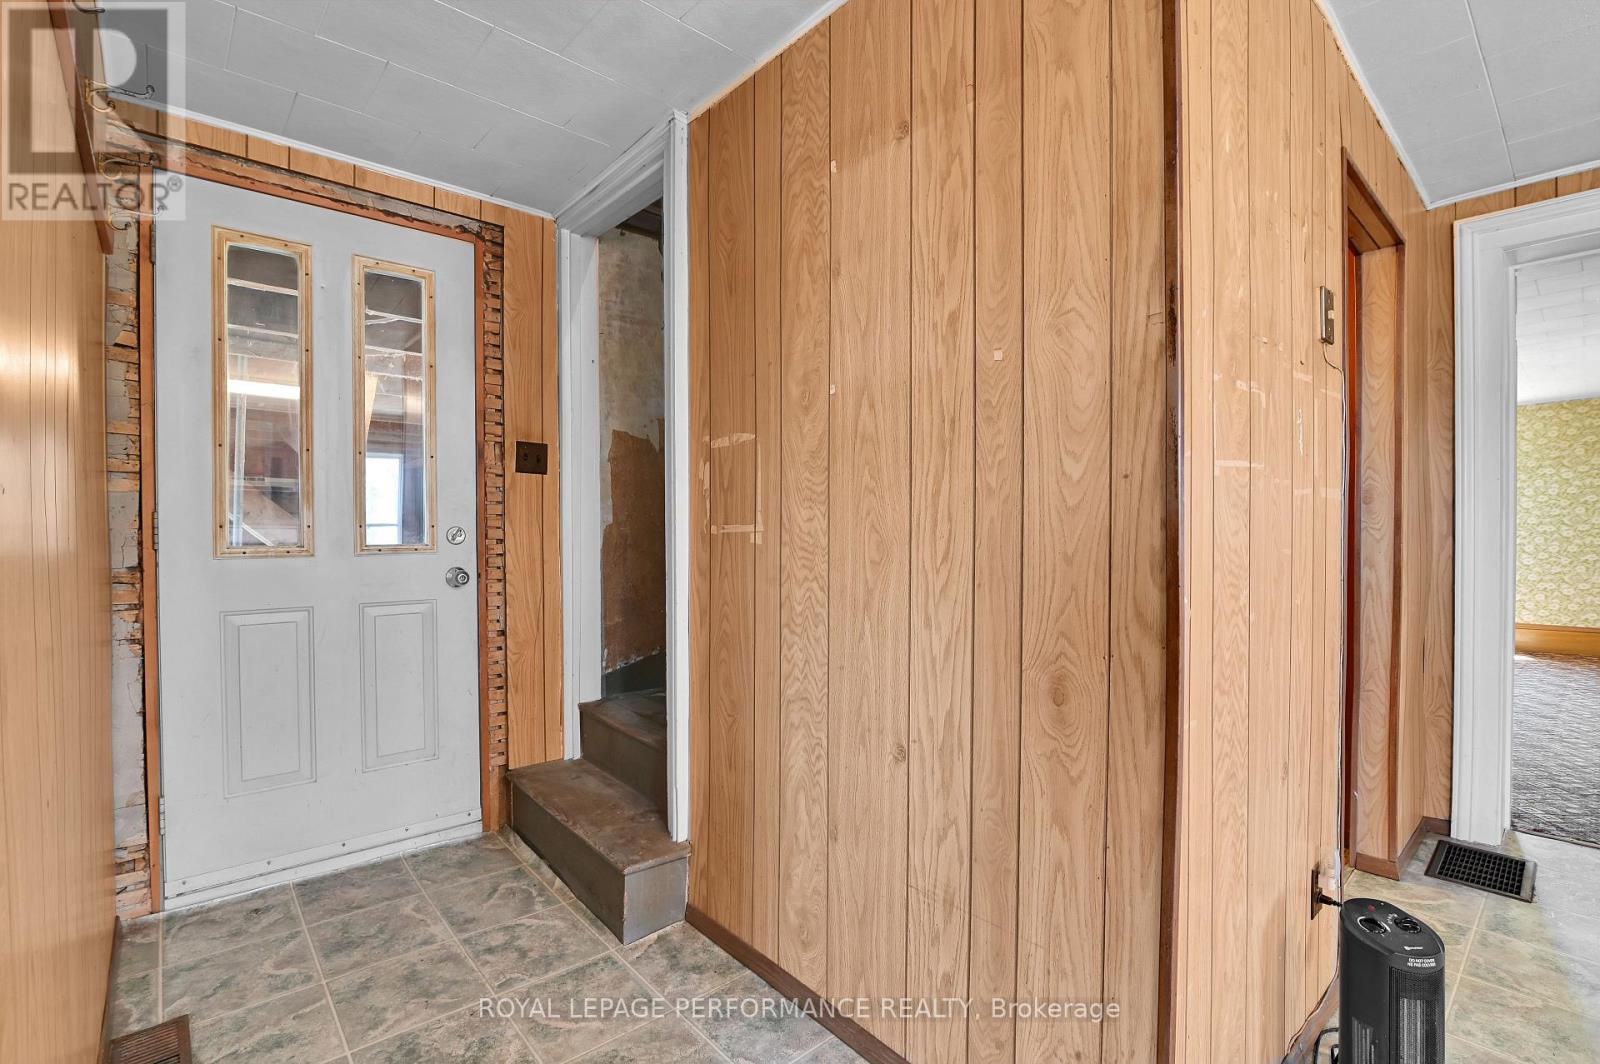
| Main Level | Foyer | 3.53 m | 1.99 m | 3.53 m x 1.99 m |
| Main Level | Workshop | 7.23 m | 5.8 m | 7.23 m x 5.8 m |
| Main Level | Kitchen | 3.53 m | 5.9 m | 3.53 m x 5.9 m |
| Main Level | Dining Room | 3.54 m | 3.58 m | 3.54 m x 3.58 m |
| Main Level | Living Room | 3.66 m | 5.65 m | 3.66 m x 5.65 m |
| Main Level | Bathroom | 2.02 m | 2.2 m | 2.02 m x 2.2 m |
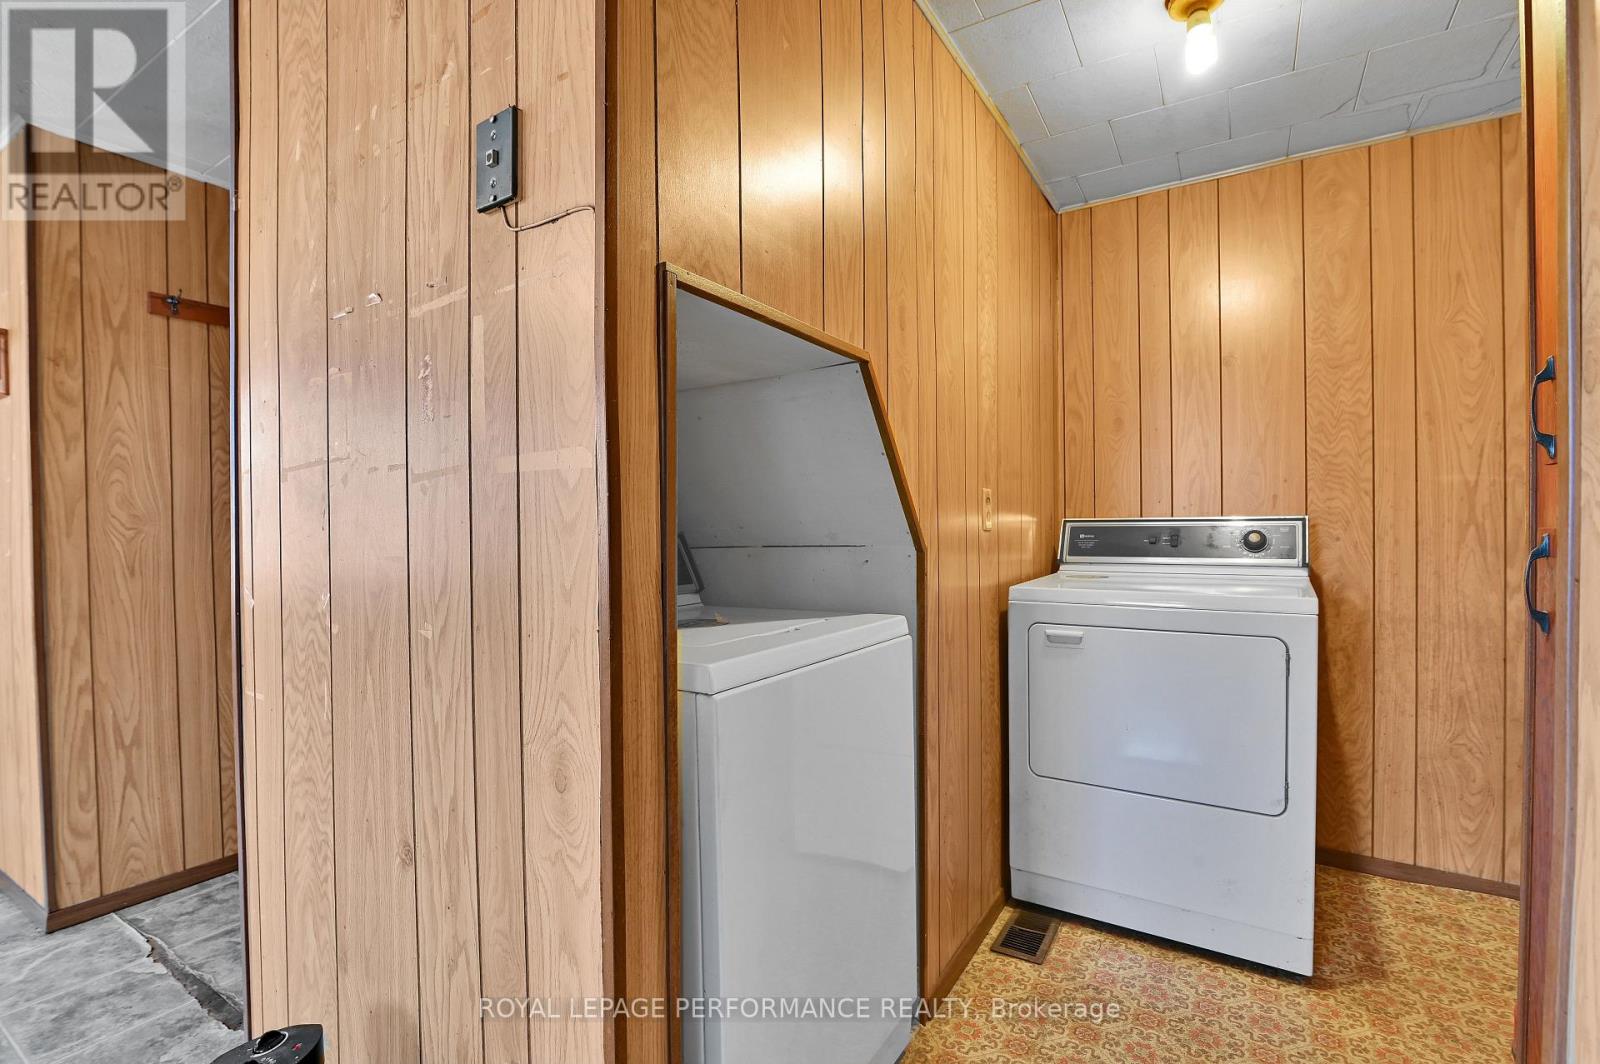
| Main Level | Laundry Room | 2.02 m | 2.2 m | 2.02 m x 2.2 m |
Utilities
| Electricity | Installed |

Get 20+ years of home-buying secrets I’ve used with over 500 clients, so you can get your dream home for the price you want
Access For FreeInterested?
Contact us for more information about this listing.
"*" indicates required fields

The trademarks REALTOR®, REALTORS®, and the REALTOR® logo are controlled by The Canadian Real Estate Association (CREA) and identify real estate professionals who are members of CREA. The trademarks MLS®, Multiple Listing Service® and the associated logos are owned by The Canadian Real Estate Association (CREA) and identify the quality of services provided by real estate professionals who are members of CREA. The trademark DDF® is owned by The Canadian Real Estate Association (CREA) and identifies CREA's Data Distribution Facility (DDF®)
May 24 2026 11:17:28
Royal LePage Performance Realty