
241 Dion Avenue Clarence-Rockland, Ontario K4K 0M3

$549,900
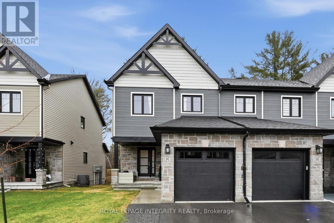
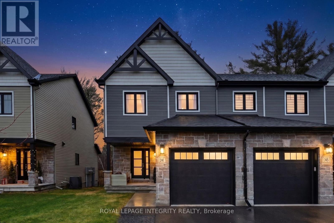
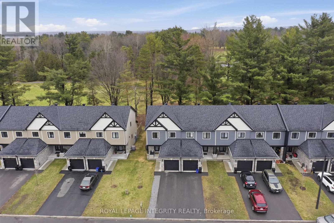
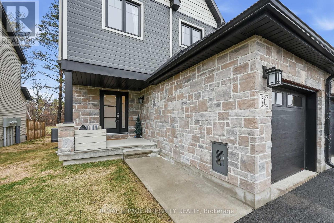
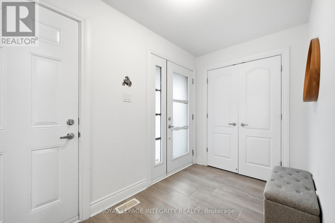
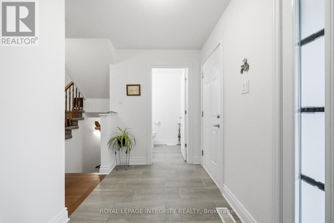
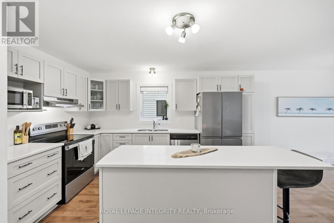
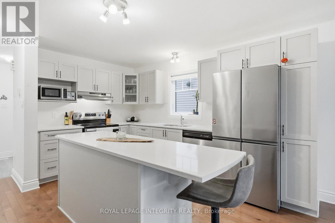
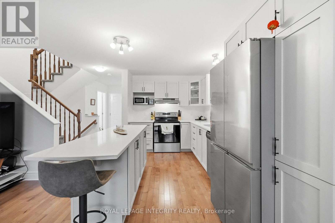
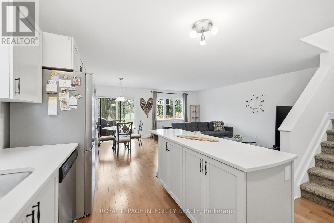
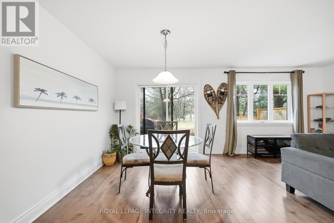
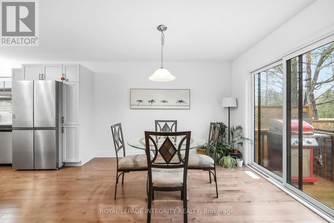
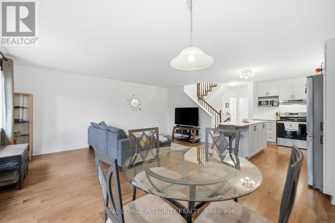
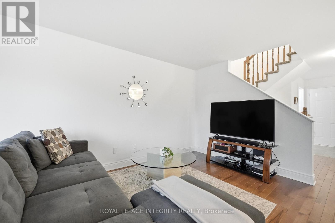
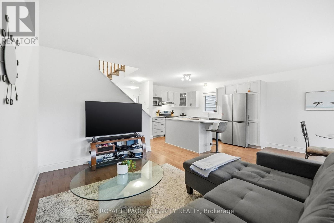
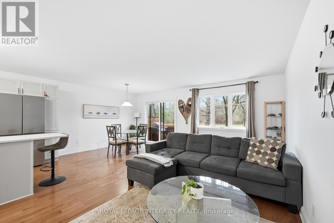
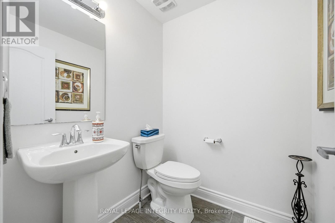
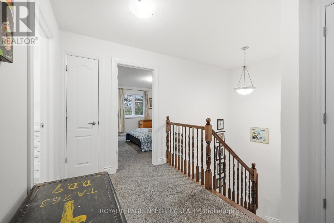
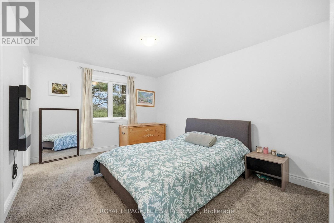
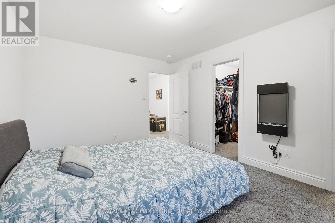
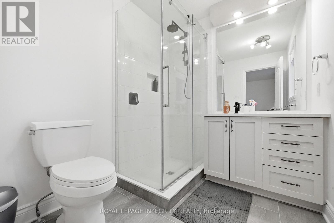
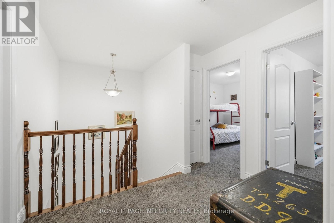
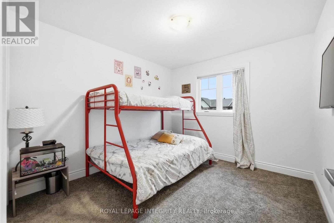
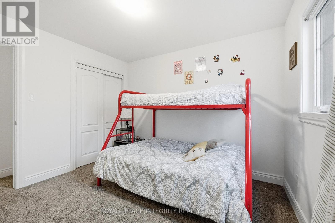
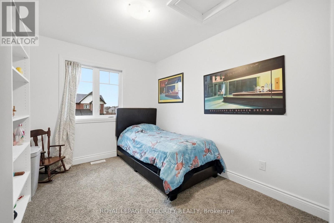
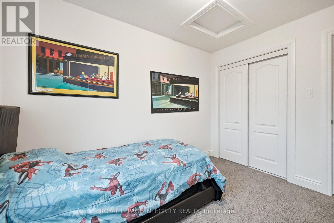
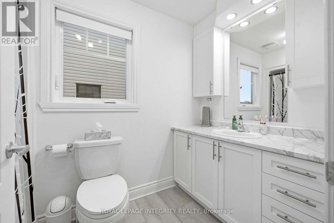
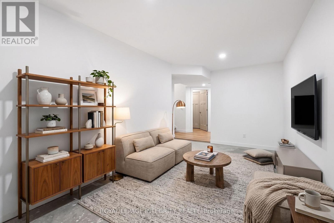
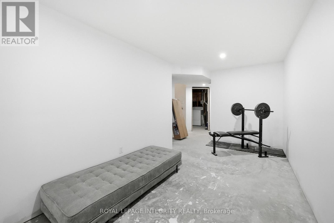
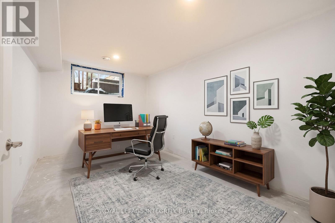
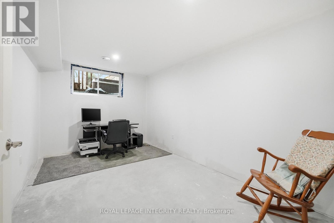
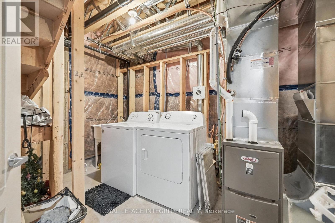
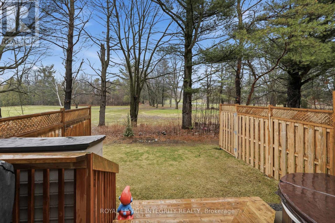
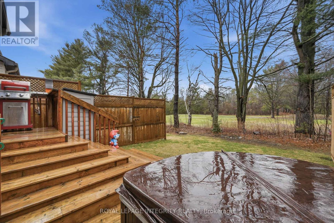
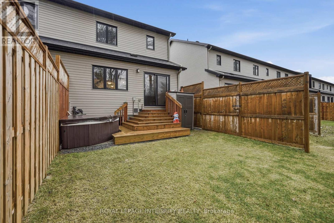
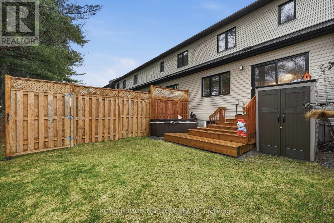
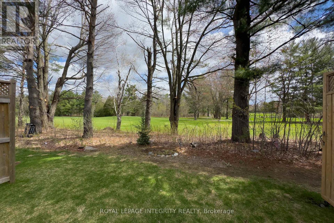
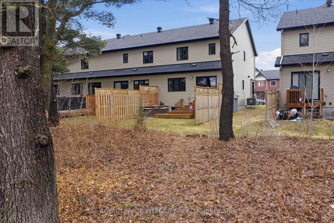
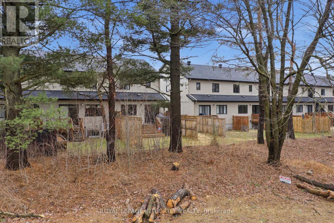
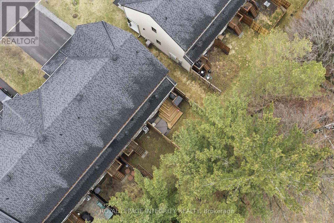
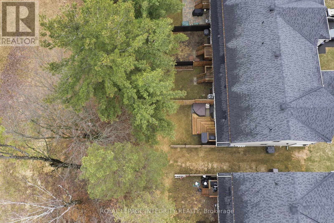
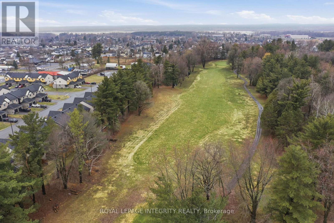
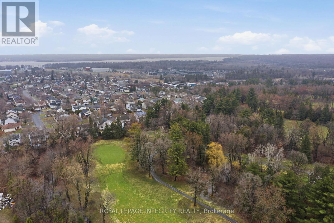
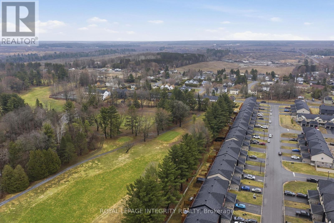
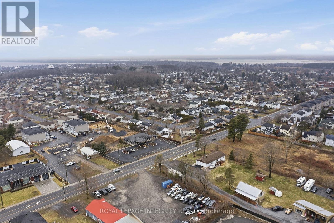
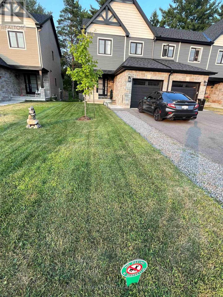
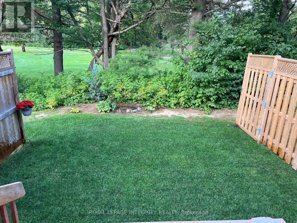
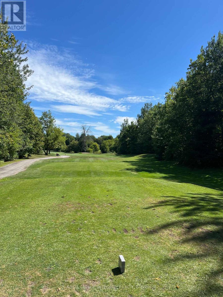
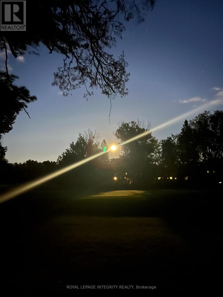
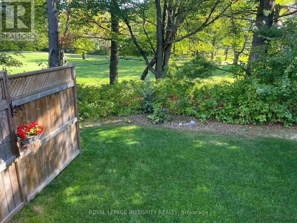
Welcome to 241 Dion Avenue in the growing and family-friendly Town of Rockland! This move-in ready, turn-key end-unit freehold townhome showcases quality upgrades throughout and is ideally located on a quiet street backing directly onto the Rockland Golf Course - offering no rear neighbours and breathtaking open views! A rare opportunity to enjoy privacy and a peaceful golf course setting right from your own backyard! Exceptional curb appeal greets you as you arrive, with a driveway long enough for two vehicles leading to a welcoming foyer featuring a large closet, convenient garage access and a partial bathroom. The main level boasts a bright, open-concept layout highlighted by gleaming hardwood flooring. The stylish kitchen is sure to impress with light-coloured cabinetry, quartz countertops, a beautiful herringbone backsplash, stainless steel appliances, and a large island with an overhang for seating - all overlooking the spacious living and dining areas. Patio doors from the dining room lead to the quiet backyard complete with a deck and hot tub - the perfect place to unwind after work or watch the stars at night. Upstairs, the generously sized primary bedroom offers a generous walk-in closet and a 3-piece with stunning views of the golf course. Two additional well-proportioned bedrooms and a full bathroom complete this level. The partially finished basement adds valuable living space with a recreation room and a fourth bedroom, both already framed and drywalled and awaiting only flooring and final touches. A rough-in for a future bathroom offers excellent potential for customization, while the laundry area and ample storage enhance everyday functionality. A perfect blend of comfort, style, and location - this home is a must-see! (id:59524)
Property Details
| MLS® Number | X13145686 |
| Property Type | Single Family |
| Community Name | 606 - Town of Rockland |
| EquipmentType | Water Heater |
| ParkingSpaceTotal | 3 |
| RentalEquipmentType | Water Heater |
Building
| BathroomTotal | 3 |
| BedroomsAboveGround | 3 |
| BedroomsTotal | 3 |
| Age | 0 To 5 Years |
| Appliances | Dishwasher, Dryer, Stove, Washer, Window Coverings, Refrigerator |
| BasementDevelopment | Partially Finished |
| BasementType | Partial (partially Finished) |
| ConstructionStyleAttachment | Attached |
| CoolingType | Central Air Conditioning |
| ExteriorFinish | Vinyl Siding, Stone |
| FoundationType | Poured Concrete |
| HalfBathTotal | 1 |
| HeatingFuel | Natural Gas |
| HeatingType | Forced Air |
| StoriesTotal | 2 |
| SizeInterior | 1100 - 1500 Sqft |
| Type | Row / Townhouse |
| UtilityWater | Municipal Water |
Parking
| Garage | |
| Inside Entry |
Land
| Acreage | No |
| Sewer | Sanitary Sewer |
| SizeDepth | 101 Ft ,1 In |
| SizeFrontage | 27 Ft |
| SizeIrregular | 27 X 101.1 Ft |
| SizeTotalText | 27 X 101.1 Ft |
Rooms
| Level | Type | Length | Width | Dimensions |
|---|---|---|---|---|
| Second Level | Primary Bedroom | 3.35 m | 4.24 m | 3.35 m x 4.24 m |
| Second Level | Bedroom | 2.82 m | 3.36 m | 2.82 m x 3.36 m |
| Second Level | Bedroom | 2.94 m | 3.36 m | 2.94 m x 3.36 m |
| Second Level | Bathroom | 2.4 m | 1.95 m | 2.4 m x 1.95 m |
| Second Level | Bathroom | 1.6 m | 2.78 m | 1.6 m x 2.78 m |
| Basement | Bedroom | 2.94 m | 4.65 m | 2.94 m x 4.65 m |
| Basement | Utility Room | 5.86 m | 3.93 m | 5.86 m x 3.93 m |
| Main Level | Foyer | 3.36 m | 1.78 m | 3.36 m x 1.78 m |
| Main Level | Kitchen | 2.52 m | 4.08 m | 2.52 m x 4.08 m |
| Main Level | Living Room | 3.3 m | 5.4 m | 3.3 m x 5.4 m |
| Main Level | Dining Room | 2.54 m | 3.53 m | 2.54 m x 3.53 m |
| Main Level | Bathroom | 1.7 m | 1.68 m | 1.7 m x 1.68 m |
Utilities
| Cable | Installed |
| Electricity | Installed |
| Sewer | Installed |
https://www.realtor.ca/real-estate/29772440/241-dion-avenue-clarence-rockland-606-town-of-rockland

Get 20+ years of home-buying secrets I’ve used with over 500 clients, so you can get your dream home for the price you want
Access For FreeInterested?
Contact us for more information about this listing.
"*" indicates required fields

The trademarks REALTOR®, REALTORS®, and the REALTOR® logo are controlled by The Canadian Real Estate Association (CREA) and identify real estate professionals who are members of CREA. The trademarks MLS®, Multiple Listing Service® and the associated logos are owned by The Canadian Real Estate Association (CREA) and identify the quality of services provided by real estate professionals who are members of CREA. The trademark DDF® is owned by The Canadian Real Estate Association (CREA) and identifies CREA's Data Distribution Facility (DDF®)
May 19 2026 08:35:16
Royal LePage Integrity Realty