
2405 - 340 Queen Street Ottawa, Ontario K1R 0G1

$699,990Maintenance, Heat, Water, Insurance, Common Area Maintenance
$679.54 Monthly
Maintenance, Heat, Water, Insurance, Common Area Maintenance
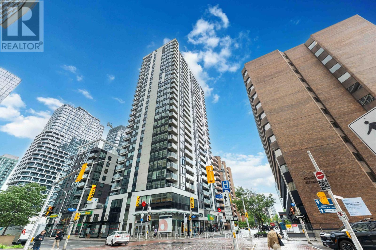
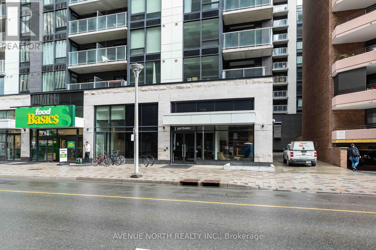
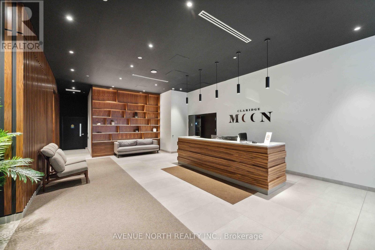
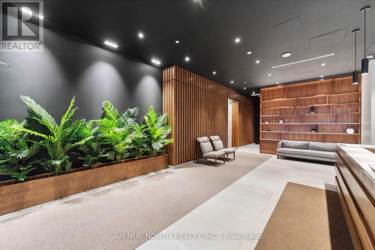
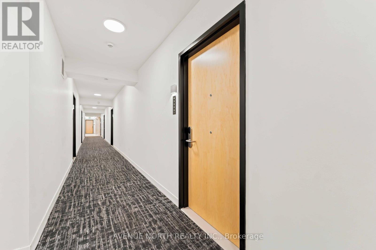
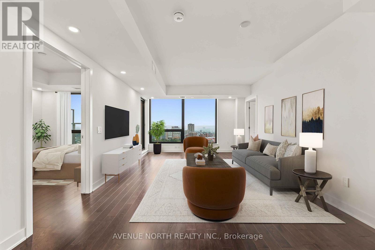
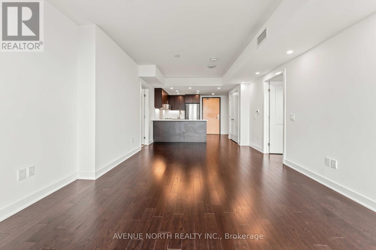
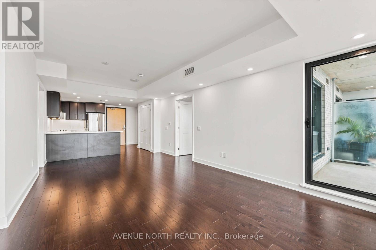
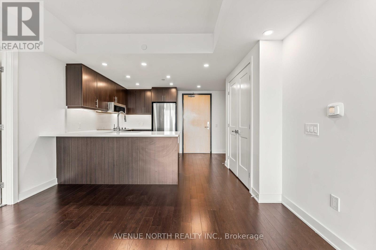
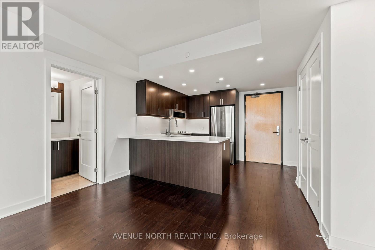
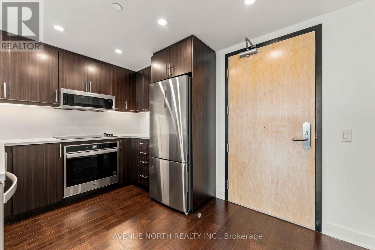
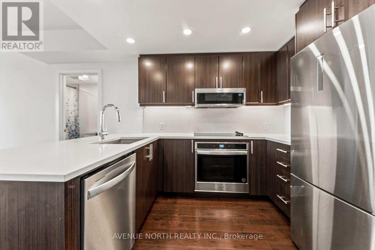
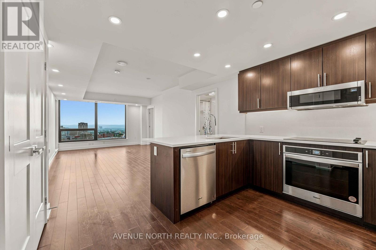
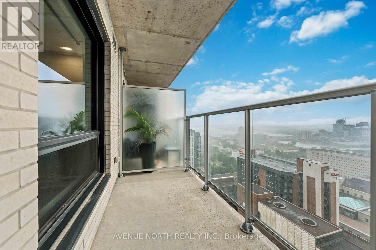
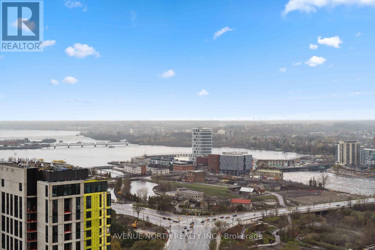
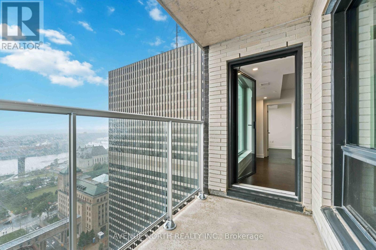
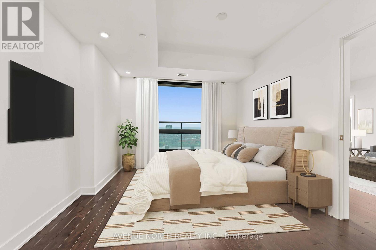
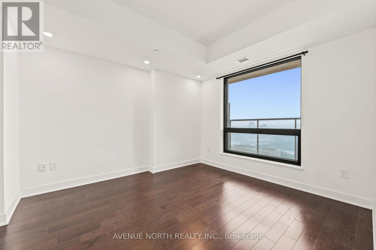
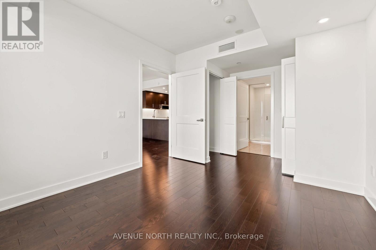
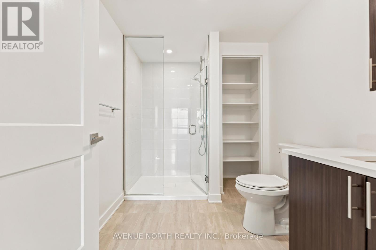
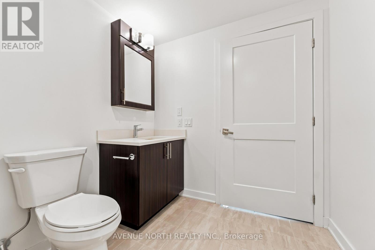
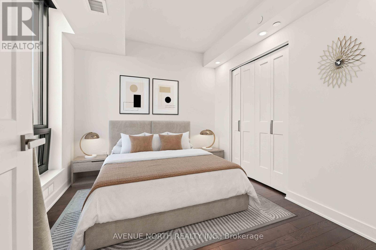
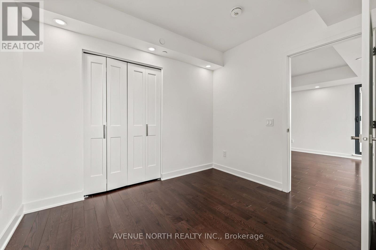
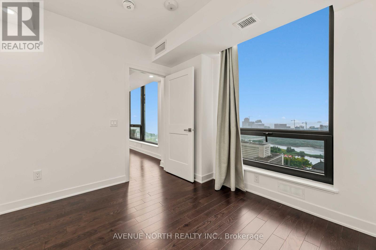
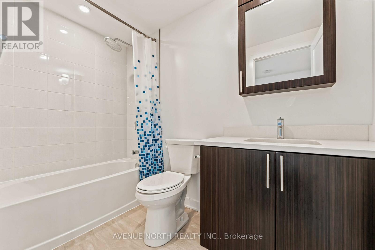
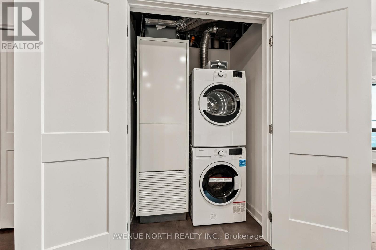
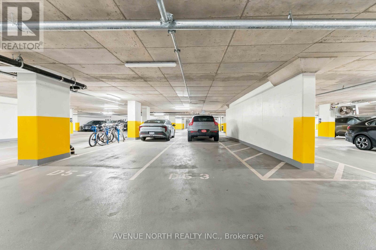
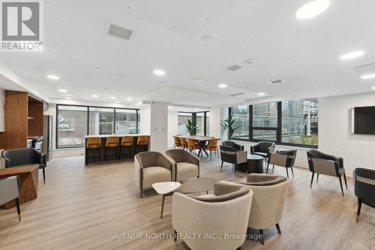
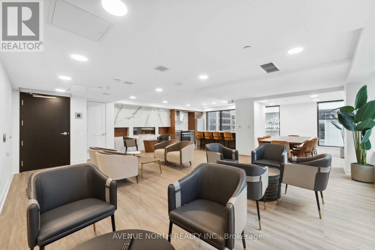
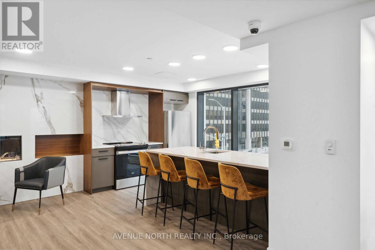
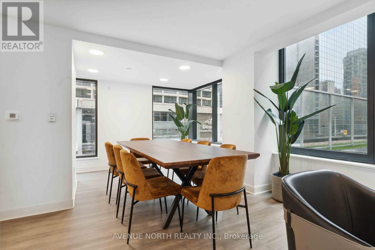
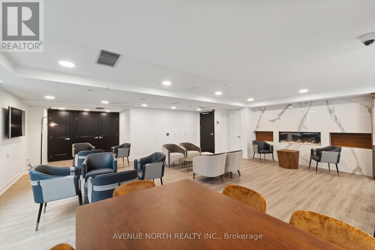
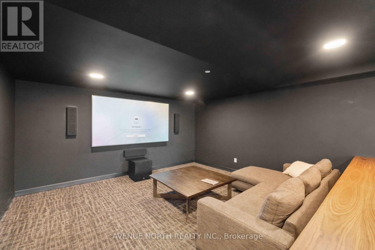
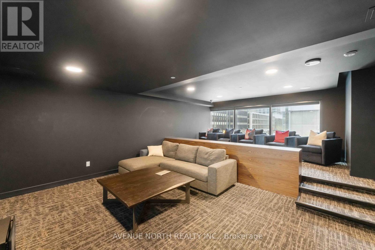
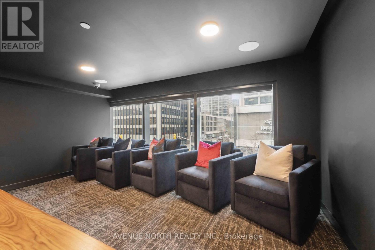
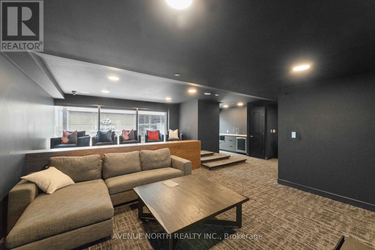
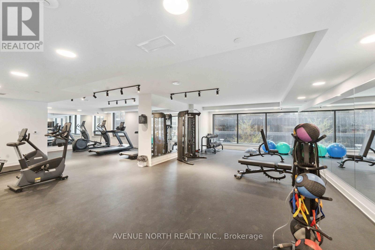
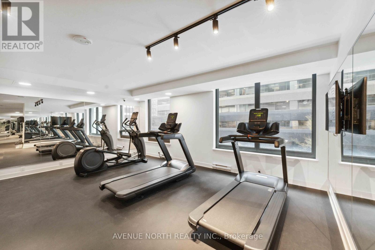
$679.54 MonthlyWelcome to Claridge Moon - Elevated Downtown Living on the 24th floor with spectacular views! Experience luxury urban living in this beautifully upgraded 2-bedroom, 2-bathroom condo offering approximately 910 sq. ft. of stylish living space and breathtaking unobstructed views of the Ottawa River and Gatineau Hills. Floor-to-ceiling windows fill the home with natural light, while the thoughtfully designed open-concept layout blends comfort and sophistication. The modern kitchen features sleek cabinetry, quartz countertops, stainless steel appliances, and overlooks the spacious living and dining areas, complete with elegant hardwood flooring throughout. The generous primary suite offers dual closets and a contemporary ensuite featuring a glass shower, quartz vanity, and convenient linen storage. A well-sized second bedroom enjoys picturesque views and is complemented by a second full bathroom. Additional highlights include in-unit laundry, one underground parking space, and a storage locker. Residents enjoy access to an impressive collection of resort-style amenities, including an indoor pool, fitness centre, theatre room, party room with a kitchen, rooftop terrace, and concierge/security services for added convenience and peace of mind. Perfectly situated in the heart of downtown Ottawa's business district, with direct access to Lyon LRT Station right below the building, and just steps to Parliament Hill, shops, restaurants, cafés, and scenic pathways. This is a rare opportunity to enjoy exceptional views, outstanding amenities, and unmatched convenience in one of Ottawa's most sought-after addresses. (id:59524)
Property Details
| MLS® Number | X13477642 |
| Property Type | Single Family |
| Community Name | 4101 - Ottawa Centre |
| CommunityFeatures | Pets Allowed With Restrictions |
| Features | Balcony, In Suite Laundry |
| ParkingSpaceTotal | 1 |
Building
| BathroomTotal | 2 |
| BedroomsAboveGround | 2 |
| BedroomsTotal | 2 |
| Amenities | Storage - Locker |
| Appliances | Dishwasher, Dryer, Hood Fan, Microwave, Stove, Washer, Refrigerator |
| BasementType | None |
| CoolingType | Central Air Conditioning |
| ExteriorFinish | Concrete, Brick |
| FireplacePresent | Yes |
| FlooringType | Hardwood |
| HeatingFuel | Natural Gas |
| HeatingType | Forced Air |
| SizeInterior | 900 - 999 Sqft |
| Type | Apartment |
Parking
| Underground | |
| No Garage | |
| Inside Entry |
Land
| Acreage | No |
Rooms
| Level | Type | Length | Width | Dimensions |
|---|---|---|---|---|
| Main Level | Living Room | 3.84 m | 3.38 m | 3.84 m x 3.38 m |
| Main Level | Dining Room | 3.84 m | 3.048 m | 3.84 m x 3.048 m |
| Main Level | Kitchen | 2.22 m | 2.92 m | 2.22 m x 2.92 m |
| Main Level | Primary Bedroom | 3.2 m | 3.35 m | 3.2 m x 3.35 m |
| Main Level | Bedroom 2 | 3.1 m | 2.89 m | 3.1 m x 2.89 m |
https://www.realtor.ca/real-estate/29940531/2405-340-queen-street-ottawa-4101-ottawa-centre

Get 20+ years of home-buying secrets I’ve used with over 500 clients, so you can get your dream home for the price you want
Access For FreeInterested?
Contact us for more information about this listing.
"*" indicates required fields

The trademarks REALTOR®, REALTORS®, and the REALTOR® logo are controlled by The Canadian Real Estate Association (CREA) and identify real estate professionals who are members of CREA. The trademarks MLS®, Multiple Listing Service® and the associated logos are owned by The Canadian Real Estate Association (CREA) and identify the quality of services provided by real estate professionals who are members of CREA. The trademark DDF® is owned by The Canadian Real Estate Association (CREA) and identifies CREA's Data Distribution Facility (DDF®)
July 07 2026 09:22:53
Avenue North Realty Inc.