
24 Westcliffe Road Ottawa, Ontario K2H 7X4

$564,900
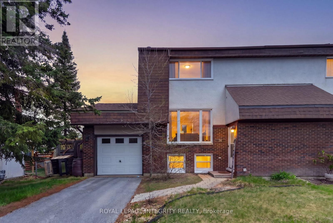
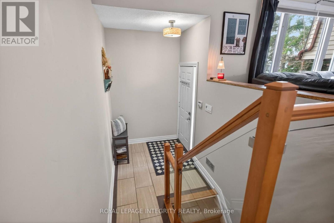
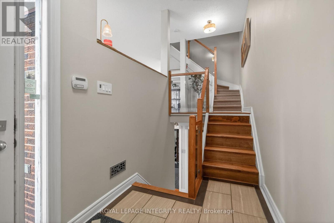
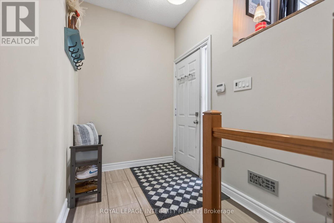
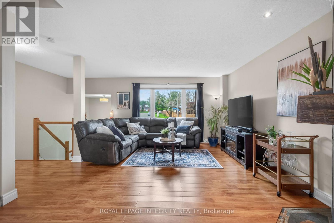
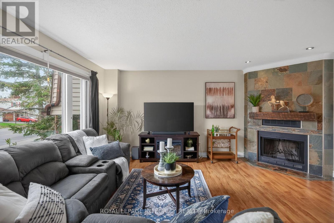
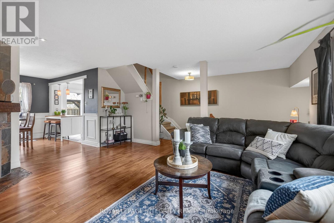
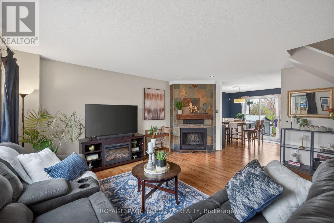
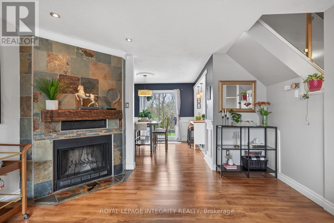
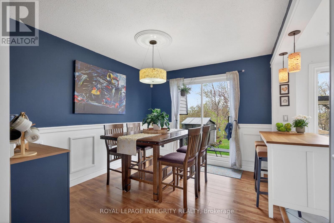
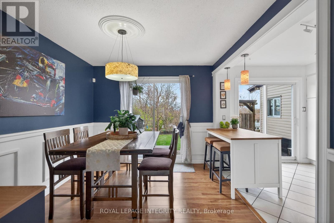
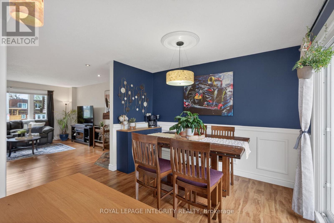
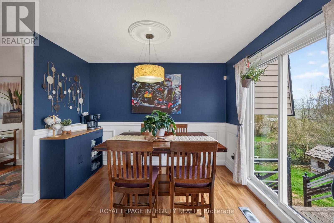
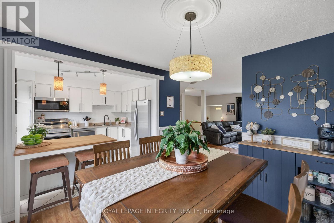
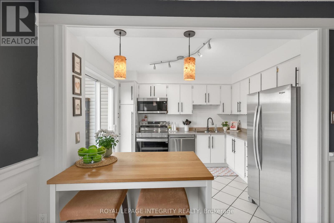
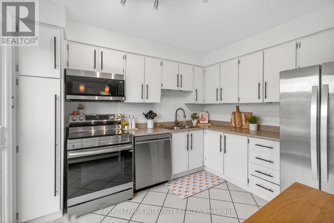
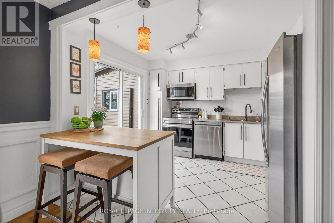
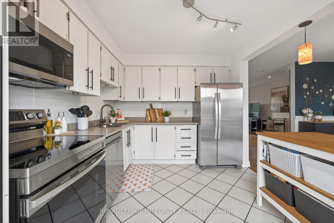
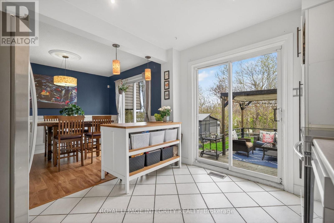
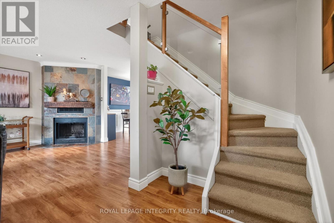
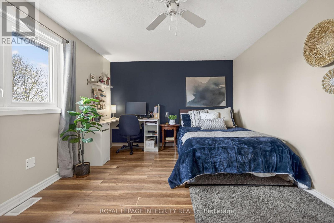
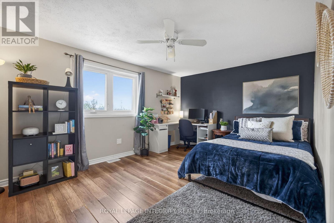
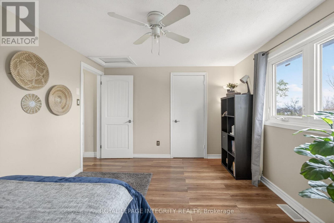
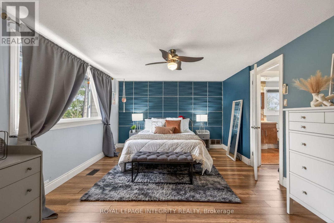
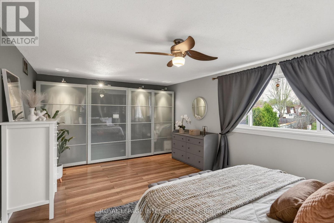
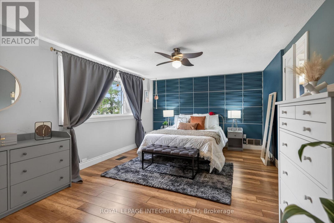
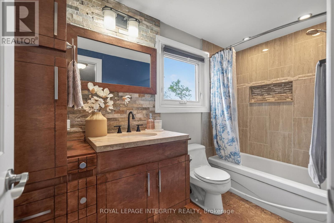
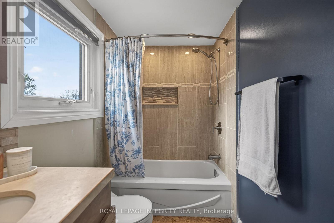
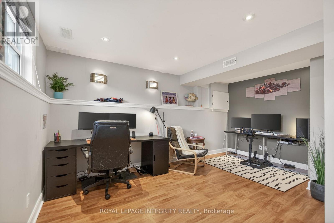
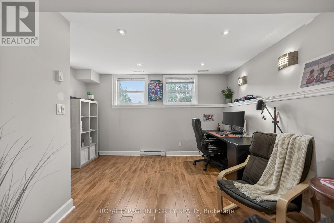
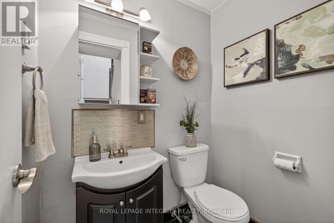
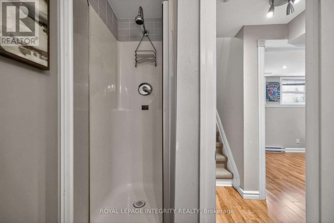
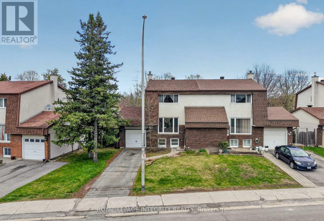
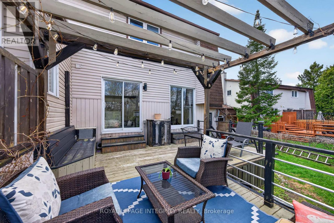
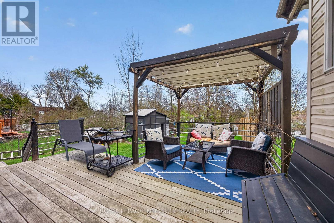
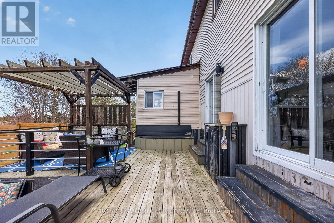
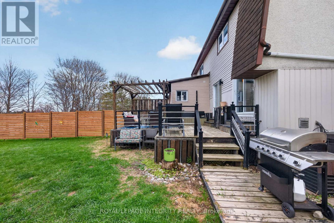
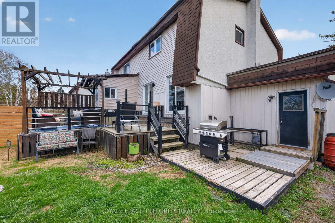
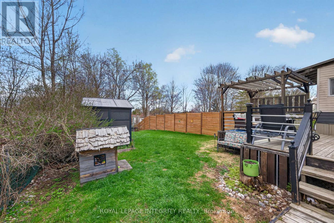
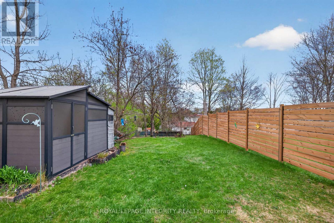
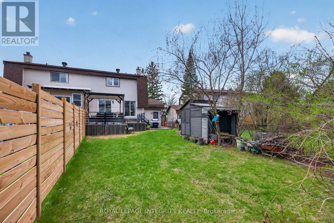
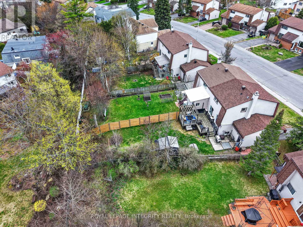
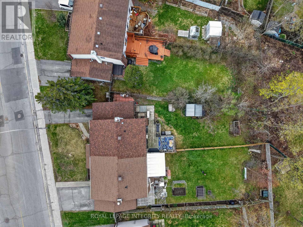
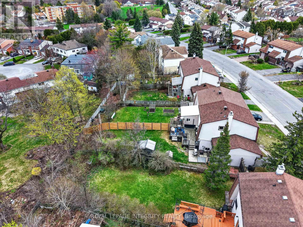
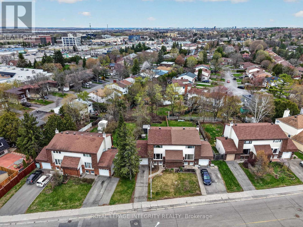
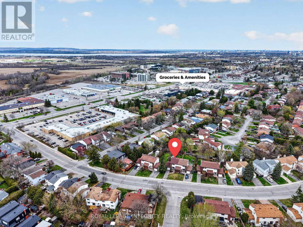
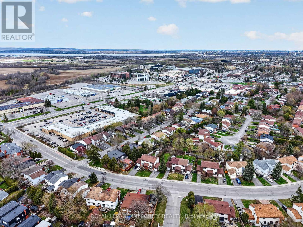
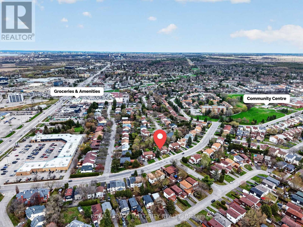
Welcome to 24 Westcliffe! Set on an impressive 45 x 146' lot, this well-maintained 2+1-bedroom, 2-bath semi-detached home offers a spacious multi-level layout with comfort and functionality in mind. The main level features a bright, open-concept living and dining area with large windows and a cozy wood-burning fireplace, creating a warm and inviting atmosphere. The west-facing kitchen overlooks the expansive deck and deep backyard which is sure impress! Thoughtfully updated throughout, this home truly is turnkey! Renovated bathrooms, updated flooring, modern railings, and fresh paint, along with a stylish kitchen enhanced by stainless steel appliances, a stylish backsplash updated in 2026. Major system upgrades provide peace of mind, including the roof (2022), furnace (2020), AC (2022) and an owned hot water tank (2021). Outside, the property continues to impress with a newly installed fence and recent landscaping, creating a private and functional outdoor space. Conveniently located in close proximity to parks, transit and day to day amenities, this truly is a move in ready gem! Welcome home! 24 hr irrev on all offers as per form 244 (id:59524)
Property Details
| MLS® Number | X13155836 |
| Property Type | Single Family |
| Neigbourhood | College |
| Community Name | 7802 - Westcliffe Estates |
| AmenitiesNearBy | Public Transit |
| ParkingSpaceTotal | 3 |
| Structure | Deck |
Building
| BathroomTotal | 2 |
| BedroomsAboveGround | 2 |
| BedroomsBelowGround | 1 |
| BedroomsTotal | 3 |
| Amenities | Fireplace(s) |
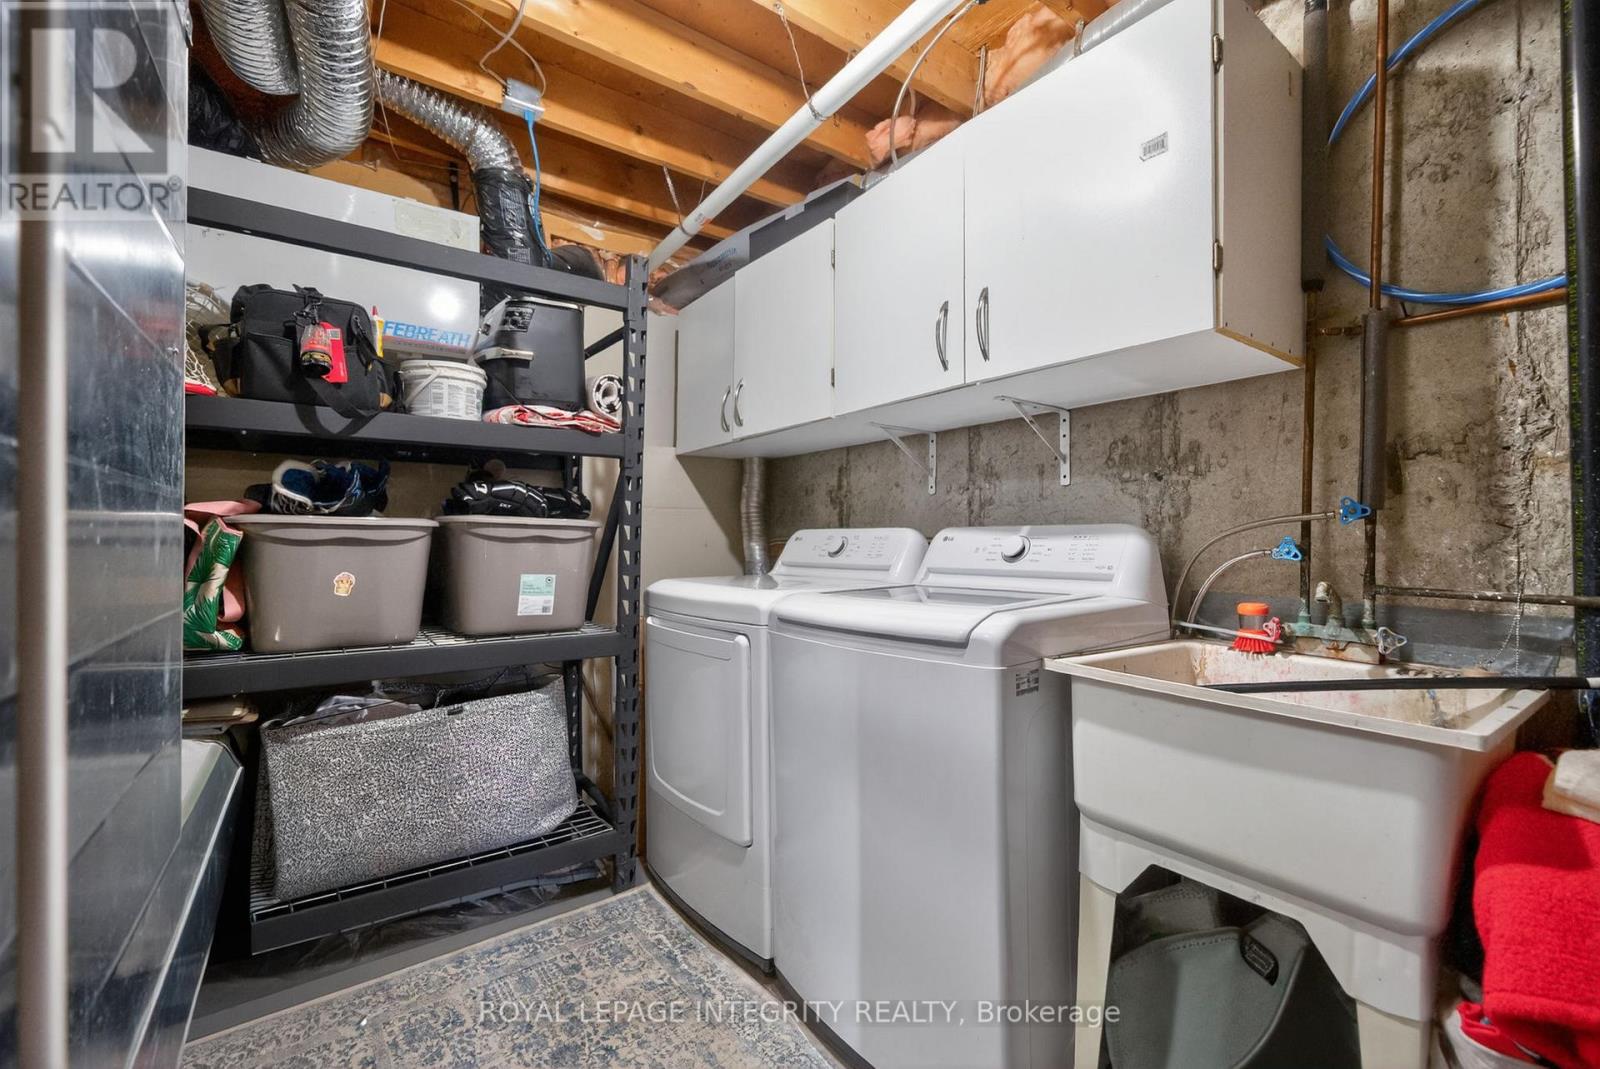
| Appliances | Dishwasher, Dryer, Stove, Washer, Refrigerator |
| BasementDevelopment | Partially Finished |
| BasementType | Full (partially Finished) |
| ConstructionStyleAttachment | Semi-detached |
| CoolingType | Central Air Conditioning |
| ExteriorFinish | Brick, Stucco |
| FireplacePresent | Yes |
| FireplaceTotal | 1 |
| FoundationType | Concrete |
| HalfBathTotal | 1 |
| HeatingFuel | Natural Gas |
| HeatingType | Forced Air |
| StoriesTotal | 2 |
| SizeInterior | 1100 - 1500 Sqft |
| Type | House |
| UtilityWater | Municipal Water |
Parking
| Attached Garage | |
| Garage |
Land
| Acreage | No |
| LandAmenities | Public Transit |
| Sewer | Sanitary Sewer |
| SizeDepth | 146 Ft ,8 In |
| SizeFrontage | 50 Ft |
| SizeIrregular | 50 X 146.7 Ft ; 0 |
| SizeTotalText | 50 X 146.7 Ft ; 0 |
| ZoningDescription | Residential |
Rooms
| Level | Type | Length | Width | Dimensions |
|---|---|---|---|---|
| Second Level | Primary Bedroom | 3.6 m | 5.99 m | 3.6 m x 5.99 m |
| Second Level | Bedroom | 3.25 m | 4.34 m | 3.25 m x 4.34 m |
| Second Level | Bathroom | 3 m | 1.44 m | 3 m x 1.44 m |
| Lower Level | Utility Room | 4.81 m | 6 m | 4.81 m x 6 m |
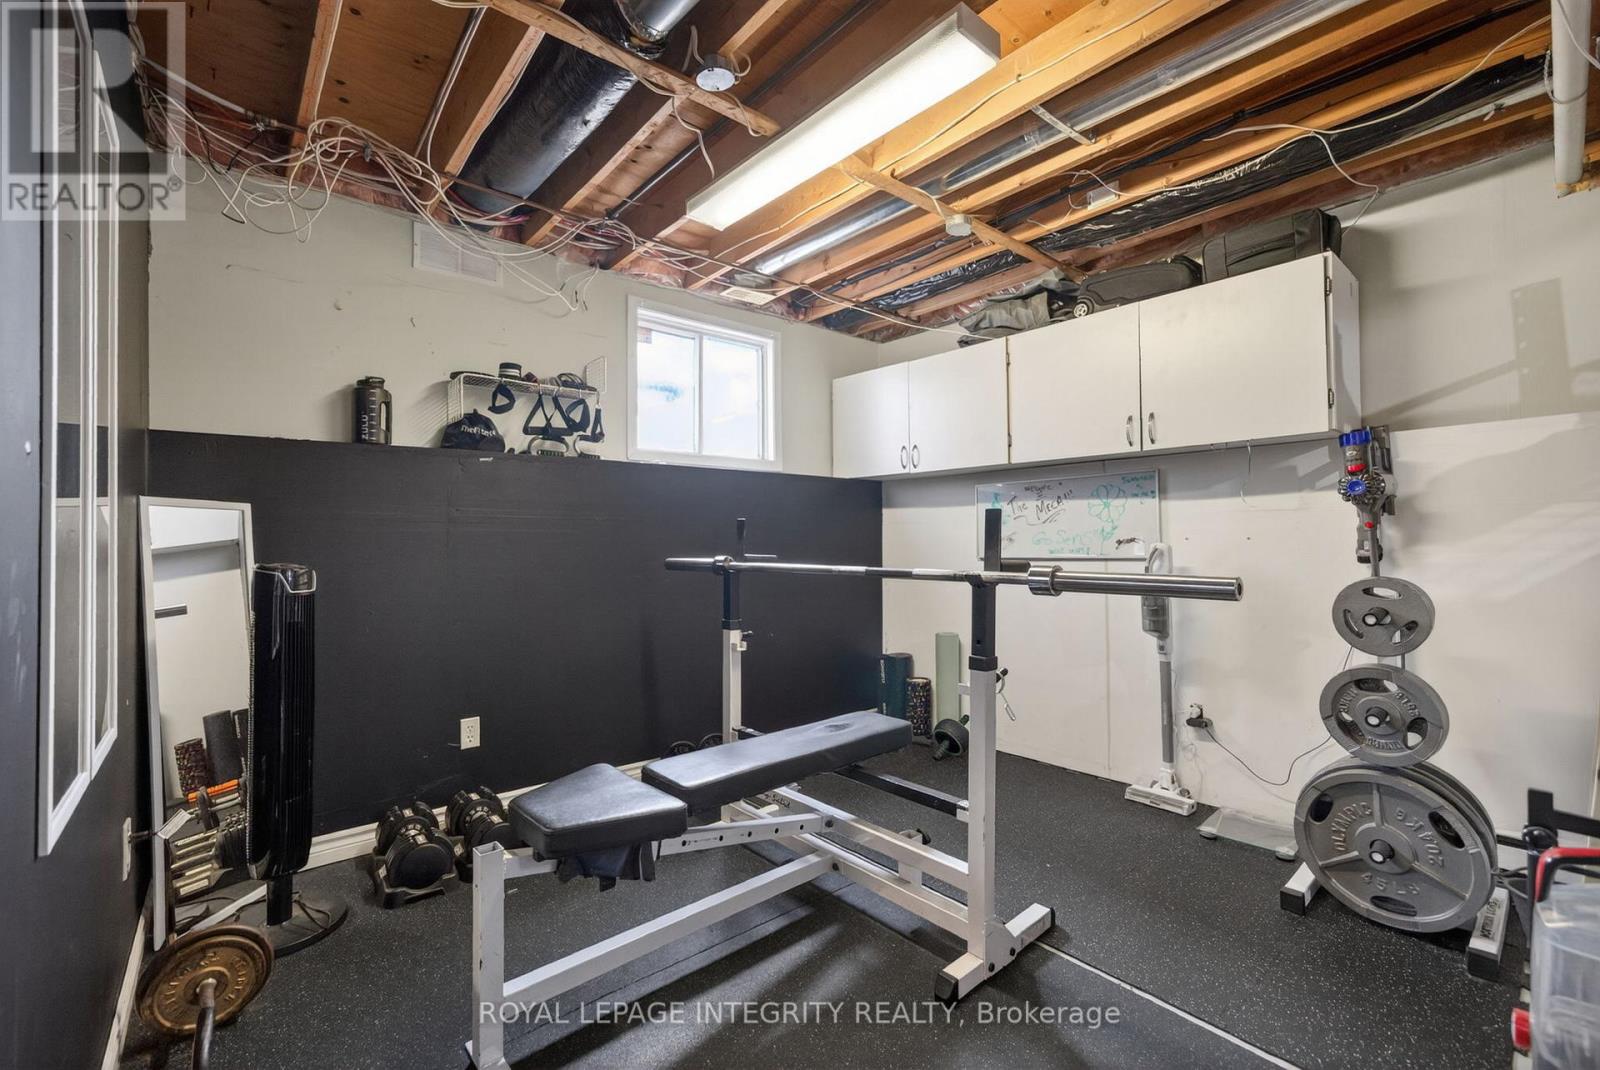
| Lower Level | Exercise Room | 4.74 m | 401 m | 4.74 m x 401 m |
| Lower Level | Office | 4.77 m | 3.88 m | 4.77 m x 3.88 m |
| Lower Level | Bathroom | 2.28 m | 1.59 m | 2.28 m x 1.59 m |
| Main Level | Foyer | 5.51 m | 1.79 m | 5.51 m x 1.79 m |
| Main Level | Living Room | 5.02 m | 4.14 m | 5.02 m x 4.14 m |
| Main Level | Dining Room | 3.4 m | 2.99 m | 3.4 m x 2.99 m |
| Main Level | Kitchen | 3.27 m | 2.97 m | 3.27 m x 2.97 m |
https://www.realtor.ca/real-estate/29784275/24-westcliffe-road-ottawa-7802-westcliffe-estates

Get 20+ years of home-buying secrets I’ve used with over 500 clients, so you can get your dream home for the price you want
Access For FreeInterested?
Contact us for more information about this listing.
"*" indicates required fields

The trademarks REALTOR®, REALTORS®, and the REALTOR® logo are controlled by The Canadian Real Estate Association (CREA) and identify real estate professionals who are members of CREA. The trademarks MLS®, Multiple Listing Service® and the associated logos are owned by The Canadian Real Estate Association (CREA) and identify the quality of services provided by real estate professionals who are members of CREA. The trademark DDF® is owned by The Canadian Real Estate Association (CREA) and identifies CREA's Data Distribution Facility (DDF®)
May 25 2026 11:57:04
Royal LePage Integrity Realty