
235 Poole Street Mcnab/braeside, Ontario K7S 1J1








$349,900
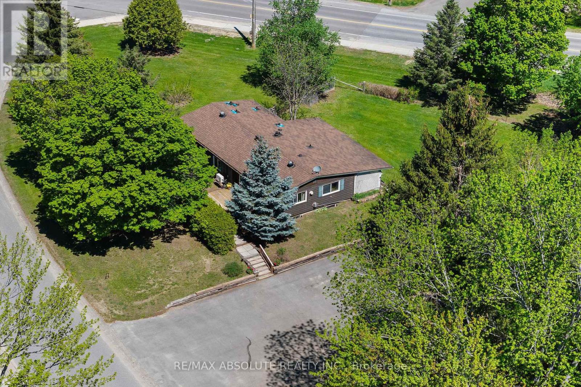
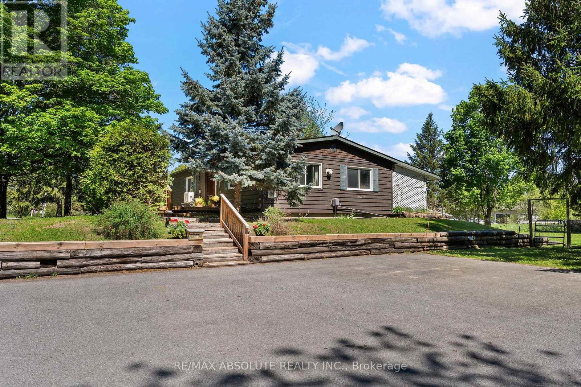
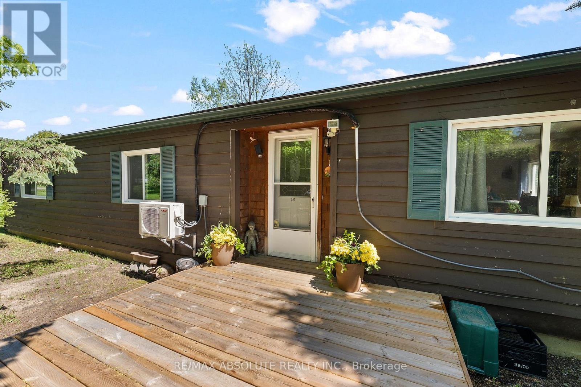
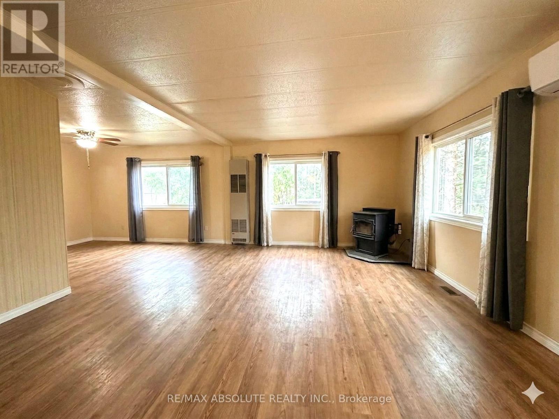
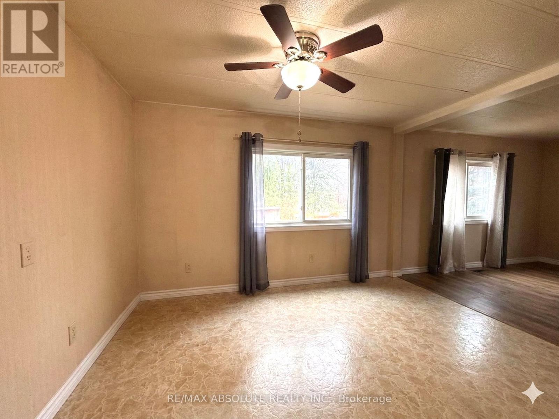
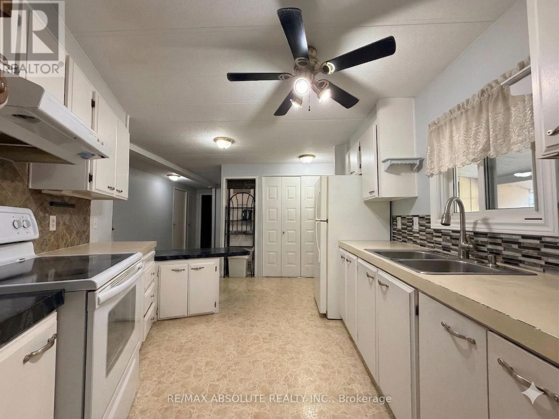
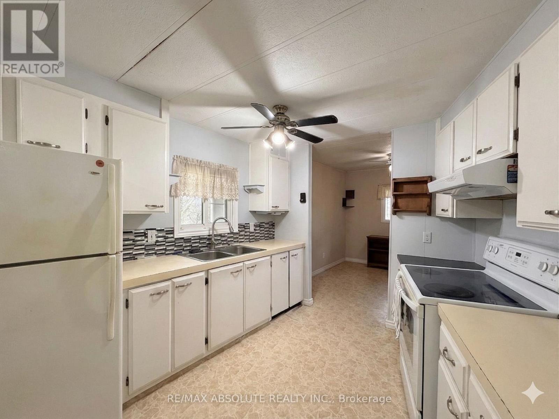
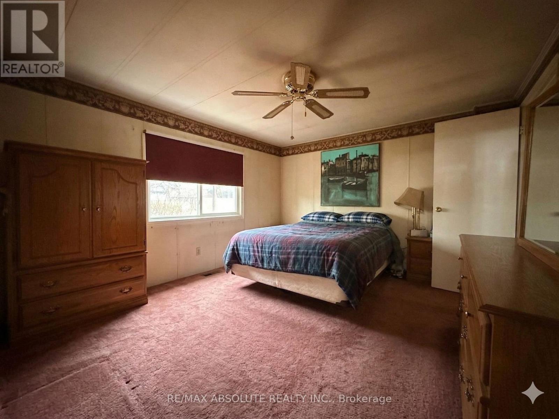
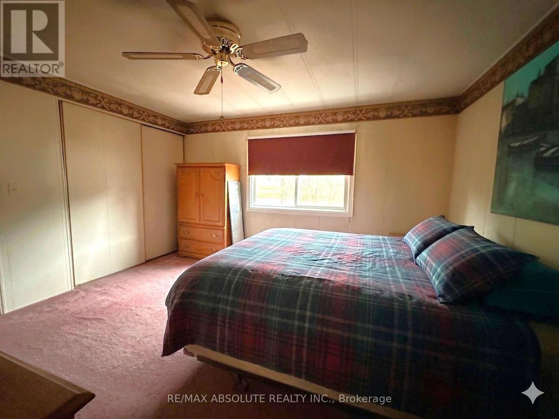
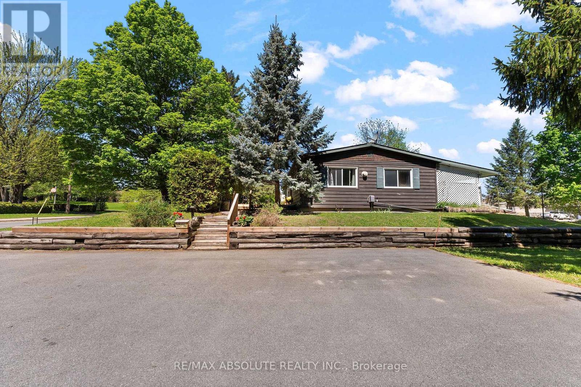
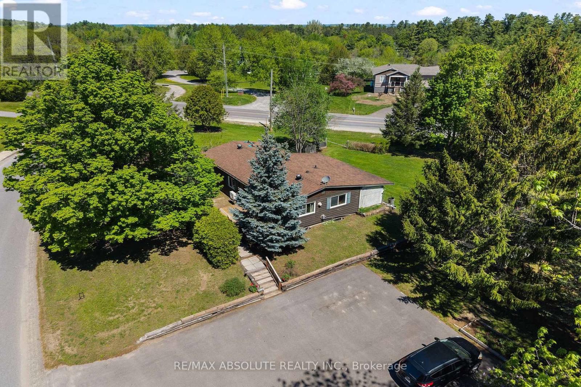
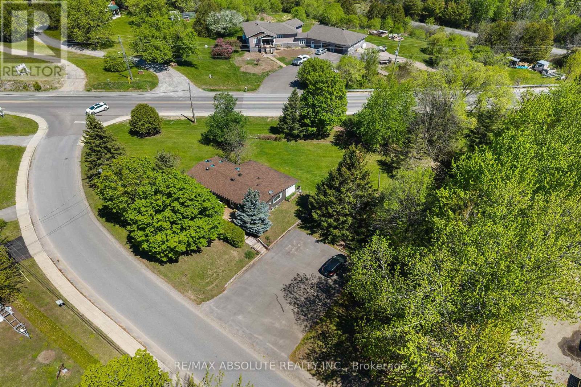
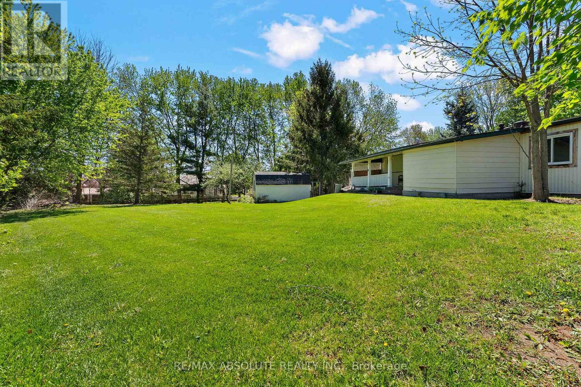
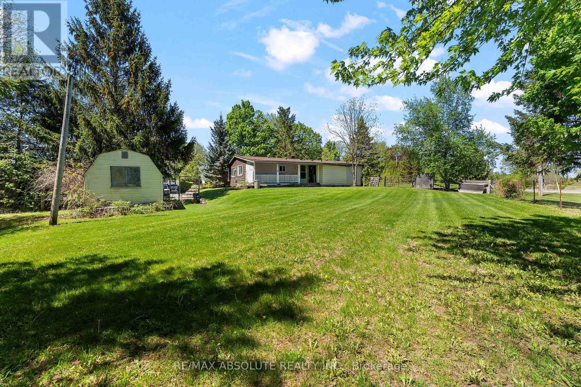
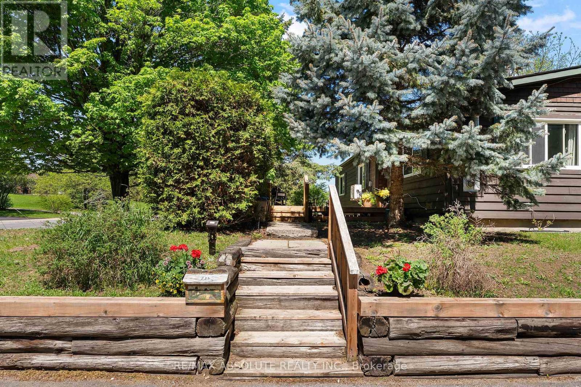
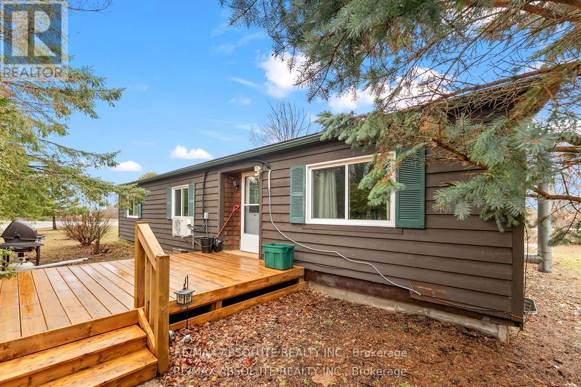
Discover the perfect blend of space, comfort, and convenience in this three bedroom prefab bungalow situated on a half acre lot. Located right on the edge of Arnprior, this property offers the peaceful atmosphere of rural living with all town amenities just a short drive away. This home has large, bright spacious rooms. The kitchen provides plenty of room and flows naturally into the bright dining area and a welcoming living room. During the cooler months, the pellet stove serves as a cozy focal point, radiating warmth throughout the main living areas. The primary bedroom offers a full ensuite bathroom. Two additional good sized bedrooms offer versatility for a growing family, a dedicated home office, or a hobby room. These bedrooms are served by a main bathroom. Upgrades include windows (2015), heat pump (2018), newer water softener, newer owned HWT, newer electrical panel. With a great location and a solid base, this home is worth investing in. Come and See ! (id:59524)
Property Details
| MLS® Number | X13171430 |
| Property Type | Single Family |
| Neigbourhood | Mansfield |
| Community Name | 551 - Mcnab/Braeside Twps |
| ParkingSpaceTotal | 6 |
Building
| BathroomTotal | 2 |
| BedroomsAboveGround | 3 |
| BedroomsTotal | 3 |
| Appliances | Blinds, Dryer, Freezer, Hood Fan, Water Heater, Stove, Washer, Window Coverings, Refrigerator |
| ArchitecturalStyle | Bungalow |
| BasementType | Crawl Space |
| ConstructionStyleAttachment | Detached |
| ExteriorFinish | Wood |
| FireplaceFuel | Pellet |
| FireplacePresent | Yes |
| FireplaceTotal | 1 |
| FireplaceType | Stove |
| FoundationType | Unknown |
| HeatingFuel | Other |
| HeatingType | Heat Pump, Other |
| StoriesTotal | 1 |
| SizeInterior | 1100 - 1500 Sqft |
| Type | House |
Parking
| No Garage |
Land
| Acreage | No |
| Sewer | Septic System |
| SizeDepth | 195 Ft ,7 In |
| SizeFrontage | 219 Ft ,10 In |
| SizeIrregular | 219.9 X 195.6 Ft |
| SizeTotalText | 219.9 X 195.6 Ft |
| ZoningDescription | Residential |
Rooms
| Level | Type | Length | Width | Dimensions |
|---|---|---|---|---|
| Main Level | Foyer | 1.67 m | 2.17 m | 1.67 m x 2.17 m |
| Main Level | Living Room | 3.88 m | 3.65 m | 3.88 m x 3.65 m |
| Main Level | Dining Room | 2.57 m | 2.55 m | 2.57 m x 2.55 m |
| Main Level | Bathroom | 2.41 m | 1.51 m | 2.41 m x 1.51 m |
| Main Level | Bedroom | 3.41 m | 2.67 m | 3.41 m x 2.67 m |
| Main Level | Primary Bedroom | 3.97 m | 3.52 m | 3.97 m x 3.52 m |
| Main Level | Bathroom | 3.45 m | 1.52 m | 3.45 m x 1.52 m |
| Main Level | Bedroom | 3.96 m | 2.44 m | 3.96 m x 2.44 m |
| Main Level | Kitchen | 2.97 m | 3.31 m | 2.97 m x 3.31 m |
https://www.realtor.ca/real-estate/29802050/235-poole-street-mcnabbraeside-551-mcnabbraeside-twps

Get 20+ years of home-buying secrets I’ve used with over 500 clients, so you can get your dream home for the price you want
Access For FreeInterested?
Contact us for more information about this listing.
"*" indicates required fields

The trademarks REALTOR®, REALTORS®, and the REALTOR® logo are controlled by The Canadian Real Estate Association (CREA) and identify real estate professionals who are members of CREA. The trademarks MLS®, Multiple Listing Service® and the associated logos are owned by The Canadian Real Estate Association (CREA) and identify the quality of services provided by real estate professionals who are members of CREA. The trademark DDF® is owned by The Canadian Real Estate Association (CREA) and identifies CREA's Data Distribution Facility (DDF®)
May 25 2026 08:35:20
RE/MAX Absolute Realty Inc.