
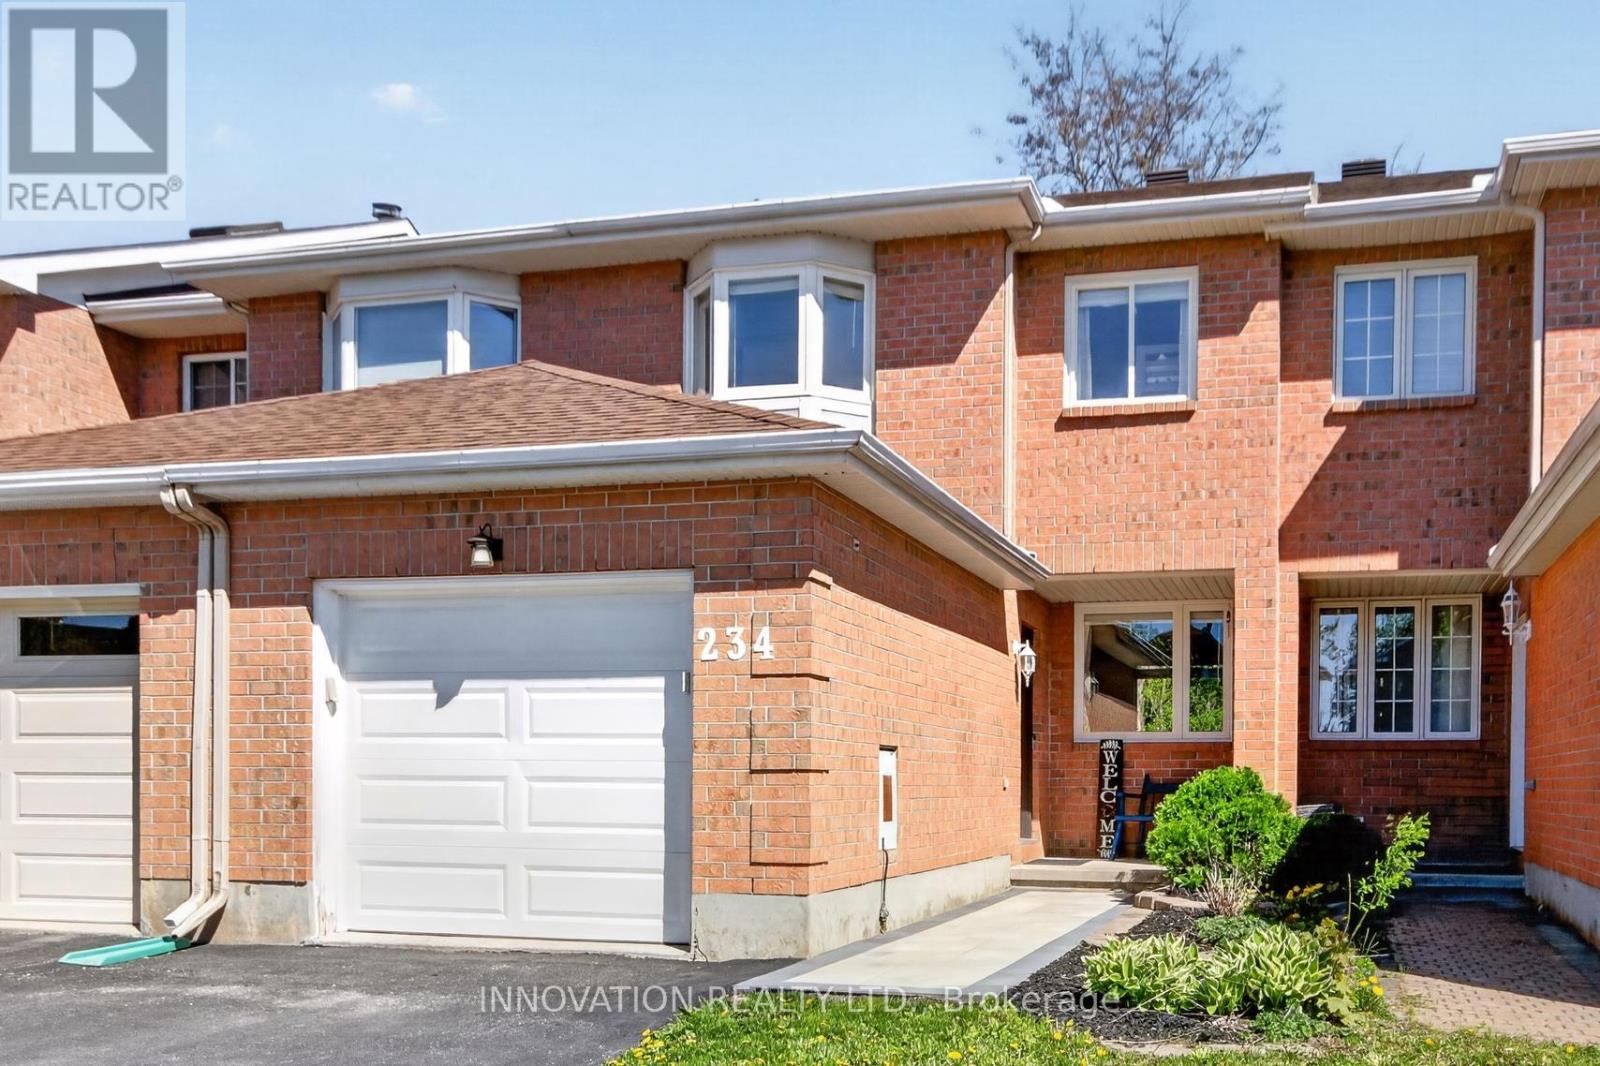
234 Mountshannon Drive Ottawa, Ontario K2J 4N5

$564,900
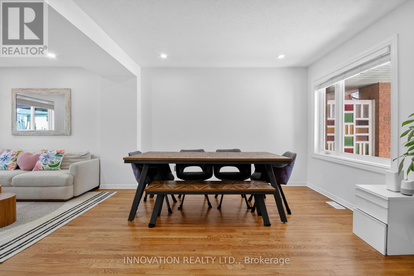
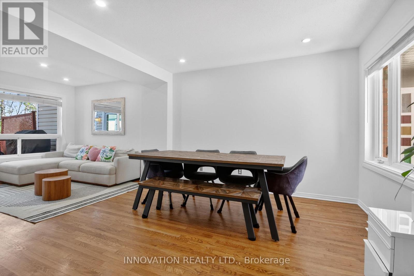
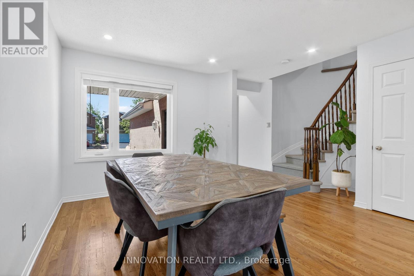
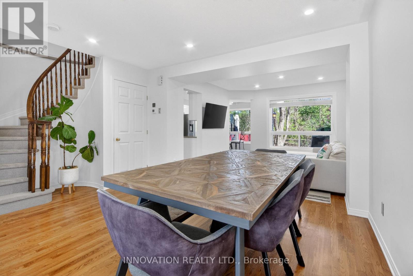
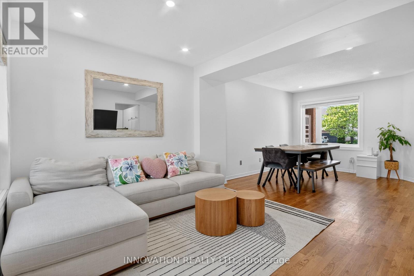
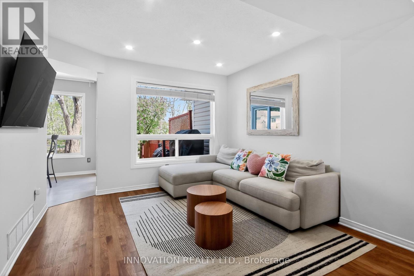
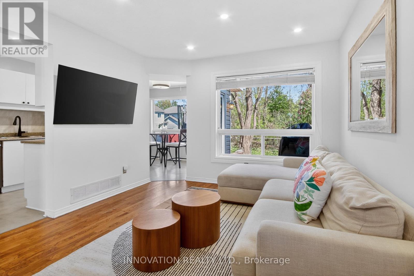
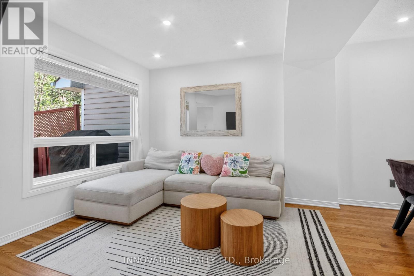
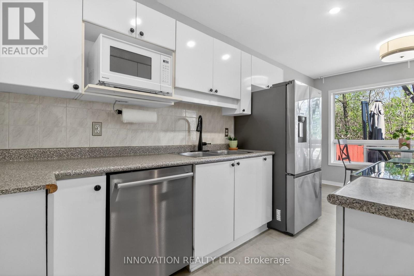
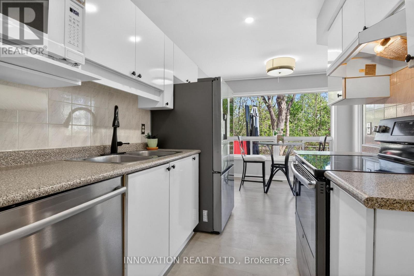
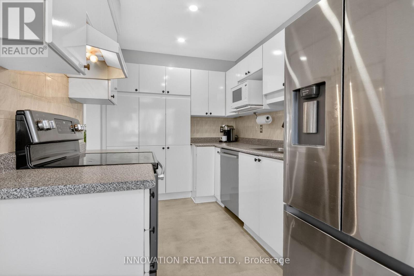
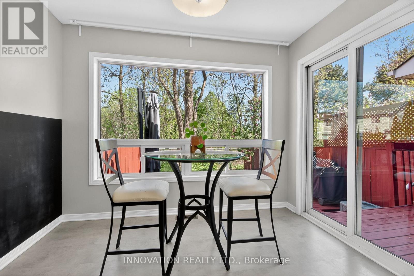
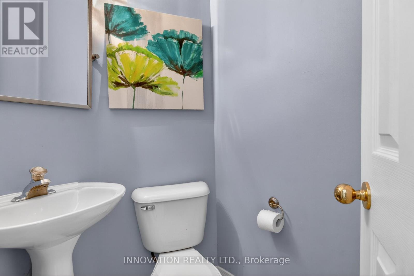
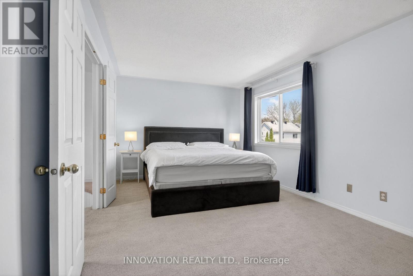
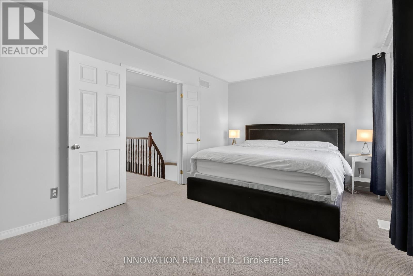
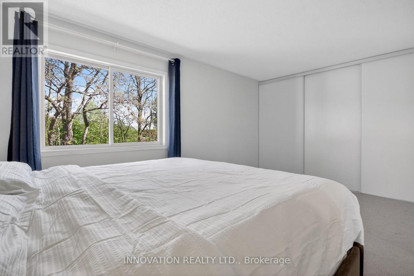
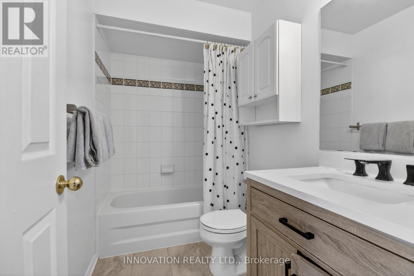
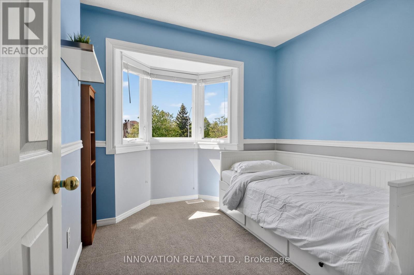
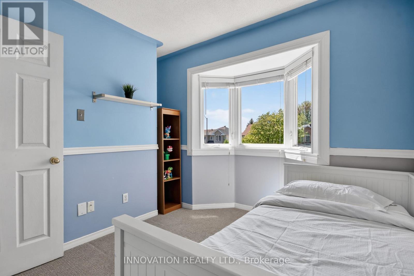
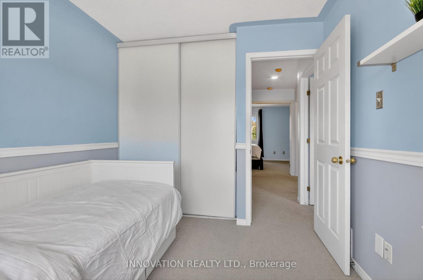
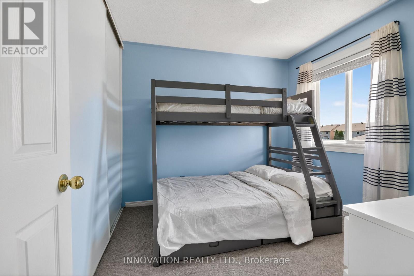
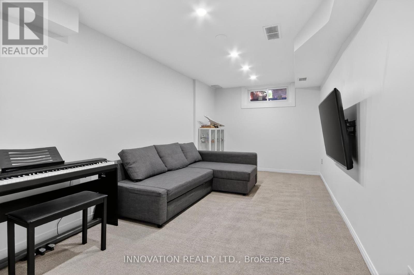
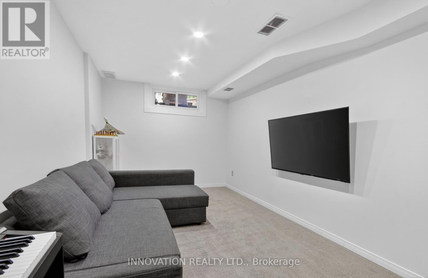
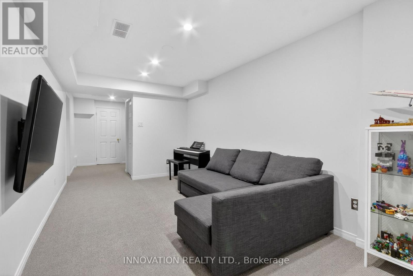
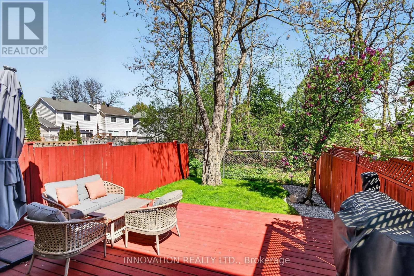
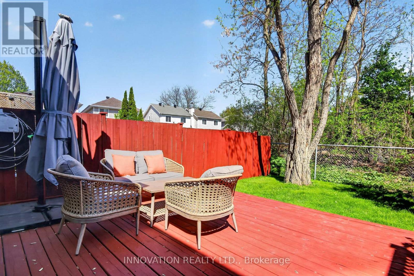
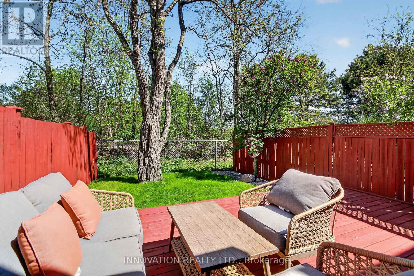
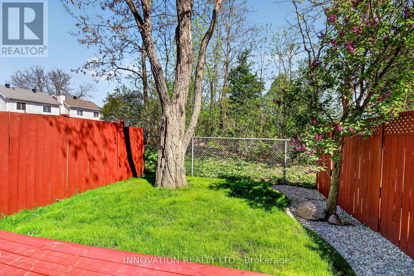
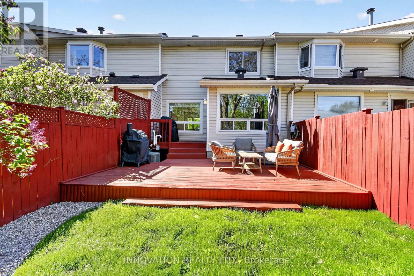
Welcome to 234 Mountshannon Drive! A move-in ready 3 bedroom, 2 bathroom row unit located in a very family-friendly neighbourhood in Barrhaven! Sun-filled open concept living/dining area with hardwood flooring and large windows. Spacious kitchen, ample cabinetry, space for a breakfast eating area. Spiral staircase leads you to the second floor featuring 3 sizeable bedrooms and contemporary 4pc bathroom with updated vanity and shower/tub combo. Lower level is fully finished. Perfect for a recreation room, entertainment space, playroom, or home office. The possibilities are endless. Single car garage with convenient inside entry. Backyard is a private oasis waiting for your personal touch, with no rear neighbours, backing onto serene green space with a lovely patio area. Minutes walk to local schools, parks, shopping, transit, and all the amenities Barrhaven has to offer. 24-hour irrevocable on all offers as per form 244. (id:59524)
Property Details
| MLS® Number | X13165354 |
| Property Type | Single Family |
| Neigbourhood | Longfields |
| Community Name | 7706 - Barrhaven - Longfields |
| EquipmentType | Water Heater |
| ParkingSpaceTotal | 3 |
| RentalEquipmentType | Water Heater |
Building
| BathroomTotal | 2 |
| BedroomsAboveGround | 3 |
| BedroomsTotal | 3 |
| Appliances | Dishwasher, Dryer, Hood Fan, Stove, Washer, Refrigerator |
| BasementDevelopment | Finished |
| BasementType | Full (finished) |
| ConstructionStyleAttachment | Attached |
| CoolingType | Central Air Conditioning |
| ExteriorFinish | Brick |
| FoundationType | Concrete |
| HalfBathTotal | 1 |
| HeatingFuel | Natural Gas |
| HeatingType | Forced Air |
| StoriesTotal | 2 |
| SizeInterior | 1100 - 1500 Sqft |
| Type | Row / Townhouse |
| UtilityWater | Municipal Water |
Parking
| Attached Garage | |
| Garage |
Land
| Acreage | No |
| Sewer | Sanitary Sewer |
| SizeDepth | 105 Ft |
| SizeFrontage | 19 Ft ,10 In |
| SizeIrregular | 19.9 X 10⁵ Ft |
| SizeTotalText | 19.9 X 10⁵ Ft |
Rooms
| Level | Type | Length | Width | Dimensions |
|---|---|---|---|---|
| Second Level | Primary Bedroom | 5.05 m | 3.27 m | 5.05 m x 3.27 m |
| Second Level | Bedroom 2 | 2.43 m | 2.13 m | 2.43 m x 2.13 m |
| Second Level | Bedroom 3 | 2.94 m | 2.89 m | 2.94 m x 2.89 m |
| Lower Level | Recreational, Games Room | 5.28 m | 2.79 m | 5.28 m x 2.79 m |
| Lower Level | Office | 2.74 m | 1.95 m | 2.74 m x 1.95 m |
| Lower Level | Utility Room | Measurements not available | ||
| Main Level | Kitchen | 3.42 m | 2.28 m | 3.42 m x 2.28 m |
| Main Level | Living Room | 3.88 m | 3.35 m | 3.88 m x 3.35 m |
| Main Level | Dining Room | 3.4 m | 3.07 m | 3.4 m x 3.07 m |
https://www.realtor.ca/real-estate/29795350/234-mountshannon-drive-ottawa-7706-barrhaven-longfields

Get 20+ years of home-buying secrets I’ve used with over 500 clients, so you can get your dream home for the price you want
Access For FreeInterested?
Contact us for more information about this listing.
"*" indicates required fields

The trademarks REALTOR®, REALTORS®, and the REALTOR® logo are controlled by The Canadian Real Estate Association (CREA) and identify real estate professionals who are members of CREA. The trademarks MLS®, Multiple Listing Service® and the associated logos are owned by The Canadian Real Estate Association (CREA) and identify the quality of services provided by real estate professionals who are members of CREA. The trademark DDF® is owned by The Canadian Real Estate Association (CREA) and identifies CREA's Data Distribution Facility (DDF®)
May 23 2026 02:55:18
Innovation Realty Ltd.