
234 Drummond Road Mississippi Mills, Ontario K0A 1A0

$949,900
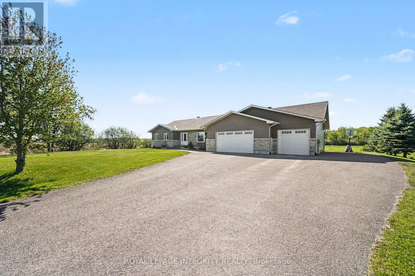
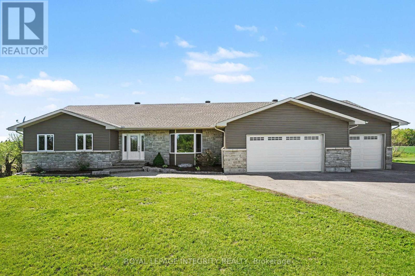
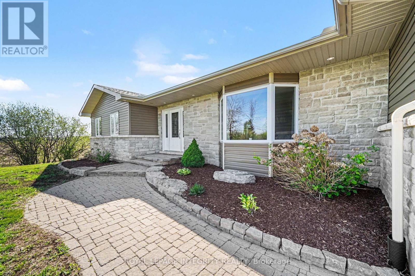
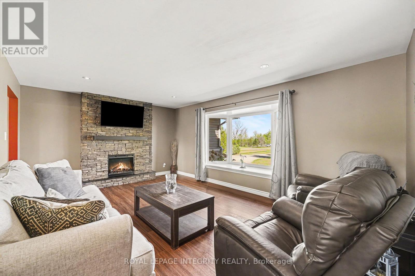
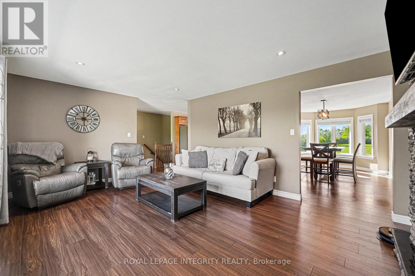
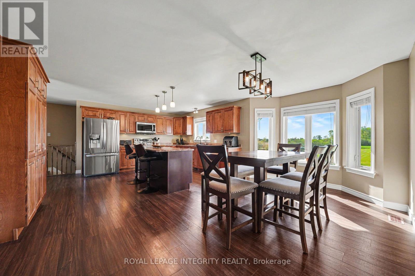
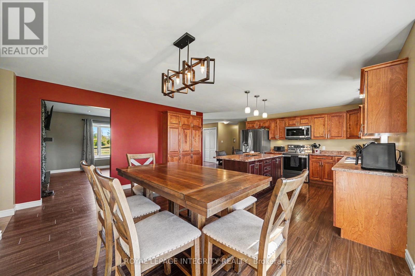
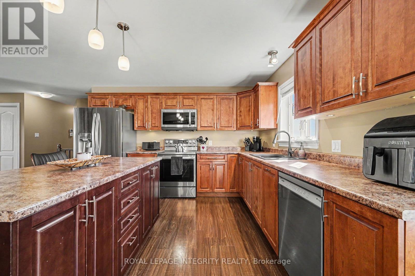
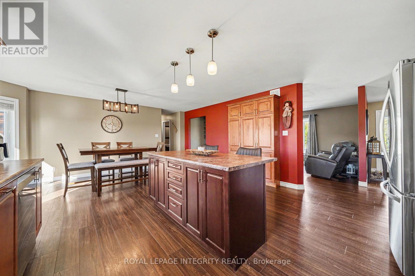
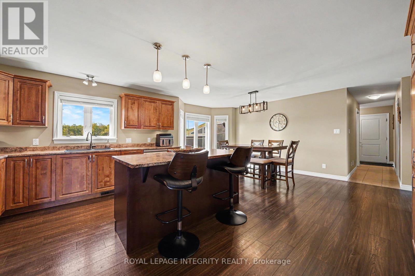
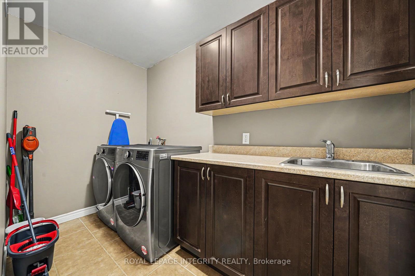
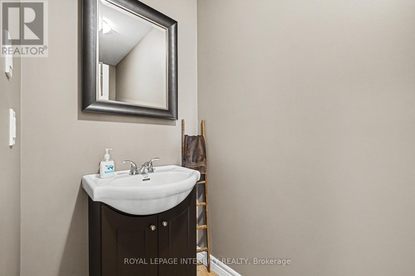
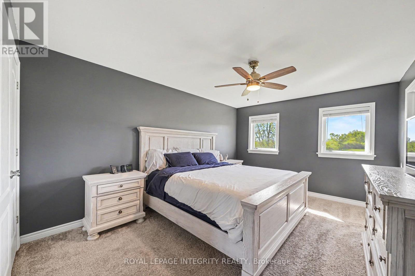
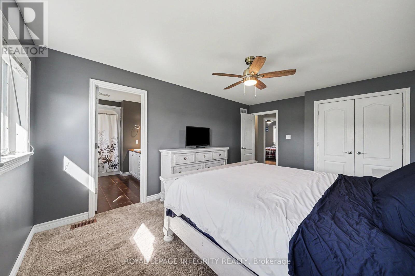
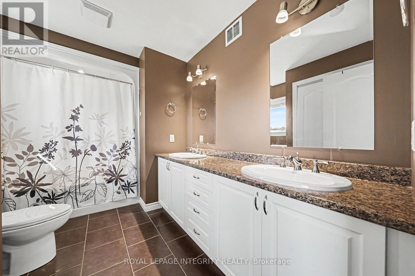
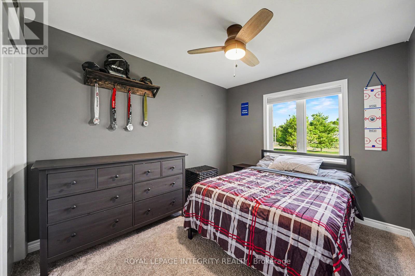
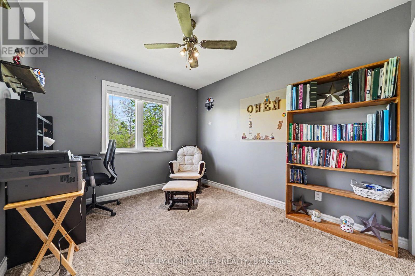
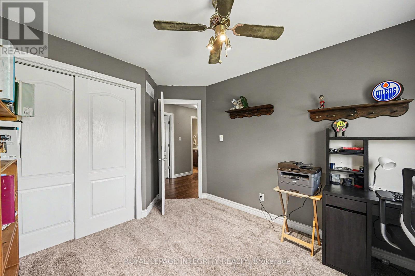
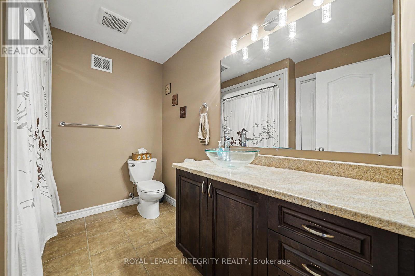
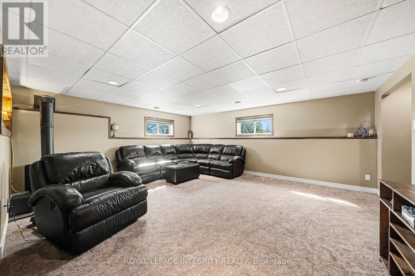
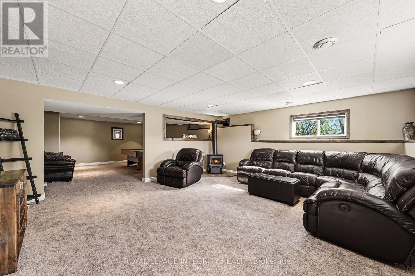
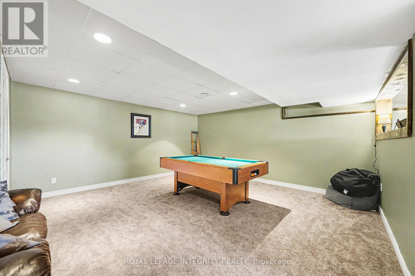
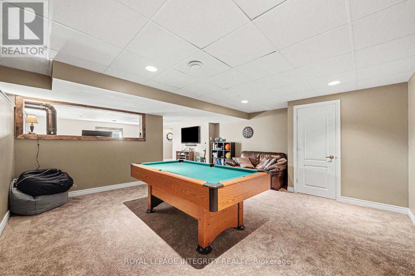
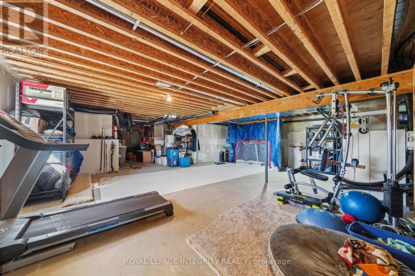
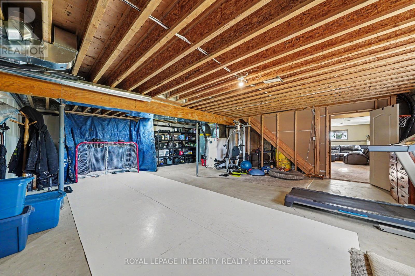
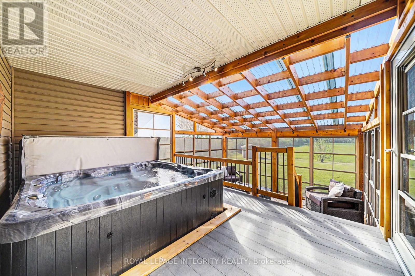
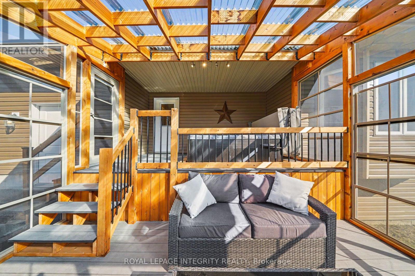
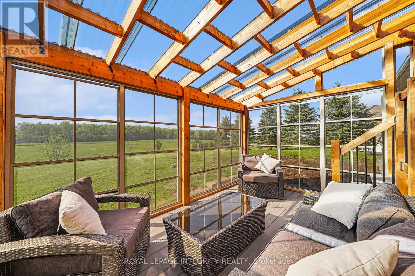
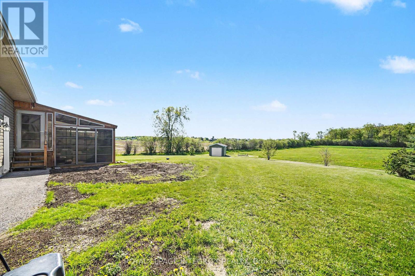
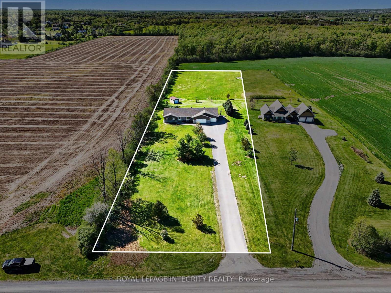
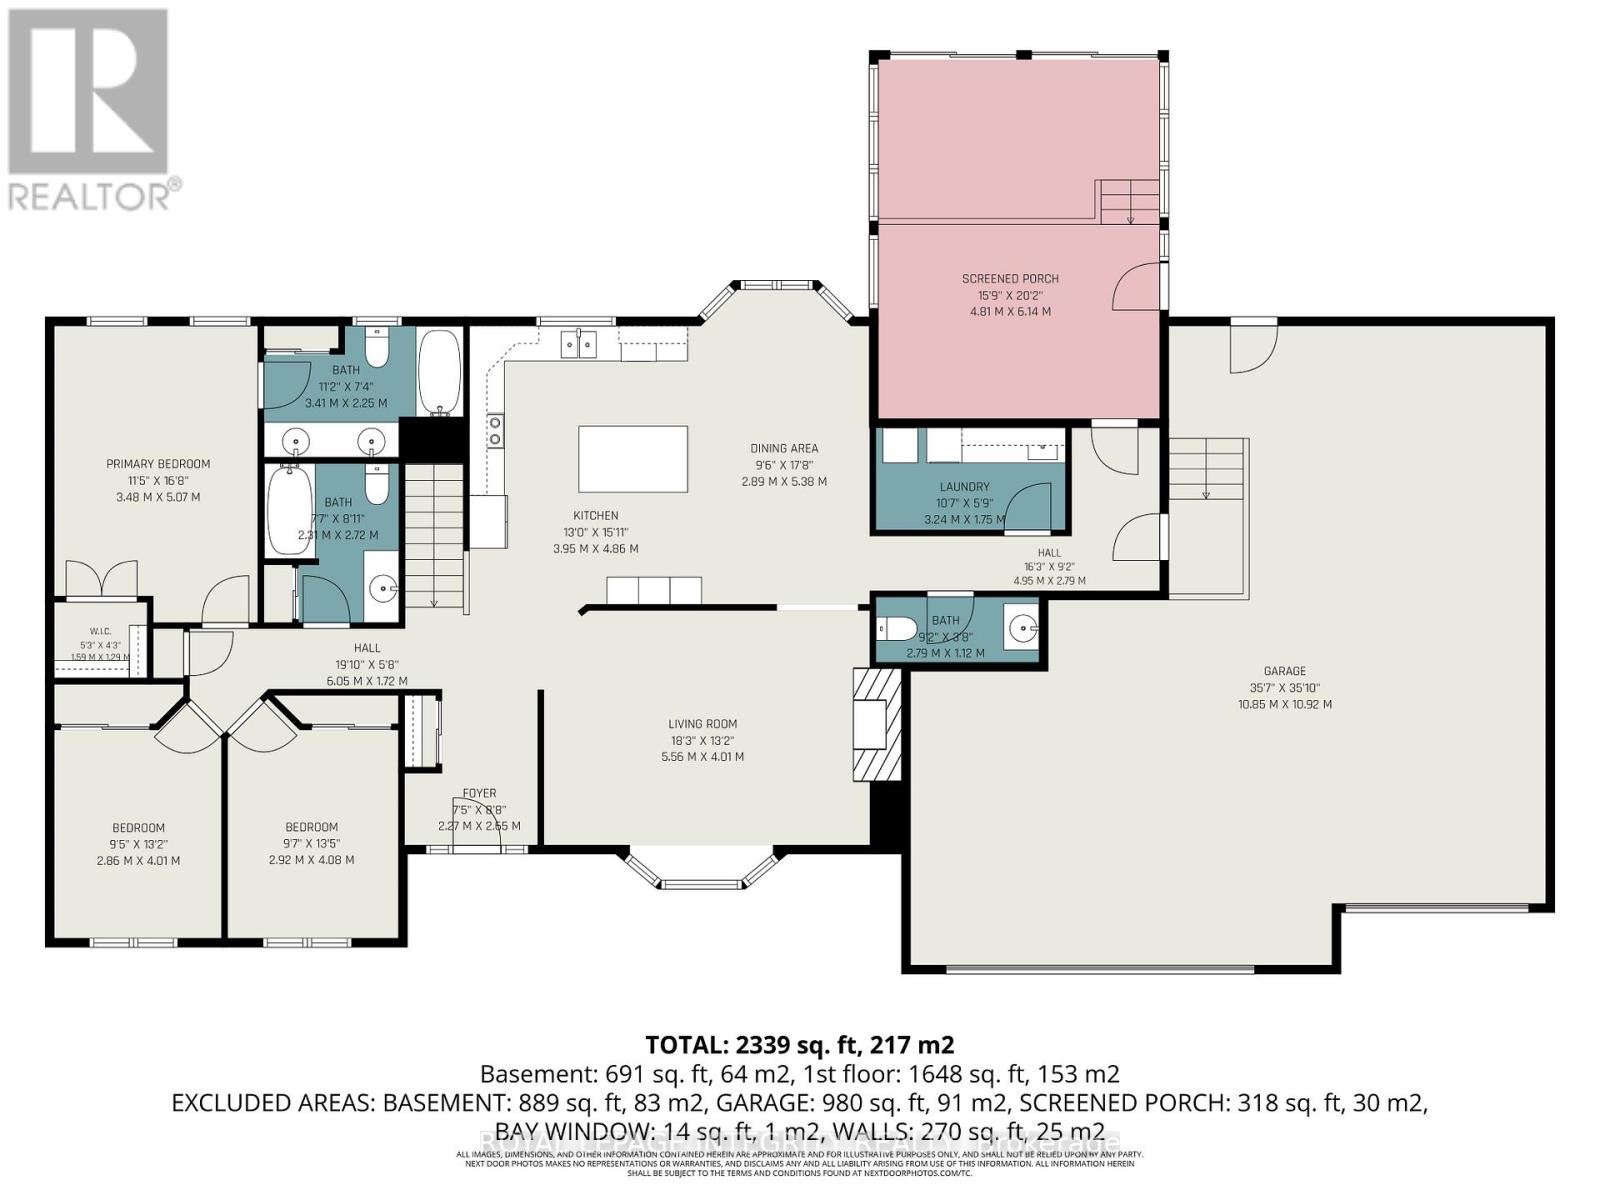
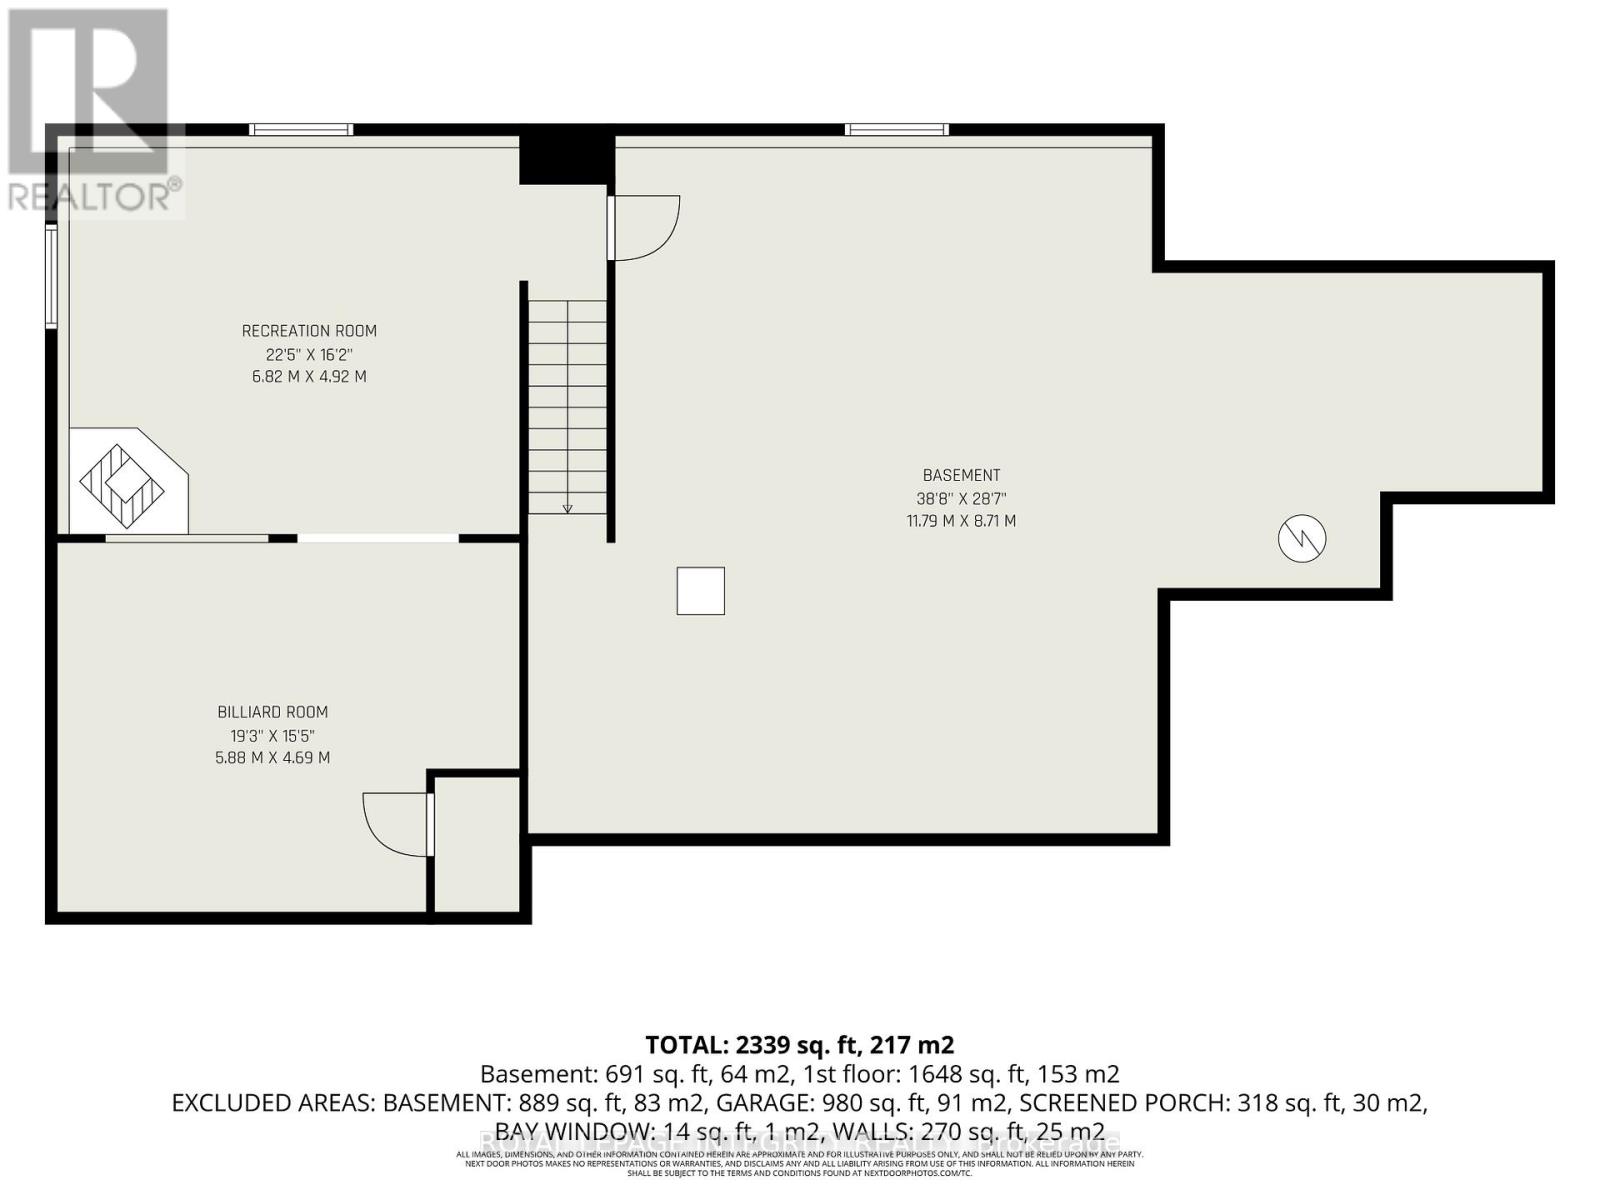
Immerse yourself in the ultimate expression of single-level elegance. Nestled on a beautifully landscaped lot, this custom-built home has spacious rooms through out providing ample space to entertain or grow your family. From the foyer you have a well appointed and inviting living room with an electric fireplace with stone surround. The kitchen invites you in with beautiful cabinetry, providing plenty of storage for all your cooking accessories. Gather around the island and watch the chef create. The adjacent dining area overlooks the beautiful green space of the backyard. As you move down the hall you will find a convenient powder room & the laundry room as well as access to the 3 car garage with radiant heating. Continue down the hallway to the incredible screened porch with sunken hot tub & sitting area where you can relax after a long day and enjoy the scenery. At the other end of this gorgeous home you will find a 4 pc bath, 2 additional bedrooms and the relaxing master bedroom suite with walk-in closet and 5 pc ensuite. The lower level is as expansive as the main floor with a large family room with free standing propane stove. Next to the family room is the games room where you can have loads of family fun. There is additional space to have a 4th bedroom and there is a rough-in for a 4th bath as well as loads of room for storage. The home is has Geothermal heating and air conditioning which is a closed loop well system. Some updates are: Roof shingles appx 2022 yr, Hot tub appx 2016 yr (id:59524)
Property Details
| MLS® Number | X13172042 |
| Property Type | Single Family |
| Community Name | 912 - Mississippi Mills (Ramsay) Twp |
| EquipmentType | Propane Tank |
| ParkingSpaceTotal | 8 |
| RentalEquipmentType | Propane Tank |
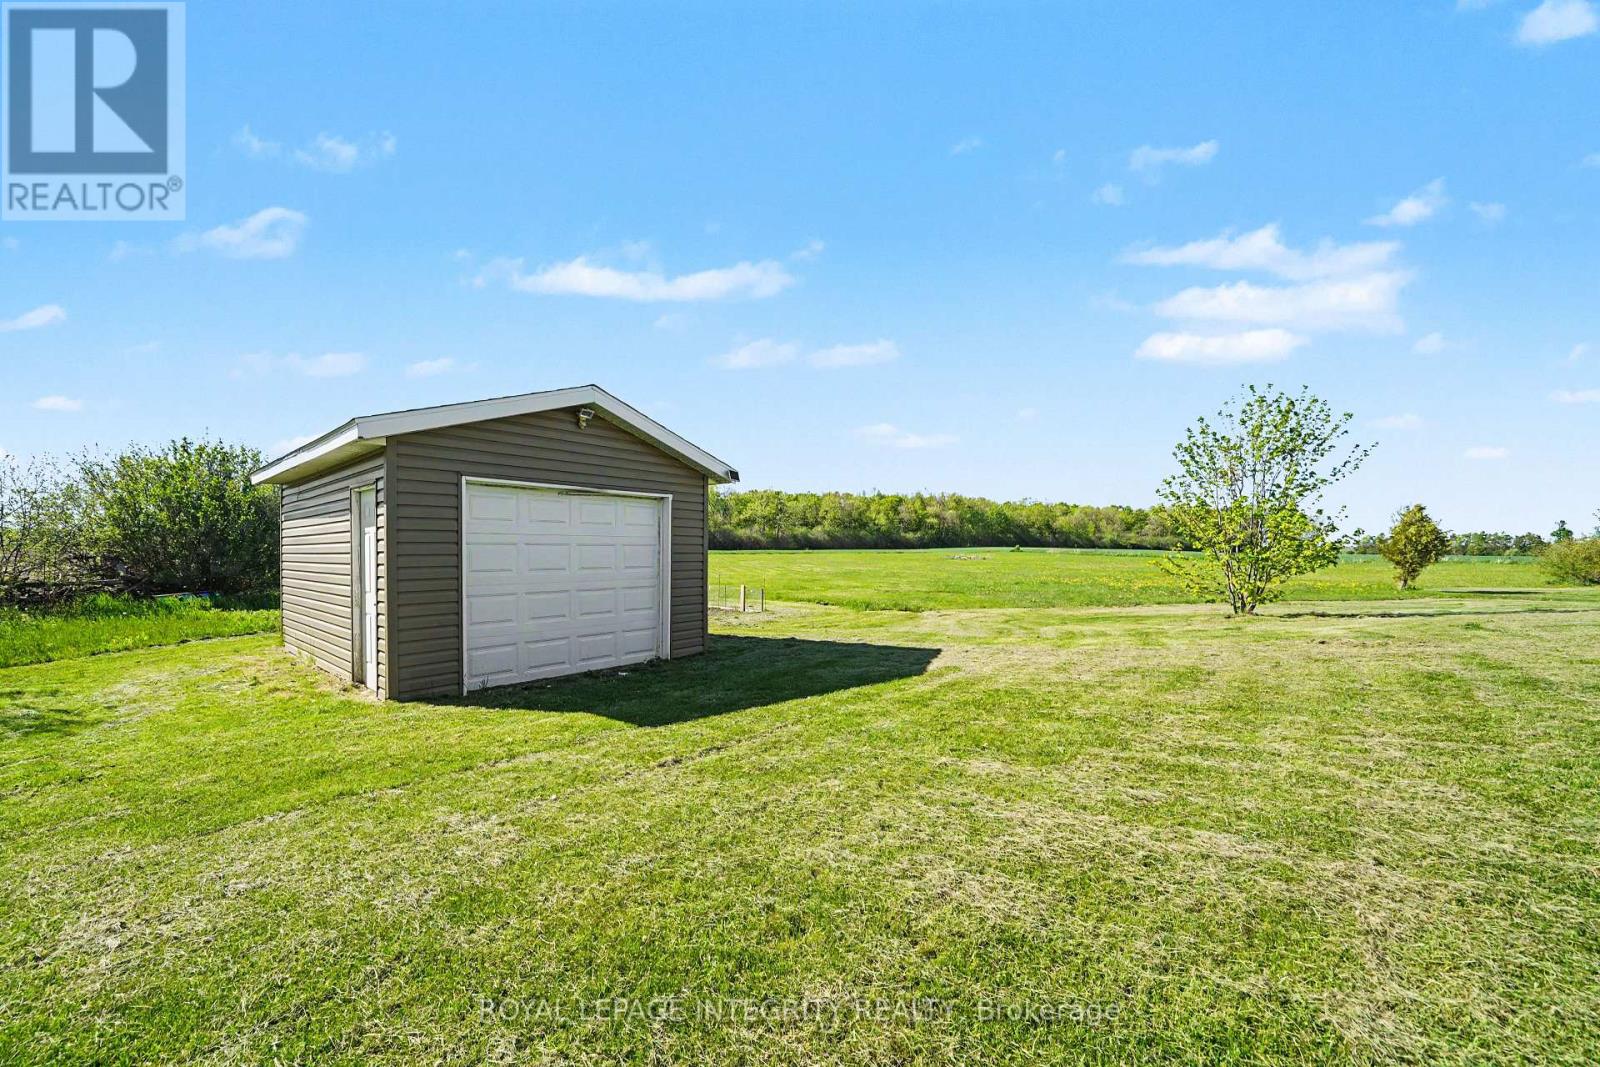
| Structure | Porch, Shed |
Building
| BathroomTotal | 3 |
| BedroomsAboveGround | 3 |
| BedroomsTotal | 3 |
| Amenities | Fireplace(s) |
| Appliances | Hot Tub, Garage Door Opener Remote(s), Water Heater, Dishwasher, Microwave, Stove, Water Treatment, Refrigerator |
| ArchitecturalStyle | Bungalow |
| BasementDevelopment | Finished |
| BasementType | N/a (finished) |
| ConstructionStyleAttachment | Detached |
| CoolingType | Central Air Conditioning, Air Exchanger |
| ExteriorFinish | Stone, Vinyl Siding |
| FireplacePresent | Yes |
| FireplaceTotal | 2 |
| FireplaceType | Free Standing Metal |
| FoundationType | Concrete |
| HalfBathTotal | 1 |
| HeatingFuel | Electric, Geo Thermal |
| HeatingType | Forced Air |
| StoriesTotal | 1 |
| SizeInterior | 1500 - 2000 Sqft |
| Type | House |
Parking
| Attached Garage | |
| Garage |
Land
| Acreage | No |
| Sewer | Septic System |
| SizeDepth | 728 Ft ,7 In |
| SizeFrontage | 147 Ft ,9 In |
| SizeIrregular | 147.8 X 728.6 Ft |
| SizeTotalText | 147.8 X 728.6 Ft |
| ZoningDescription | Res |
Rooms
| Level | Type | Length | Width | Dimensions |
|---|---|---|---|---|
| Lower Level | Family Room | 6.82 m | 4.92 m | 6.82 m x 4.92 m |
| Lower Level | Games Room | 5.88 m | 4.69 m | 5.88 m x 4.69 m |
| Lower Level | Other | 11.79 m | 8.71 m | 11.79 m x 8.71 m |
| Main Level | Foyer | 2.55 m | 2.27 m | 2.55 m x 2.27 m |
| Main Level | Primary Bedroom | 5.07 m | 3.48 m | 5.07 m x 3.48 m |
| Main Level | Bathroom | 3.41 m | 2.25 m | 3.41 m x 2.25 m |
| Main Level | Living Room | 5.56 m | 4.01 m | 5.56 m x 4.01 m |
| Main Level | Kitchen | 4.86 m | 3.95 m | 4.86 m x 3.95 m |
| Main Level | Dining Room | 5.38 m | 2.89 m | 5.38 m x 2.89 m |
| Main Level | Bathroom | 2.79 m | 1.12 m | 2.79 m x 1.12 m |
| Main Level | Laundry Room | 3.24 m | 1.75 m | 3.24 m x 1.75 m |
| Main Level | Other | 6.14 m | 4.81 m | 6.14 m x 4.81 m |
| Main Level | Bedroom | 4.08 m | 2.92 m | 4.08 m x 2.92 m |
| Main Level | Bedroom 2 | 4.01 m | 2.86 m | 4.01 m x 2.86 m |
| Main Level | Bathroom | 2.72 m | 2.31 m | 2.72 m x 2.31 m |

Get 20+ years of home-buying secrets I’ve used with over 500 clients, so you can get your dream home for the price you want
Access For FreeInterested?
Contact us for more information about this listing.
"*" indicates required fields

The trademarks REALTOR®, REALTORS®, and the REALTOR® logo are controlled by The Canadian Real Estate Association (CREA) and identify real estate professionals who are members of CREA. The trademarks MLS®, Multiple Listing Service® and the associated logos are owned by The Canadian Real Estate Association (CREA) and identify the quality of services provided by real estate professionals who are members of CREA. The trademark DDF® is owned by The Canadian Real Estate Association (CREA) and identifies CREA's Data Distribution Facility (DDF®)
May 27 2026 06:25:48
Royal LePage Integrity Realty