
2336 Ogilvie Road Ottawa, Ontario K1J 7N6

$574,900
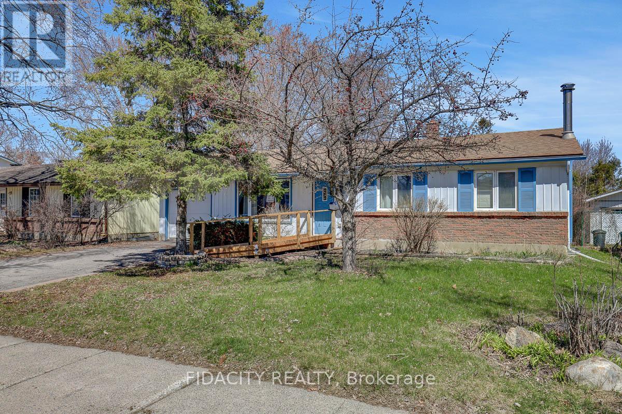
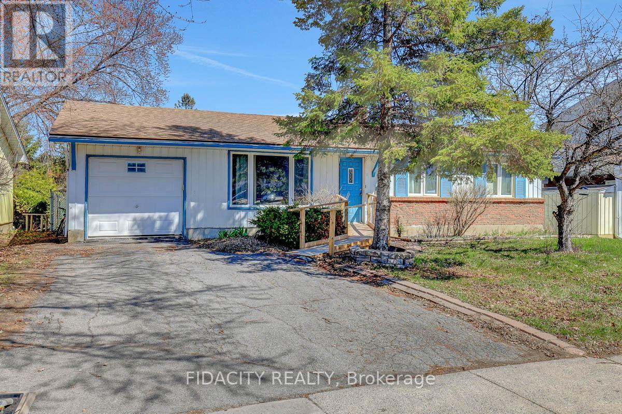
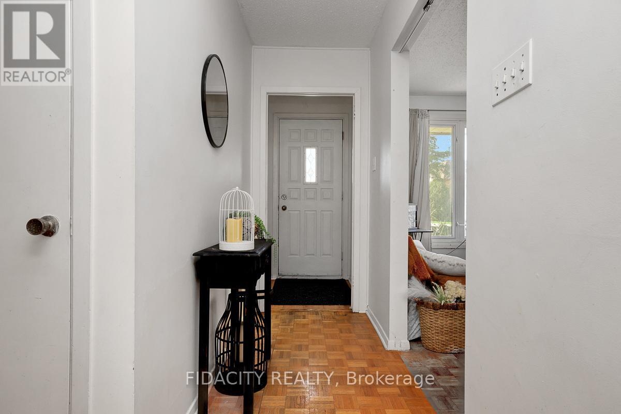
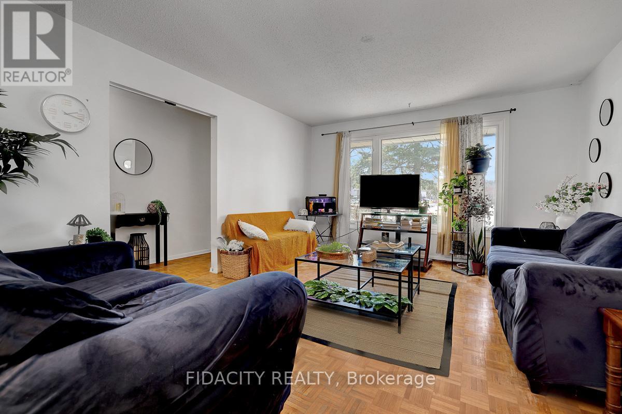
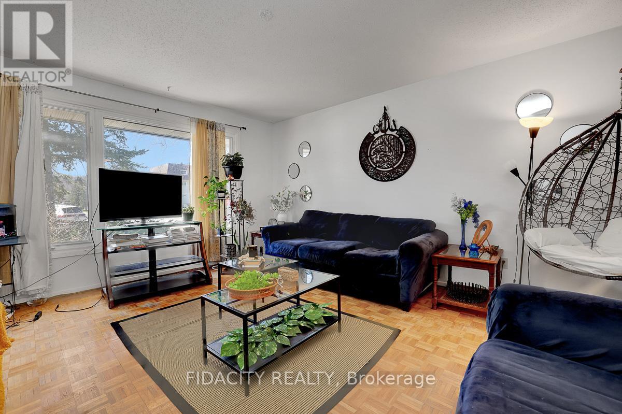
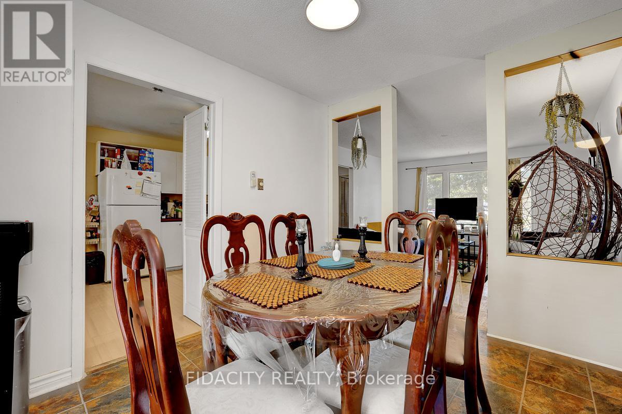
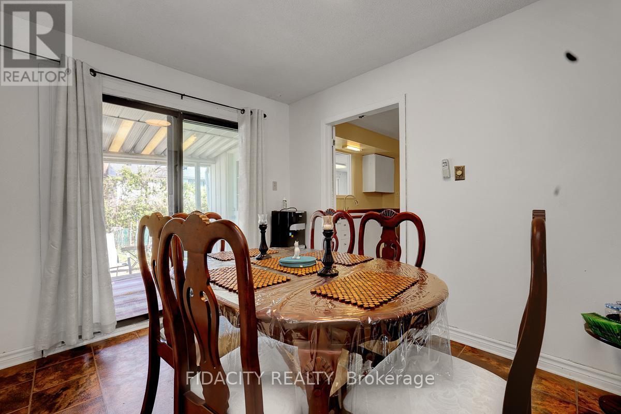
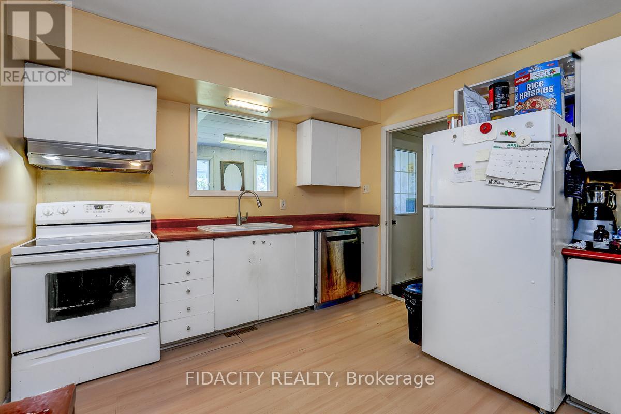
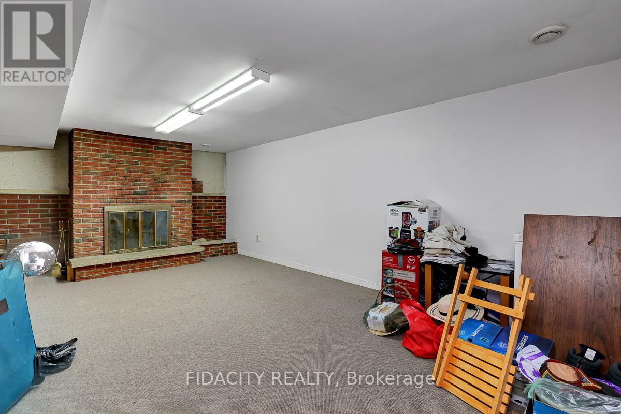
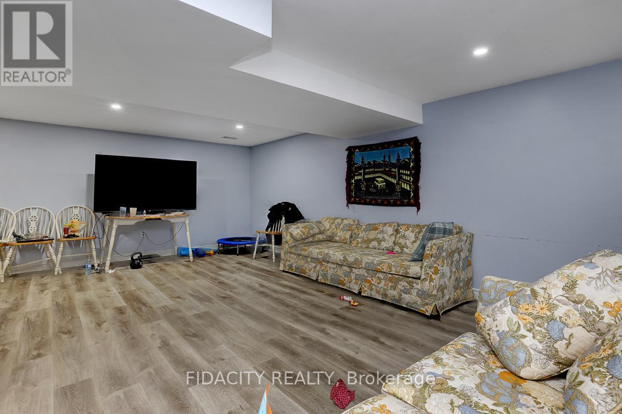
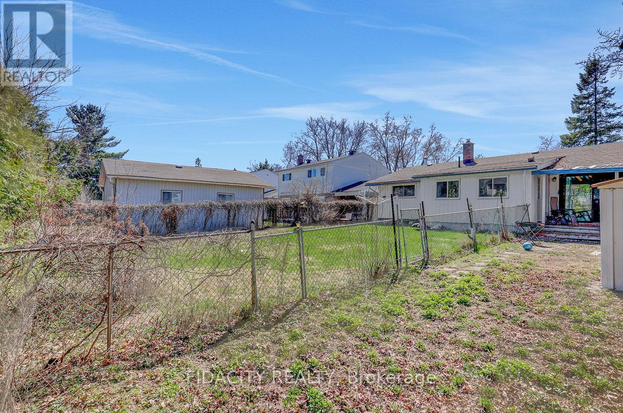
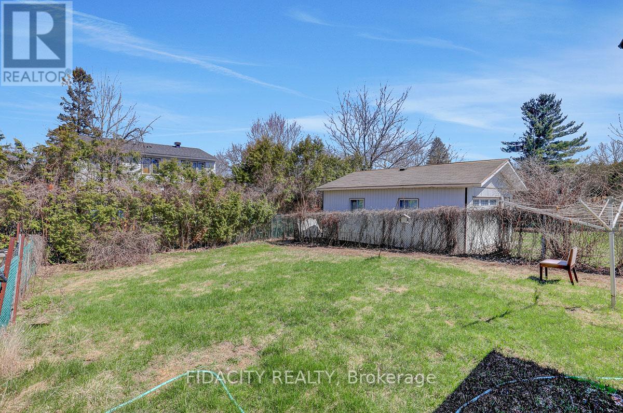
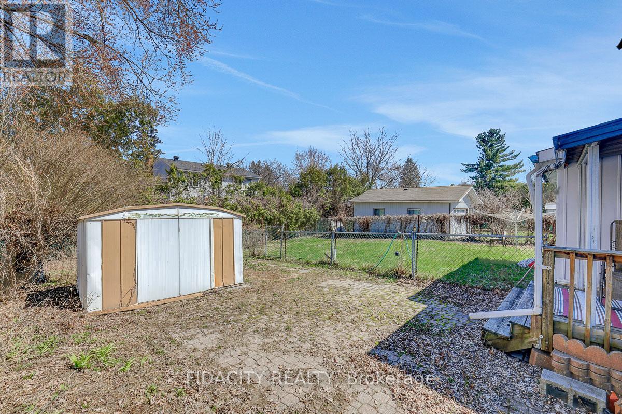
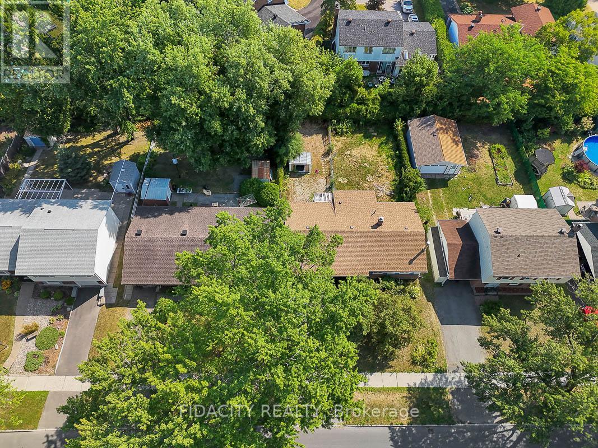
Situated on a large approx. 59 x 120 ft lot, this affordable bungalow offers incredible potential in a highly desirable location. Featuring 3 bedrooms and 2 bathrooms, the home includes a functional layout with a spacious lower level-perfect for additional living space. The attached garage adds everyday convenience, while the large lot provides plenty of outdoor possibilities. Ideally located close to shops, stores, some of the area's top schools, and state-of-the-art LRT stop that is about to become operational and the neighborhood gentrification that is certain to follow. This is a fantastic opportunity for families, first-time buyers, or investors alike. (id:59524)
Property Details
| MLS® Number | X13051244 |
| Property Type | Single Family |
| Neigbourhood | Beacon Heights |
| Community Name | 2103 - Beacon Hill North |
| ParkingSpaceTotal | 2 |
Building
| BathroomTotal | 2 |
| BedroomsAboveGround | 3 |
| BedroomsTotal | 3 |
| Appliances | Dishwasher, Dryer, Hood Fan, Stove, Washer, Refrigerator |
| ArchitecturalStyle | Bungalow |
| BasementDevelopment | Partially Finished |
| BasementType | Full (partially Finished) |
| ConstructionStyleAttachment | Detached |
| CoolingType | Central Air Conditioning |
| ExteriorFinish | Brick |
| FireplacePresent | Yes |
| FireplaceTotal | 1 |
| FoundationType | Concrete |
| HeatingFuel | Natural Gas |
| HeatingType | Forced Air |
| StoriesTotal | 1 |
| SizeInterior | 700 - 1100 Sqft |
| Type | House |
| UtilityWater | Municipal Water |
Parking
| Detached Garage | |
| Garage |
Land
| Acreage | No |
| Sewer | Sanitary Sewer |
| SizeDepth | 120 Ft |
| SizeFrontage | 59 Ft |
| SizeIrregular | 59 X 120 Ft |
| SizeTotalText | 59 X 120 Ft |
| ZoningDescription | N2d - Neighbourhood Zone 2 |
Rooms
| Level | Type | Length | Width | Dimensions |
|---|---|---|---|---|
| Basement | Family Room | 4.41 m | 5.57 m | 4.41 m x 5.57 m |
| Basement | Recreational, Games Room | 7.58 m | 3.71 m | 7.58 m x 3.71 m |
| Main Level | Living Room | 4.77 m | 4.03 m | 4.77 m x 4.03 m |
| Main Level | Dining Room | 3.27 m | 2.76 m | 3.27 m x 2.76 m |
| Main Level | Kitchen | 3.81 m | 3.27 m | 3.81 m x 3.27 m |
| Main Level | Bedroom | 3.7 m | 3.4 m | 3.7 m x 3.4 m |
| Main Level | Bedroom 2 | 3.7 m | 2.61 m | 3.7 m x 2.61 m |
| Main Level | Bedroom 3 | 3.22 m | 3.2 m | 3.22 m x 3.2 m |
https://www.realtor.ca/real-estate/29664921/2336-ogilvie-road-ottawa-2103-beacon-hill-north

Get 20+ years of home-buying secrets I’ve used with over 500 clients, so you can get your dream home for the price you want
Access For FreeInterested?
Contact us for more information about this listing.
"*" indicates required fields

The trademarks REALTOR®, REALTORS®, and the REALTOR® logo are controlled by The Canadian Real Estate Association (CREA) and identify real estate professionals who are members of CREA. The trademarks MLS®, Multiple Listing Service® and the associated logos are owned by The Canadian Real Estate Association (CREA) and identify the quality of services provided by real estate professionals who are members of CREA. The trademark DDF® is owned by The Canadian Real Estate Association (CREA) and identifies CREA's Data Distribution Facility (DDF®)
July 06 2026 11:52:12
Fidacity Realty