
2333 Cotters Crescent Ottawa, Ontario K1V 8Y7

$659,900
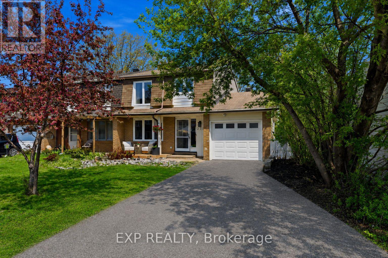
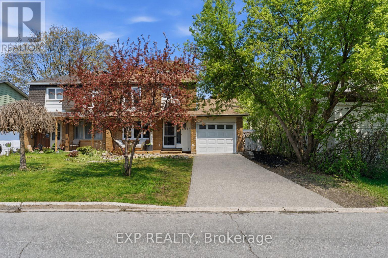
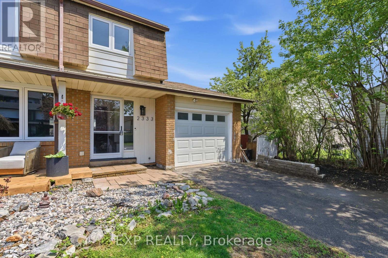
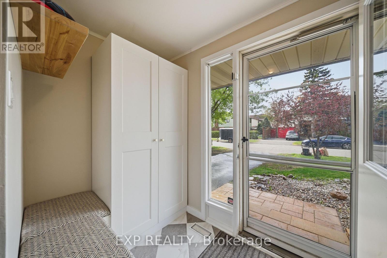
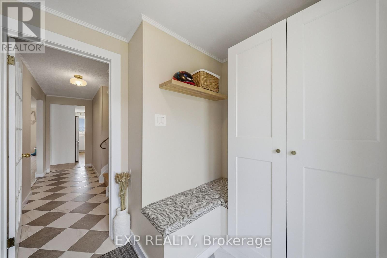
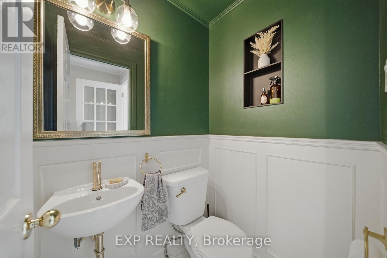
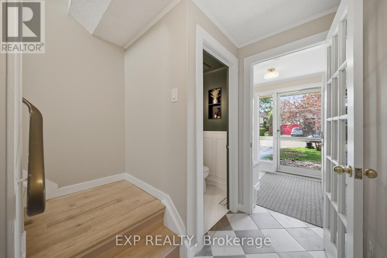
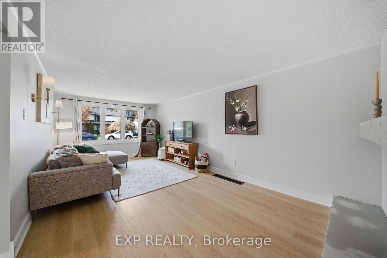
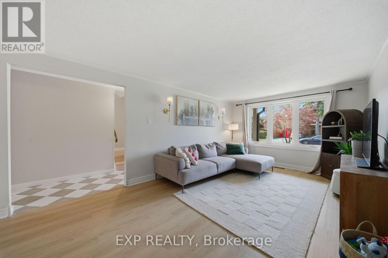
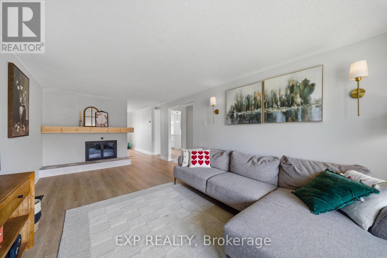
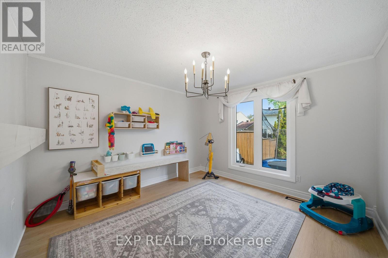
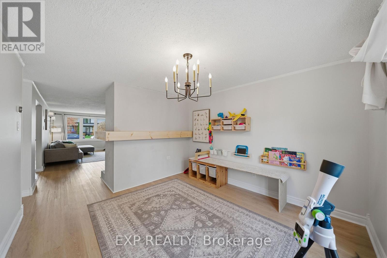
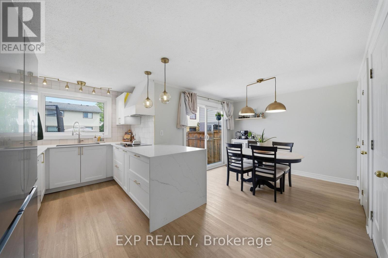
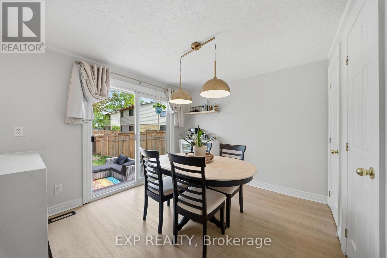
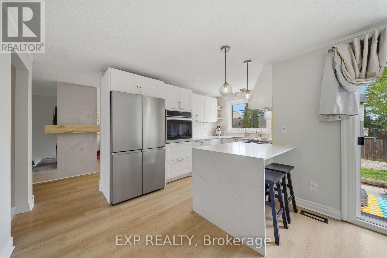
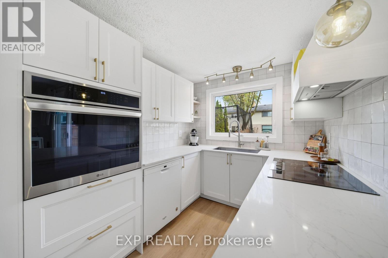
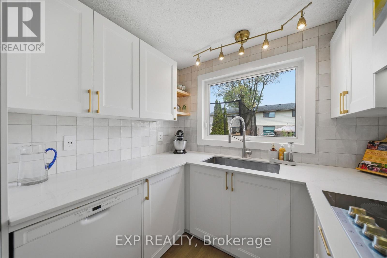
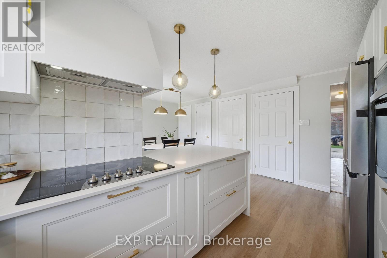
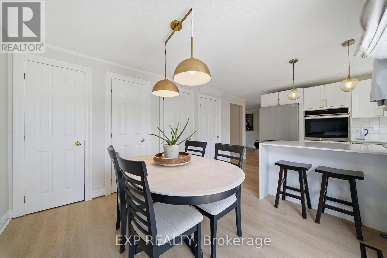
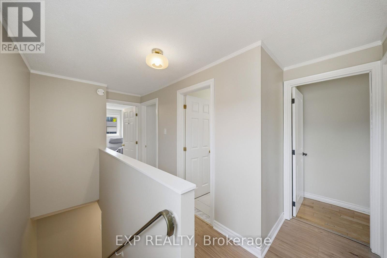
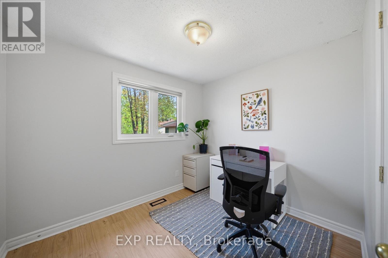
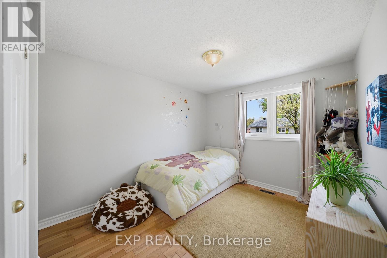
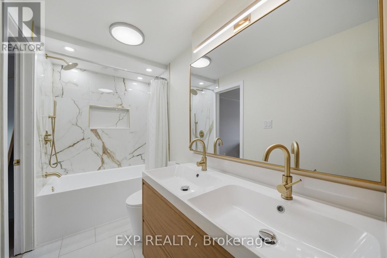
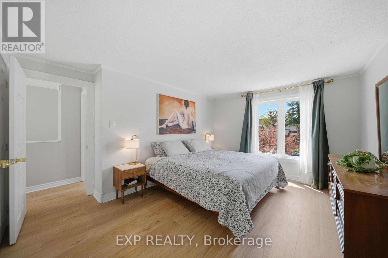
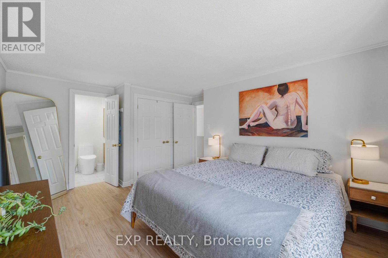
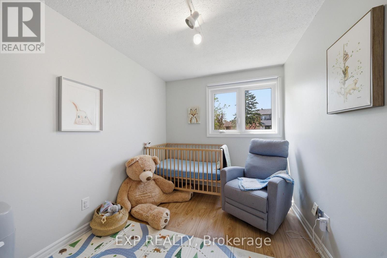
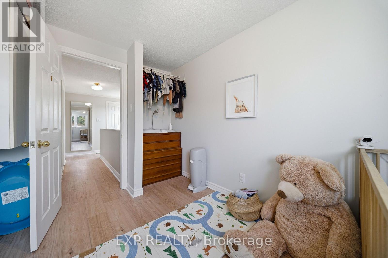
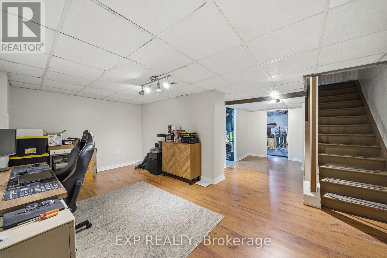
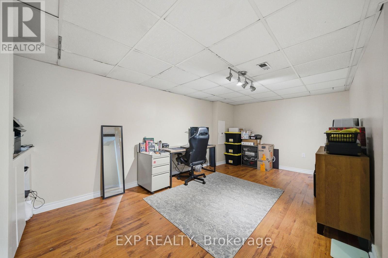
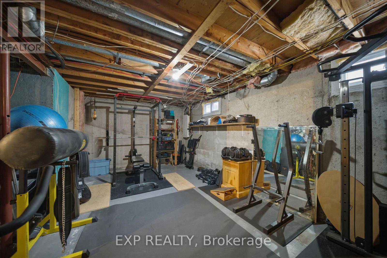
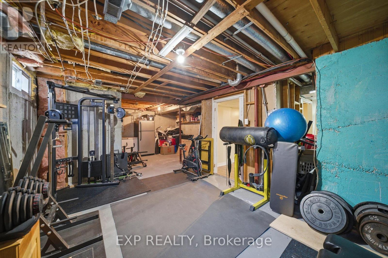
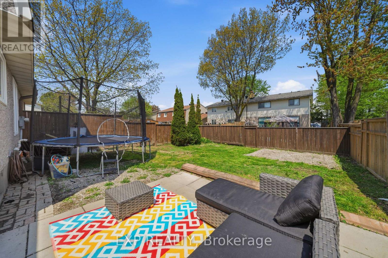
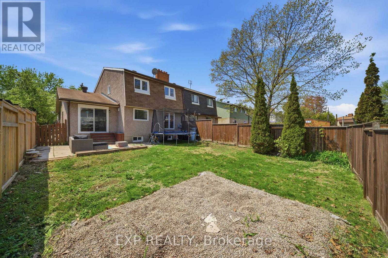
Welcome to 2333 Cotters Crescent - a beautifully renovated 4-bedroom, 2-bathroom semi-detached home offering modern style, thoughtful design, and over $100,000 in upgrades. This move-in ready 2-storey home has been extensively updated throughout, featuring a new 200-amp electrical panel, ESA-certified electrical work with updated kitchen wiring, new flooring, fresh paint, fully renovated bathrooms, and a stunning new kitchen with stainless steel appliances. The main floor features a bright, spacious living room anchored by a striking micro cement fireplace feature wall and a WETT-certified fireplace for added peace of mind. The redesigned kitchen blends style and function with sleek cabinetry, modern appliances, and a quartz waterfall countertop with elegant veining. An updated foyer with custom bench seating and added storage completes the space. Upstairs offers four generously sized bedrooms, including a relaxing primary retreat with access to a beautifully renovated bathroom featuring a luxurious soaker tub. Both bathrooms have been thoughtfully redesigned with timeless finishes. The lower level adds versatility with a dedicated gym space, additional living area, and ample storage. Outside, enjoy a surprisingly spacious backyard perfect for entertaining, gardening, relaxing, or family play, along with a new front porch ideal for enjoying the neighbourhood. Located in a well-established community close to parks, schools, and amenities, this home is a 10-minute walk to Owl Park, near Bayview Public School and Holy Family Catholic School, just 3 minutes to the airport, and 12 minutes to downtown. Beautifully finished and thoughtfully upgraded throughout, this turnkey home offers comfort, style, and peace of mind - a rare opportunity you won't want to miss. (id:59524)
Open House
This property has open houses!
2:00 pm
Ends at:4:00 pm
Property Details
| MLS® Number | X13146828 |
| Property Type | Single Family |
| Community Name | 4807 - Windsor Park Village |
| EquipmentType | Water Heater |
| Features | Carpet Free |
| ParkingSpaceTotal | 3 |
| RentalEquipmentType | Water Heater |
Building
| BathroomTotal | 2 |
| BedroomsAboveGround | 4 |
| BedroomsTotal | 4 |
| Amenities | Fireplace(s) |
| Appliances | Range, Garage Door Opener Remote(s), Water Heater, Oven - Built-in, Dishwasher, Dryer, Microwave, Stove, Washer, Refrigerator |
| BasementDevelopment | Partially Finished |
| BasementType | Full (partially Finished) |
| ConstructionStyleAttachment | Semi-detached |
| CoolingType | Central Air Conditioning |
| ExteriorFinish | Brick |
| FireplacePresent | Yes |
| FireplaceTotal | 1 |
| FoundationType | Concrete |
| HalfBathTotal | 1 |
| HeatingFuel | Natural Gas |
| HeatingType | Forced Air |
| StoriesTotal | 2 |
| SizeInterior | 1500 - 2000 Sqft |
| Type | House |
| UtilityWater | Municipal Water |
Parking
| Attached Garage | |
| Garage |
Land
| Acreage | No |
| Sewer | Sanitary Sewer |
| SizeDepth | 100 Ft |
| SizeFrontage | 35 Ft |
| SizeIrregular | 35 X 100 Ft |
| SizeTotalText | 35 X 100 Ft |
Rooms
| Level | Type | Length | Width | Dimensions |
|---|---|---|---|---|
| Second Level | Bedroom | 3.3 m | 2.38 m | 3.3 m x 2.38 m |
| Second Level | Primary Bedroom | 3.83 m | 4.97 m | 3.83 m x 4.97 m |
| Second Level | Bedroom | 2.87 m | 2.46 m | 2.87 m x 2.46 m |
| Second Level | Bedroom | 3.25 m | 2.87 m | 3.25 m x 2.87 m |
| Third Level | Bathroom | 3.83 m | 1.32 m | 3.83 m x 1.32 m |
| Basement | Utility Room | 3.53 m | 8.83 m | 3.53 m x 8.83 m |
| Basement | Recreational, Games Room | 5.74 m | 3.12 m | 5.74 m x 3.12 m |
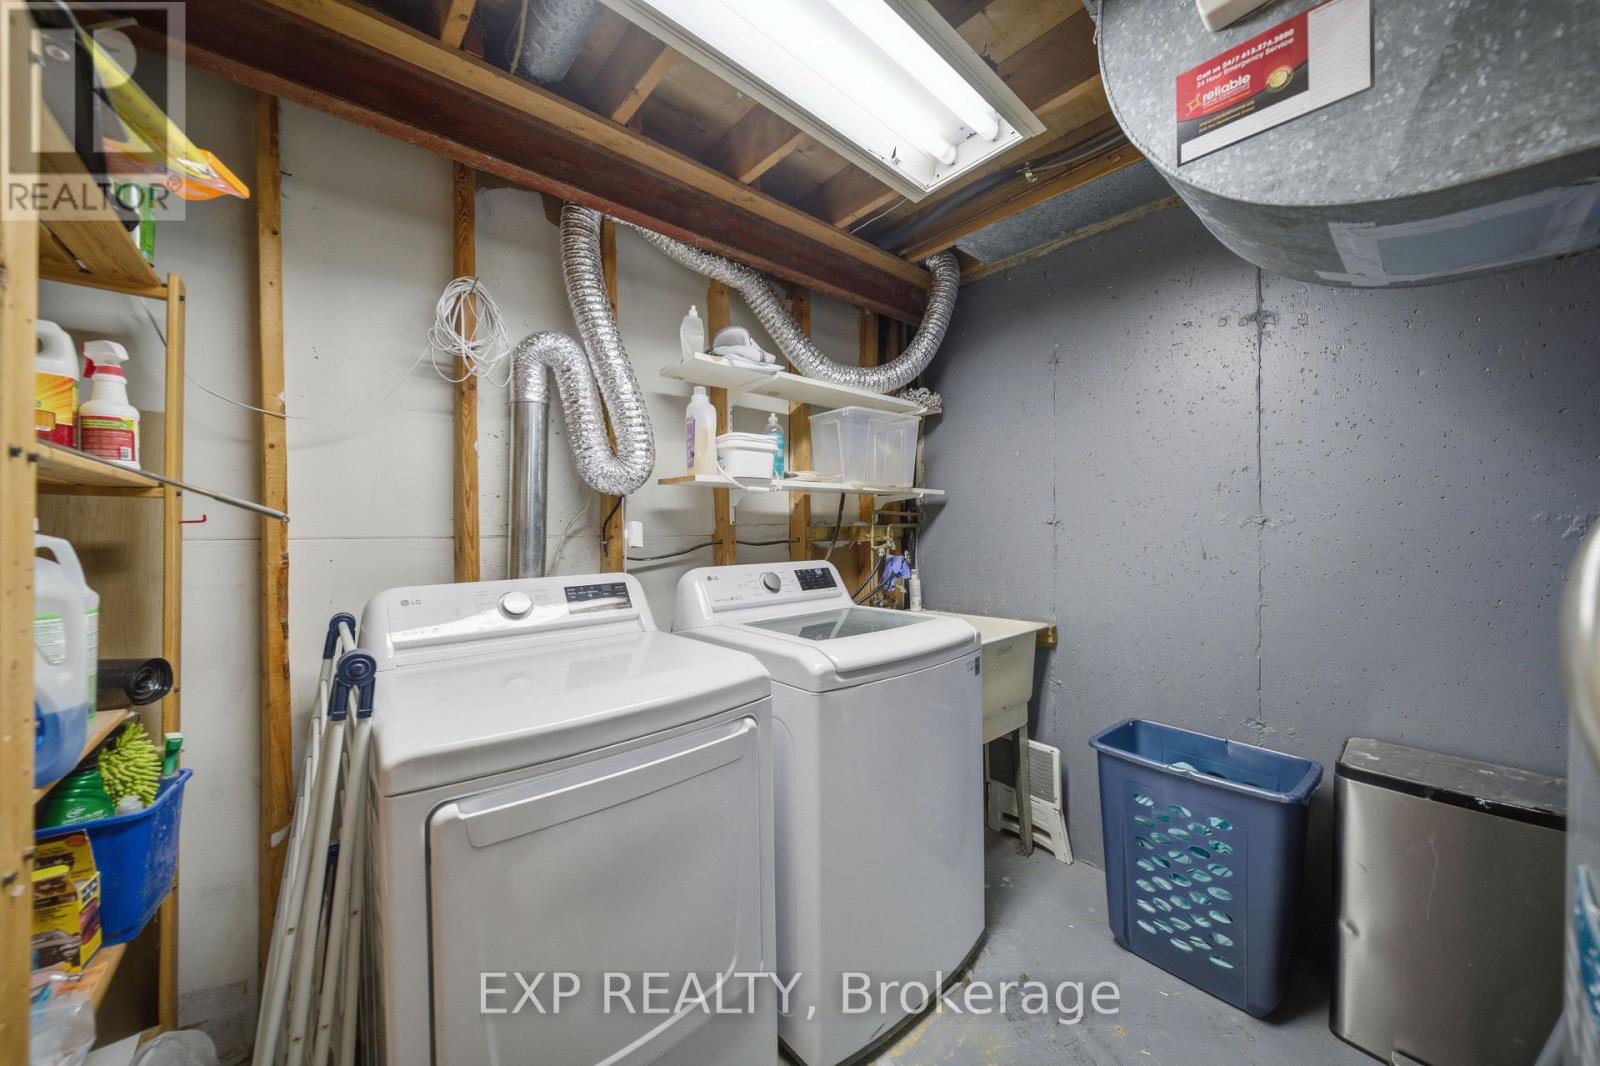
| Basement | Laundry Room | 2.69 m | 1.82 m | 2.69 m x 1.82 m |
| Main Level | Dining Room | 4.03 m | 3.35 m | 4.03 m x 3.35 m |
| Main Level | Family Room | 3.35 m | 6.47 m | 3.35 m x 6.47 m |
| Main Level | Kitchen | 2.31 m | 4.54 m | 2.31 m x 4.54 m |
| Main Level | Dining Room | 3.02 m | 3.09 m | 3.02 m x 3.09 m |
| Main Level | Foyer | 2.03 m | 1.65 m | 2.03 m x 1.65 m |
https://www.realtor.ca/real-estate/29773897/2333-cotters-crescent-ottawa-4807-windsor-park-village

Get 20+ years of home-buying secrets I’ve used with over 500 clients, so you can get your dream home for the price you want
Access For FreeInterested?
Contact us for more information about this listing.
"*" indicates required fields

The trademarks REALTOR®, REALTORS®, and the REALTOR® logo are controlled by The Canadian Real Estate Association (CREA) and identify real estate professionals who are members of CREA. The trademarks MLS®, Multiple Listing Service® and the associated logos are owned by The Canadian Real Estate Association (CREA) and identify the quality of services provided by real estate professionals who are members of CREA. The trademark DDF® is owned by The Canadian Real Estate Association (CREA) and identifies CREA's Data Distribution Facility (DDF®)
May 21 2026 03:24:22
Exp Realty