
233 Greenridge Street Ottawa, Ontario K1C 7R8

$634,900
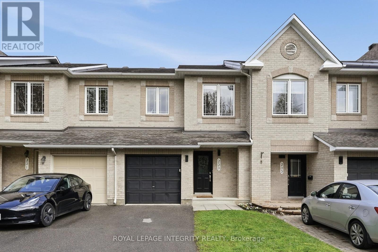
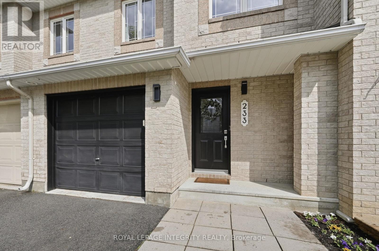
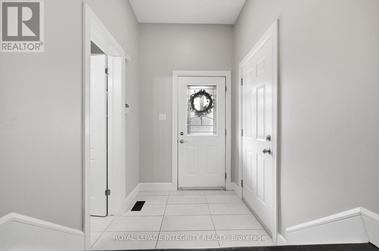
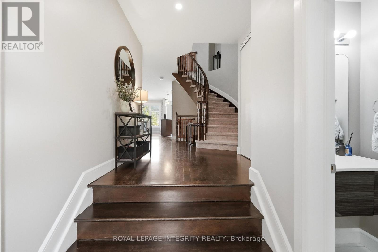
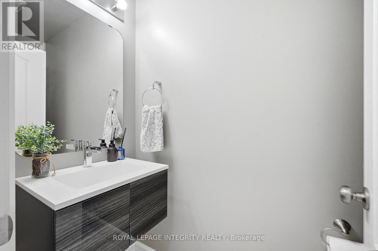
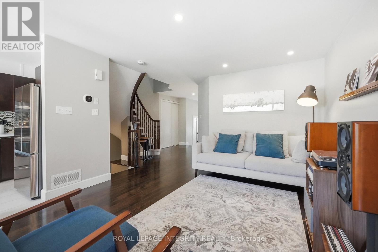
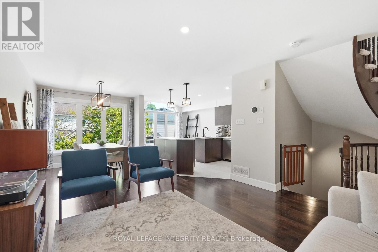
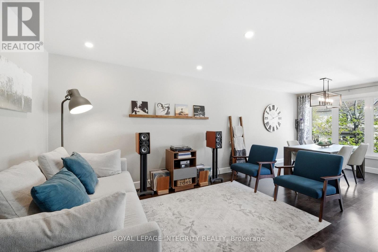
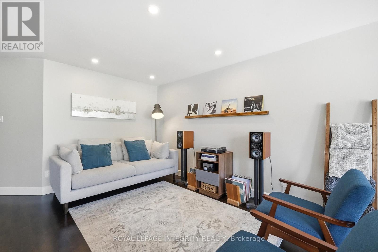
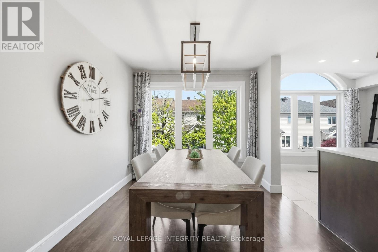
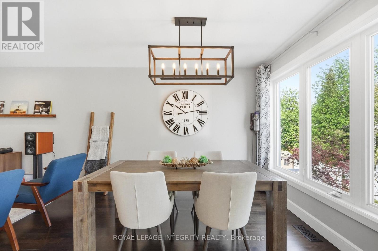
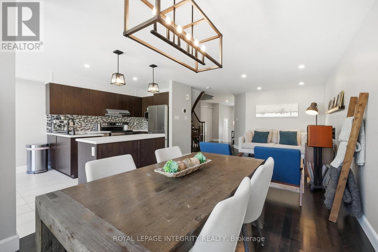
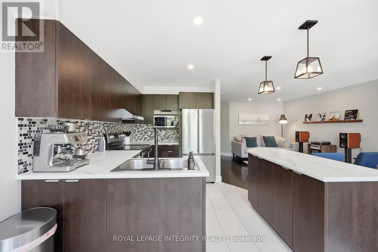
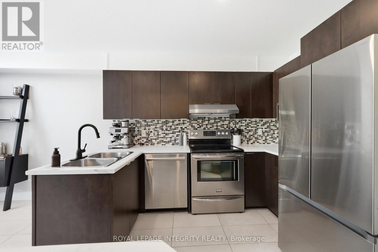
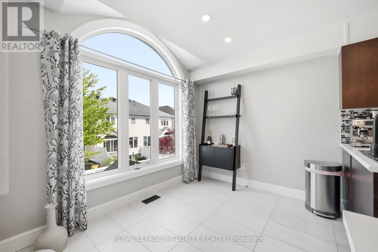
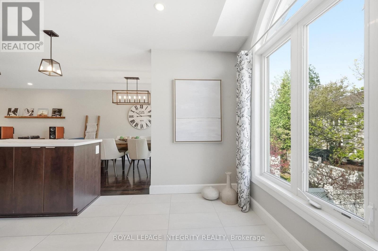
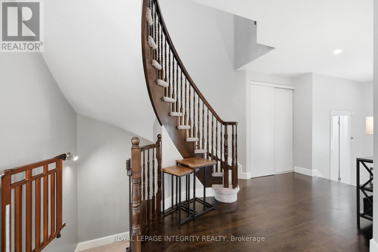
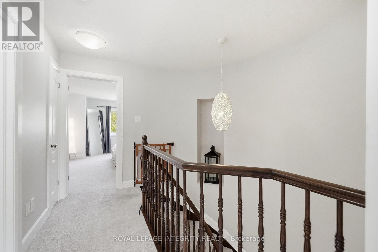
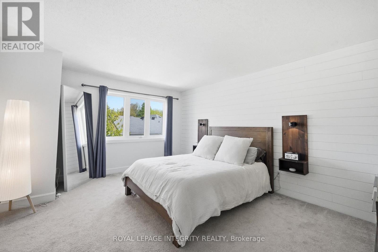
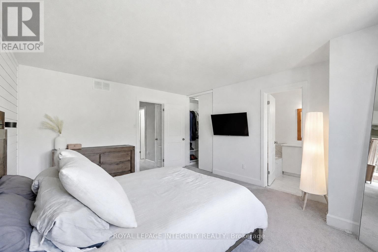
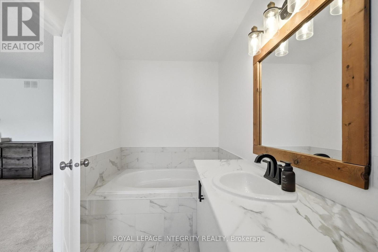
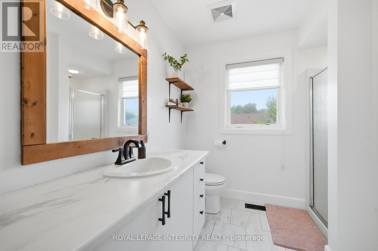
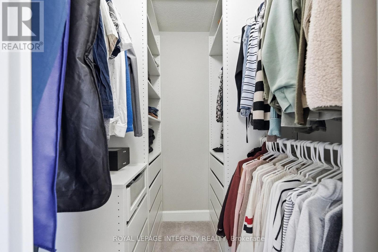
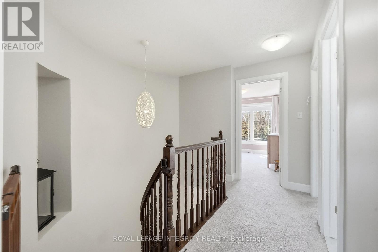
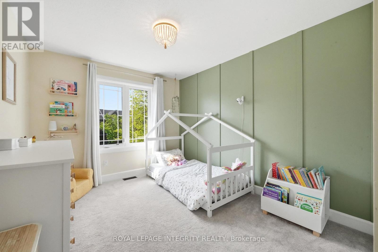
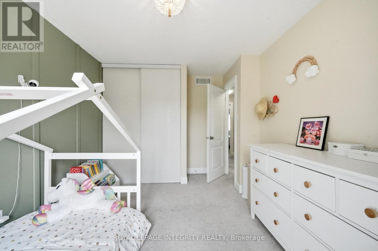
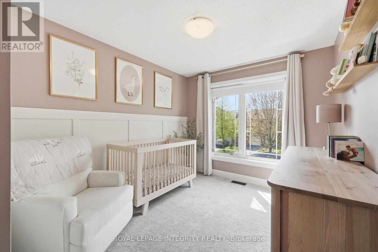
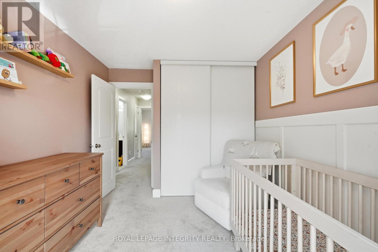
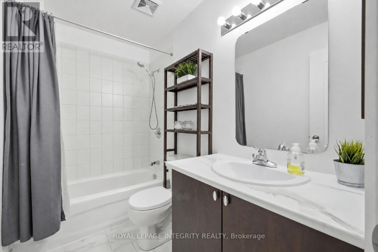
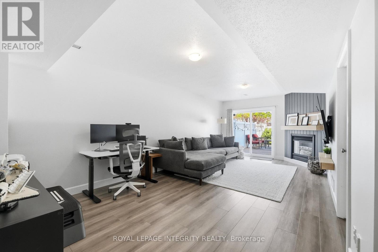
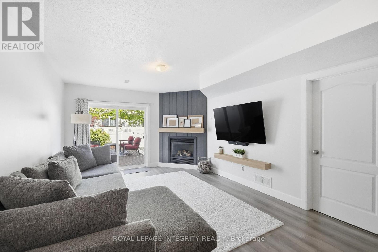
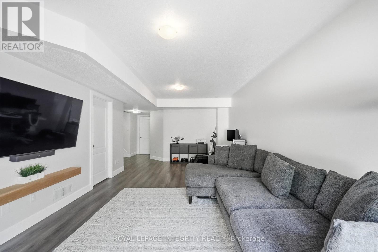
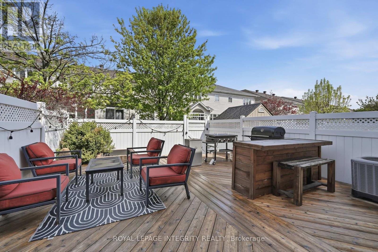
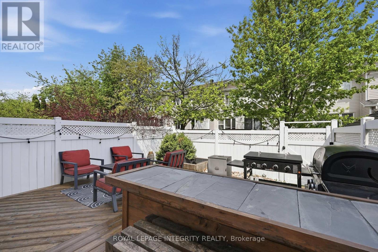
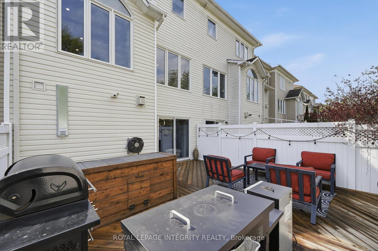
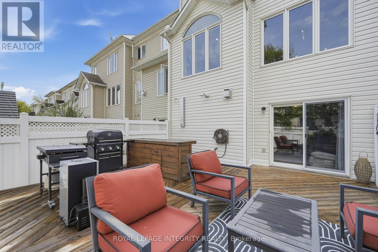
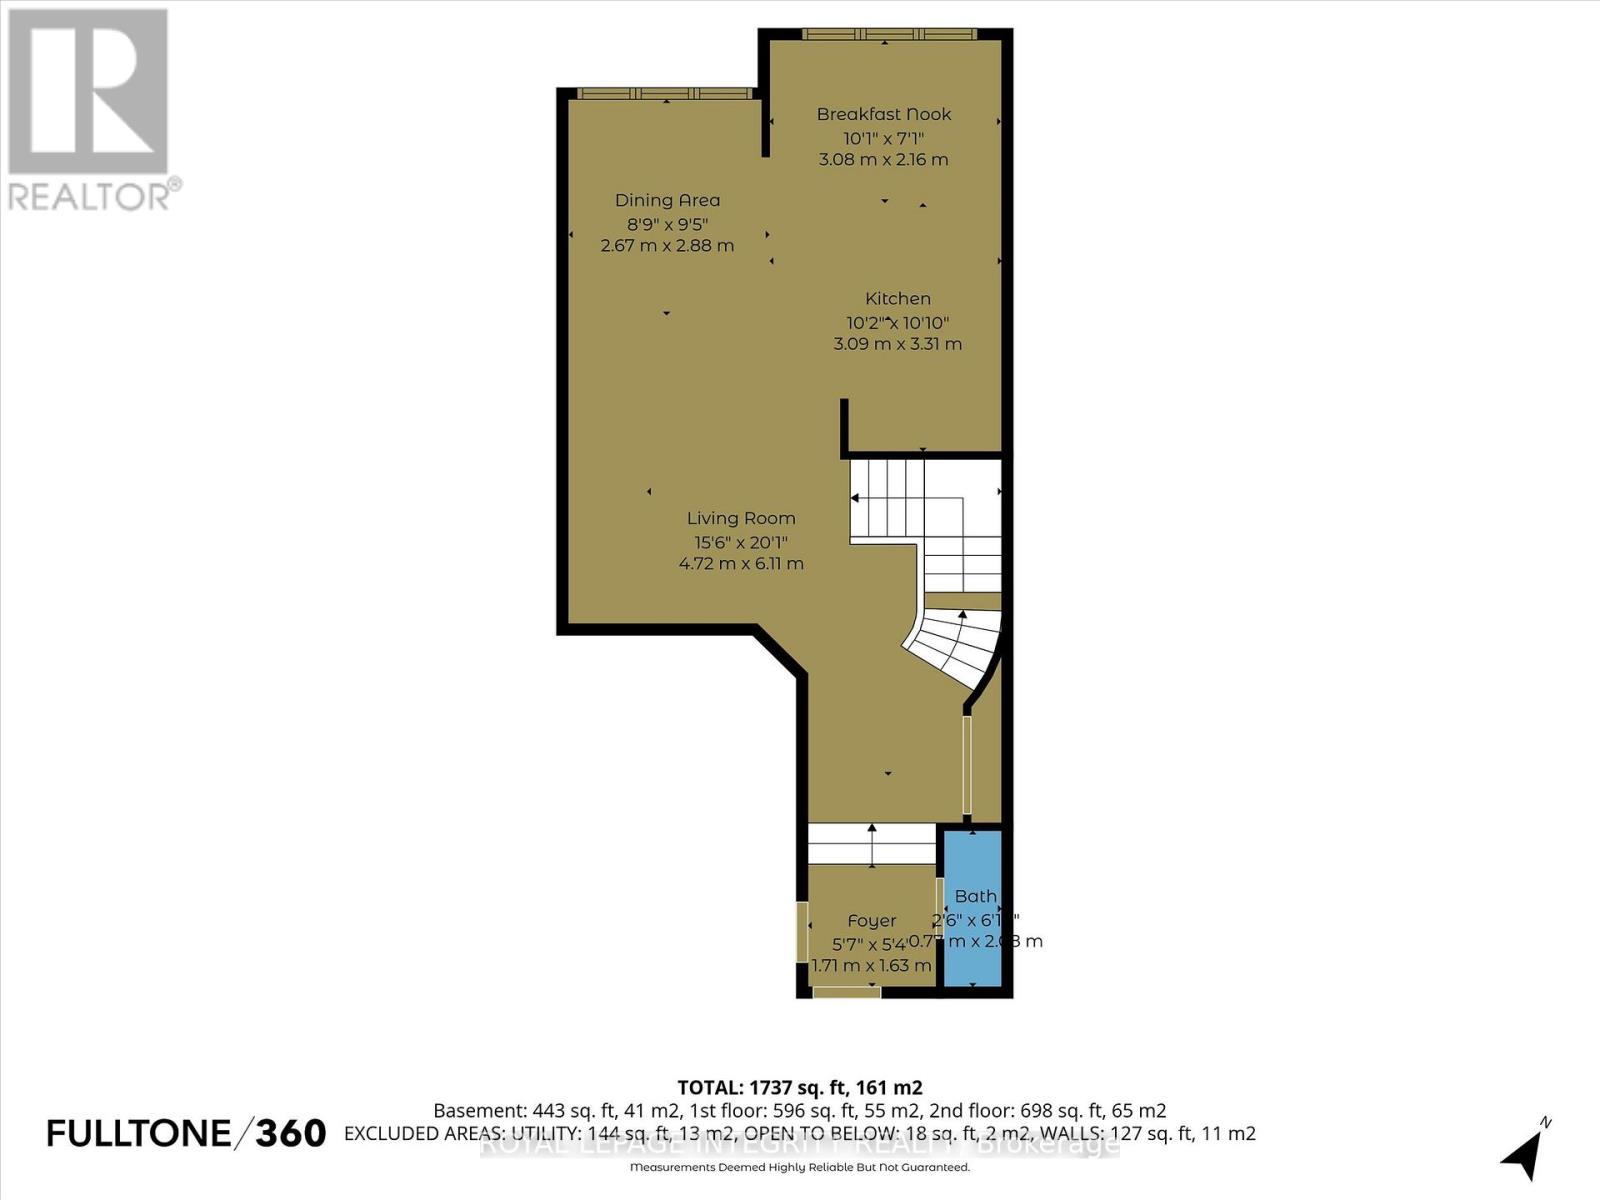
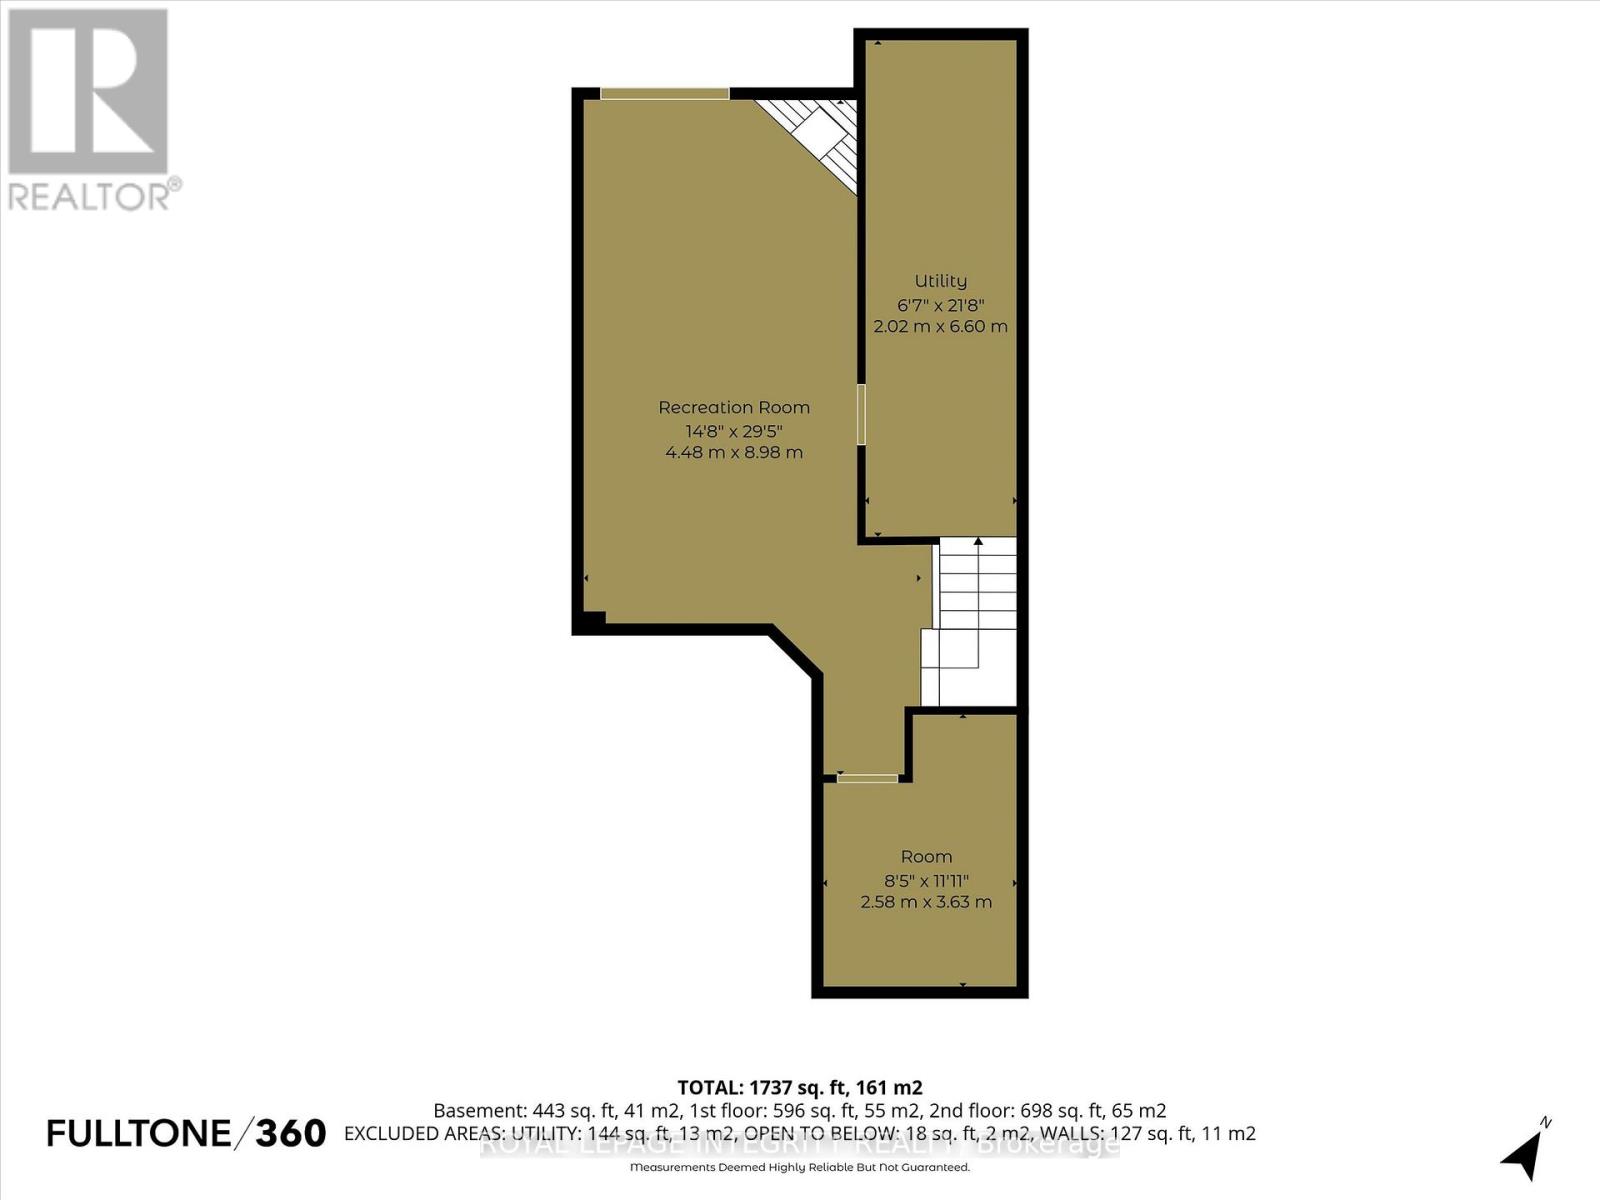
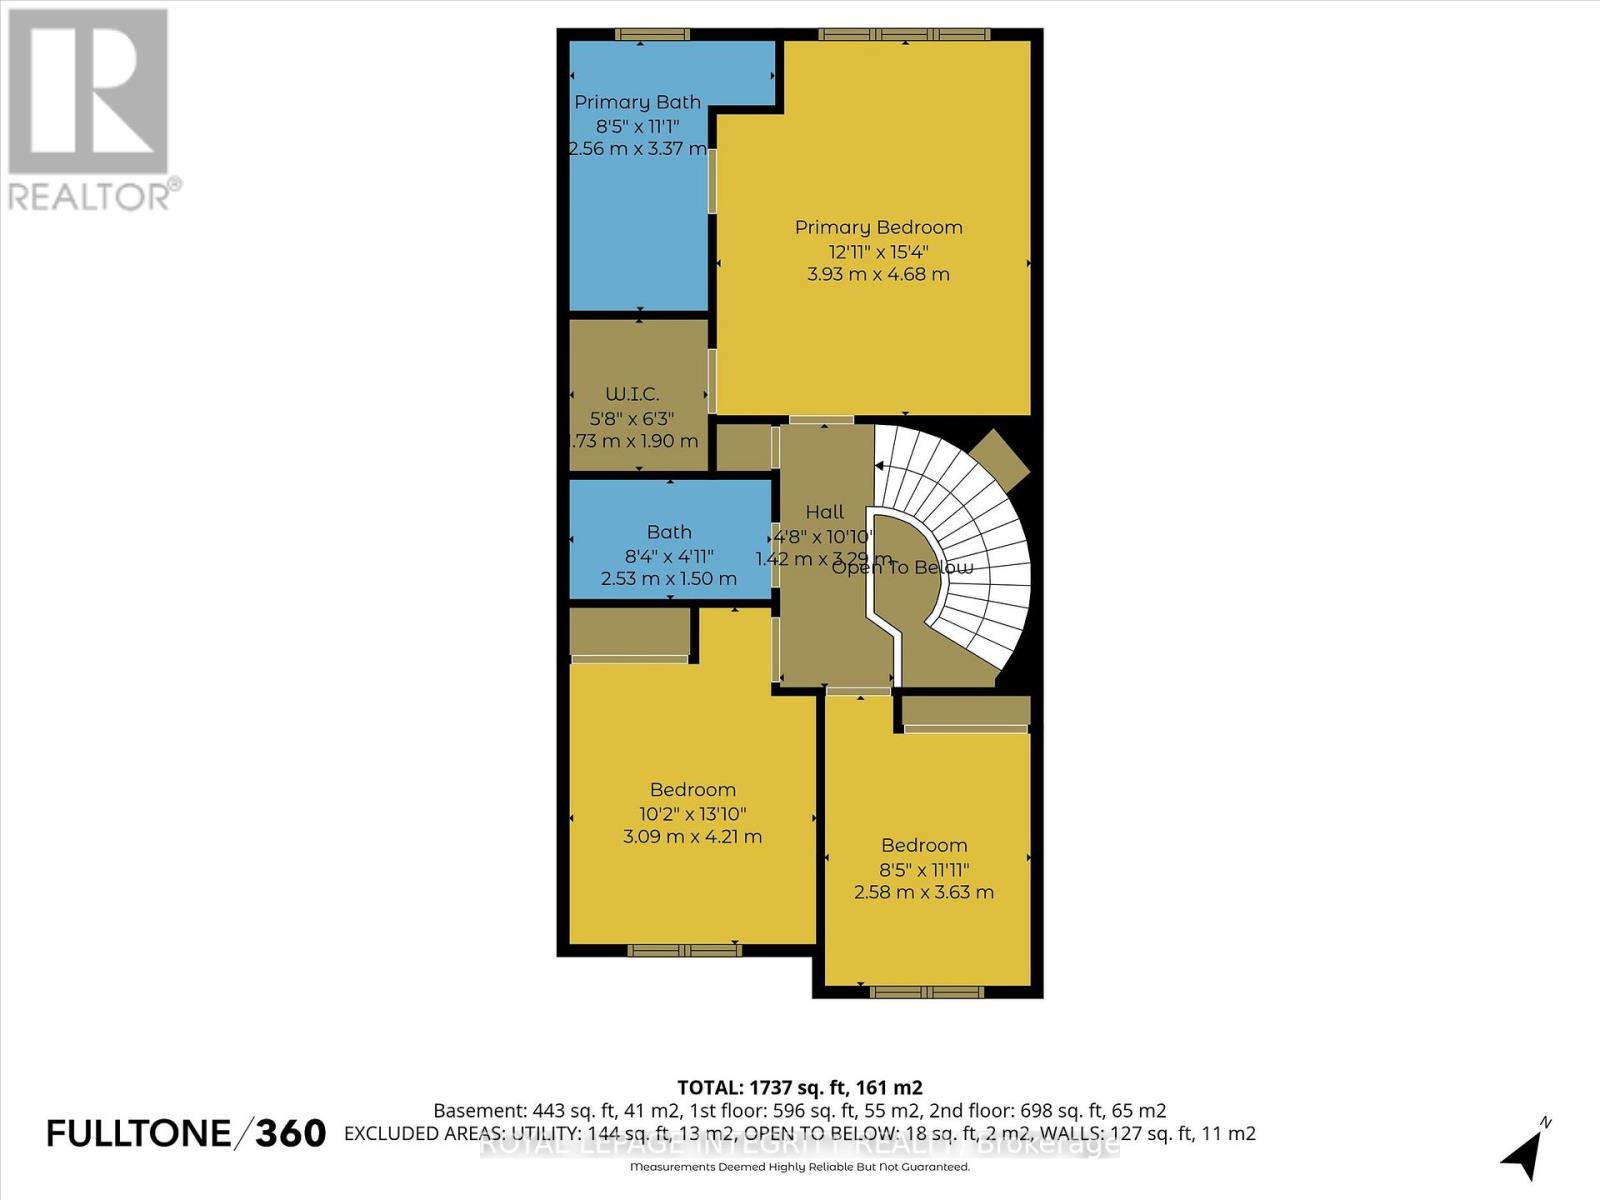
Welcome to 233 Greenridge Street - An immaculate move-in ready 3 bedroom, 3 bathroom Minto Manhattan nestled on a quiet family-oriented street in the heart of Orleans! Bright and beautifully maintained, this stunning home is filled with natural light thanks to its large windows and open concept layout designed for comfortable everyday living and entertaining alike. The welcoming foyer offers a generous size closet and access to a convenient partial bathroom before leading into the open concept main living space featuring hardwood and tile flooring throughout. The spacious living room seamlessly flows into the dining area and beautifully updated kitchen, creating the perfect layout for everyday life. The kitchen offers tons of cabinetry space, a center island, convenient eating nook, new light fixtures, new faucet, soft-close cabinet hinges and brand new countertops. Upstairs, enjoy brand new carpeting throughout the second level where you'll find the spacious primary retreat complete with a walk-in closet with custom storage and a 4 piece ensuite featuring a separate shower, soaker tub, new counter and sink, as well as new tile surrounding the bathtub. Two additional bedrooms share a full bathroom, also updated with a new sink and counter. The fully finished walk-out basement with cozy natural gas fireplace creates the perfect space for family movie nights, entertaining or relaxing after a long day. Step outside to enjoy summer evenings in the professionally landscaped backyard patio area. Ideally located just minutes from shopping, restaurants, parks, schools, recreation, public transit and quick highway access, all while offering the tranquility of a quiet street. Additional updates include a brand new furnace and A/C - this home truly checks all the boxes! (id:59524)
Property Details
| MLS® Number | X13143488 |
| Property Type | Single Family |
| Neigbourhood | Chapel Hill North |
| Community Name | 2009 - Chapel Hill |
| EquipmentType | Water Heater |
| ParkingSpaceTotal | 3 |
| RentalEquipmentType | Water Heater |
Building
| BathroomTotal | 3 |
| BedroomsAboveGround | 3 |
| BedroomsTotal | 3 |
| Amenities | Fireplace(s) |
| Appliances | Dishwasher, Dryer, Hood Fan, Stove, Washer, Window Coverings, Refrigerator |
| BasementDevelopment | Finished |
| BasementType | Full (finished) |
| ConstructionStyleAttachment | Attached |
| CoolingType | Central Air Conditioning |
| ExteriorFinish | Brick Facing, Vinyl Siding |
| FireplacePresent | Yes |
| FireplaceTotal | 1 |
| FoundationType | Poured Concrete |
| HalfBathTotal | 1 |
| HeatingFuel | Natural Gas |
| HeatingType | Forced Air |
| StoriesTotal | 2 |
| SizeInterior | 1500 - 2000 Sqft |
| Type | Row / Townhouse |
| UtilityWater | Municipal Water |
Parking
| Garage | |
| Inside Entry |
Land
| Acreage | No |
| Sewer | Sanitary Sewer |
| SizeDepth | 98 Ft ,4 In |
| SizeFrontage | 20 Ft ,3 In |
| SizeIrregular | 20.3 X 98.4 Ft |
| SizeTotalText | 20.3 X 98.4 Ft |
Rooms
| Level | Type | Length | Width | Dimensions |
|---|---|---|---|---|
| Second Level | Bedroom | 2.58 m | 3.63 m | 2.58 m x 3.63 m |
| Second Level | Primary Bedroom | 3.93 m | 4.68 m | 3.93 m x 4.68 m |
| Second Level | Bathroom | 2.56 m | 3.37 m | 2.56 m x 3.37 m |
| Second Level | Bathroom | 2.53 m | 1.5 m | 2.53 m x 1.5 m |
| Second Level | Bedroom | 3.09 m | 4.21 m | 3.09 m x 4.21 m |
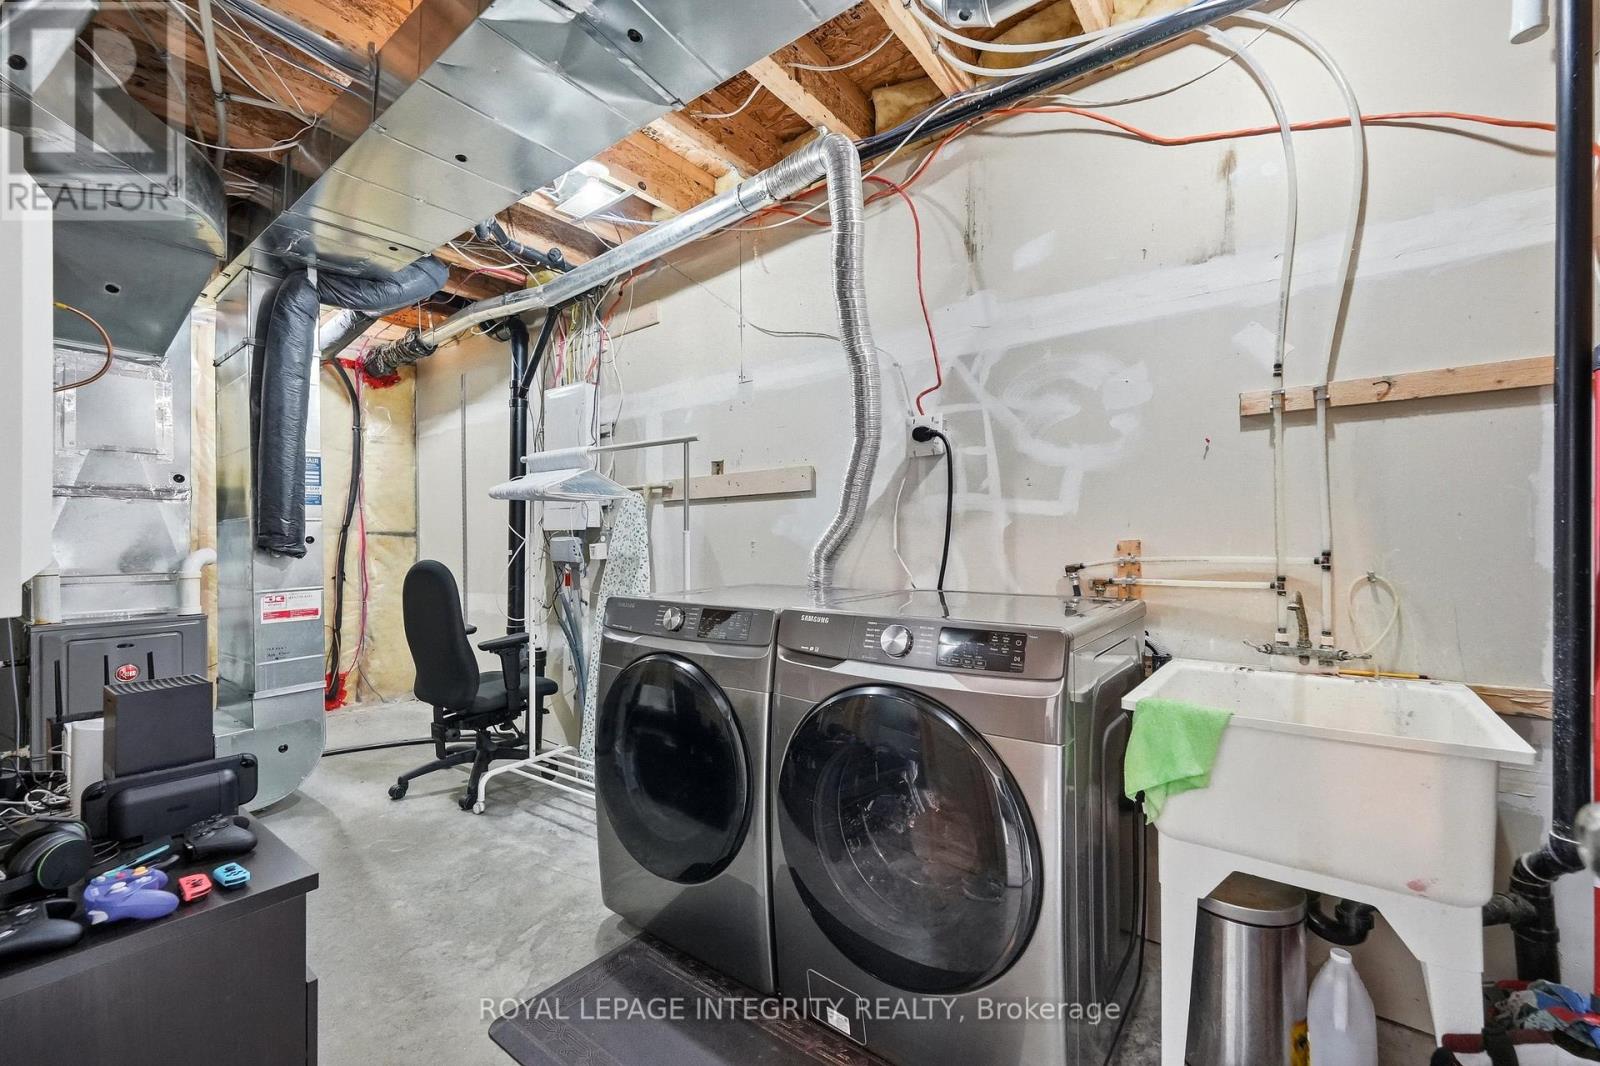
| Basement | Utility Room | 2.02 m | 6.6 m | 2.02 m x 6.6 m |
| Basement | Recreational, Games Room | 4.48 m | 8.98 m | 4.48 m x 8.98 m |
| Basement | Other | 2.58 m | 3.63 m | 2.58 m x 3.63 m |
| Main Level | Foyer | 1.71 m | 1.63 m | 1.71 m x 1.63 m |
| Main Level | Bathroom | 0.77 m | 2.68 m | 0.77 m x 2.68 m |
| Main Level | Living Room | 4.72 m | 6.11 m | 4.72 m x 6.11 m |
| Main Level | Dining Room | 2.67 m | 2.88 m | 2.67 m x 2.88 m |
| Main Level | Eating Area | 3.08 m | 2.16 m | 3.08 m x 2.16 m |
| Main Level | Kitchen | 3.09 m | 3.31 m | 3.09 m x 3.31 m |
Utilities
| Cable | Installed |
| Electricity | Installed |
| Sewer | Installed |
https://www.realtor.ca/real-estate/29769925/233-greenridge-street-ottawa-2009-chapel-hill

Get 20+ years of home-buying secrets I’ve used with over 500 clients, so you can get your dream home for the price you want
Access For FreeInterested?
Contact us for more information about this listing.
"*" indicates required fields

The trademarks REALTOR®, REALTORS®, and the REALTOR® logo are controlled by The Canadian Real Estate Association (CREA) and identify real estate professionals who are members of CREA. The trademarks MLS®, Multiple Listing Service® and the associated logos are owned by The Canadian Real Estate Association (CREA) and identify the quality of services provided by real estate professionals who are members of CREA. The trademark DDF® is owned by The Canadian Real Estate Association (CREA) and identifies CREA's Data Distribution Facility (DDF®)
May 25 2026 11:56:37
Royal LePage Integrity Realty