
23 Chantilly Gate Ottawa, Ontario K2S 2B1

$599,900
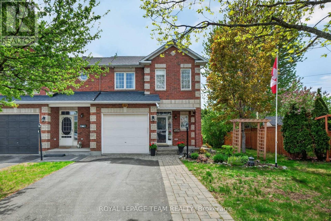
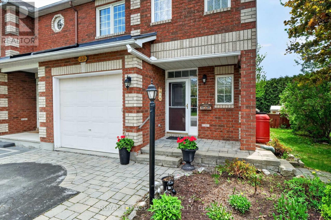
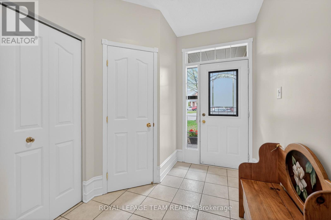
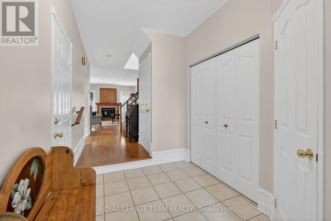
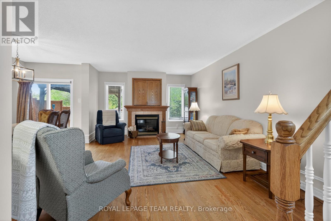
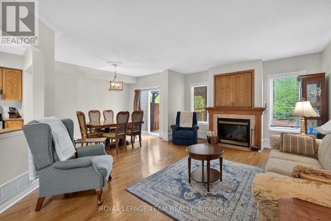
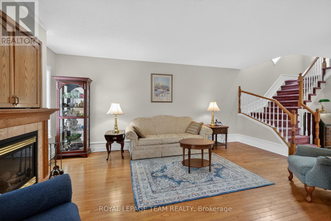
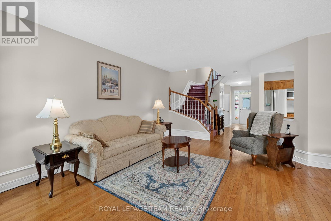
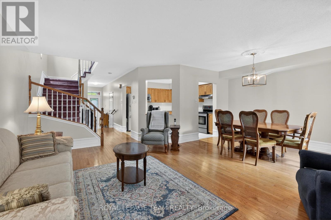
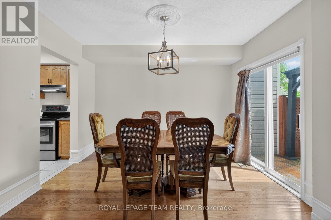
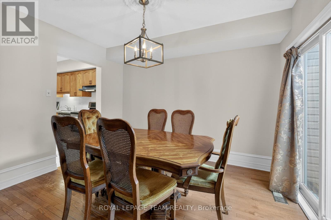
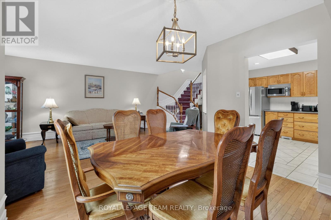
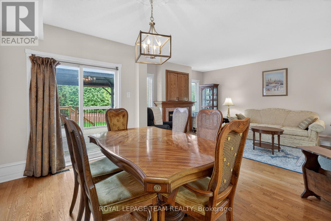
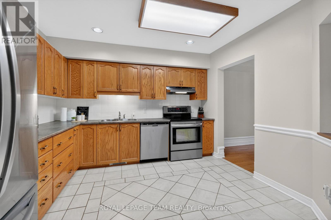
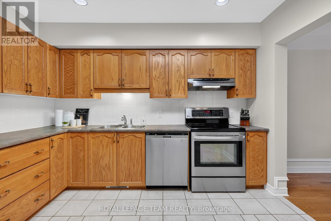
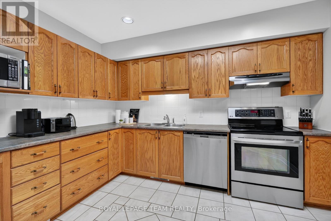
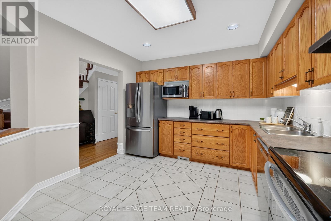
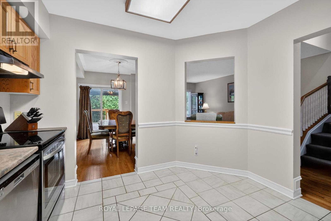
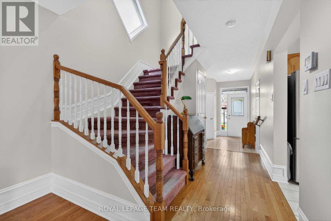
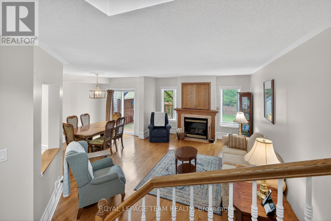
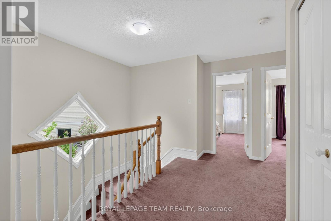
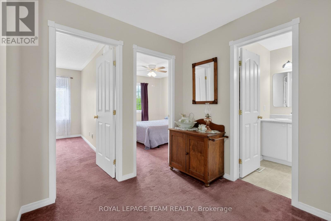
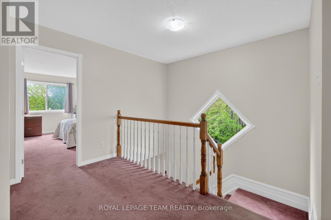
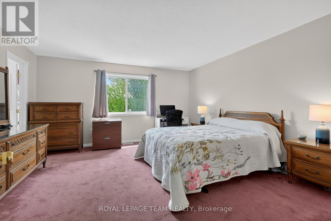
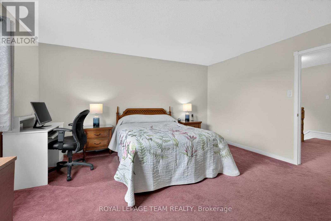
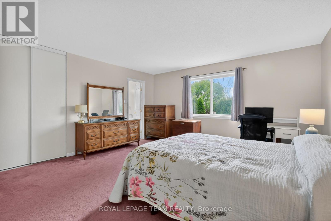
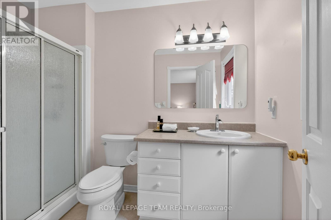
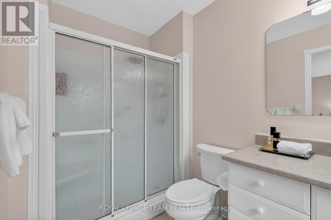
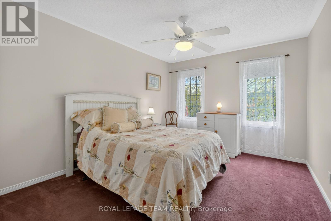
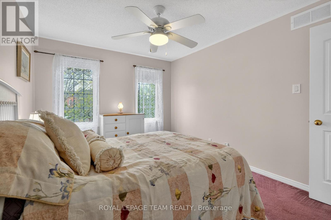
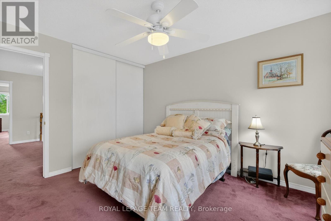
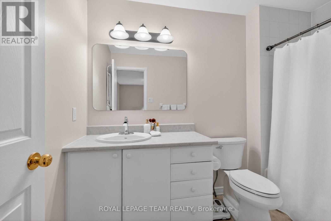
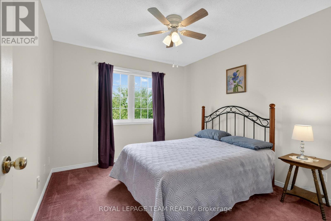
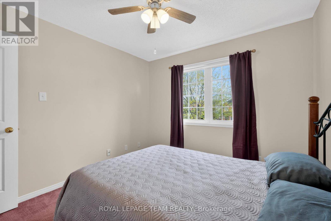
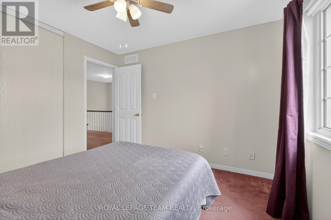
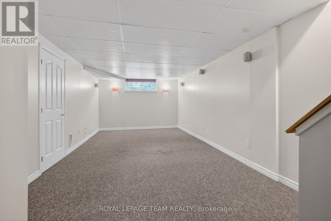
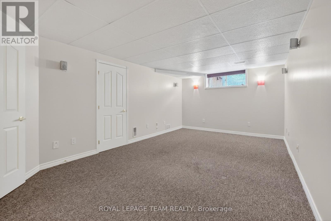
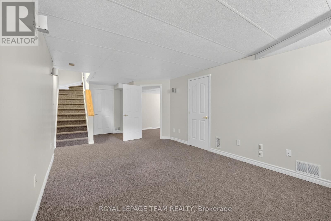
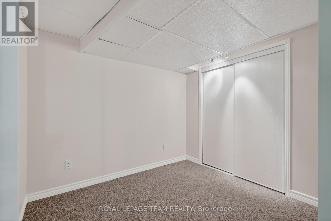
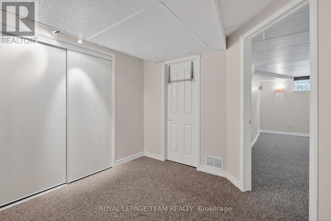
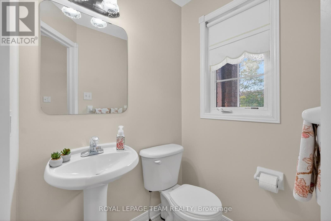
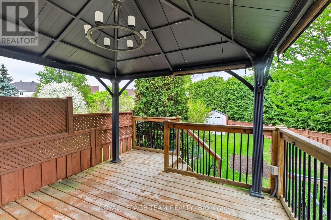
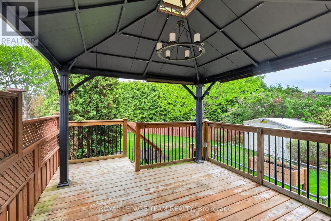
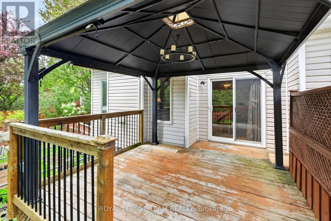
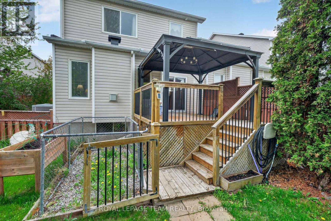
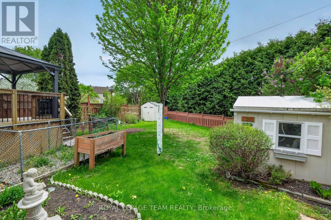
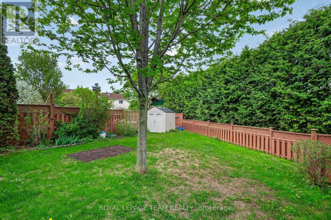
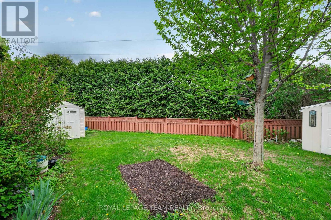
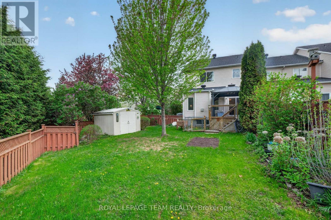
23 Chantilly Gate. Many upgrades and modifications to this Barcelona model by the original owner. Rarely offered premium location offering only a 3 door row of homes, end unit with a large window over the staircase, large pie shape lot (69 feet across the rear) with no rear neighbours and an expanded private laneway. The south east facing fenced yard has no access by adjoining neighbours and there is a large deck, 2 storage sheds (larger one has power) Two additional plugs - one near AC and one at the end of the deck. Hardwood flooring and tile flooring through the spacious main level. Gas fireplace in the open concept living room with a niche above. Eat-in kitchen with Oak cabinetry and stainless steel LG appliances added approximately 5 years ago. Freshly painted in a warm neutral tone. Large upstairs hallway with access to 2nd floor laundry closet. Primary bedroom has a walk-in closet and the ensuite was modified with a full size shower. Finished lower level with a family room and a music room. Updates include: Furnace 2013, AC 2013, rental HWT 2013, roof shingles Sept 2017. Note: windows are low maintenance vinyl. Network panel for the tech person. Flexible possession available. (id:59524)
Property Details
| MLS® Number | X13149506 |
| Property Type | Single Family |
| Neigbourhood | Potter's Key |
| Community Name | 8211 - Stittsville (North) |
| EquipmentType | Water Heater |
| ParkingSpaceTotal | 3 |
| RentalEquipmentType | Water Heater |
| Structure | Shed |
Building
| BathroomTotal | 3 |
| BedroomsAboveGround | 3 |
| BedroomsTotal | 3 |
| Amenities | Fireplace(s) |
| Appliances | Garage Door Opener Remote(s), Central Vacuum, Dishwasher, Dryer, Garage Door Opener, Stove, Washer, Refrigerator |
| BasementDevelopment | Finished |
| BasementType | Full (finished) |
| ConstructionStyleAttachment | Attached |
| CoolingType | Central Air Conditioning |
| ExteriorFinish | Brick, Vinyl Siding |
| FireplacePresent | Yes |
| FireplaceTotal | 1 |
| FoundationType | Poured Concrete |
| HalfBathTotal | 1 |
| HeatingFuel | Natural Gas |
| HeatingType | Forced Air |
| StoriesTotal | 2 |
| SizeInterior | 1500 - 2000 Sqft |
| Type | Row / Townhouse |
| UtilityWater | Municipal Water |
Parking
| Attached Garage | |
| Garage | |
| Inside Entry |
Land
| Acreage | No |
| Sewer | Sanitary Sewer |
| SizeDepth | 112 Ft ,3 In |
| SizeFrontage | 27 Ft ,1 In |
| SizeIrregular | 27.1 X 112.3 Ft |
| SizeTotalText | 27.1 X 112.3 Ft |
Rooms
| Level | Type | Length | Width | Dimensions |
|---|---|---|---|---|
| Second Level | Primary Bedroom | 4.51 m | 4.29 m | 4.51 m x 4.29 m |
| Second Level | Bedroom 2 | 3.87 m | 3.17 m | 3.87 m x 3.17 m |
| Second Level | Bedroom 3 | 3.29 m | 3.05 m | 3.29 m x 3.05 m |
| Second Level | Laundry Room | 1.25 m | 0.94 m | 1.25 m x 0.94 m |
| Lower Level | Recreational, Games Room | 5.79 m | 3.5 m | 5.79 m x 3.5 m |
| Lower Level | Den | 2.83 m | 2.47 m | 2.83 m x 2.47 m |
| Main Level | Living Room | 5.18 m | 3.87 m | 5.18 m x 3.87 m |
| Main Level | Dining Room | 3.53 m | 2.49 m | 3.53 m x 2.49 m |
| Main Level | Kitchen | 3.35 m | 3.5 m | 3.35 m x 3.5 m |
https://www.realtor.ca/real-estate/29776849/23-chantilly-gate-ottawa-8211-stittsville-north

Get 20+ years of home-buying secrets I’ve used with over 500 clients, so you can get your dream home for the price you want
Access For FreeInterested?
Contact us for more information about this listing.
"*" indicates required fields

The trademarks REALTOR®, REALTORS®, and the REALTOR® logo are controlled by The Canadian Real Estate Association (CREA) and identify real estate professionals who are members of CREA. The trademarks MLS®, Multiple Listing Service® and the associated logos are owned by The Canadian Real Estate Association (CREA) and identify the quality of services provided by real estate professionals who are members of CREA. The trademark DDF® is owned by The Canadian Real Estate Association (CREA) and identifies CREA's Data Distribution Facility (DDF®)
May 20 2026 04:35:12
Royal LePage Team Realty