
2294 Myers Cave Road Frontenac, Ontario K0H 1K0

$719,900
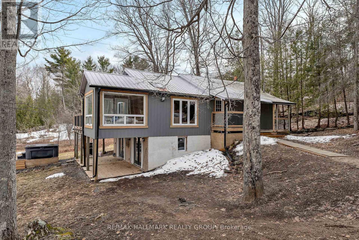
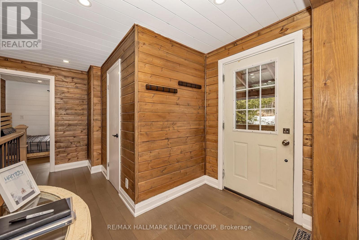
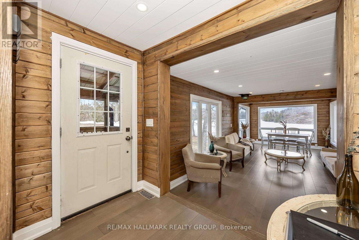
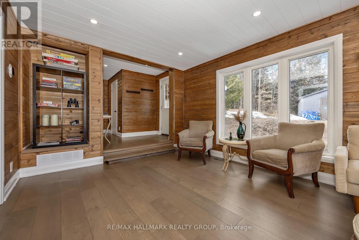
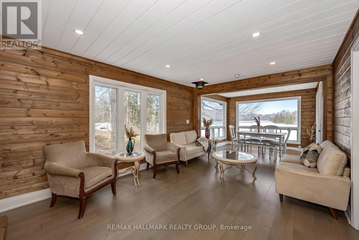
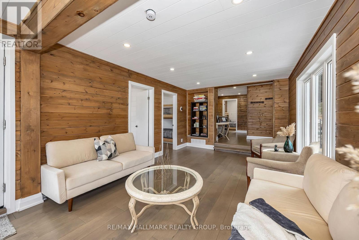
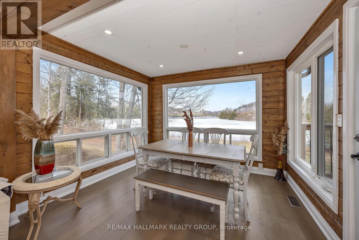
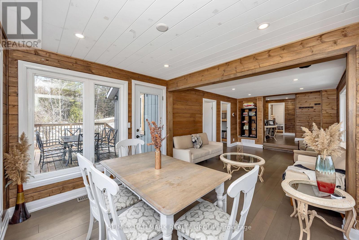
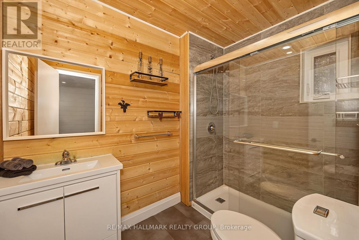
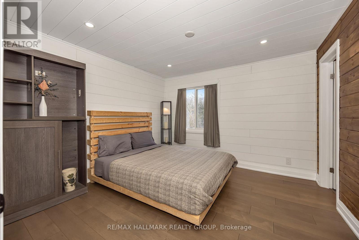
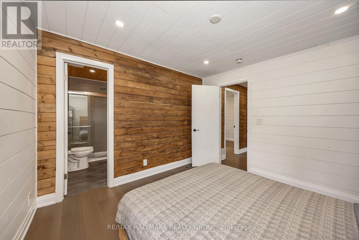
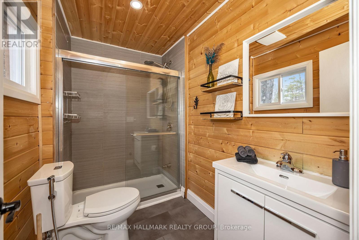
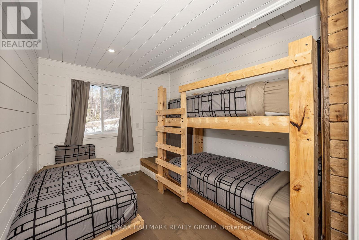
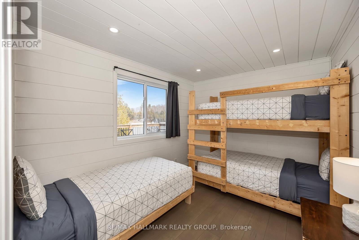
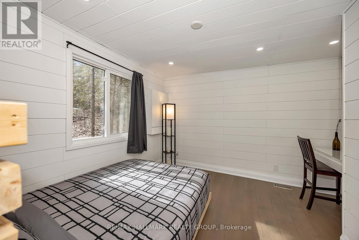
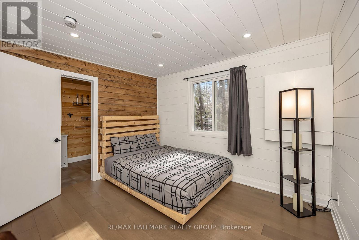
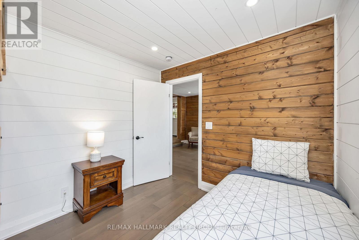
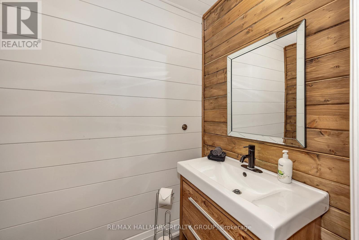
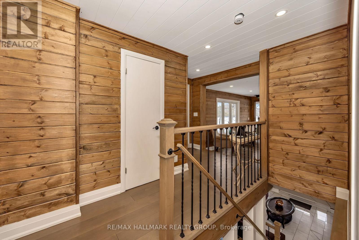
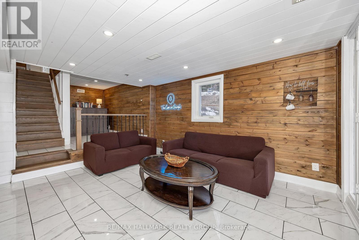
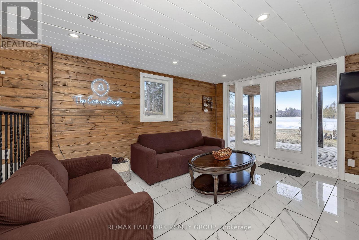
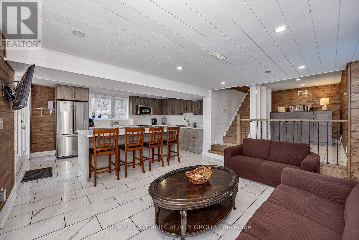
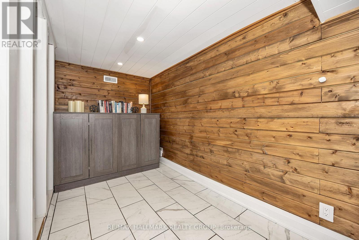
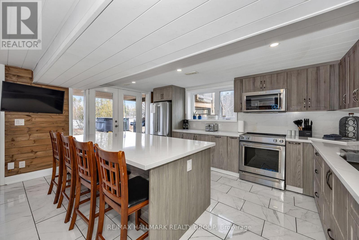
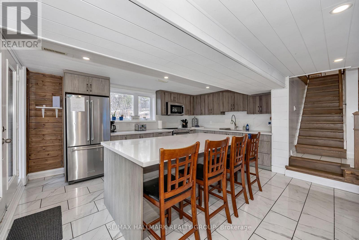
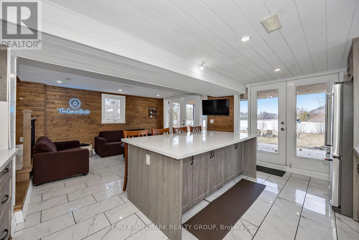
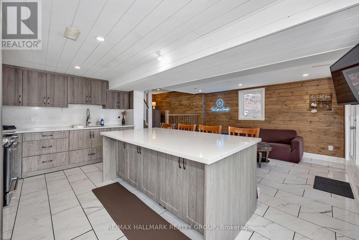
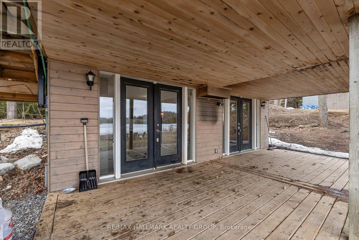
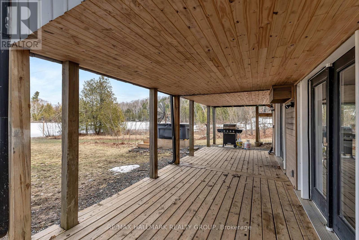
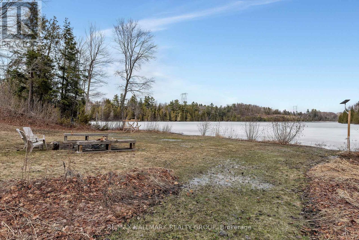
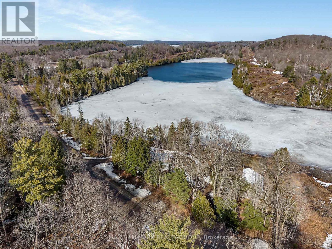
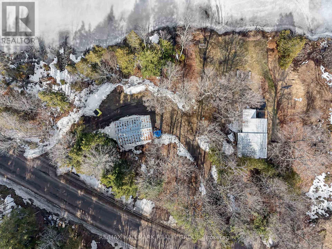
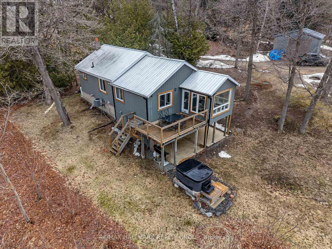
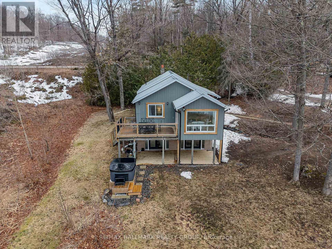
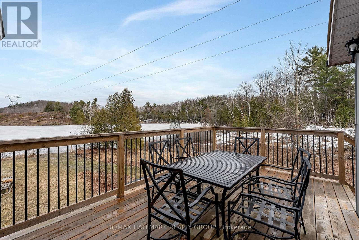
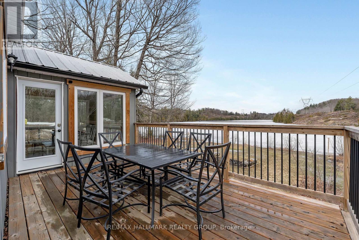
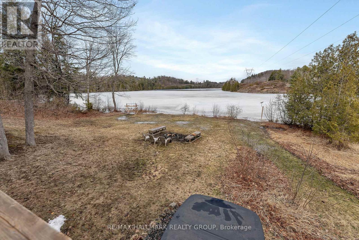
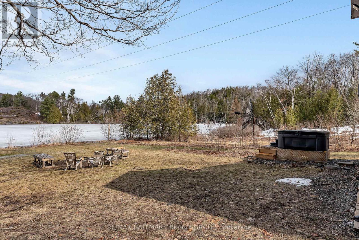
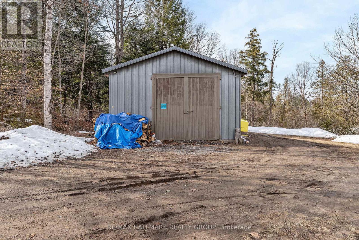
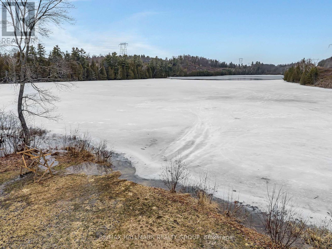
Welcome to this stunning four-season waterfront retreat offering the perfect blend of luxury, comfort, and investment potential. This beautifully updated home features 4 spacious bedrooms, including 2 with private ensuites, and fully renovated bathrooms throughout, plus a convenient powder room. Designed to showcase breathtaking panoramic water views, the main level offers a bright sitting area that seamlessly flows to a patio and deck - perfect for relaxing or entertaining while soaking in the scenery. The lower level features a warm and inviting living room and a beautifully updated kitchen complete with quartz countertops - ideal for everyday living or hosting guests. Enjoy effortless indoor-outdoor living with a walkout leading to two large patio doors, providing easy access to the waterfront and hot tub - your own private oasis. Every detail of this home has been thoughtfully updated to create a serene and relaxing atmosphere year-round. A detached shop/garage with hydro adds extra functionality and storage. Currently operating as a cash-positive Airbnb, this property presents an exceptional opportunity for investors or those seeking a turnkey waterfront lifestyle. (id:59524)
Property Details
| MLS® Number | X12985826 |
| Property Type | Single Family |
| Community Name | 53 - Frontenac North |
| AmenitiesNearBy | Beach |
| CommunityFeatures | Fishing |
| Easement | Unknown, None |
| EquipmentType | Propane Tank |
| Features | Irregular Lot Size, Rolling, Partially Cleared, Dry, Carpet Free, Guest Suite |
| ParkingSpaceTotal | 12 |
| RentalEquipmentType | Propane Tank |
| Structure | Deck, Patio(s) |
| ViewType | View, Lake View, View Of Water, Direct Water View, Unobstructed Water View |
| WaterFrontType | Waterfront On Lake |
Building
| BathroomTotal | 3 |
| BedroomsAboveGround | 4 |
| BedroomsTotal | 4 |
| Age | 51 To 99 Years |
| Appliances | Hot Tub, Water Heater, Stove, Refrigerator |
| BasementDevelopment | Finished |
| BasementFeatures | Walk Out |
| BasementType | N/a (finished), Full |
| ConstructionStyleAttachment | Detached |
| ExteriorFinish | Aluminum Siding |
| FireProtection | Smoke Detectors |
| FoundationType | Block |
| HalfBathTotal | 1 |
| HeatingFuel | Propane |
| HeatingType | Forced Air |
| StoriesTotal | 2 |
| SizeInterior | 700 - 1100 Sqft |
| Type | House |
| UtilityWater | Drilled Well |
Parking
| Detached Garage | |
| Garage |
Land
| AccessType | Public Road |
| Acreage | No |
| LandAmenities | Beach |
| Sewer | Septic System |
| SizeDepth | 230 Ft ,10 In |
| SizeFrontage | 641 Ft ,3 In |
| SizeIrregular | 641.3 X 230.9 Ft |
| SizeTotalText | 641.3 X 230.9 Ft|1/2 - 1.99 Acres |
Rooms
| Level | Type | Length | Width | Dimensions |
|---|---|---|---|---|
| Main Level | Foyer | 5 m | 8 m | 5 m x 8 m |
| Main Level | Living Room | 11.5 m | 25.5 m | 11.5 m x 25.5 m |
| Main Level | Partial Bathroom | 4 m | 5.9 m | 4 m x 5.9 m |
| Main Level | Primary Bedroom | 11.5 m | 11.7 m | 11.5 m x 11.7 m |
| Main Level | Bathroom | 5.3 m | 8.2 m | 5.3 m x 8.2 m |
| Main Level | Bedroom 2 | 11.7 m | 11.7 m | 11.7 m x 11.7 m |
| Main Level | Bathroom | 5.6 m | 5.9 m | 5.6 m x 5.9 m |
| Main Level | Bedroom 3 | 9 m | 11.3 m | 9 m x 11.3 m |
| Main Level | Bedroom 4 | 8.2 m | 11.8 m | 8.2 m x 11.8 m |
| Ground Level | Family Room | 10.7 m | 14.6 m | 10.7 m x 14.6 m |
| Ground Level | Kitchen | 11.7 m | 16.1 m | 11.7 m x 16.1 m |
| Ground Level | Playroom | 6.3 m | 11 m | 6.3 m x 11 m |

Get 20+ years of home-buying secrets I’ve used with over 500 clients, so you can get your dream home for the price you want
Access For FreeInterested?
Contact us for more information about this listing.
"*" indicates required fields

The trademarks REALTOR®, REALTORS®, and the REALTOR® logo are controlled by The Canadian Real Estate Association (CREA) and identify real estate professionals who are members of CREA. The trademarks MLS®, Multiple Listing Service® and the associated logos are owned by The Canadian Real Estate Association (CREA) and identify the quality of services provided by real estate professionals who are members of CREA. The trademark DDF® is owned by The Canadian Real Estate Association (CREA) and identifies CREA's Data Distribution Facility (DDF®)
May 25 2026 11:54:34
RE/MAX Hallmark Realty Group