
229 Beech Street Perth East, Ontario N5A 6S6

$389,000
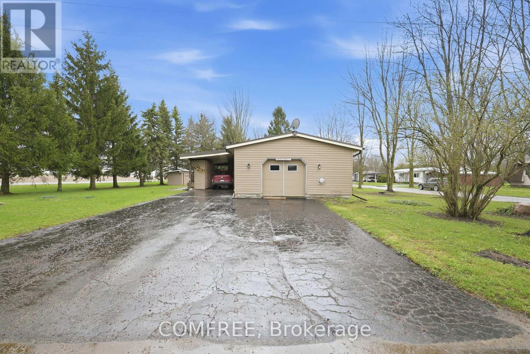
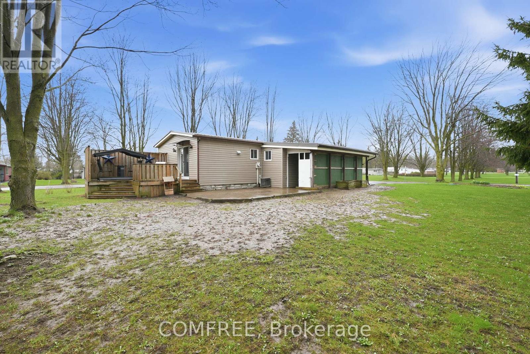
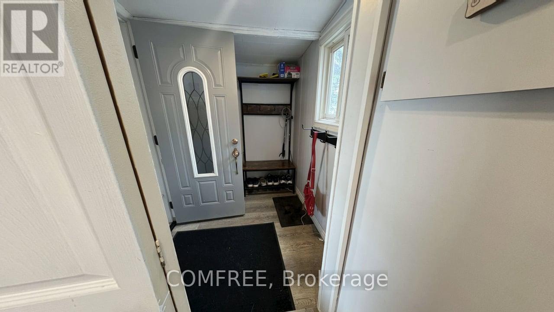
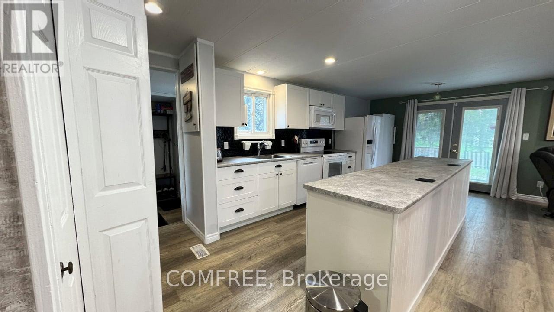
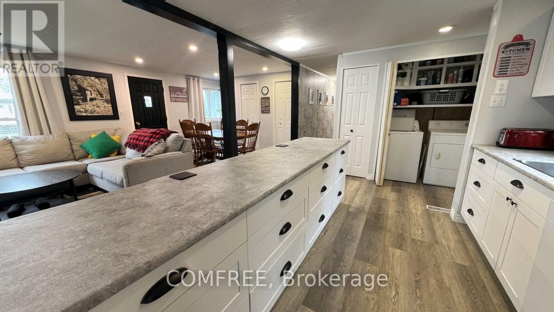
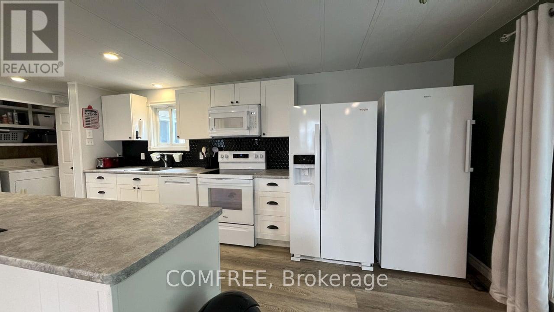
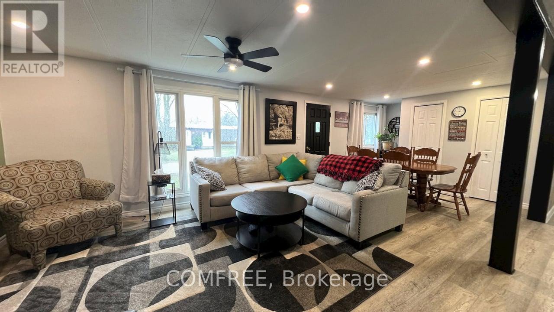
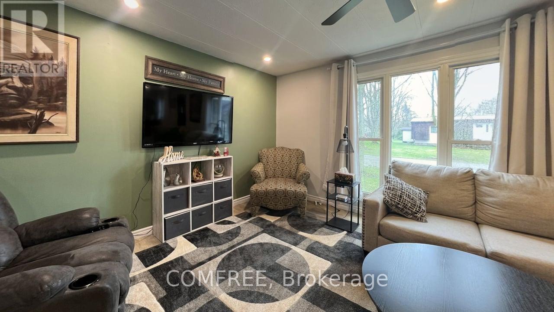
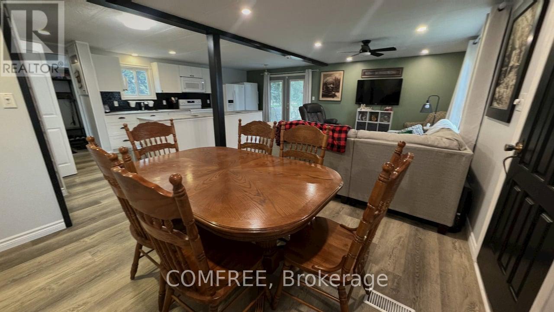
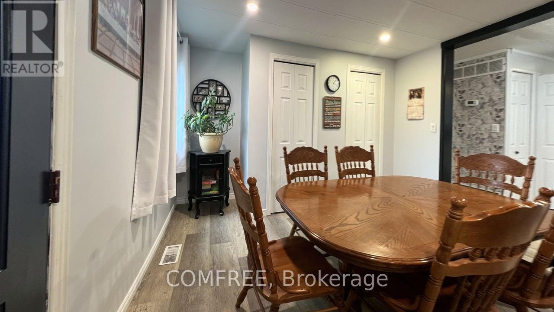
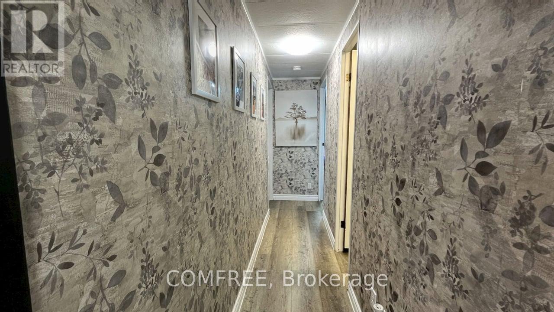
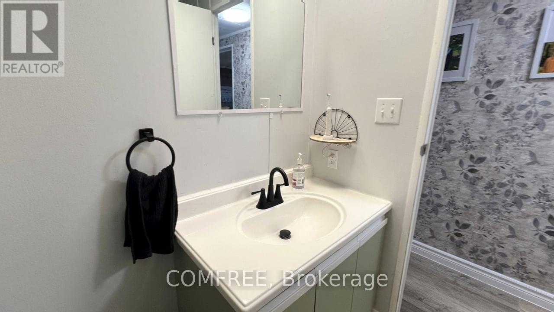
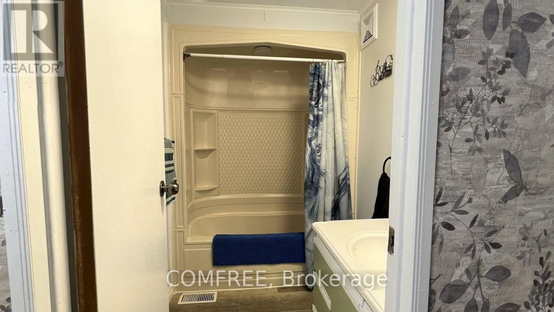
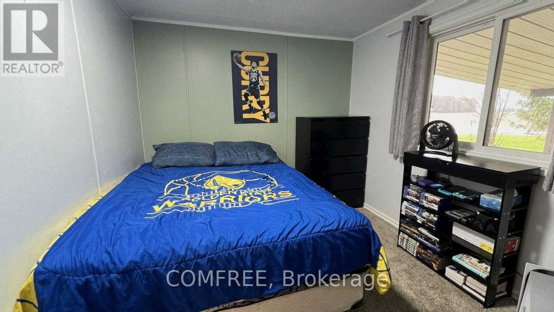
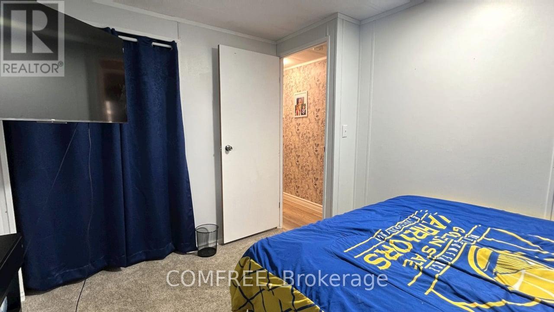
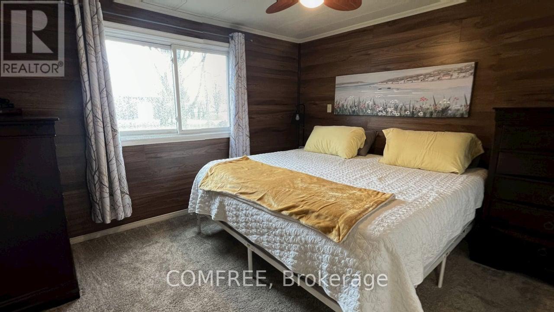
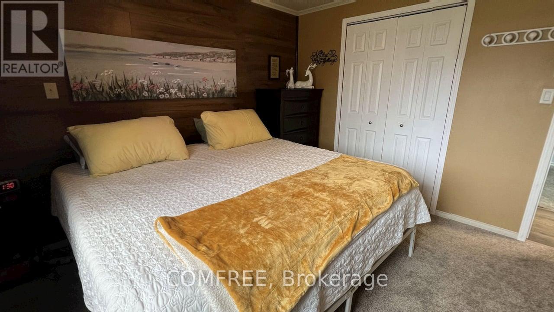
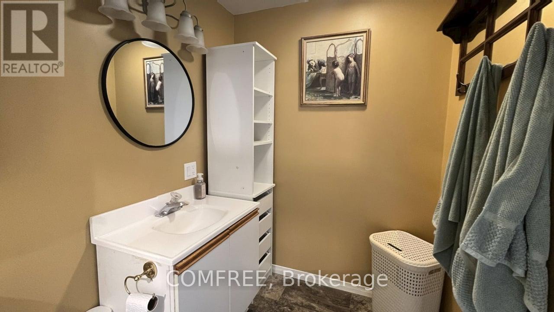
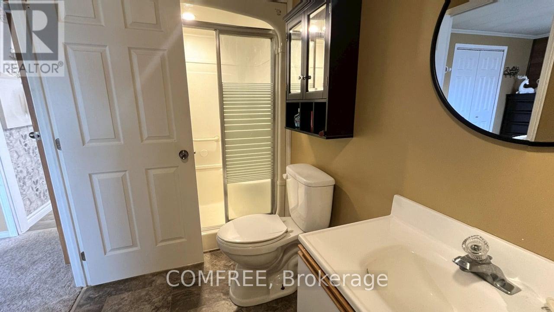
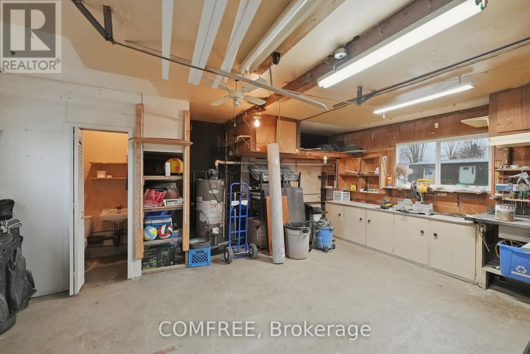
Welcome to this beautifully renovated 1,100 sq ft modular home situated on a desirable corner lot in the Town of Stratford. This inviting property features 2 bedrooms and a crawl space, offering comfortable and efficient living. The interior has been fully updated, showcasing modern finishes and thoughtful improvements throughout. A standout feature is the 20 ft x 20 ft detached garage, currently set up as a workshop and complete with a convenient 2-piece bathroom-ideal for hobbyists or additional workspace. Located close to all local amenities, this home offers easy access to shopping, dining, and everyday conveniences, as well as the world-renowned Stratford Festival Theatre. A great opportunity to enjoy updated living in a vibrant and sought-after community. Lots fees are currently $583.00 monthly which includes property taxes. (id:59524)
Property Details
| MLS® Number | X13022568 |
| Property Type | Single Family |
| Community Name | Crystal Lake |
| ParkingSpaceTotal | 7 |
Building
| BathroomTotal | 2 |
| BedroomsAboveGround | 2 |
| BedroomsTotal | 2 |
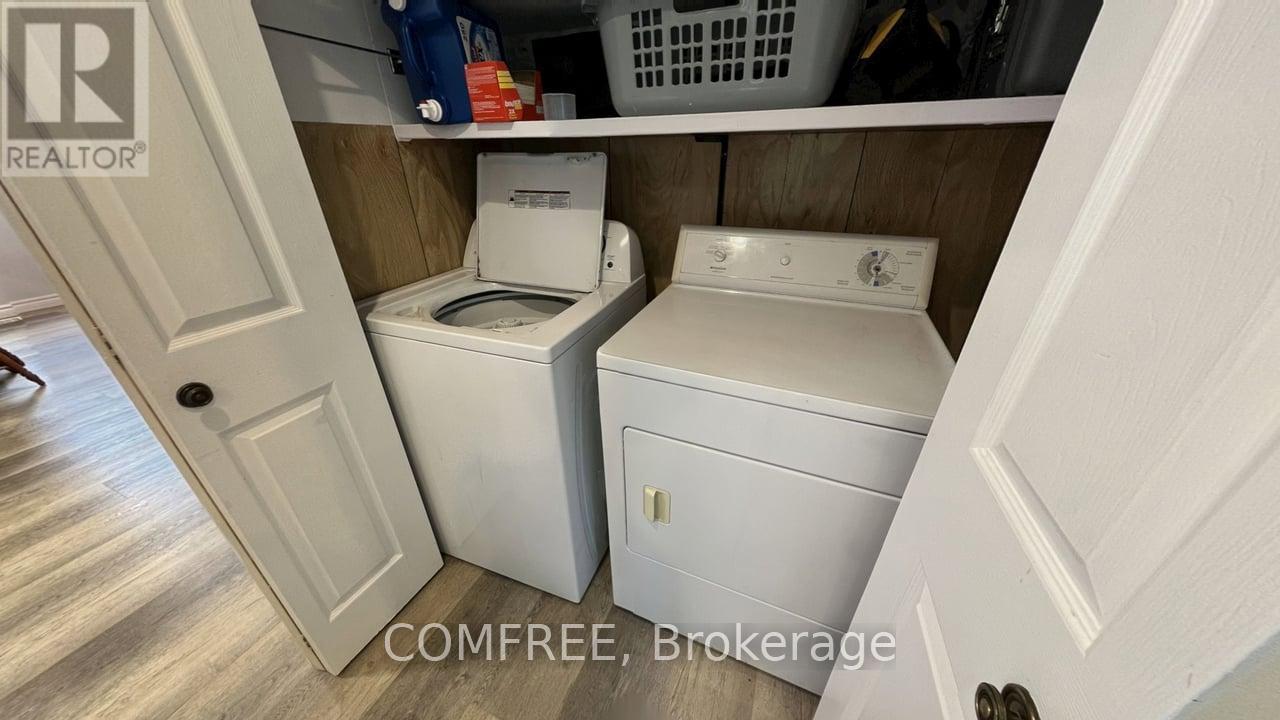
| Appliances | Dryer, Microwave, Stove, Washer, Refrigerator |
| ArchitecturalStyle | Bungalow |
| BasementType | Crawl Space |
| ConstructionStyleOther | Manufactured |
| CoolingType | Central Air Conditioning |
| ExteriorFinish | Vinyl Siding |
| FoundationType | Concrete |
| HeatingFuel | Natural Gas |
| HeatingType | Forced Air |
| StoriesTotal | 1 |
| SizeInterior | 700 - 1100 Sqft |
| Type | Modular |
Parking
| Attached Garage | |
| Garage |
Land
| Acreage | No |
| Sewer | Septic System |
| SizeDepth | 144 Ft |
| SizeFrontage | 120 Ft |
| SizeIrregular | 120 X 144 Ft |
| SizeTotalText | 120 X 144 Ft |
Rooms
| Level | Type | Length | Width | Dimensions |
|---|---|---|---|---|
| Main Level | Primary Bedroom | 3.46 m | 3.41 m | 3.46 m x 3.41 m |
| Main Level | Bedroom | 3.32 m | 2.53 m | 3.32 m x 2.53 m |
| Main Level | Kitchen | 5.81 m | 2.52 m | 5.81 m x 2.52 m |
| Main Level | Dining Room | 4.08 m | 3.59 m | 4.08 m x 3.59 m |
| Main Level | Living Room | 3.09 m | 2.67 m | 3.09 m x 2.67 m |
| Main Level | Bathroom | 2.22 m | 1.26 m | 2.22 m x 1.26 m |
https://www.realtor.ca/real-estate/29632020/229-beech-street-perth-east-crystal-lake-crystal-lake

Get 20+ years of home-buying secrets I’ve used with over 500 clients, so you can get your dream home for the price you want
Access For FreeInterested?
Contact us for more information about this listing.
"*" indicates required fields

The trademarks REALTOR®, REALTORS®, and the REALTOR® logo are controlled by The Canadian Real Estate Association (CREA) and identify real estate professionals who are members of CREA. The trademarks MLS®, Multiple Listing Service® and the associated logos are owned by The Canadian Real Estate Association (CREA) and identify the quality of services provided by real estate professionals who are members of CREA. The trademark DDF® is owned by The Canadian Real Estate Association (CREA) and identifies CREA's Data Distribution Facility (DDF®)
May 04 2026 09:33:57
Comfree