
228 Crerar Avenue Ottawa, Ontario K1Z 7P3






$619,900
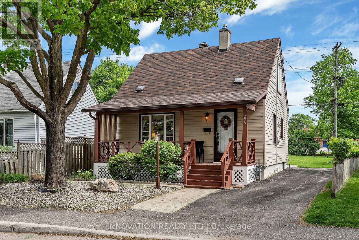
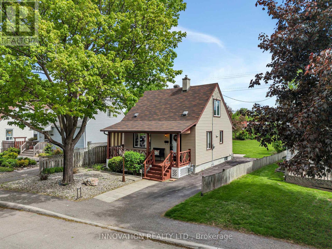
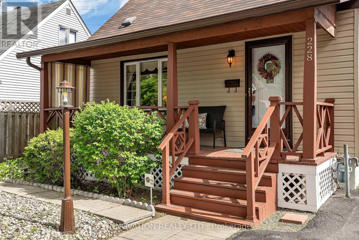
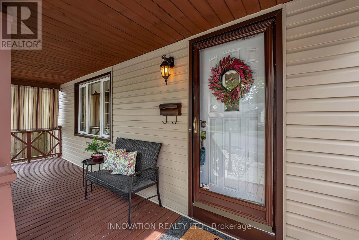
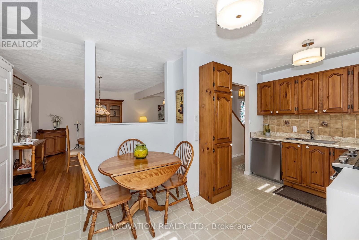
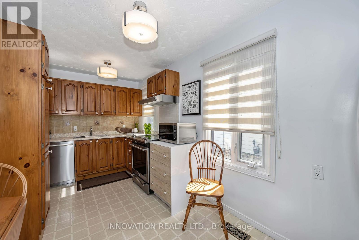
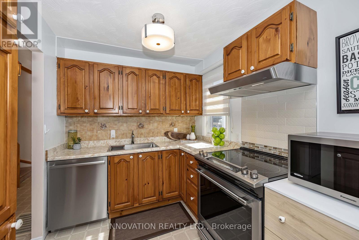
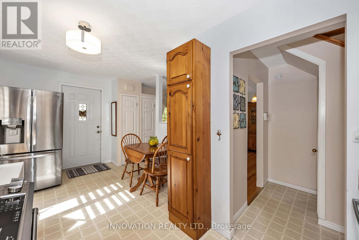
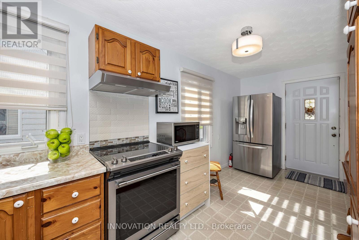
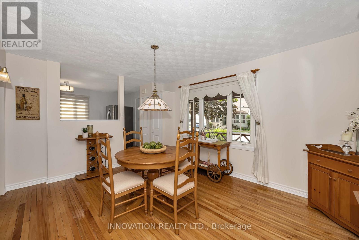
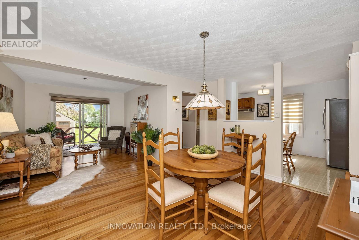
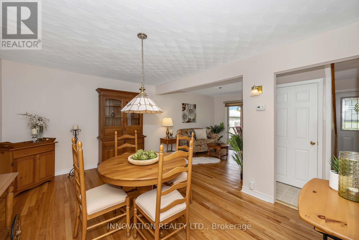
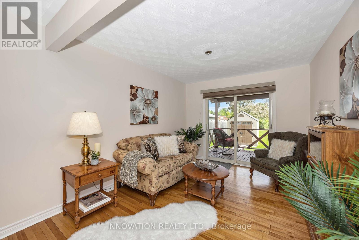
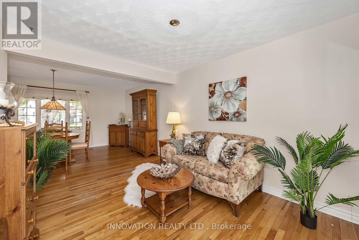
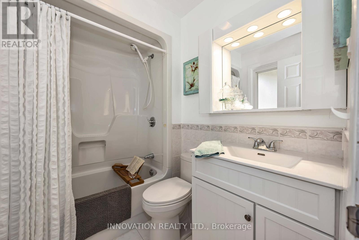
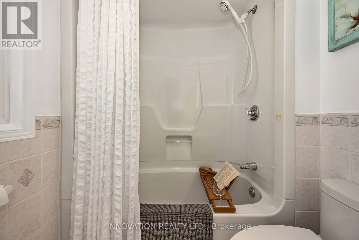
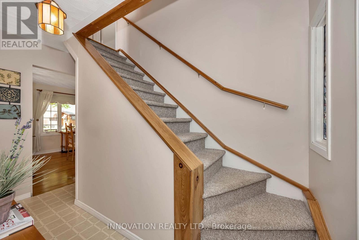
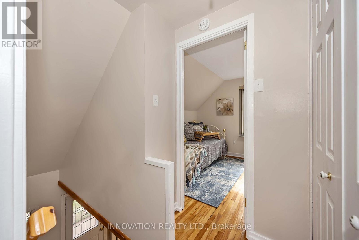
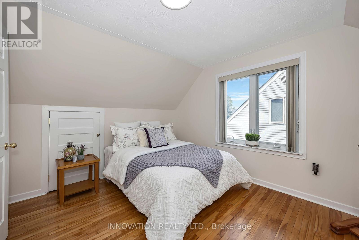
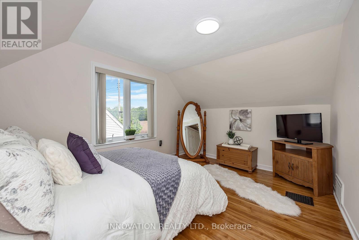
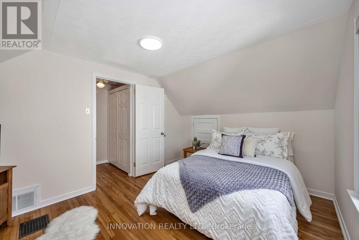
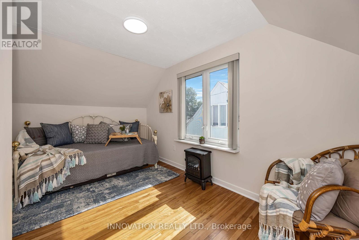
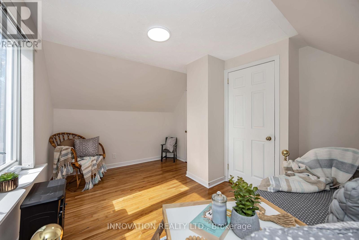
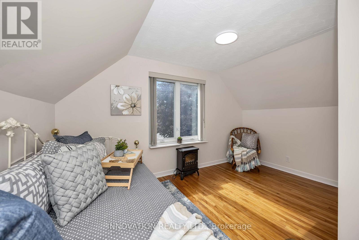
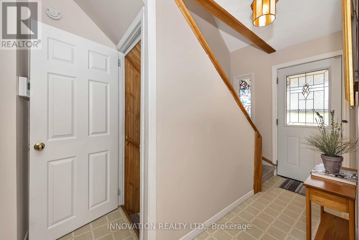
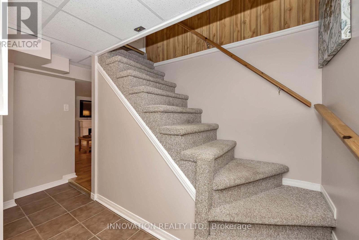
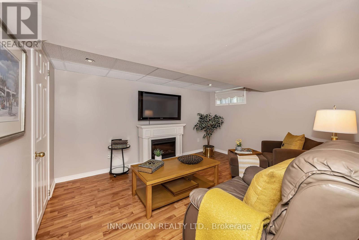
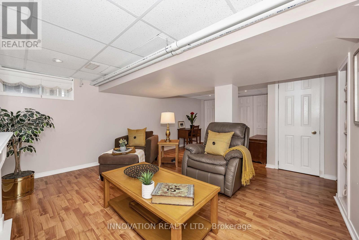
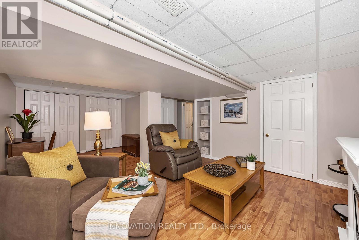
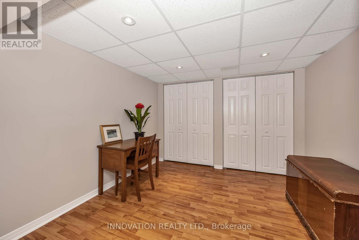
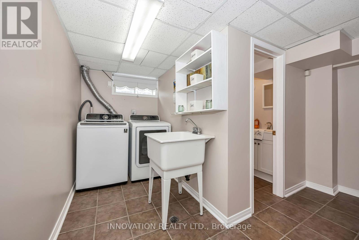
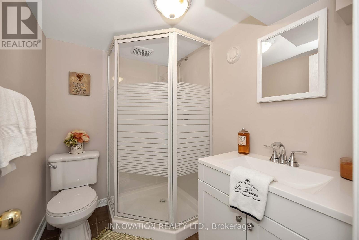
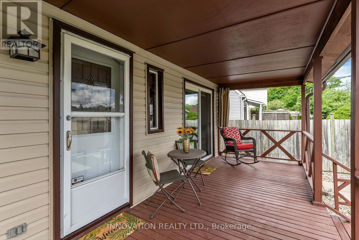
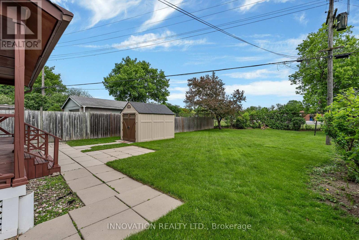
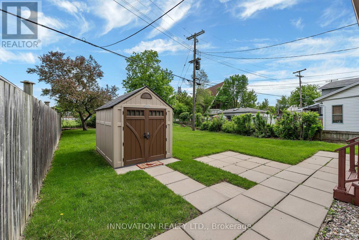
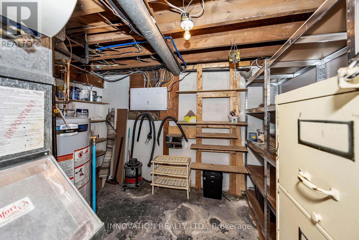
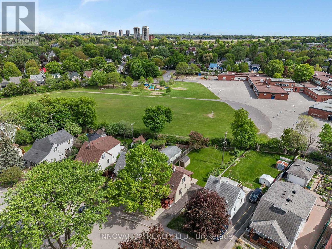
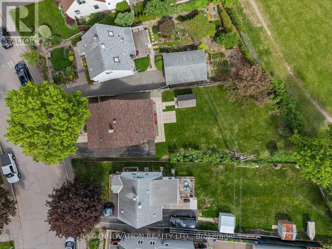
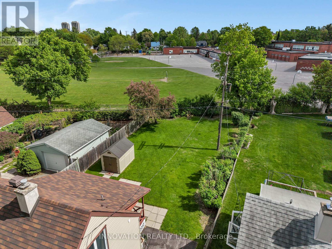
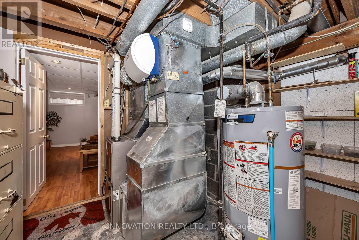
Welcome to this enchanting 2 Bedroom, 2 Bathroom, 1 1/2 storey gem, brimming with warmth and timeless charm. Meticulously maintained, this home offers the perfect blend of character and everyday comfort. Step inside to discover classic hardwood floors flowing throughout the open concept main floor and bedrooms, adding comfort and elegance to every space. The bright and sunny eat-in kitchen is the perfect spot for morning coffee and casual family meals. The Dining room features a stunning oversized front window that bathes the space in natural light, creating an inviting atmosphere for entertaining or quiet dinners at home. The spacious Living room is equally inviting, featuring sliding doors to the back porch which overlooks the extra-deep backyard which is the perfect space for family gatherings or any future additions. The yard is surrounded by mature trees and features a large deck & patio and storage shed - with no rear neighbours! A modern full bath completes the main floor. Upstairs, you'll find two utterly charming Bedrooms filled with character. The finished Basement expands the living space beautifully and includes a contemporary Family room, an updated full Bathroom, Laundry area, and ample storage. Adding even more curb appeal is the darling front veranda - the perfect place to relax and enjoy warm summer evenings, or take a short stroll to the Westgate redevelopment or the Experimental Farm. 3 car driveway. This treasured home is move-in ready and offers a rare opportunity to own a property that has been so lovingly cared for over the years. Roof '16, Windows '16, Furnace & AC '12, HWT '18, appliances '22. 24 hour irrevocable on all offers. (id:59524)
Property Details
| MLS® Number | X13211036 |
| Property Type | Single Family |
| Community Name | 5302 - Carlington |
| AmenitiesNearBy | Public Transit, Schools |
| ParkingSpaceTotal | 3 |
| Structure | Porch, Patio(s), Shed |
Building
| BathroomTotal | 2 |
| BedroomsAboveGround | 2 |
| BedroomsTotal | 2 |
| Age | 51 To 99 Years |
| Amenities | Fireplace(s) |
| Appliances | Water Heater, Dishwasher, Dryer, Storage Shed, Stove, Washer, Window Coverings, Refrigerator |
| BasementDevelopment | Finished |
| BasementType | N/a (finished) |
| ConstructionStyleAttachment | Detached |
| CoolingType | Central Air Conditioning |
| ExteriorFinish | Aluminum Siding |
| FireplacePresent | Yes |
| FireplaceTotal | 1 |
| FoundationType | Concrete |
| HeatingFuel | Natural Gas |
| HeatingType | Forced Air |
| StoriesTotal | 2 |
| SizeInterior | 700 - 1100 Sqft |
| Type | House |
| UtilityWater | Municipal Water |
Parking
| No Garage |
Land
| Acreage | No |
| LandAmenities | Public Transit, Schools |
| LandscapeFeatures | Landscaped |
| Sewer | Sanitary Sewer |
| SizeDepth | 105 Ft ,8 In |
| SizeFrontage | 40 Ft |
| SizeIrregular | 40 X 105.7 Ft |
| SizeTotalText | 40 X 105.7 Ft |
Rooms
| Level | Type | Length | Width | Dimensions |
|---|---|---|---|---|
| Second Level | Primary Bedroom | 4.071 m | 3.1 m | 4.071 m x 3.1 m |
| Second Level | Bedroom 2 | 4.099 m | 3.293 m | 4.099 m x 3.293 m |
| Lower Level | Recreational, Games Room | 6.061 m | 3.82 m | 6.061 m x 3.82 m |
| Lower Level | Laundry Room | 2.23 m | 1.497 m | 2.23 m x 1.497 m |
| Lower Level | Bathroom | 2.012 m | 1.554 m | 2.012 m x 1.554 m |
| Lower Level | Utility Room | Measurements not available | ||
| Main Level | Kitchen | 5.164 m | 2.861 m | 5.164 m x 2.861 m |
| Main Level | Living Room | 3.47 m | 3.091 m | 3.47 m x 3.091 m |
| Main Level | Dining Room | 4.48 m | 3.43 m | 4.48 m x 3.43 m |
| Main Level | Bathroom | 2.135 m | 1.65 m | 2.135 m x 1.65 m |
Utilities
| Cable | Installed |
| Electricity | Installed |
| Sewer | Installed |
https://www.realtor.ca/real-estate/29821018/228-crerar-avenue-ottawa-5302-carlington

Get 20+ years of home-buying secrets I’ve used with over 500 clients, so you can get your dream home for the price you want
Access For FreeInterested?
Contact us for more information about this listing.
"*" indicates required fields

The trademarks REALTOR®, REALTORS®, and the REALTOR® logo are controlled by The Canadian Real Estate Association (CREA) and identify real estate professionals who are members of CREA. The trademarks MLS®, Multiple Listing Service® and the associated logos are owned by The Canadian Real Estate Association (CREA) and identify the quality of services provided by real estate professionals who are members of CREA. The trademark DDF® is owned by The Canadian Real Estate Association (CREA) and identifies CREA's Data Distribution Facility (DDF®)
May 28 2026 10:24:52
Innovation Realty Ltd.