
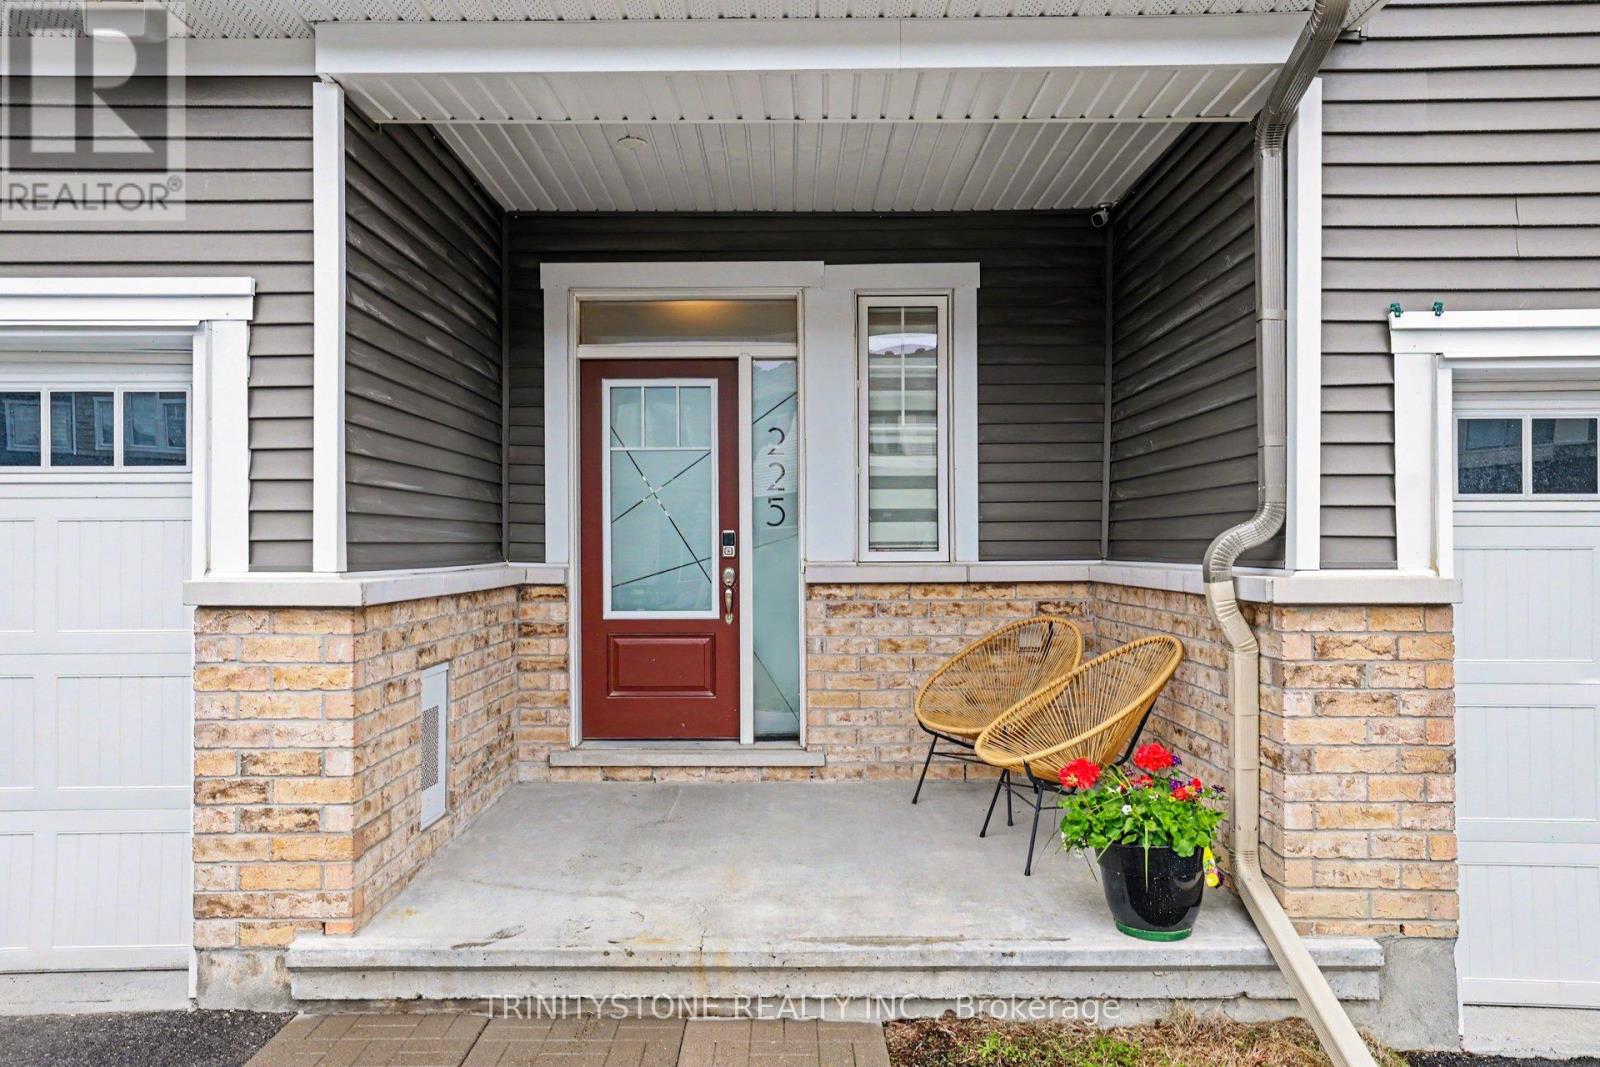
225 Billrian Crescent Ottawa, Ontario K2S 3A5

$624,900
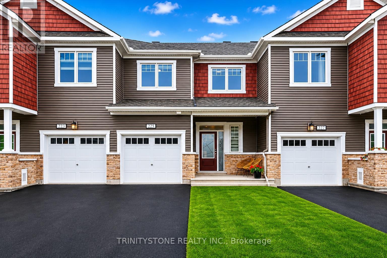
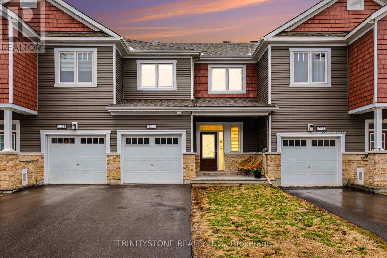
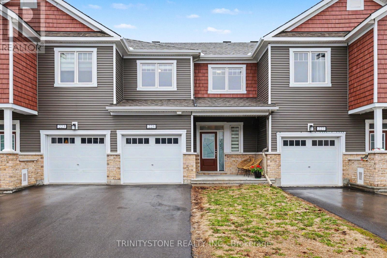
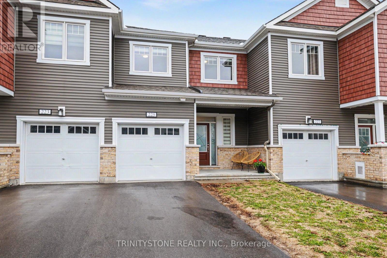
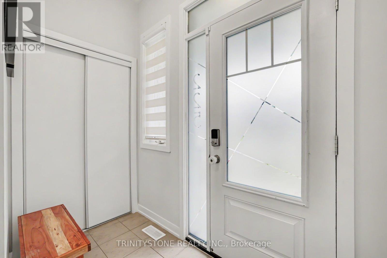
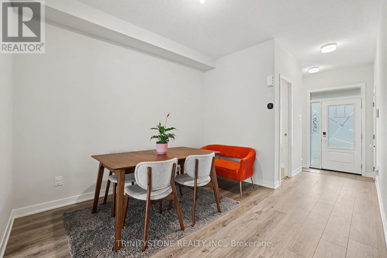
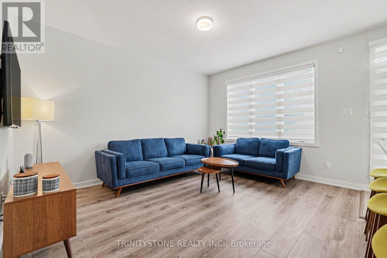
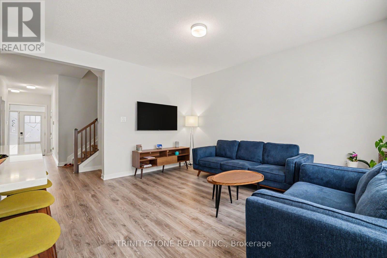
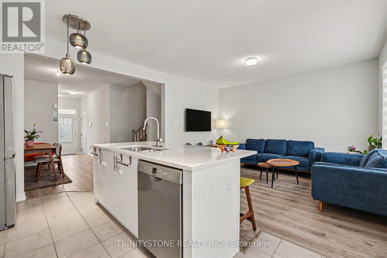
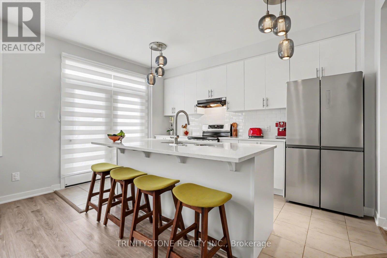
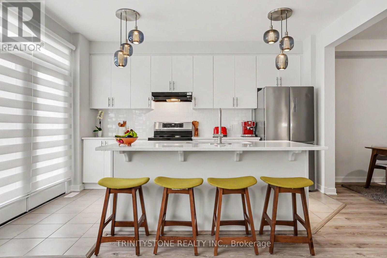
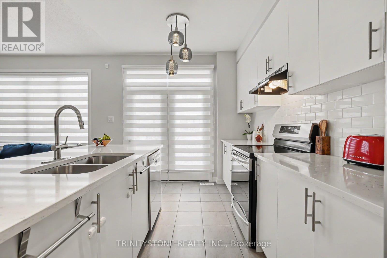
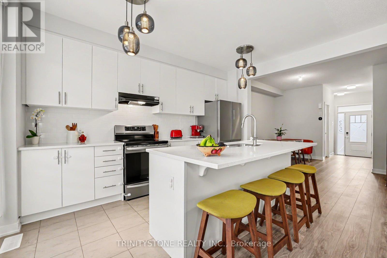
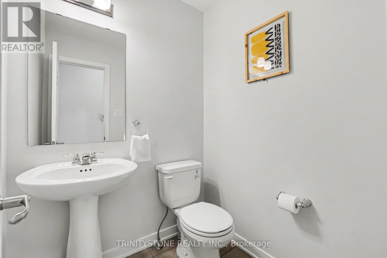
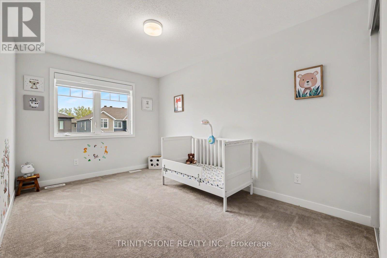
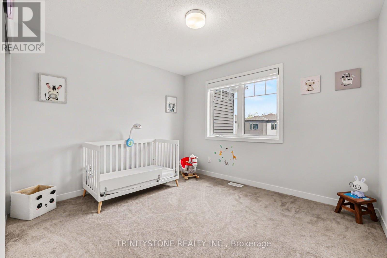
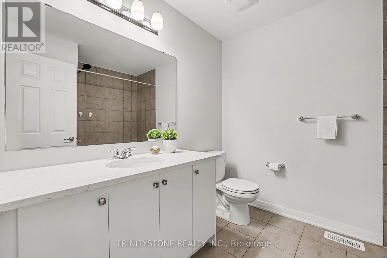
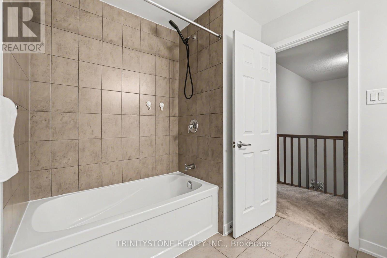
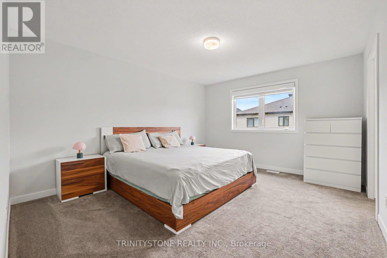
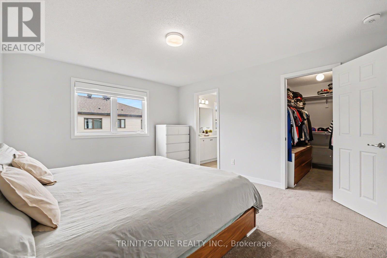
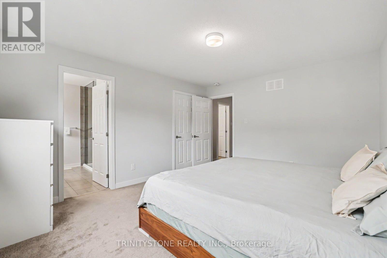
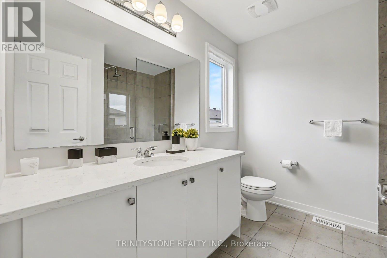
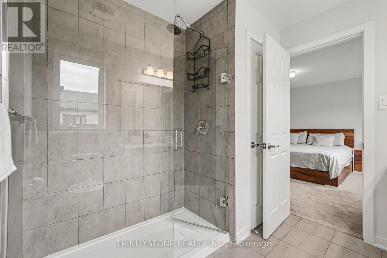
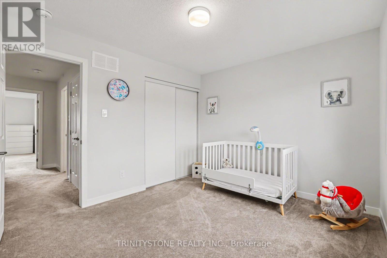
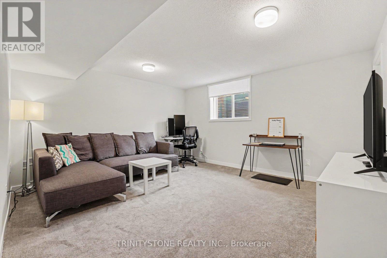
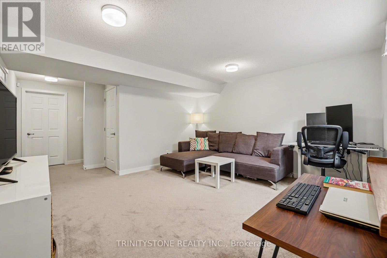
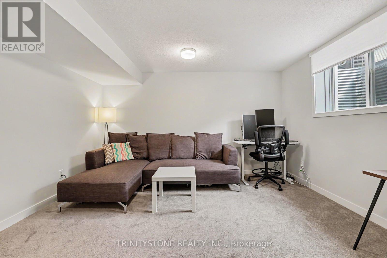
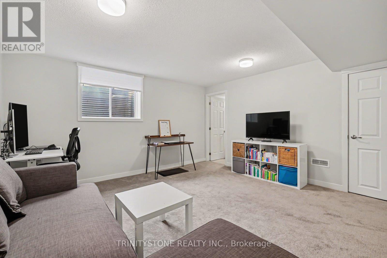
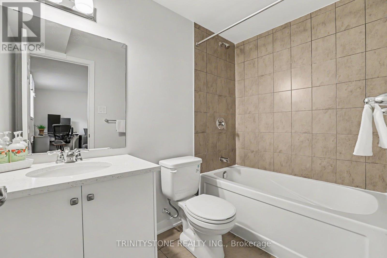
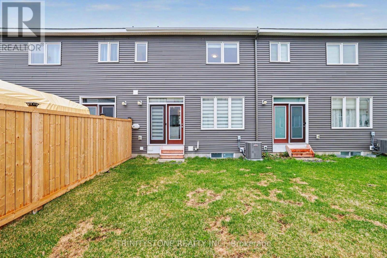
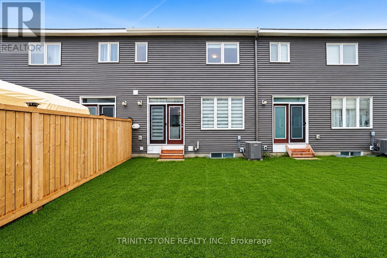
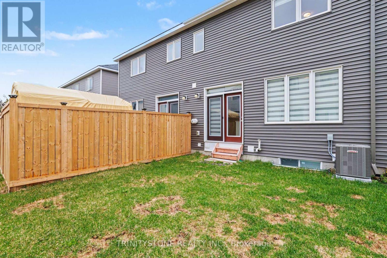
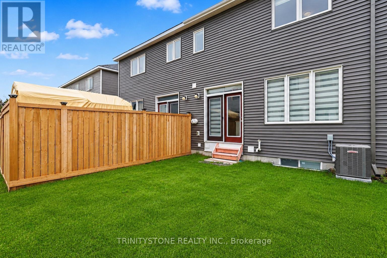
Welcome to this stunning 2023 Mattamy Fir Model, offering 3 bedrooms and 4 bathrooms, ideally located in the highly sought-after Kanata Connections neighborhood. This beautiful home is still covered under Tarion Warranty and is just minutes from the Trans-Canada Highway, the Canadian Tire Centre, and Tanger Outlets-perfect for convenient, modern living. Step inside to a bright and welcoming foyer that leads seamlessly into the open-concept main floor. The thoughtfully designed living and dining space flows effortlessly into the chef-inspired kitchen, complete with stainless steel appliances, a spacious island with double sinks, and an abundance of natural light-ideal for both everyday living and entertaining. A convenient 2-piece powder room completes the main level.Upstairs, you'll find a generously sized primary retreat featuring a walk-in closet and a beautifully appointed 3-piece ensuite with a large glass shower. Two additional well-proportioned bedrooms offer plenty of space for family, guests, or a home office.The finished lower level presents a versatile recreation room-perfect for a family room, games area, or home gym-and is complemented by a full 4-piece bathroom for added functionality.This exceptional Mattamy home blends style, comfort, and an unbeatable location. Don't miss your opportunity to make it yours. (id:59524)
Property Details
| MLS® Number | X13174122 |
| Property Type | Single Family |
| Community Name | 8211 - Stittsville (North) |
| AmenitiesNearBy | Schools, Park |
| EquipmentType | Water Heater |
| ParkingSpaceTotal | 3 |
| RentalEquipmentType | Water Heater |
Building
| BathroomTotal | 4 |
| BedroomsAboveGround | 3 |
| BedroomsTotal | 3 |
| Appliances | Blinds, Dishwasher, Dryer, Stove, Washer, Refrigerator |
| BasementDevelopment | Finished |
| BasementType | Full (finished) |
| ConstructionStyleAttachment | Attached |
| CoolingType | Central Air Conditioning |
| ExteriorFinish | Brick |
| FoundationType | Concrete |
| HalfBathTotal | 1 |
| HeatingFuel | Natural Gas |
| HeatingType | Forced Air |
| StoriesTotal | 2 |
| SizeInterior | 1100 - 1500 Sqft |
| Type | Row / Townhouse |
| UtilityWater | Municipal Water |
Parking
| Attached Garage | |
| Garage |
Land
| Acreage | No |
| LandAmenities | Schools, Park |
| Sewer | Sanitary Sewer |
| SizeDepth | 83 Ft ,8 In |
| SizeFrontage | 21 Ft ,3 In |
| SizeIrregular | 21.3 X 83.7 Ft |
| SizeTotalText | 21.3 X 83.7 Ft |
Rooms
| Level | Type | Length | Width | Dimensions |
|---|---|---|---|---|
| Second Level | Primary Bedroom | 3.49 m | 4.21 m | 3.49 m x 4.21 m |
| Second Level | Bedroom 2 | 2.7 m | 4.66 m | 2.7 m x 4.66 m |
| Second Level | Bedroom 3 | 3.33 m | 2.94 m | 3.33 m x 2.94 m |
| Lower Level | Recreational, Games Room | 4.28 m | 6.29 m | 4.28 m x 6.29 m |
| Lower Level | Utility Room | 3.28 m | 7.77 m | 3.28 m x 7.77 m |
| Main Level | Foyer | 2.47 m | 3.01 m | 2.47 m x 3.01 m |
| Main Level | Dining Room | 3.78 m | 3.16 m | 3.78 m x 3.16 m |
| Main Level | Kitchen | 2.54 m | 4.21 m | 2.54 m x 4.21 m |
| Main Level | Living Room | 3.47 m | 4.21 m | 3.47 m x 4.21 m |
https://www.realtor.ca/real-estate/29805410/225-billrian-crescent-ottawa-8211-stittsville-north

Get 20+ years of home-buying secrets I’ve used with over 500 clients, so you can get your dream home for the price you want
Access For FreeInterested?
Contact us for more information about this listing.
"*" indicates required fields

The trademarks REALTOR®, REALTORS®, and the REALTOR® logo are controlled by The Canadian Real Estate Association (CREA) and identify real estate professionals who are members of CREA. The trademarks MLS®, Multiple Listing Service® and the associated logos are owned by The Canadian Real Estate Association (CREA) and identify the quality of services provided by real estate professionals who are members of CREA. The trademark DDF® is owned by The Canadian Real Estate Association (CREA) and identifies CREA's Data Distribution Facility (DDF®)
May 26 2026 03:05:40
Trinitystone Realty Inc.