
223 Flodden Way Ottawa, Ontario K2G 7E1

$1,029,900
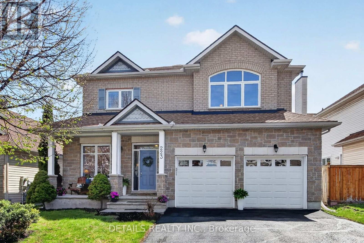
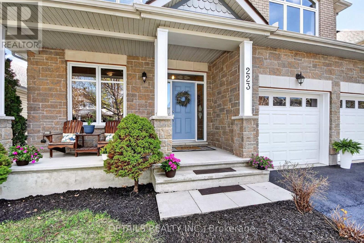
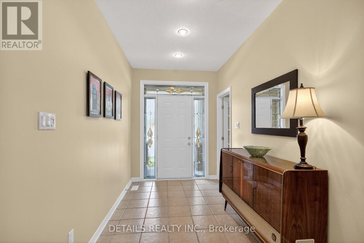
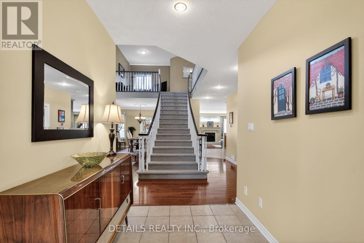
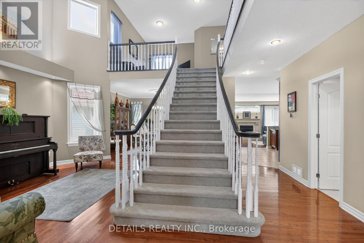
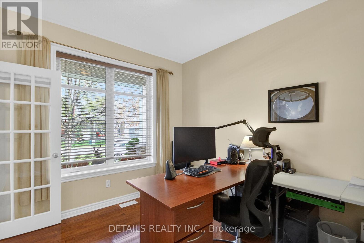
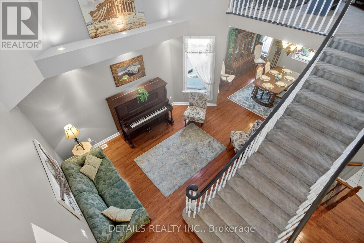
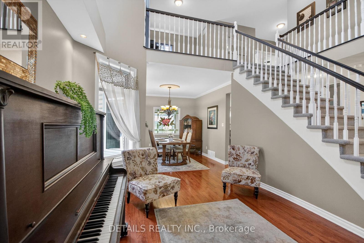
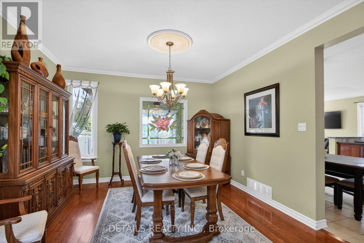
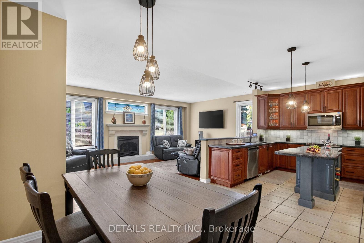
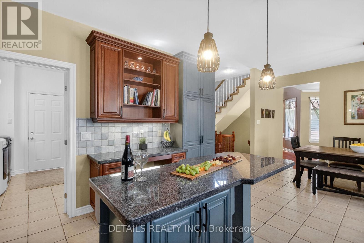
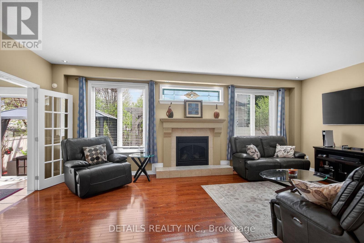
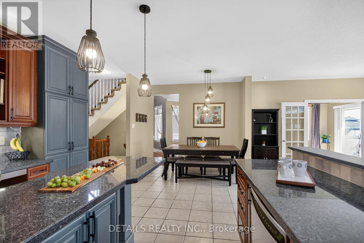
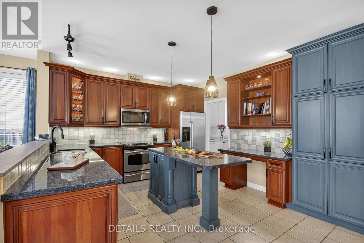
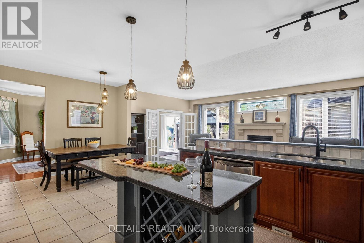
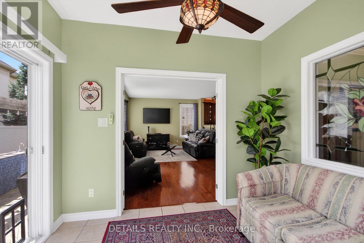
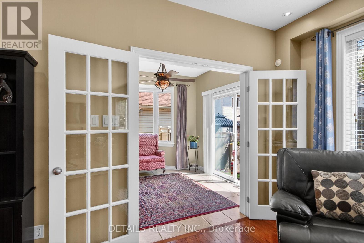
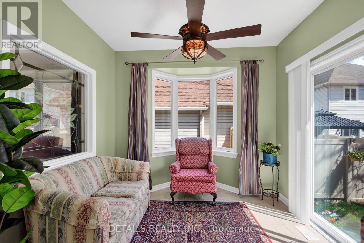
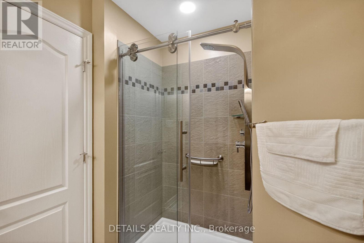
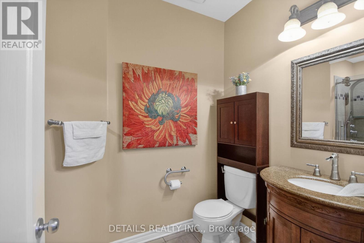
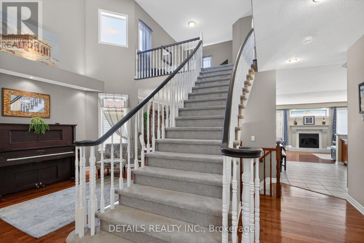
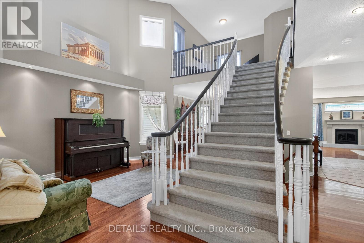
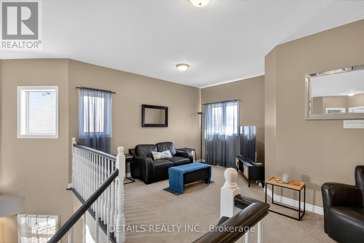
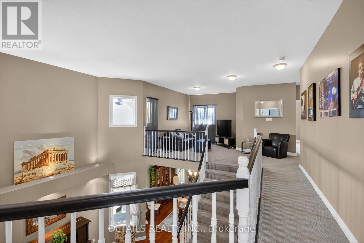
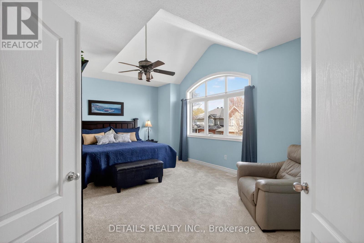
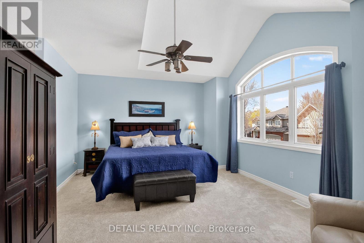
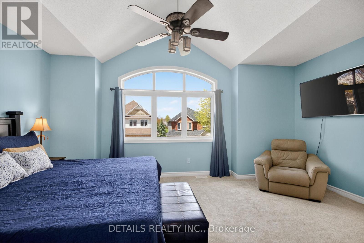
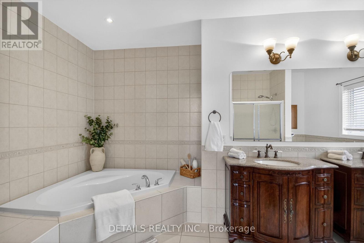
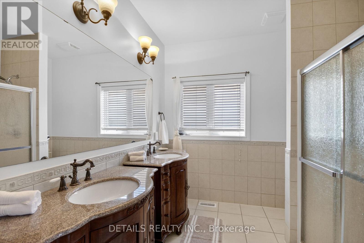
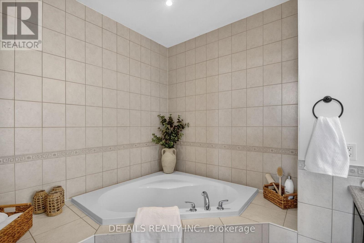
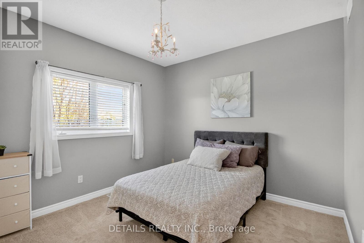
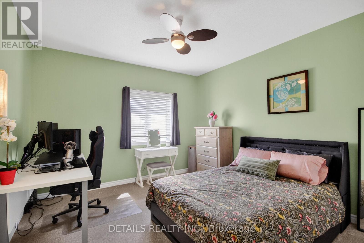
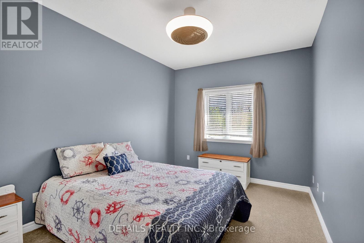
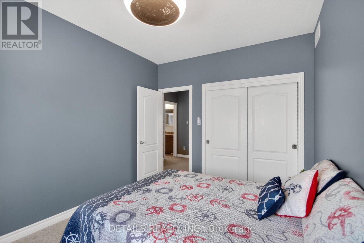
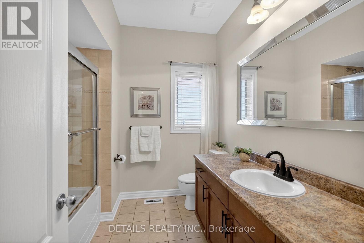
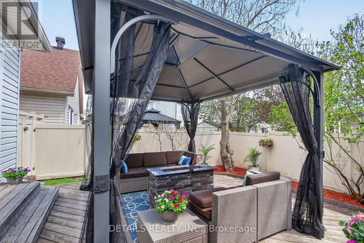
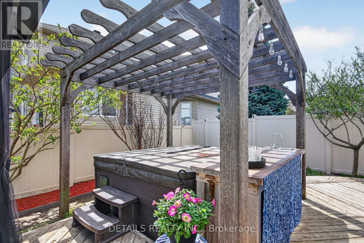
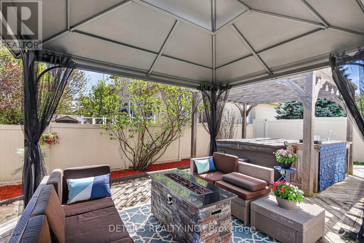
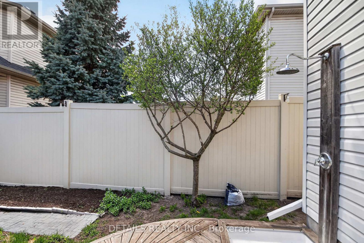
Welcome to a masterclass in luxury and scale at 223 Flodden Way. This stunning residence boasts approximately 3,200 square feet of above-grade living space, meticulously designed for both grand entertaining and modern family life. The grand foyer makes a lasting first impression with a sweeping Scarlet O'Hara staircase. The heart of the home features a dramatic two-storey living room bathed in natural light, complemented by 9 ft ceilings and recessed LED lighting throughout. The gourmet custom kitchen is a chef's dream, featuring: premium finishes, pantry, and bright breakfast area for casual dining. Seamless flow into the massive family room, centered by a cozy gas fireplace. A dedicated den-perfect for a quiet home office-and a tranquil sunroom for year-round relaxation. Retreat to the expansive second floor, which hosts four large bedrooms, and a versatile loft overlooking the living area. With three full bathrooms, morning routines are effortless for the whole family. This is a truly "intelligent" home, fully equipped for the digital age with Smart Integration: Smart plugs and light switches compatible with Google and Alexa. High-speed Cat 5e Ethernet wiring throughout the entire house. Step outside to your private retreat featuring a 6-person hot tub with built in speakers, fire pit, gazebo, and a convenient outdoor shower. This home has too many upgrades to list and is truly one of a kind. Includes 60" and 65" TVS and much more! Whether you are a growing family or a multi generational one, experience the perfect blend of traditional craftsmanship and smart-home convenience. Schedule your private tour today! *Sq footage is approximate. Builders plans used for room dimensions/3rd party used for floorplans appx/MPAC measurements consider 2 storey living room. (id:59524)
Property Details
| MLS® Number | X13119756 |
| Property Type | Single Family |
| Neigbourhood | Havenlea |
| Community Name | 7710 - Barrhaven East |
| AmenitiesNearBy | Park |
| EquipmentType | Air Conditioner, Water Heater |
| ParkingSpaceTotal | 4 |
| RentalEquipmentType | Air Conditioner, Water Heater |
| Structure | Deck, Porch |
Building
| BathroomTotal | 3 |
| BedroomsAboveGround | 4 |
| BedroomsTotal | 4 |
| Age | 16 To 30 Years |
| Appliances | Hot Tub, Garage Door Opener Remote(s), Central Vacuum, Blinds, Dishwasher, Dryer, Hood Fan, Microwave, Stove, Washer, Refrigerator |
| ConstructionStyleAttachment | Detached |
| CoolingType | Central Air Conditioning |
| ExteriorFinish | Brick, Stone |
| FireplacePresent | Yes |
| FireplaceTotal | 1 |
| FoundationType | Poured Concrete |
| HeatingFuel | Natural Gas |
| HeatingType | Forced Air |
| StoriesTotal | 2 |
| SizeInterior | 3000 - 3500 Sqft |
| Type | House |
| UtilityWater | Municipal Water |
Parking
| Attached Garage | |
| No Garage |
Land
| Acreage | No |
| FenceType | Fenced Yard |
| LandAmenities | Park |
| LandscapeFeatures | Landscaped |
| Sewer | Sanitary Sewer |
| SizeDepth | 98 Ft ,4 In |
| SizeFrontage | 45 Ft |
| SizeIrregular | 45 X 98.4 Ft |
| SizeTotalText | 45 X 98.4 Ft |
| ZoningDescription | R3z |
Rooms
| Level | Type | Length | Width | Dimensions |
|---|---|---|---|---|
| Second Level | Bedroom | 3.65 m | 3.96 m | 3.65 m x 3.96 m |
| Second Level | Bedroom 2 | 3.04 m | 3.96 m | 3.04 m x 3.96 m |
| Second Level | Loft | 2.43 m | 4.08 m | 2.43 m x 4.08 m |
| Second Level | Bathroom | 2.79 m | 2.5 m | 2.79 m x 2.5 m |
| Second Level | Bathroom | 4.76 m | 3.43 m | 4.76 m x 3.43 m |
| Second Level | Other | 4.77 m | 2.57 m | 4.77 m x 2.57 m |
| Second Level | Bedroom 3 | 3.44 m | 3.41 m | 3.44 m x 3.41 m |
| Second Level | Primary Bedroom | 5.57 m | 3.77 m | 5.57 m x 3.77 m |
| Main Level | Den | 3.04 m | 3.35 m | 3.04 m x 3.35 m |
| Main Level | Living Room | 3.59 m | 5.15 m | 3.59 m x 5.15 m |
| Main Level | Dining Room | 3.84 m | 4.08 m | 3.84 m x 4.08 m |
| Main Level | Bathroom | 2.83 m | 1.76 m | 2.83 m x 1.76 m |
| Main Level | Laundry Room | 2.8 m | 3.11 m | 2.8 m x 3.11 m |
| Main Level | Kitchen | 3.41 m | 3.75 m | 3.41 m x 3.75 m |
| Main Level | Eating Area | 3 m | 3.47 m | 3 m x 3.47 m |
| Main Level | Family Room | 6.89 m | 3.96 m | 6.89 m x 3.96 m |
| Main Level | Sunroom | 2.83 m | 2.77 m | 2.83 m x 2.77 m |
| Main Level | Foyer | 2.12 m | 3.42 m | 2.12 m x 3.42 m |
https://www.realtor.ca/real-estate/29743010/223-flodden-way-ottawa-7710-barrhaven-east

Get 20+ years of home-buying secrets I’ve used with over 500 clients, so you can get your dream home for the price you want
Access For FreeInterested?
Contact us for more information about this listing.
"*" indicates required fields

The trademarks REALTOR®, REALTORS®, and the REALTOR® logo are controlled by The Canadian Real Estate Association (CREA) and identify real estate professionals who are members of CREA. The trademarks MLS®, Multiple Listing Service® and the associated logos are owned by The Canadian Real Estate Association (CREA) and identify the quality of services provided by real estate professionals who are members of CREA. The trademark DDF® is owned by The Canadian Real Estate Association (CREA) and identifies CREA's Data Distribution Facility (DDF®)
May 25 2026 11:56:04
Details Realty Inc.