
2225 Marble Crescent Clarence-Rockland, Ontario K4K 0G9

$509,900
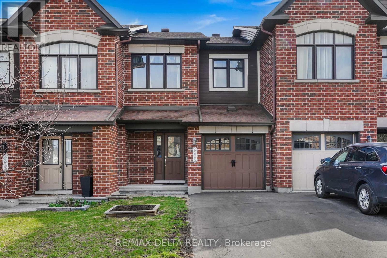
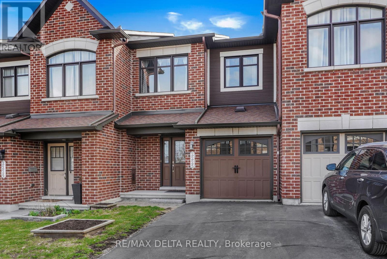
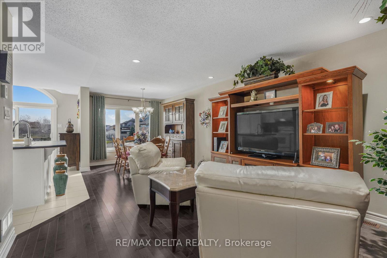
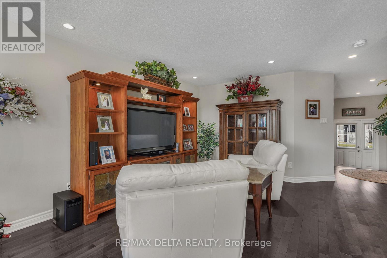
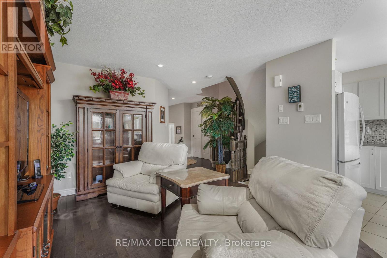
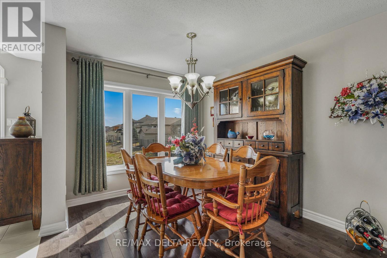
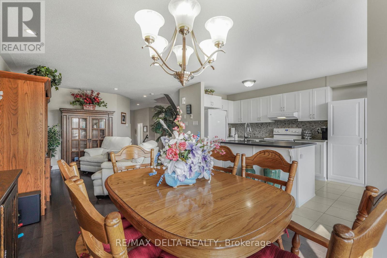
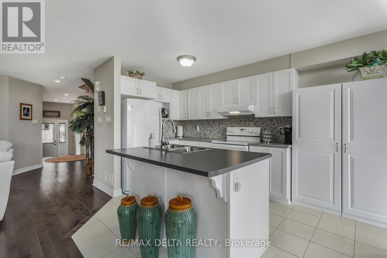
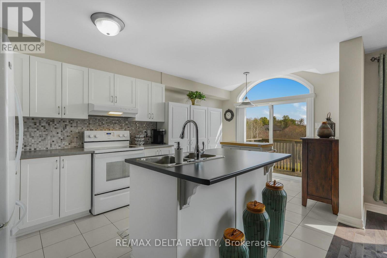
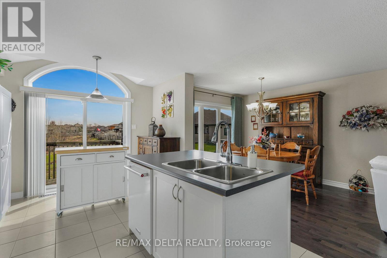
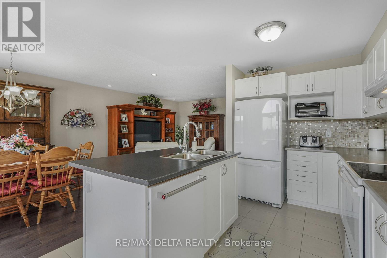
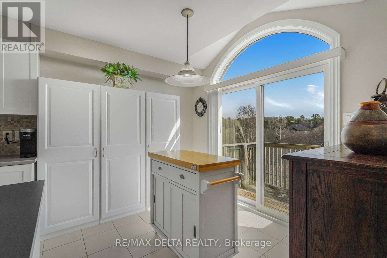
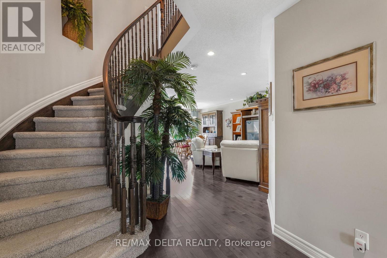
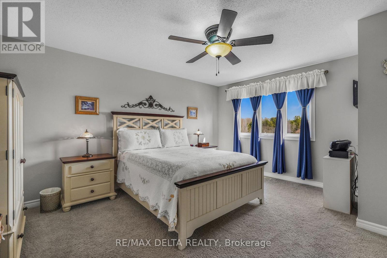
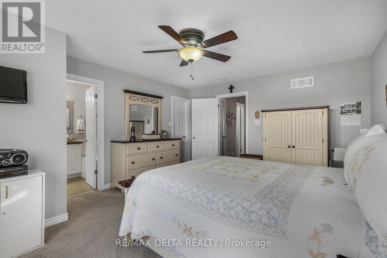
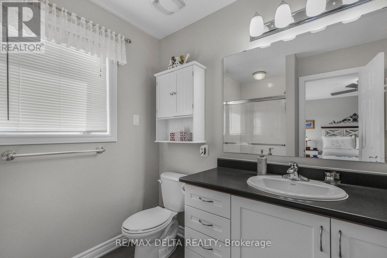
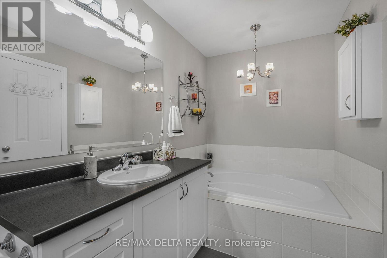
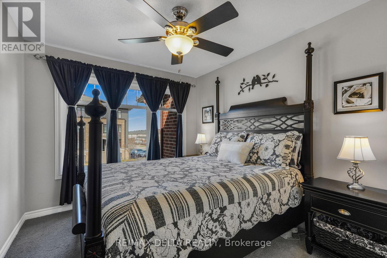
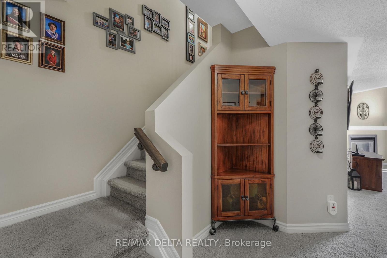
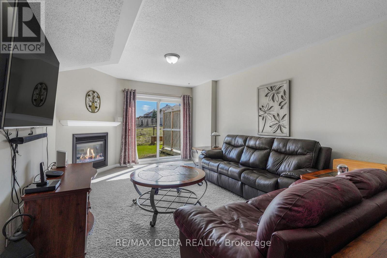
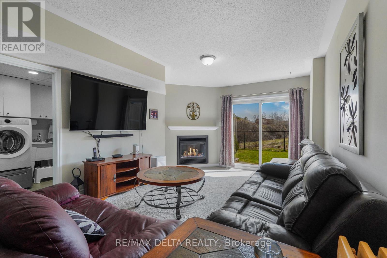
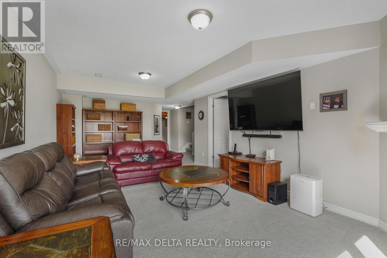
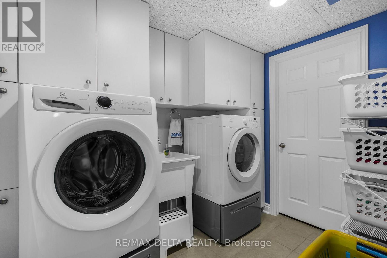
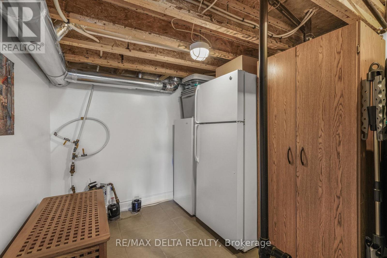
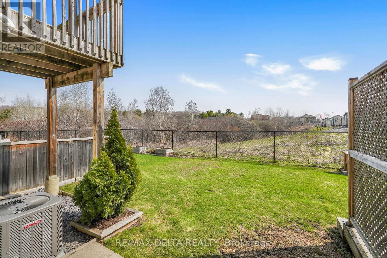
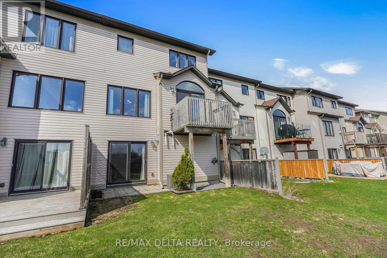
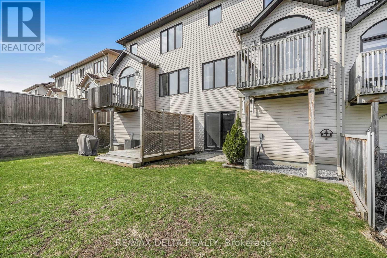
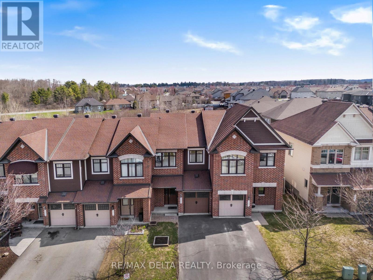
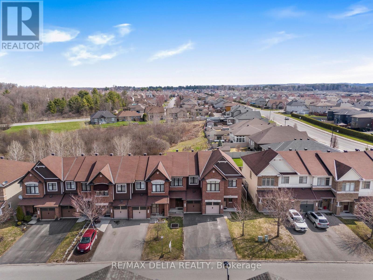
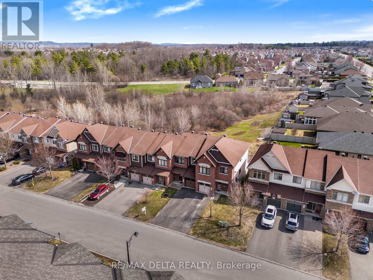
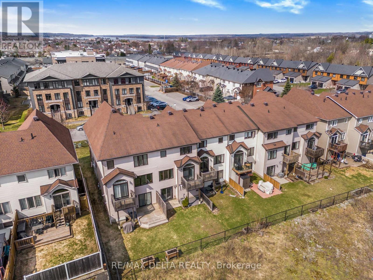
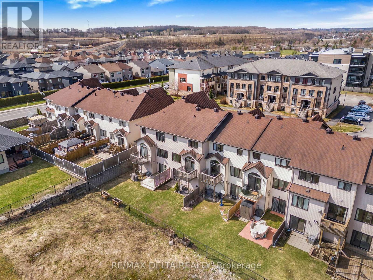
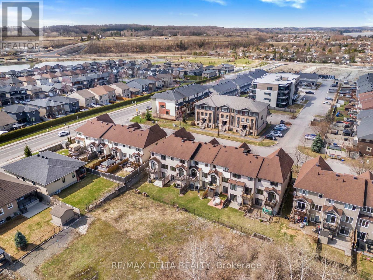
Impeccably maintained townhome on a premium lot with no rear neighbors, built by the reputable Minto and ideally located with quick access to all of Rockland's amenities. This bright and spacious home features elegant hardwood and tile flooring throughout the main level, complemented by a stylish white shaker style kitchen with quality backsplash, center island, and a sun-filled eating area with direct access to a private balcony. The open-concept living and dining area is enhanced by numerous pot lights, creating a warm and inviting atmosphere-perfect for entertaining. Upstairs, the oversized primary bedroom offers a walk-in closet and a luxurious 4-piece ensuite with a separate soaker tub and shower. The fully finished walkout lower level provides a generous family room with a cozy gas fireplace and direct access to the backyard. Additional highlights include a spacious storage area with rough-in for a potential fourth bathroom and a well-appointed laundry room. Bonus: a whole-home generator is included, offering added comfort and peace of mind. According to the builder, the Hampton Model offers approximately 1,845 sq ft of living space, including the walkout lower level. A true 10+ this home shows beautifully and is move-in ready!II (id:59524)
Property Details
| MLS® Number | X13142070 |
| Property Type | Single Family |
| Community Name | 606 - Town of Rockland |
| EquipmentType | Water Heater |
| Features | Sloping |
| ParkingSpaceTotal | 3 |
| RentalEquipmentType | Water Heater |
| Structure | Deck, Patio(s) |
Building
| BathroomTotal | 3 |
| BedroomsAboveGround | 3 |
| BedroomsTotal | 3 |
| Age | 6 To 15 Years |
| Amenities | Fireplace(s) |
| Appliances | Blinds, Dishwasher, Dryer, Freezer, Hood Fan, Humidifier, Stove, Washer, Refrigerator |
| BasementDevelopment | Finished |
| BasementFeatures | Walk Out |
| BasementType | N/a (finished) |
| ConstructionStyleAttachment | Attached |
| CoolingType | Central Air Conditioning |
| ExteriorFinish | Brick, Vinyl Siding |
| FireplacePresent | Yes |
| FireplaceTotal | 1 |
| FoundationType | Concrete |
| HalfBathTotal | 1 |
| HeatingFuel | Natural Gas |
| HeatingType | Forced Air |
| StoriesTotal | 2 |
| SizeInterior | 1500 - 2000 Sqft |
| Type | Row / Townhouse |
| UtilityWater | Municipal Water |
Parking
| Attached Garage | |
| Garage |
Land
| Acreage | No |
| LandscapeFeatures | Landscaped |
| Sewer | Sanitary Sewer |
| SizeDepth | 105 Ft |
| SizeFrontage | 20 Ft ,3 In |
| SizeIrregular | 20.3 X 10⁵ Ft |
| SizeTotalText | 20.3 X 10⁵ Ft |
| ZoningDescription | D |
Rooms
| Level | Type | Length | Width | Dimensions |
|---|---|---|---|---|
| Second Level | Primary Bedroom | 4.8 m | 4.03 m | 4.8 m x 4.03 m |
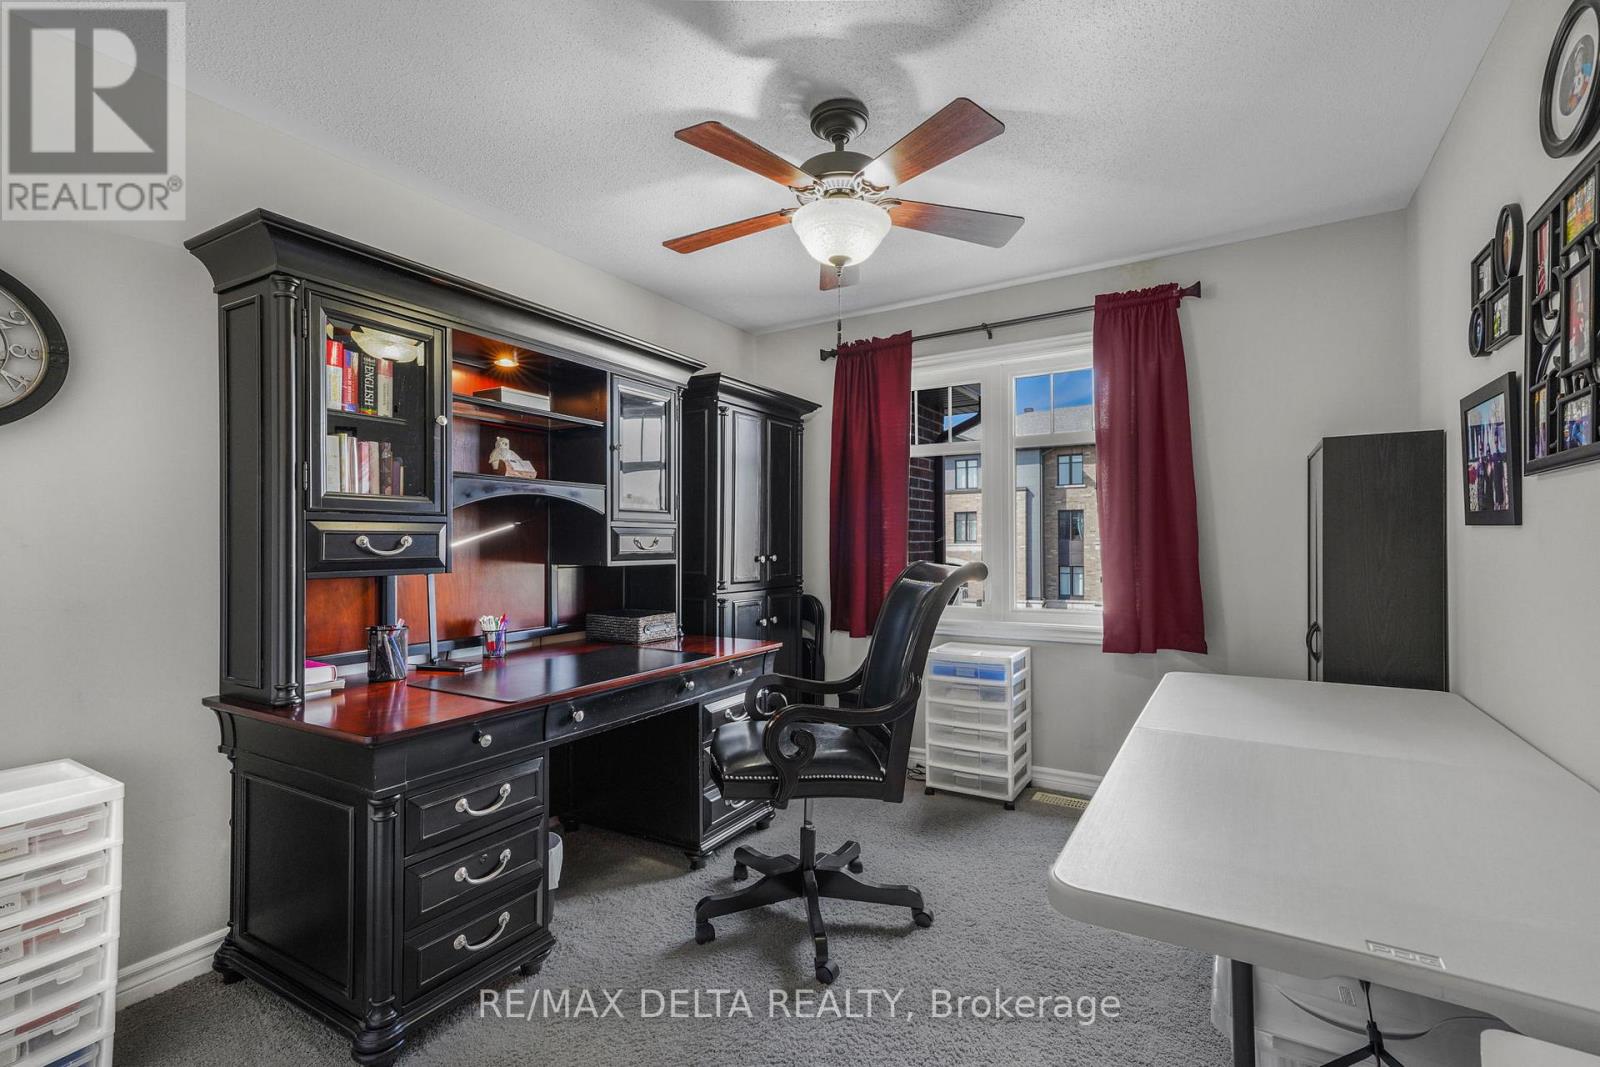
| Second Level | Bedroom 2 | 4.14 m | 2.97 m | 4.14 m x 2.97 m |
| Second Level | Bedroom 3 | 3.73 m | 2.84 m | 3.73 m x 2.84 m |
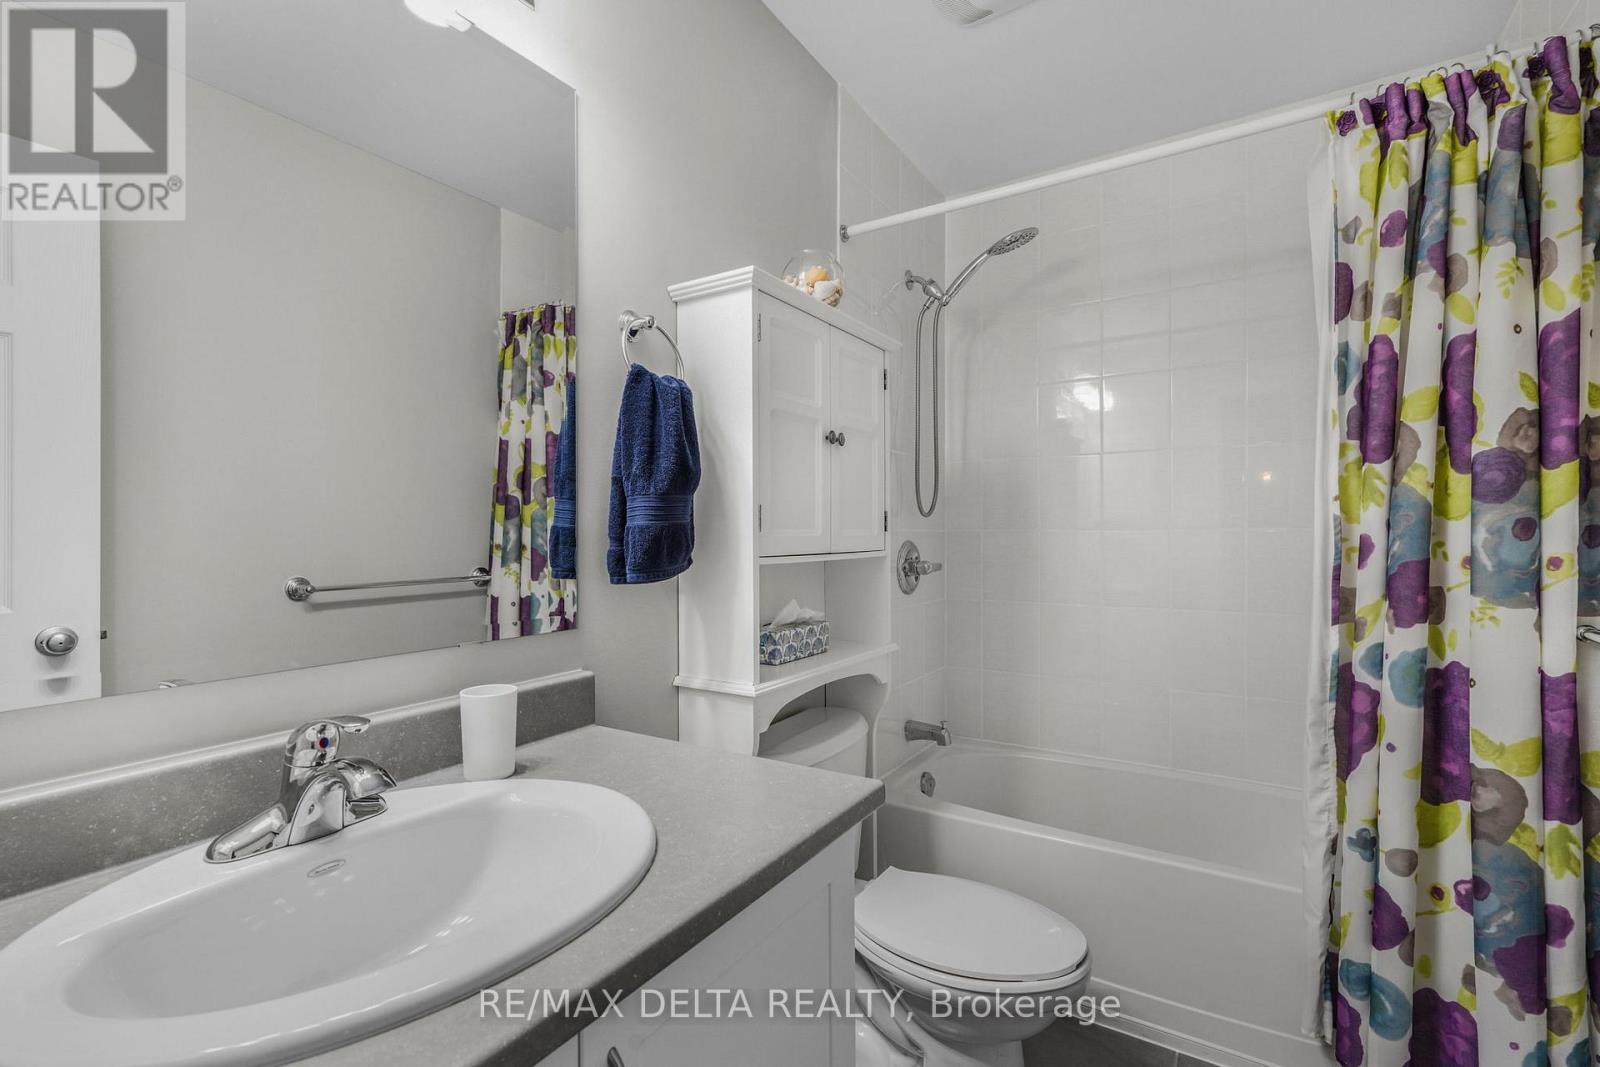
| Second Level | Bathroom | 3.53 m | 2.13 m | 3.53 m x 2.13 m |
| Lower Level | Family Room | 7.31 m | 3.68 m | 7.31 m x 3.68 m |
| Lower Level | Laundry Room | 2.81 m | 2.03 m | 2.81 m x 2.03 m |
| Lower Level | Utility Room | 2.71 m | 2.31 m | 2.71 m x 2.31 m |
| Lower Level | Other | 3.04 m | 2.56 m | 3.04 m x 2.56 m |
| Main Level | Living Room | 4.06 m | 3.35 m | 4.06 m x 3.35 m |
| Main Level | Dining Room | 3.04 m | 3.35 m | 3.04 m x 3.35 m |
| Main Level | Kitchen | 3.04 m | 3.81 m | 3.04 m x 3.81 m |
| Main Level | Other | 3.04 m | 1.82 m | 3.04 m x 1.82 m |
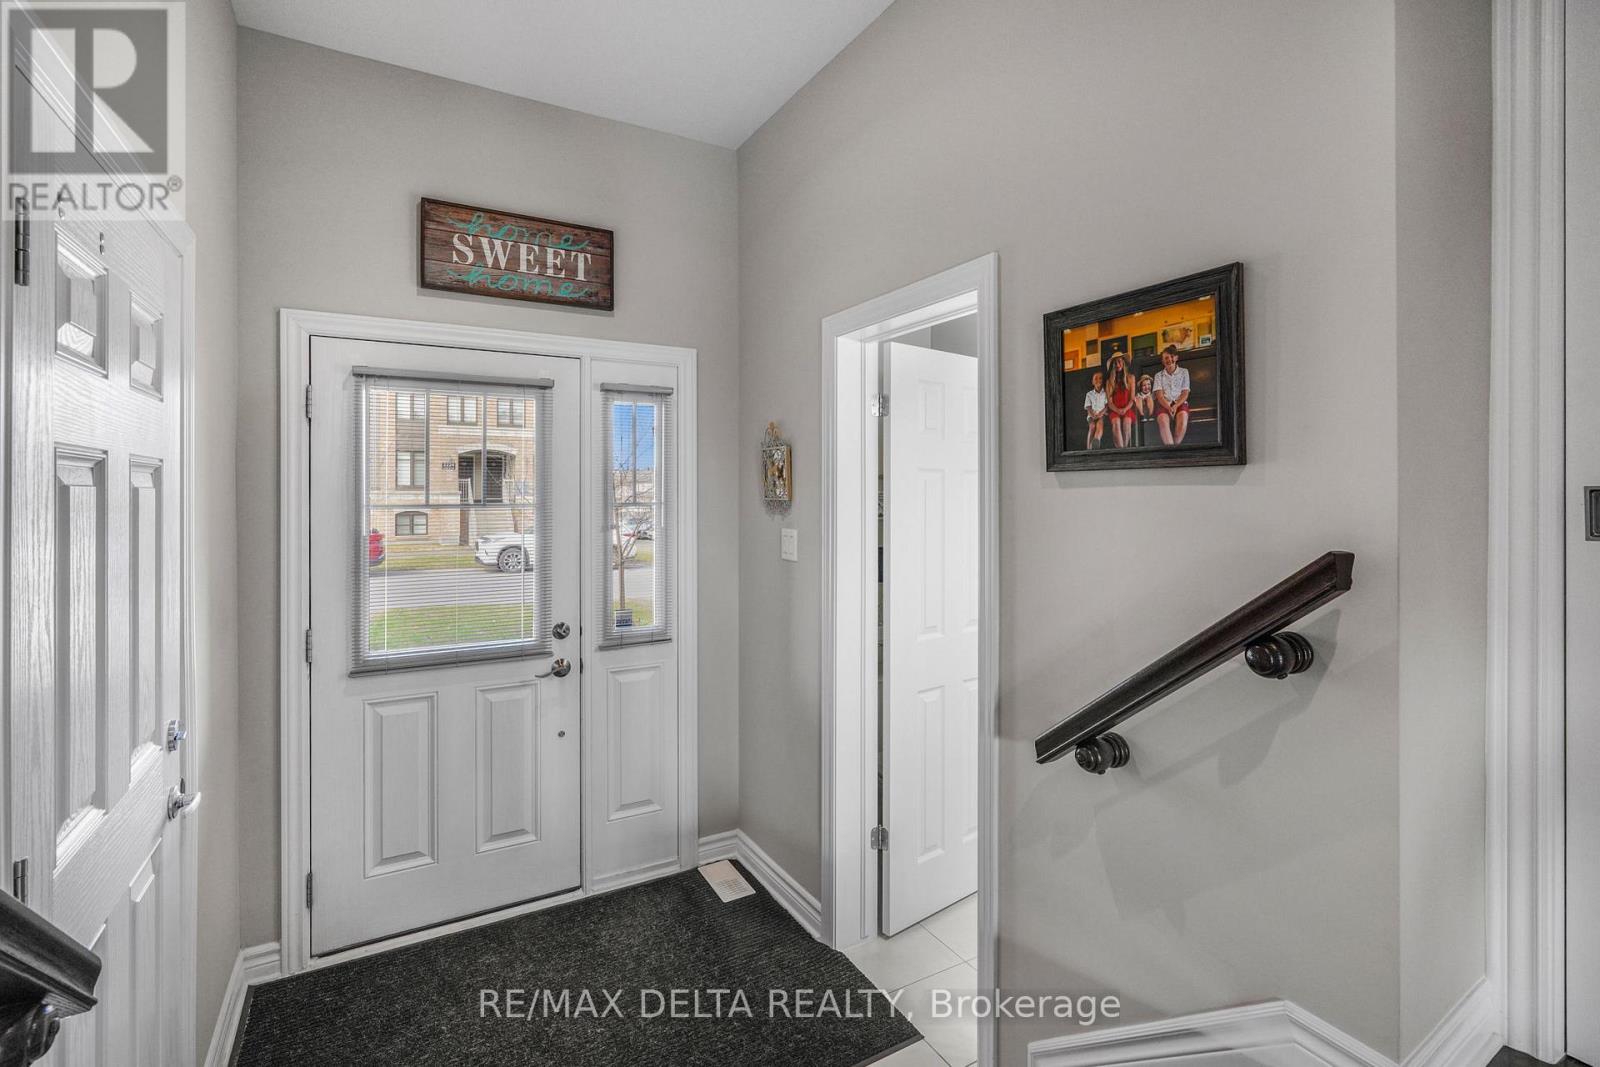
| Main Level | Foyer | 1.73 m | 1.7 m | 1.73 m x 1.7 m |
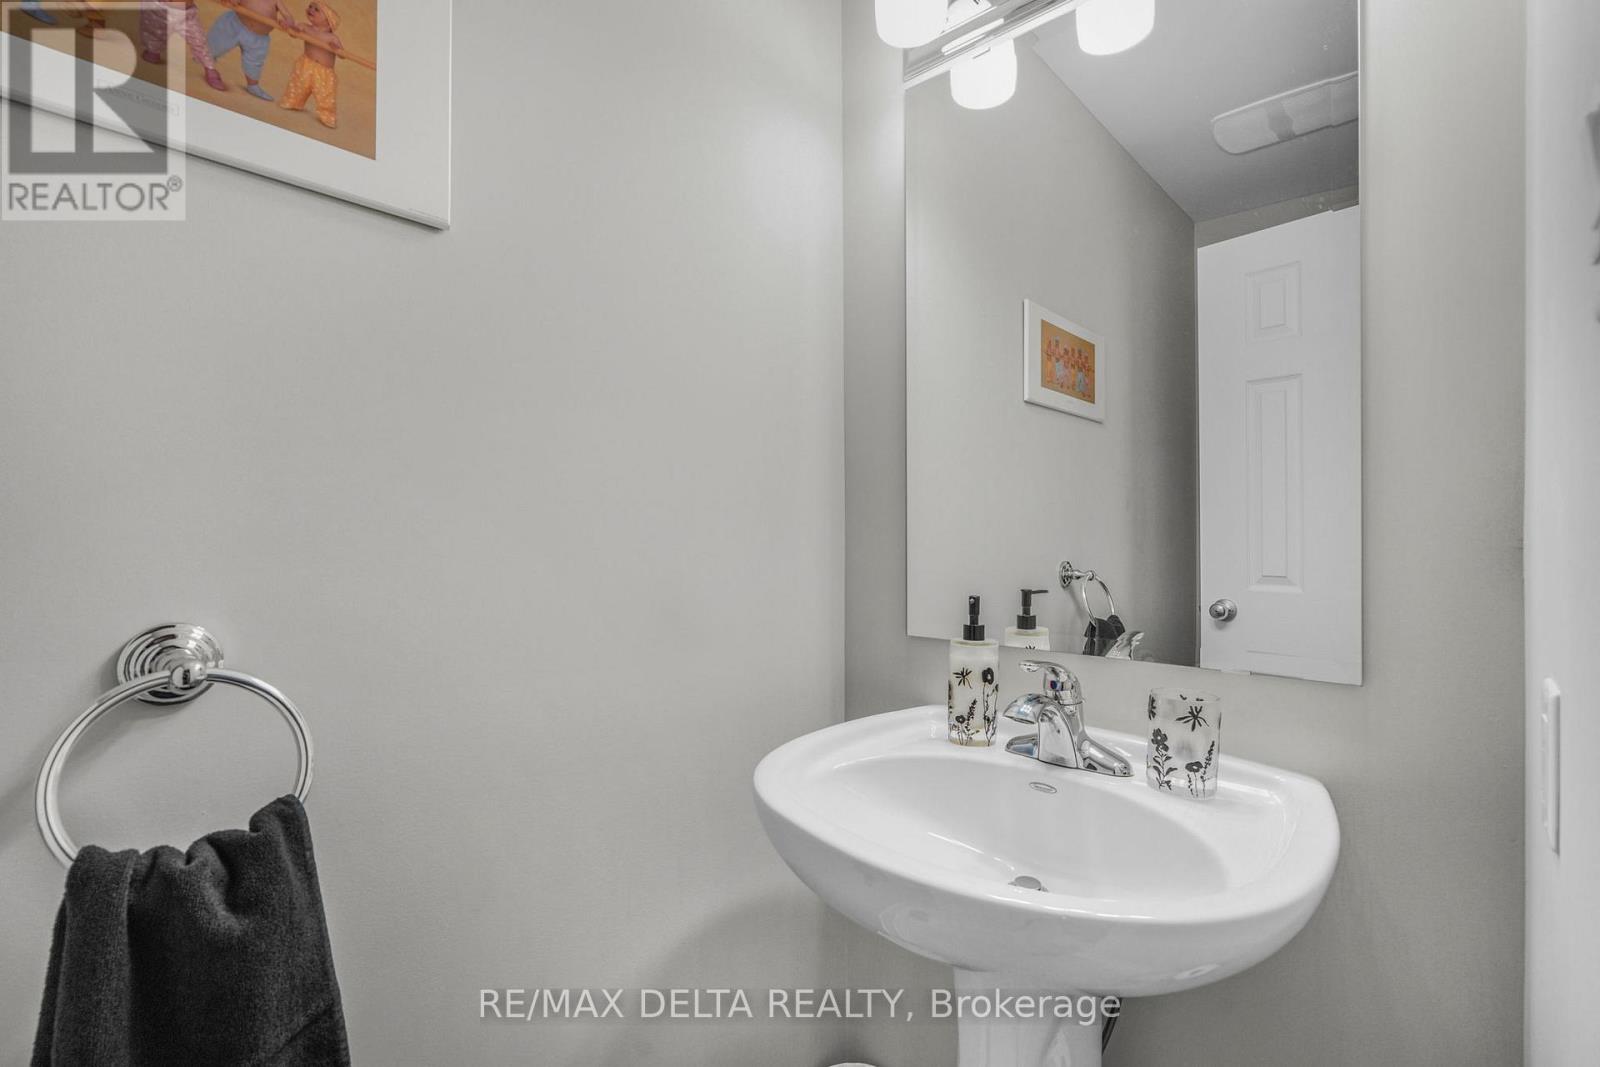
| Main Level | Bathroom | 2.16 m | 0.64 m | 2.16 m x 0.64 m |
| Other | Bathroom | 2.68 m | 1.34 m | 2.68 m x 1.34 m |

Get 20+ years of home-buying secrets I’ve used with over 500 clients, so you can get your dream home for the price you want
Access For FreeInterested?
Contact us for more information about this listing.
"*" indicates required fields

The trademarks REALTOR®, REALTORS®, and the REALTOR® logo are controlled by The Canadian Real Estate Association (CREA) and identify real estate professionals who are members of CREA. The trademarks MLS®, Multiple Listing Service® and the associated logos are owned by The Canadian Real Estate Association (CREA) and identify the quality of services provided by real estate professionals who are members of CREA. The trademark DDF® is owned by The Canadian Real Estate Association (CREA) and identifies CREA's Data Distribution Facility (DDF®)
May 19 2026 02:35:42
RE/MAX Delta Realty