
221 Mercury Street Clarence-Rockland, Ontario K4K 0E8

$589,000
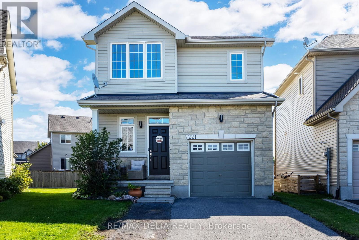
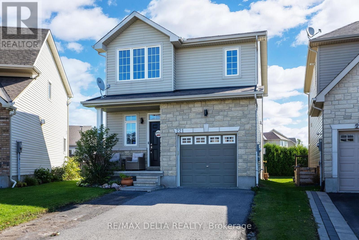
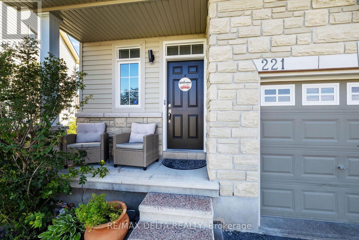
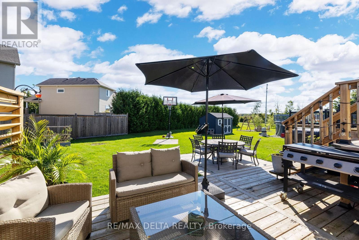
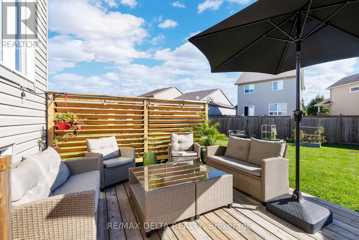
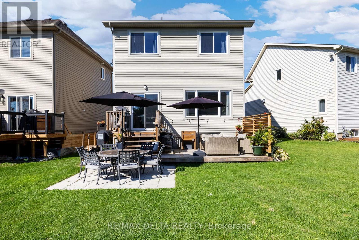
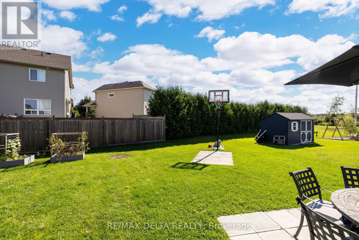
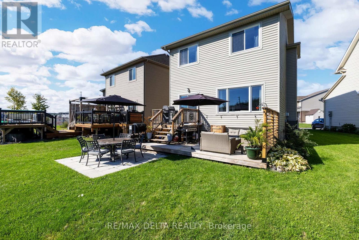
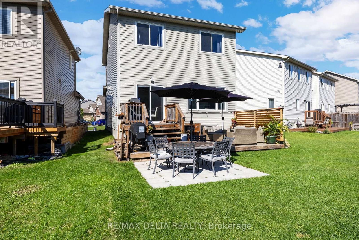
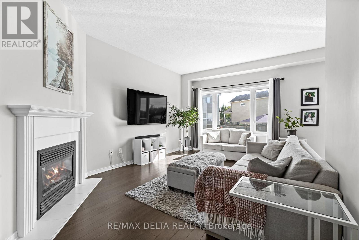
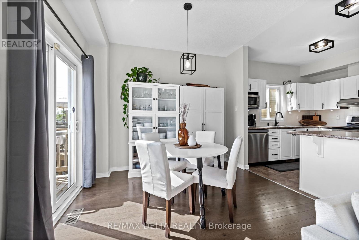
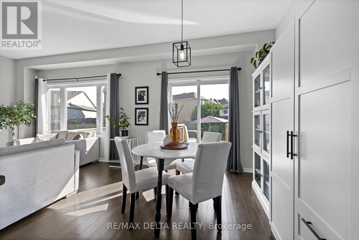
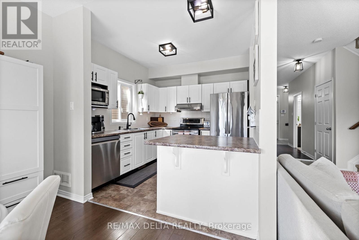
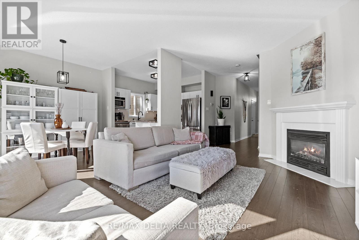
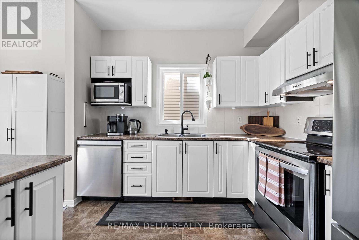
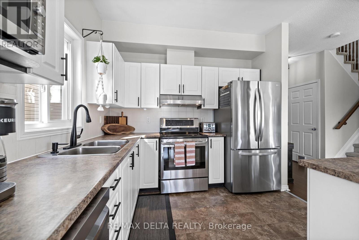
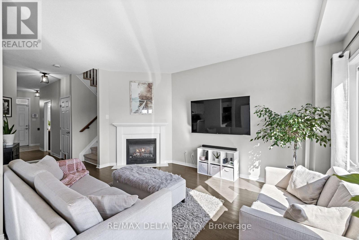
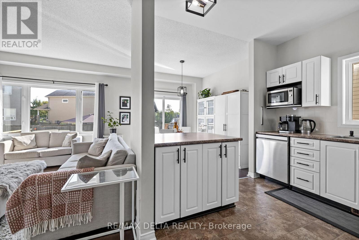
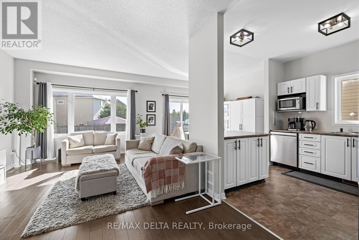
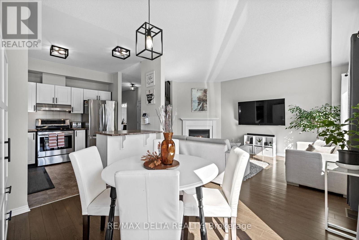
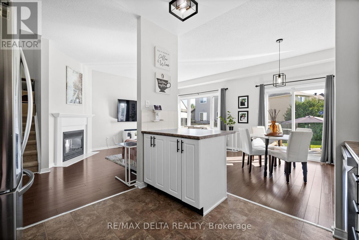
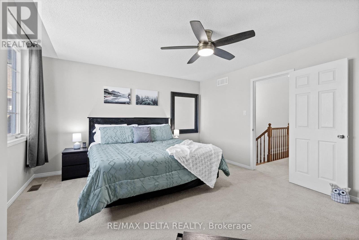
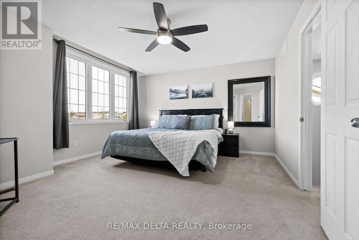
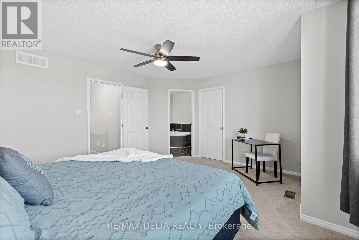
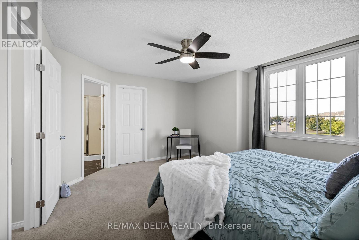
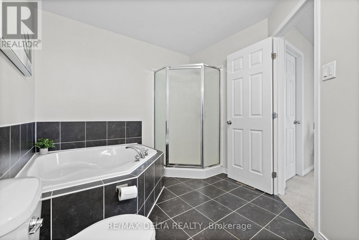
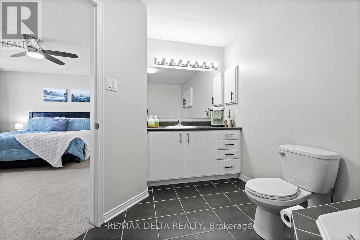
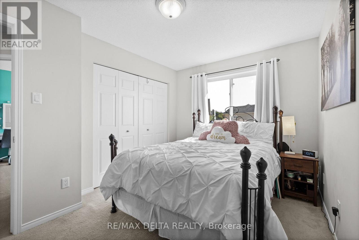
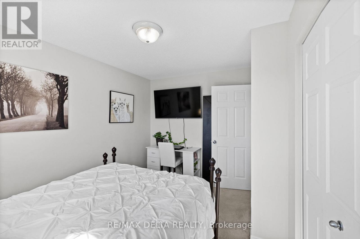
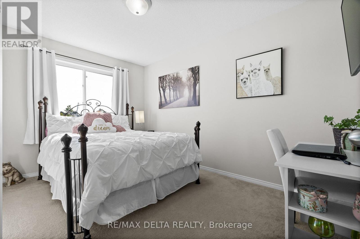
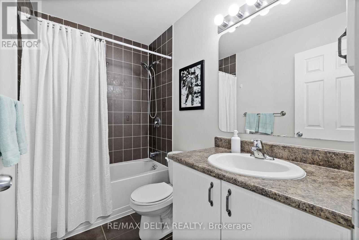
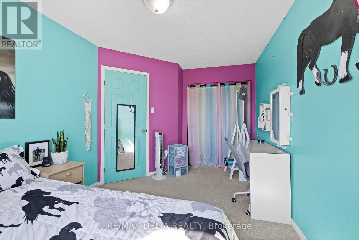
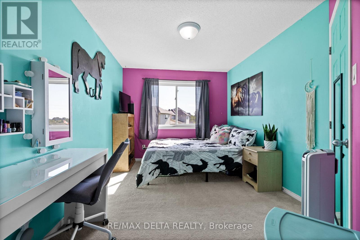
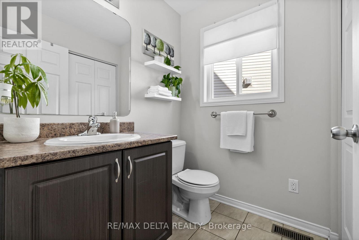
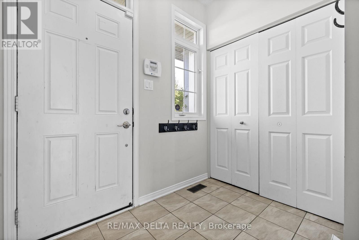
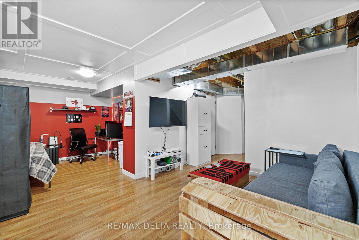
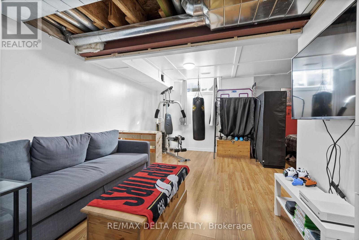
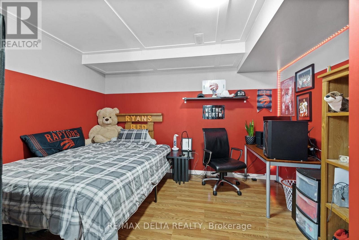
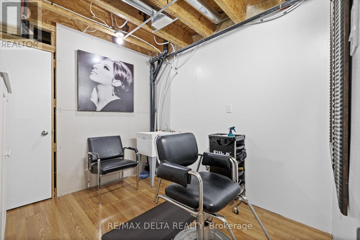
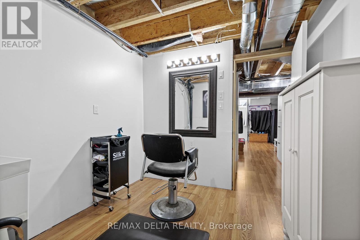
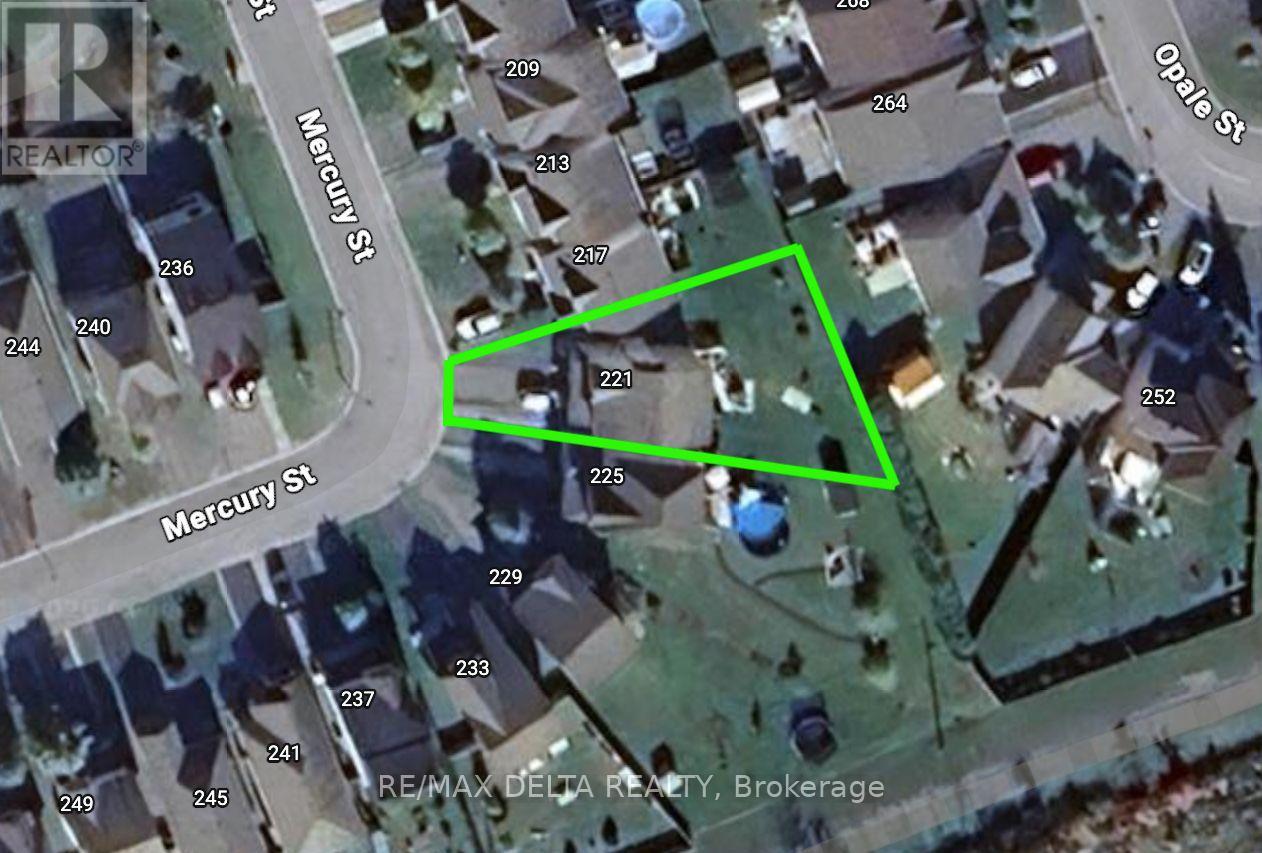
OPEN HOUSE SUNDAY MAY 17TH 2-4PM. Welcome home! Located on a pie shaped lot with extra-wide backyard, this move-in ready home shows pride of ownership and attention to details. The main floor boasts a bright open concept kitchen, dining room and living room with large windows and views to the landscaped backyard. The gourmet kitchen includes stainless steel appliances and plenty of counter and storage space. Adjacent dining area and living room with gas fireplace and tall ceilings, ideal for entertaining. Also on the main floor is the 2 pcs bathroom/laundry room and access to the garage. Upstairs, a wide hallway leads to the main bedroom with en-suite bathroom and 2 bright bedrooms with large closets. The basement is currently use as a bachelor pad and home-based business and could easily be turned into recreation room with bedroom and washroom. The oversized backyard is ideal for families who like to BBQ and spend time outside. This property is located about one minute walk from Deschamps park, ideal for kids of all ages! Move-in ready. 24H irrevocable on all offers. (id:59524)
Property Details
| MLS® Number | X13049156 |
| Property Type | Single Family |
| Community Name | 607 - Clarence/Rockland Twp |
| AmenitiesNearBy | Golf Nearby, Park |
| EquipmentType | Water Heater |
| ParkingSpaceTotal | 4 |
| RentalEquipmentType | Water Heater |
Building
| BathroomTotal | 3 |
| BedroomsAboveGround | 3 |
| BedroomsTotal | 3 |
| Age | 6 To 15 Years |
| Amenities | Fireplace(s) |
| Appliances | Garage Door Opener Remote(s), Water Meter, Dishwasher, Dryer, Hood Fan, Stove, Washer, Refrigerator |
| BasementDevelopment | Finished |
| BasementType | Full (finished) |
| ConstructionStyleAttachment | Detached |
| CoolingType | Central Air Conditioning |
| ExteriorFinish | Brick |
| FireplacePresent | Yes |
| FireplaceTotal | 1 |
| FoundationType | Concrete |
| HalfBathTotal | 1 |
| HeatingFuel | Natural Gas |
| HeatingType | Forced Air |
| StoriesTotal | 2 |
| SizeInterior | 1500 - 2000 Sqft |
| Type | House |
| UtilityWater | Municipal Water |
Parking
| Attached Garage | |
| Garage |
Land
| Acreage | No |
| LandAmenities | Golf Nearby, Park |
| Sewer | Sanitary Sewer |
| SizeDepth | 115 Ft ,9 In |
| SizeFrontage | 25 Ft ,2 In |
| SizeIrregular | 25.2 X 115.8 Ft ; 0 |
| SizeTotalText | 25.2 X 115.8 Ft ; 0 |
| ZoningDescription | Residential |
Rooms
| Level | Type | Length | Width | Dimensions |
|---|---|---|---|---|
| Second Level | Primary Bedroom | 4.64 m | 4.06 m | 4.64 m x 4.06 m |
| Second Level | Bedroom | 2.92 m | 4.21 m | 2.92 m x 4.21 m |
| Second Level | Bedroom | 2.79 m | 3.78 m | 2.79 m x 3.78 m |
Utilities
| Cable | Installed |
| Electricity | Installed |
| Natural Gas Available | Available |
| Sewer | Installed |

Get 20+ years of home-buying secrets I’ve used with over 500 clients, so you can get your dream home for the price you want
Access For FreeInterested?
Contact us for more information about this listing.
"*" indicates required fields

The trademarks REALTOR®, REALTORS®, and the REALTOR® logo are controlled by The Canadian Real Estate Association (CREA) and identify real estate professionals who are members of CREA. The trademarks MLS®, Multiple Listing Service® and the associated logos are owned by The Canadian Real Estate Association (CREA) and identify the quality of services provided by real estate professionals who are members of CREA. The trademark DDF® is owned by The Canadian Real Estate Association (CREA) and identifies CREA's Data Distribution Facility (DDF®)
May 25 2026 11:55:06
RE/MAX Delta Realty