
22 Kemp Drive Ottawa, Ontario K1T 3W9

$1,299,000
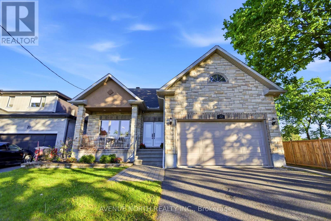
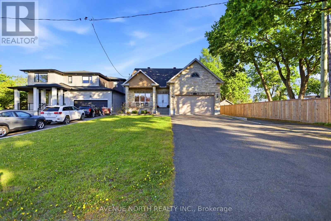
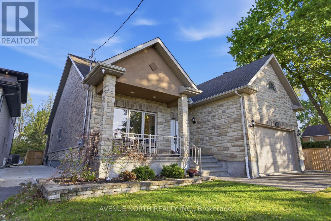
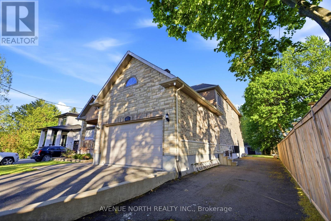
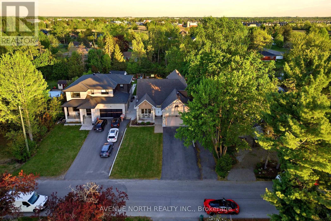
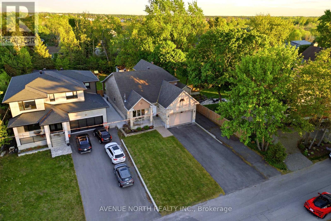
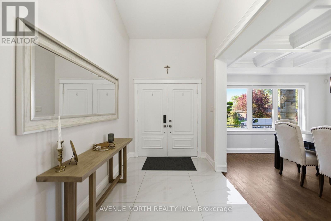
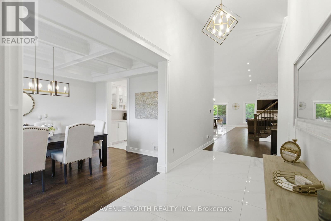
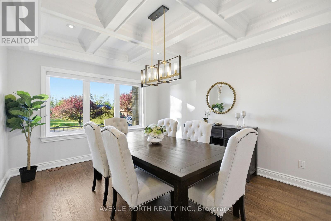
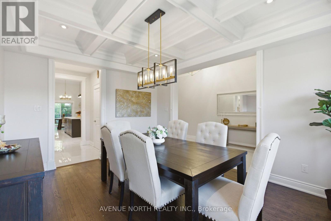
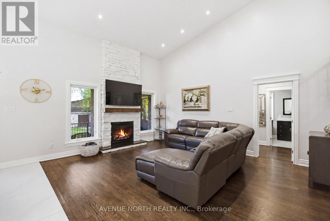
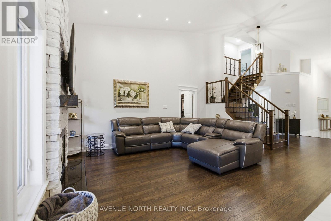
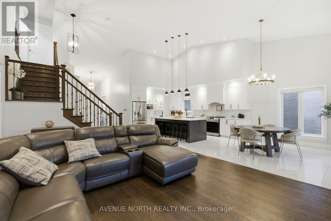
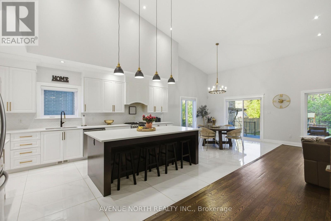
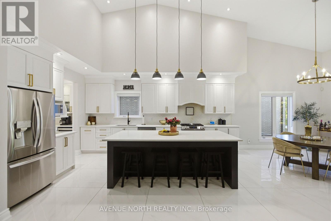
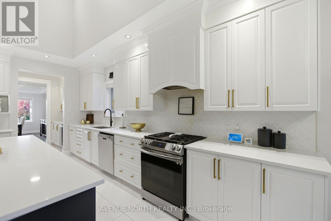
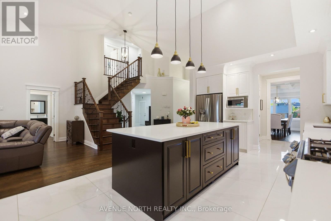
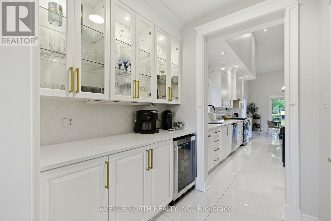
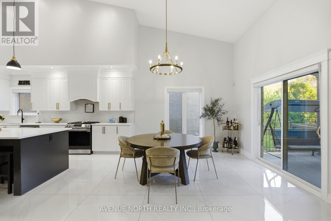
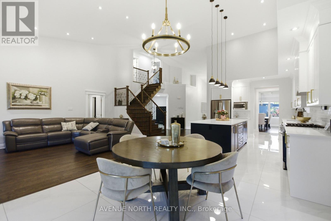
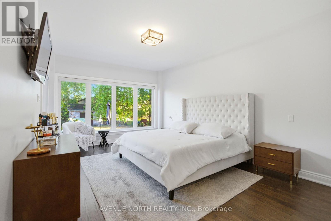
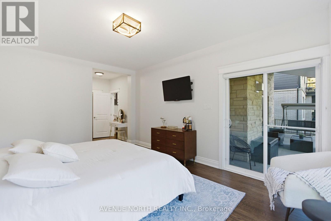
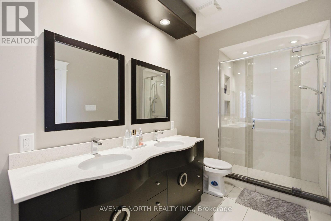
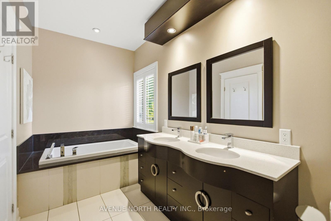
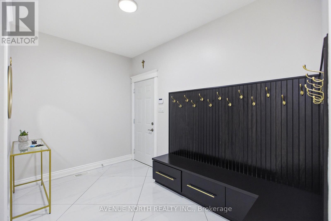
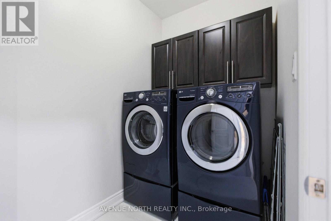
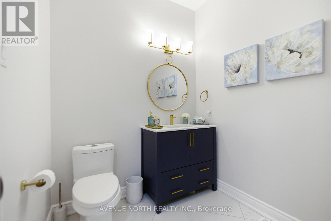
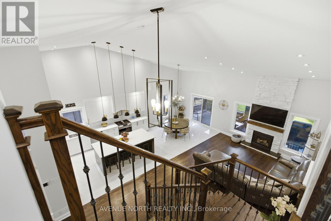
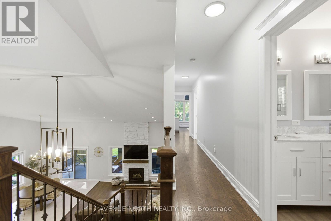
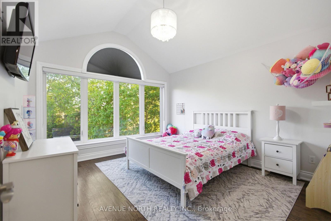
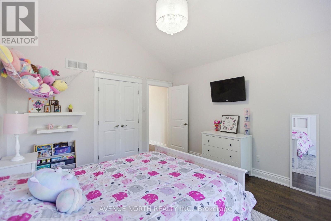
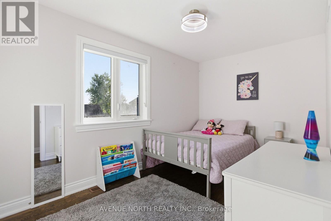
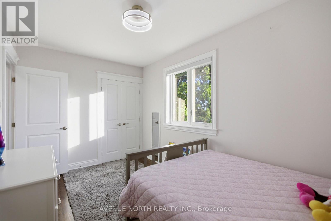
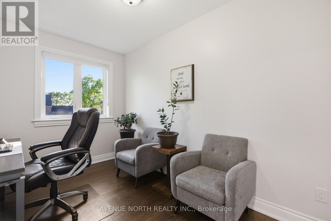
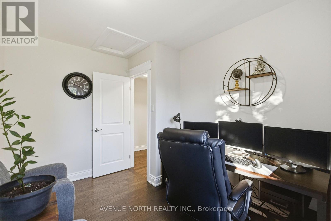
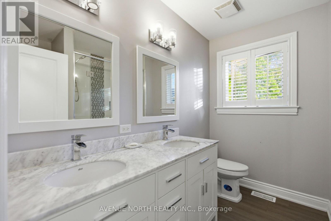
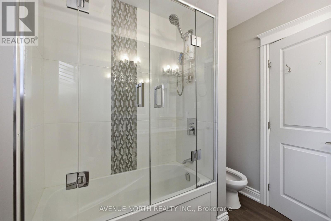
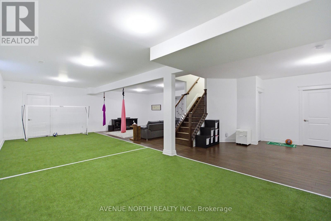
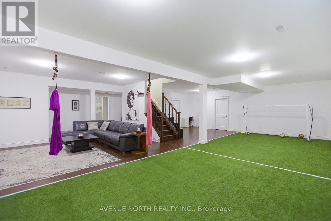
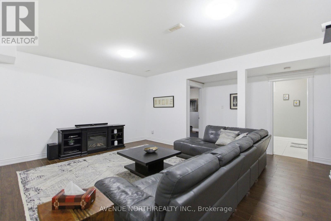
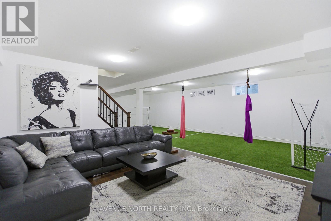
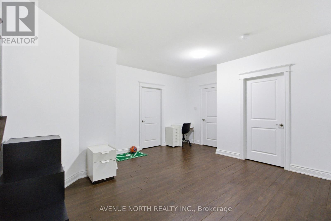
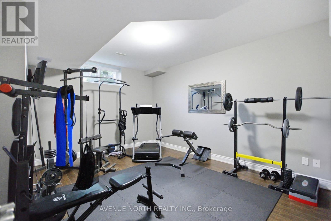
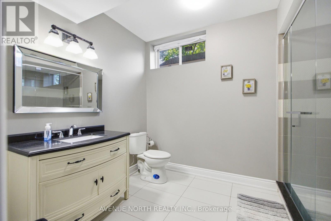
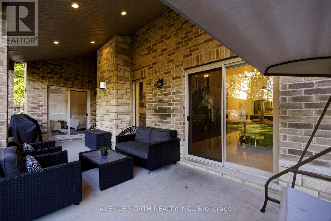
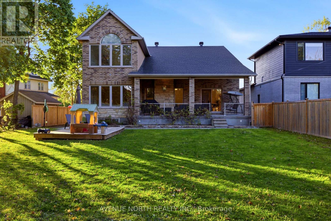
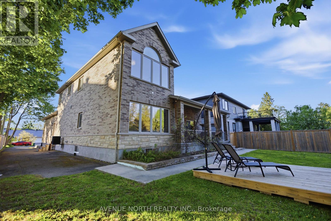
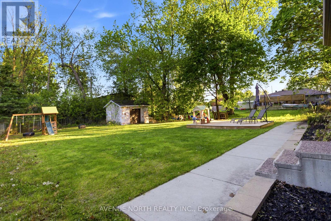
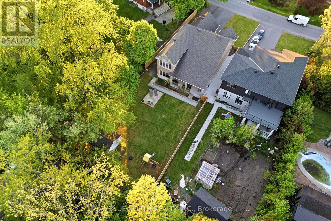
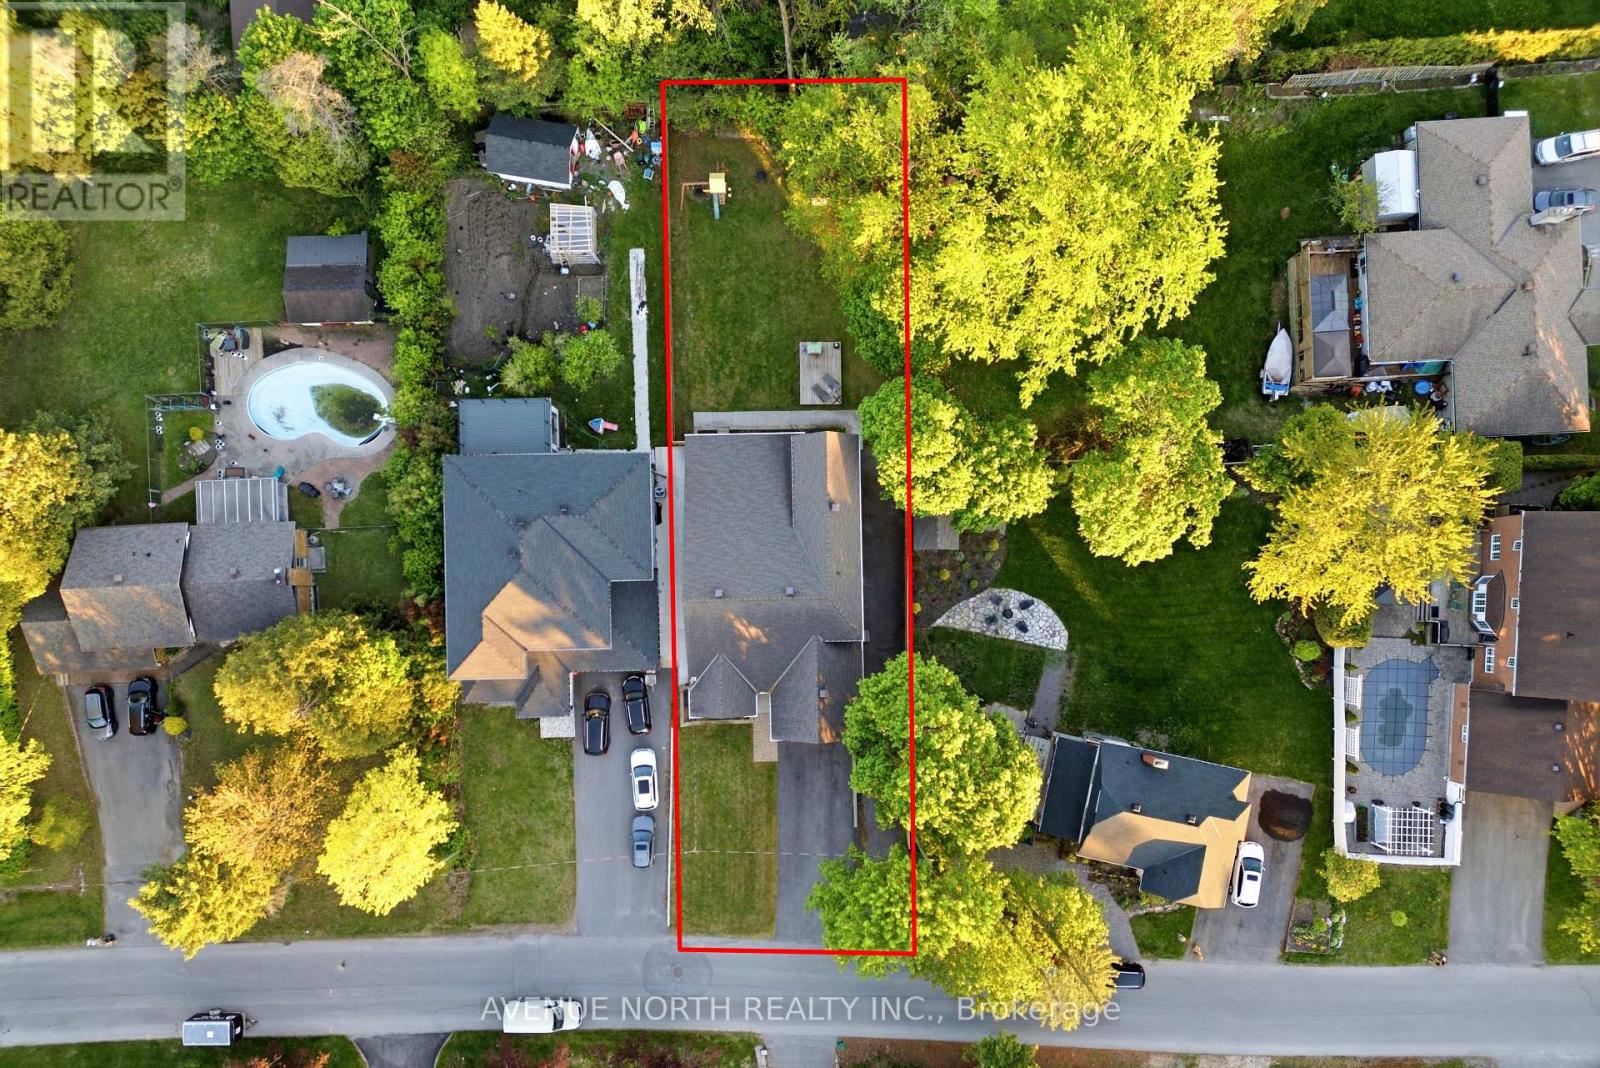
Rarely offered custom-built and ultra-modern 3+1 bedroom, 4 bathroom detached 1-1/2 storey carpet free home, ideally located in Kemp Park-on an impressive 57 ft x 189 ft lot and built in 2012, with nearly 4,000 sq ft of living space & full brick exterior, a double-car garage, and an expansive driveway accommodating up to 8 vehicles plus an additional driveway. A charming front veranda enhances curb appeal & welcomes you into the home. Inside, this meticulously maintained and extensively upgraded residence offers impressive functionality and character, featuring a bungalow-style layout enhanced by a loft-style second floor. The main level showcases a striking two-storey open-to-above living room w/ soaring vaulted ceilings, creating a dramatic sense of space and natural light throughout the principal living areas. A welcoming foyer leads into elegant formal spaces including a dedicated dining room & a sun-filled living room anchored by a cozy gas fireplace. The showpiece of the home is the ultra-upgraded chef's kitchen, complete with quartz countertops, refinished cabinetry, stainless steel appliances, a gas stove, and a large butler's walk-in pantry-perfect for entertaining and everyday living. The main-floor primary bedroom offers a true retreat with a 5-piece ensuite, walk-in closet, and direct walkout to the rear yard. The second level features two generously sized bedrooms, a 5-piece guest bathroom, and a versatile office/den ideal for work or study. The fully finished basement extends the living space with 9-foot ceilings, a large family room, additional bedroom, 3-piece bathroom, abundant storage, and a convenient walkout to the garage. The fully fenced rear yard is equally impressive, featuring a covered veranda walkout from the main level, wooden deck, storage shed, and oversized grass area-ideal for outdoor entertaining & family living. A truly rare custom home in a sought-after location, offering exceptional space, thoughtful design & standout curb appeal. (id:59524)
Property Details
| MLS® Number | X13164760 |
| Property Type | Single Family |
| Neigbourhood | Kemp Park |
| Community Name | 2605 - Blossom Park/Kemp Park/Findlay Creek |
| ParkingSpaceTotal | 16 |
Building
| BathroomTotal | 4 |
| BedroomsAboveGround | 3 |
| BedroomsBelowGround | 1 |
| BedroomsTotal | 4 |
| Amenities | Fireplace(s) |
| Appliances | Water Heater, Central Vacuum, Dishwasher, Dryer, Hood Fan, Storage Shed, Stove, Washer, Window Coverings, Refrigerator |
| BasementDevelopment | Finished |
| BasementFeatures | Walk Out |
| BasementType | Full, N/a (finished) |
| ConstructionStyleAttachment | Detached |
| CoolingType | Central Air Conditioning |
| ExteriorFinish | Brick, Stone |
| FireplacePresent | Yes |
| FireplaceTotal | 1 |
| FlooringType | Hardwood |
| FoundationType | Poured Concrete |
| HalfBathTotal | 1 |
| HeatingFuel | Natural Gas |
| HeatingType | Forced Air |
| StoriesTotal | 2 |
| SizeInterior | 2500 - 3000 Sqft |
| Type | House |
| UtilityWater | Municipal Water |
Parking
| Attached Garage | |
| Garage | |
| Inside Entry |
Land
| Acreage | No |
| Sewer | Sanitary Sewer |
| SizeDepth | 190 Ft |
| SizeFrontage | 57 Ft ,4 In |
| SizeIrregular | 57.4 X 190 Ft |
| SizeTotalText | 57.4 X 190 Ft |
Rooms
| Level | Type | Length | Width | Dimensions |
|---|---|---|---|---|
| Second Level | Office | 2.07 m | 3.96 m | 2.07 m x 3.96 m |
| Second Level | Bedroom 2 | 4.05 m | 4.08 m | 4.05 m x 4.08 m |
| Second Level | Bedroom 3 | 4.45 m | 2.98 m | 4.45 m x 2.98 m |
| Basement | Family Room | 11.52 m | 8.35 m | 11.52 m x 8.35 m |
| Basement | Bedroom 4 | 5.05 m | 4.08 m | 5.05 m x 4.08 m |
| Main Level | Living Room | 5.51 m | 4.48 m | 5.51 m x 4.48 m |
| Main Level | Eating Area | 3.38 m | 3.68 m | 3.38 m x 3.68 m |
| Main Level | Kitchen | 7.62 m | 3.65 m | 7.62 m x 3.65 m |
| Main Level | Dining Room | 4.57 m | 3.65 m | 4.57 m x 3.65 m |
| Main Level | Primary Bedroom | 5.51 m | 4.05 m | 5.51 m x 4.05 m |

Get 20+ years of home-buying secrets I’ve used with over 500 clients, so you can get your dream home for the price you want
Access For FreeInterested?
Contact us for more information about this listing.
"*" indicates required fields

The trademarks REALTOR®, REALTORS®, and the REALTOR® logo are controlled by The Canadian Real Estate Association (CREA) and identify real estate professionals who are members of CREA. The trademarks MLS®, Multiple Listing Service® and the associated logos are owned by The Canadian Real Estate Association (CREA) and identify the quality of services provided by real estate professionals who are members of CREA. The trademark DDF® is owned by The Canadian Real Estate Association (CREA) and identifies CREA's Data Distribution Facility (DDF®)
May 23 2026 04:55:14
Avenue North Realty Inc.