
22 Honey Gables Drive Ottawa, Ontario K1V 1H5

$985,000
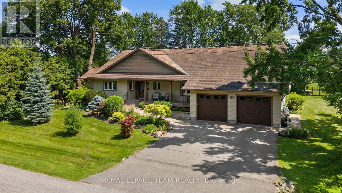
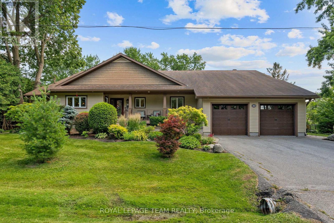
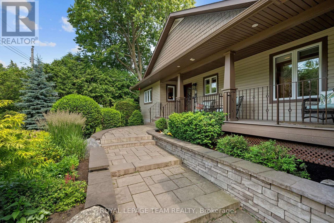
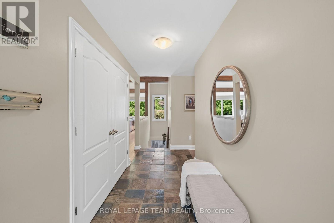
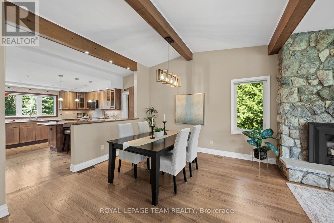
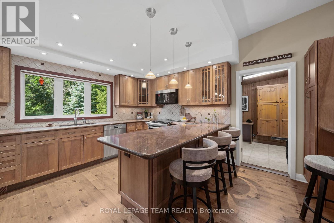
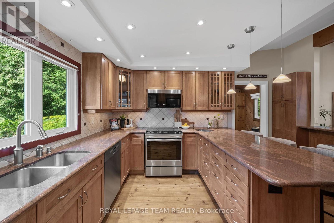
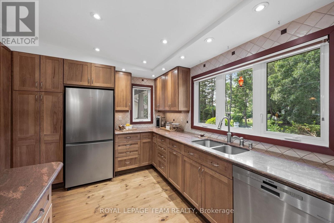
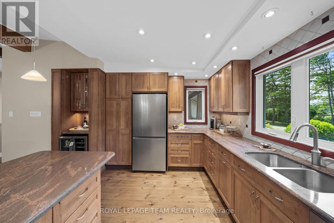
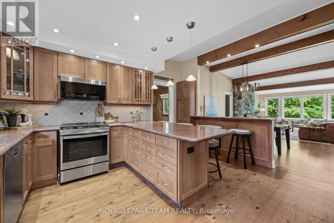
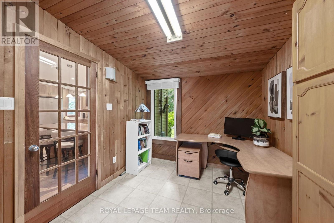
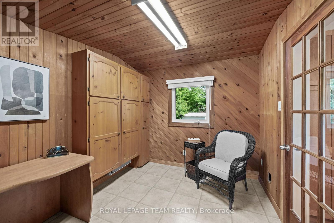
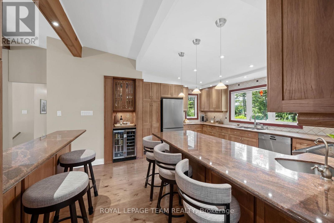
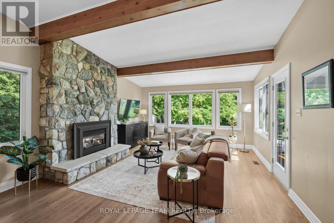
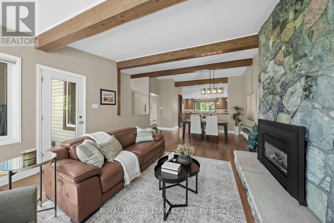
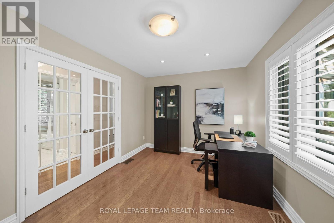
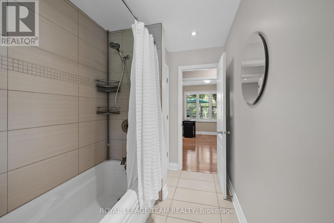
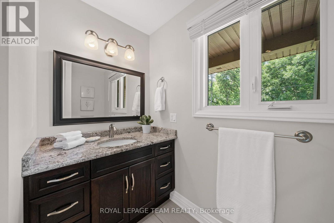
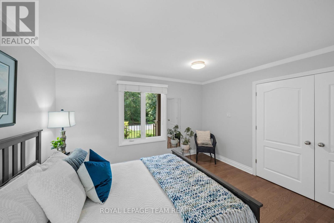
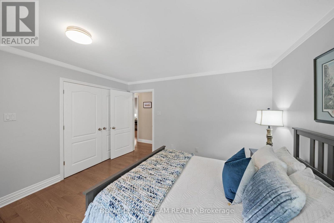
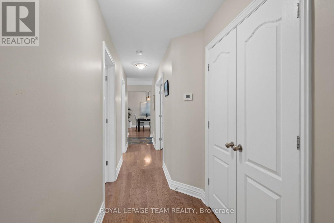
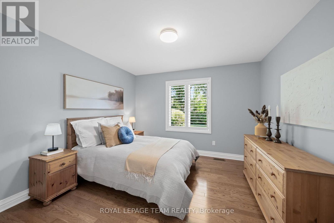
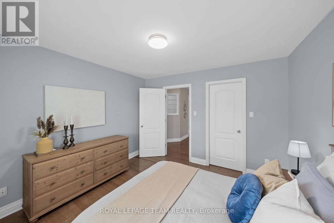
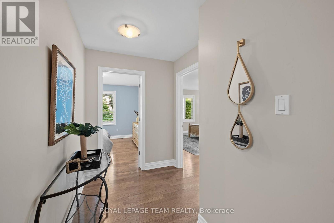
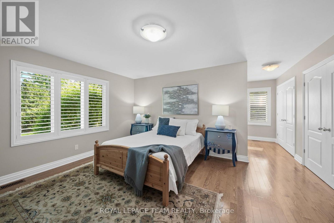
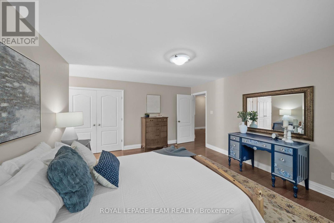
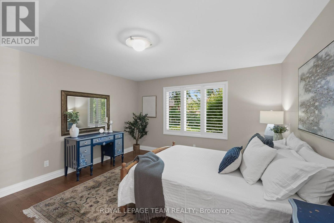
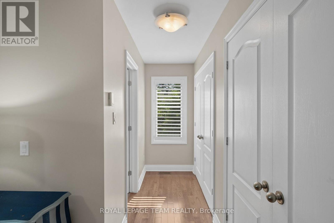
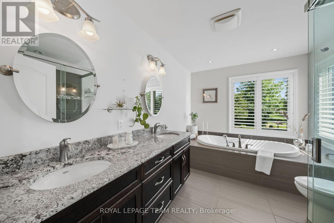
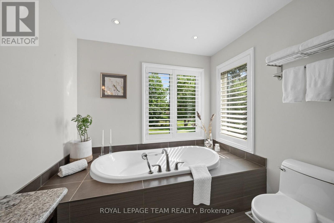
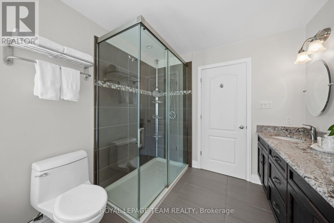
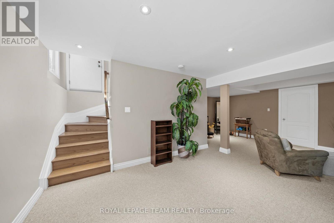
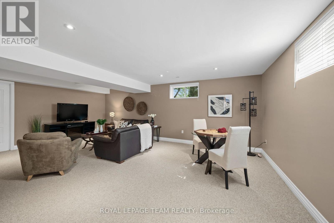
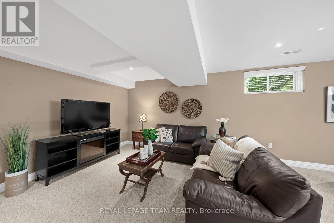
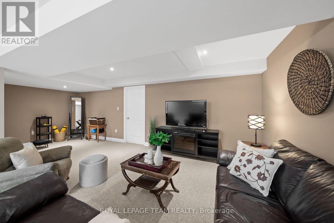
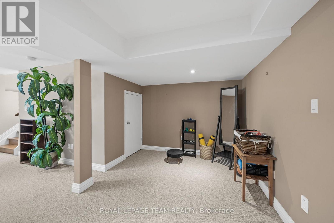
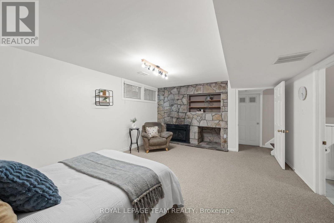
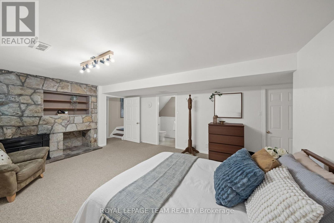
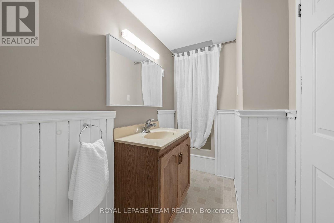
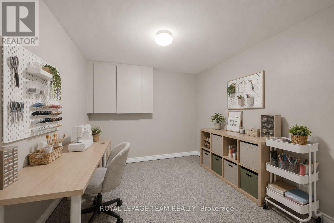
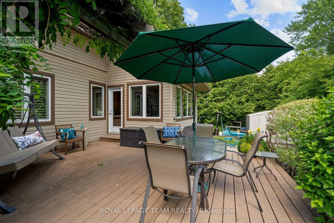
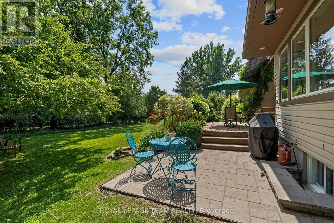
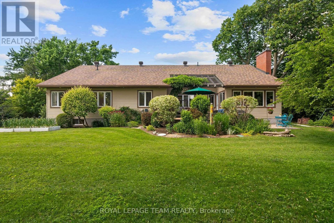
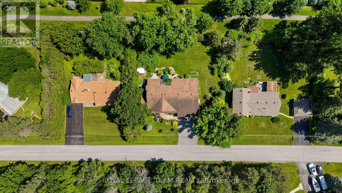
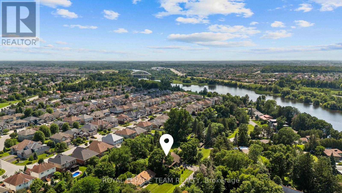
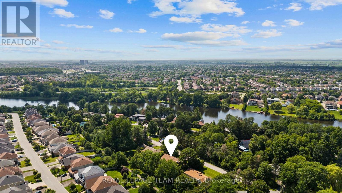
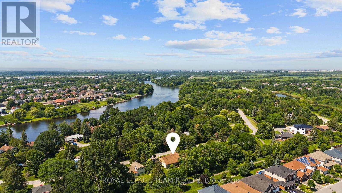
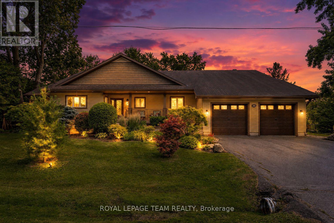
Where peaceful country living & modern family life come together on one of Ottawa's most unique & sought-after areas. Tucked away on a quiet, mature road surrounded by towering trees, this beautifully renovated home offers the rare opportunity to enjoy the privacy & charm of the countryside while remaining just minutes from every city convenience. Designed with families in mind, this exceptional home features 3+1 bedrooms, 3 full bathrooms, & a versatile layout that easily adapts to every stage of life. Whether you're raising a growing family, working from home, or accommodating extended family, this home offers the flexibility you've been searching for. At the heart of the home is a stunning designer-inspired kitchen featuring stainless steel appliances, a prep sink, beverage fridge, reverse osmosis water system, & abundant workspace. The open-concept living & dining area is equally impressive with soaring vaulted ceilings, rich hardwood flooring, & a striking floor-to-ceiling natural gas stone fireplace that creates a warm and inviting gathering space. The spacious primary suite offers California shutters, dual closets, & a luxurious 5-piece ensuite complete with a relaxing soaker tub. 2 additional bedrooms & a beautifully updated bathroom complete the main level. The finished lower level adds exceptional versatility, including a fourth bedroom, a full bathroom, & excellent potential for an in-law or teenager suite. A dedicated home office & an additional den or flex space near the front entrance provide the perfect setup for remote work, a playroom, or a home studio. Outside, enjoy your own private backyard oasis surrounded by mature trees, offering the perfect setting for entertaining, family time, or simply relaxing. With newer well & septic systems already in place, you'll enjoy the charm of country services with the peace of mind of recent upgrades. Experience the perfect balance of privacy, space, and convenience. No Conveyance of Offers Until 2PM July 14 (id:59524)
Property Details
| MLS® Number | X13545282 |
| Property Type | Single Family |
| Community Name | 2602 - Riverside South/Gloucester Glen |
| AmenitiesNearBy | Golf Nearby, Hospital, Park, Public Transit |
| CommunityFeatures | Community Centre |
| Features | Lighting, Sump Pump, In-law Suite |
| ParkingSpaceTotal | 6 |
| Structure | Deck, Patio(s), Porch |
Building
| BathroomTotal | 3 |
| BedroomsAboveGround | 3 |
| BedroomsBelowGround | 1 |
| BedroomsTotal | 4 |
| Amenities | Fireplace(s) |
| Appliances | Garage Door Opener Remote(s), Water Heater, Water Treatment, Water Softener, Dishwasher, Dryer, Hood Fan, Microwave, Stove, Washer, Window Coverings, Refrigerator |
| ArchitecturalStyle | Bungalow |
| BasementDevelopment | Finished |
| BasementType | Full (finished) |
| ConstructionStyleAttachment | Detached |
| CoolingType | Central Air Conditioning |
| ExteriorFinish | Vinyl Siding |
| FireplacePresent | Yes |
| FireplaceTotal | 2 |
| FlooringType | Hardwood |
| FoundationType | Concrete |
| HeatingFuel | Natural Gas |
| HeatingType | Forced Air |
| StoriesTotal | 1 |
| SizeInterior | 2000 - 2500 Sqft |
| Type | House |
Parking
| Attached Garage | |
| Garage |
Land
| Acreage | No |
| LandAmenities | Golf Nearby, Hospital, Park, Public Transit |
| LandscapeFeatures | Landscaped |
| Sewer | Septic System |
| SizeDepth | 131 Ft |
| SizeFrontage | 128 Ft |
| SizeIrregular | 128 X 131 Ft |
| SizeTotalText | 128 X 131 Ft |
| SurfaceWater | River/stream |
| ZoningDescription | R1aa |
Rooms
| Level | Type | Length | Width | Dimensions |
|---|---|---|---|---|
| Lower Level | Bedroom 4 | 4.53 m | 5.74 m | 4.53 m x 5.74 m |
| Lower Level | Bathroom | 1.09 m | 3.65 m | 1.09 m x 3.65 m |
| Lower Level | Games Room | 4.54 m | 3.19 m | 4.54 m x 3.19 m |
| Lower Level | Family Room | 6.75 m | 6.84 m | 6.75 m x 6.84 m |
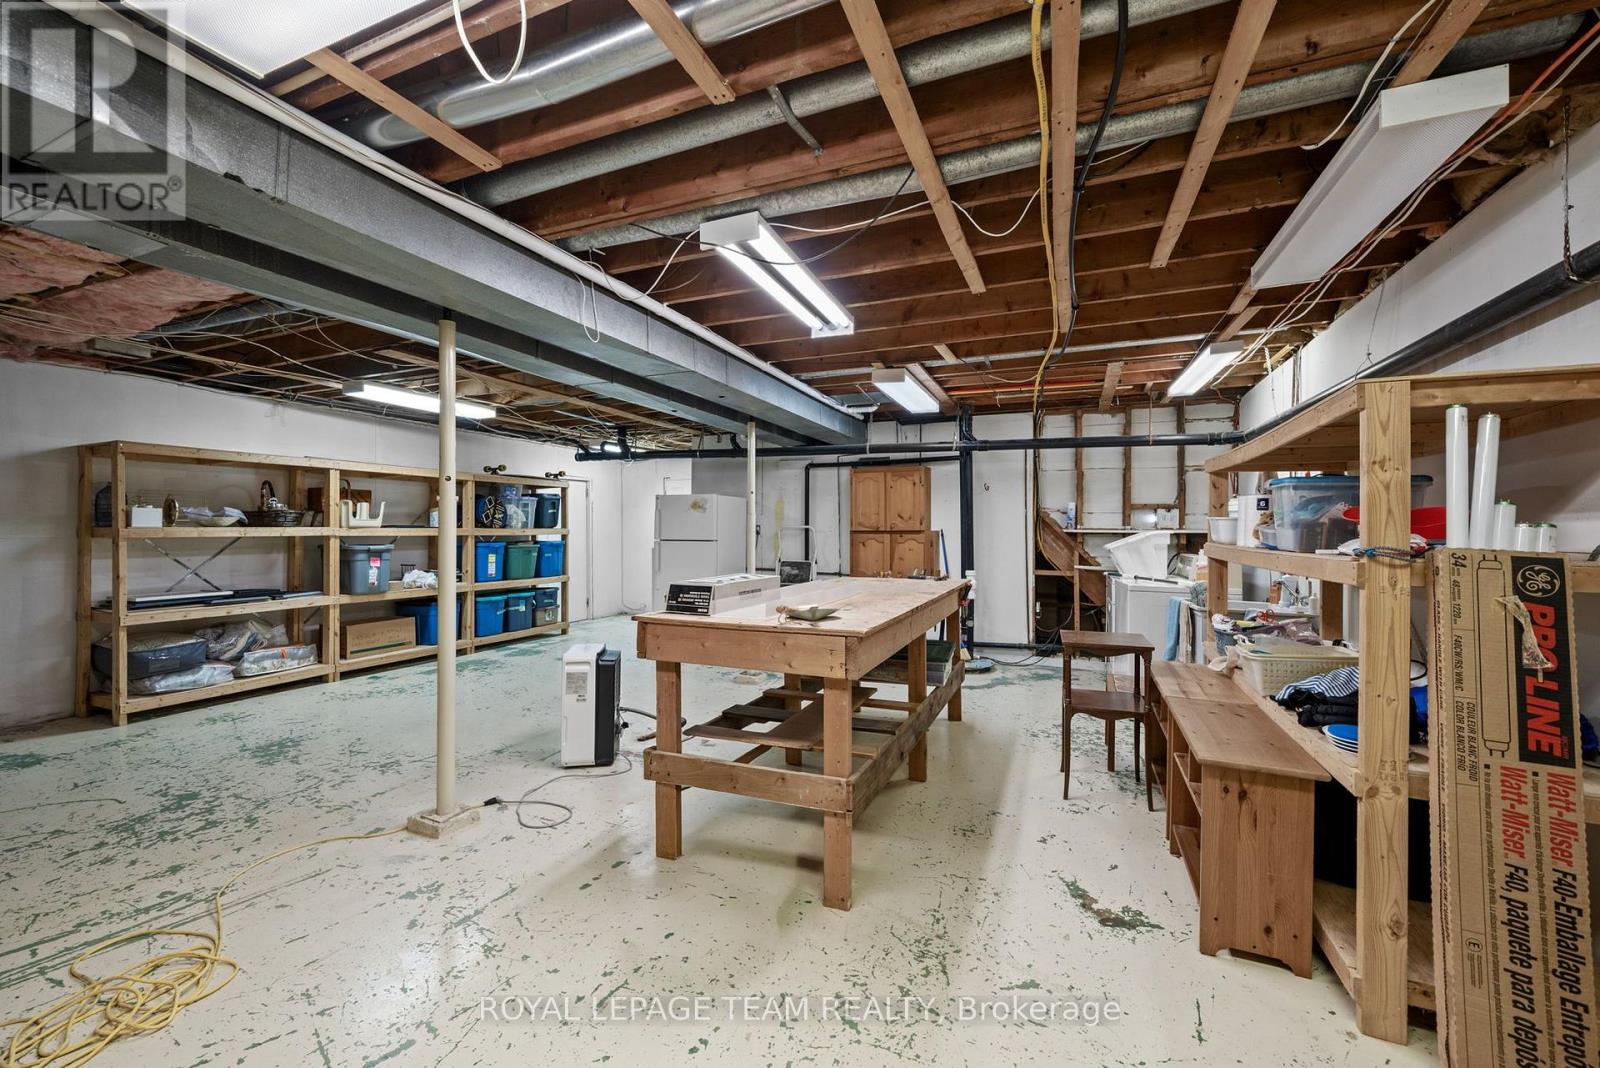
| Lower Level | Workshop | 8.28 m | 7.29 m | 8.28 m x 7.29 m |
| Lower Level | Utility Room | 4.53 m | 3.04 m | 4.53 m x 3.04 m |
| Main Level | Foyer | 3.61 m | 1.53 m | 3.61 m x 1.53 m |
| Main Level | Primary Bedroom | 6.88 m | 4.71 m | 6.88 m x 4.71 m |
| Main Level | Office | 4.4 m | 3.15 m | 4.4 m x 3.15 m |
| Main Level | Kitchen | 4.54 m | 4.62 m | 4.54 m x 4.62 m |
| Main Level | Dining Room | 4.54 m | 3.82 m | 4.54 m x 3.82 m |
| Main Level | Study | 2.82 m | 3.45 m | 2.82 m x 3.45 m |
| Main Level | Living Room | 4.54 m | 4.16 m | 4.54 m x 4.16 m |
| Main Level | Bedroom 2 | 3.8 m | 3.51 m | 3.8 m x 3.51 m |
| Main Level | Bedroom 3 | 3.55 m | 3.34 m | 3.55 m x 3.34 m |
| Main Level | Bathroom | 2.75 m | 3.51 m | 2.75 m x 3.51 m |
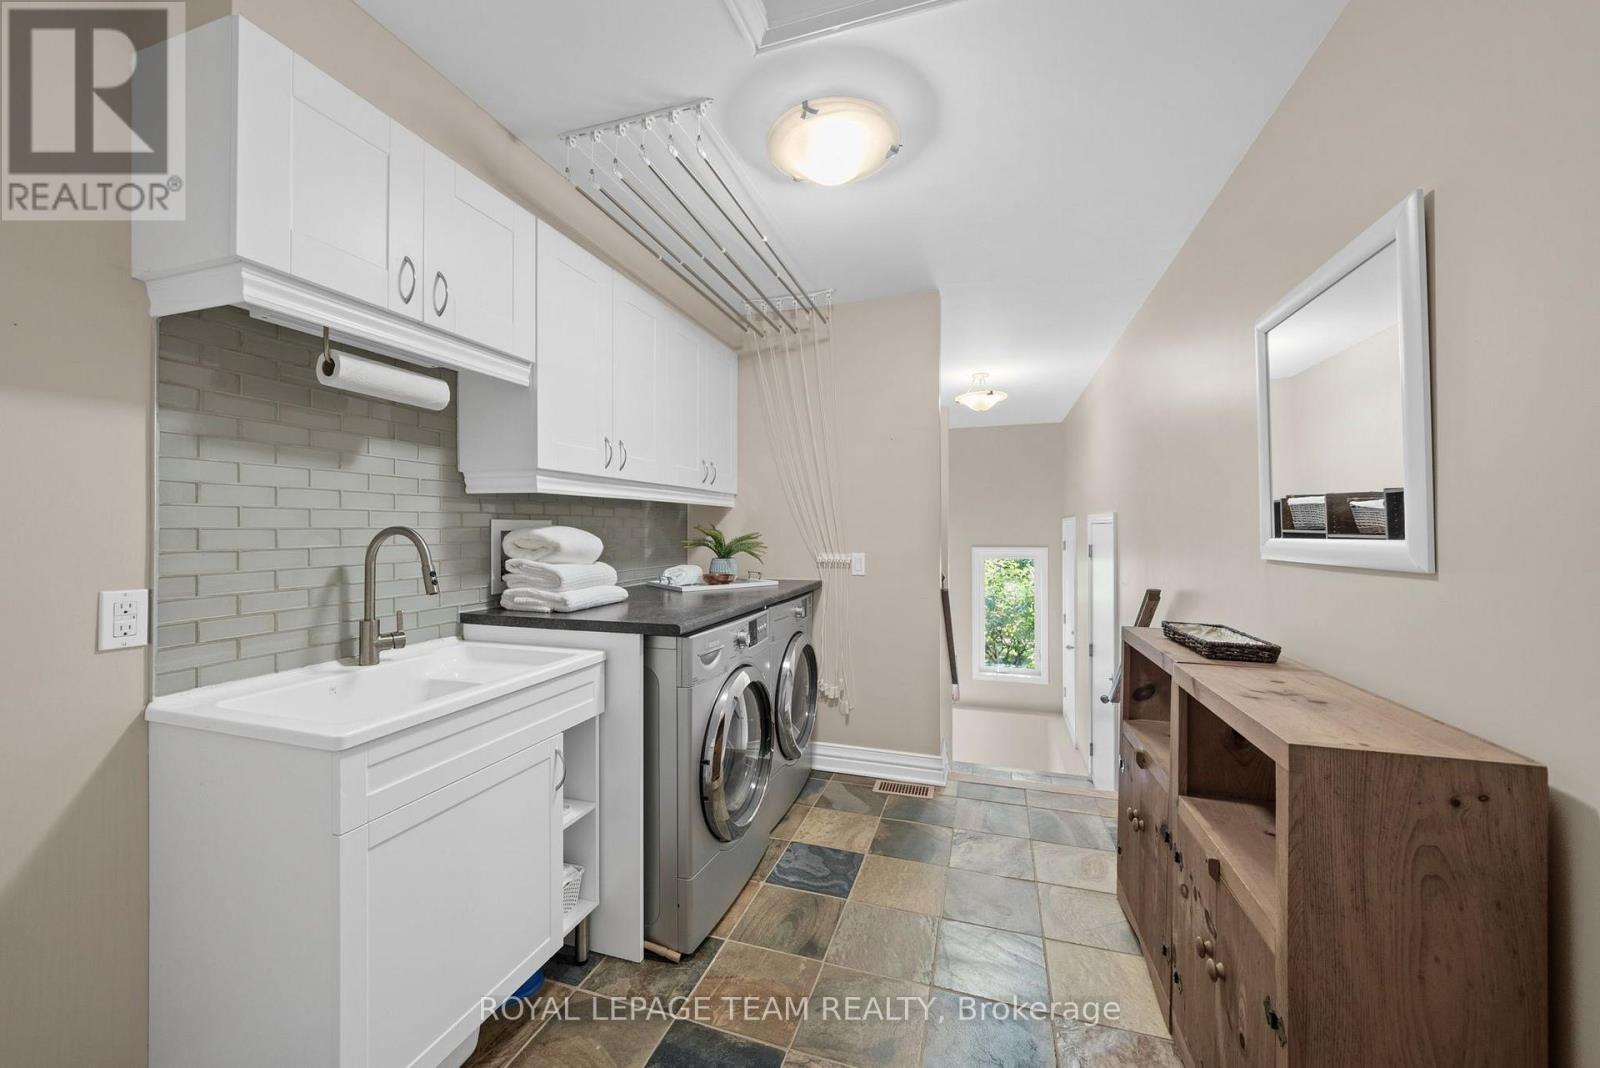
| Main Level | Laundry Room | 3.02 m | 2.76 m | 3.02 m x 2.76 m |

Get 20+ years of home-buying secrets I’ve used with over 500 clients, so you can get your dream home for the price you want
Access For FreeInterested?
Contact us for more information about this listing.
"*" indicates required fields

The trademarks REALTOR®, REALTORS®, and the REALTOR® logo are controlled by The Canadian Real Estate Association (CREA) and identify real estate professionals who are members of CREA. The trademarks MLS®, Multiple Listing Service® and the associated logos are owned by The Canadian Real Estate Association (CREA) and identify the quality of services provided by real estate professionals who are members of CREA. The trademark DDF® is owned by The Canadian Real Estate Association (CREA) and identifies CREA's Data Distribution Facility (DDF®)
July 10 2026 03:23:28
Royal LePage Team Realty