
22 Centre Street North Grenville, Ontario K0G 1B0


$997,000
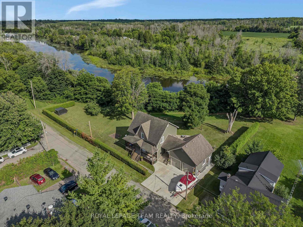
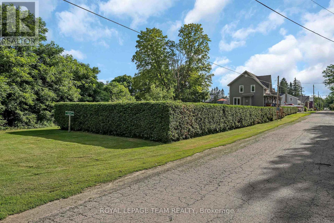
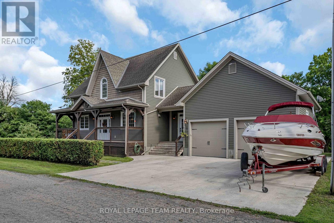
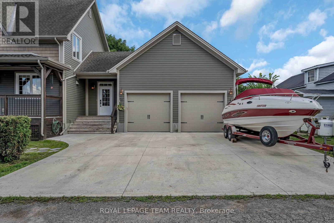
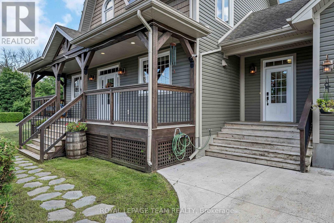
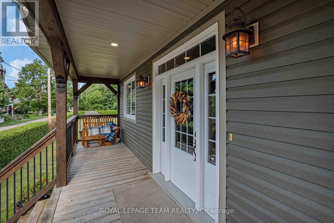
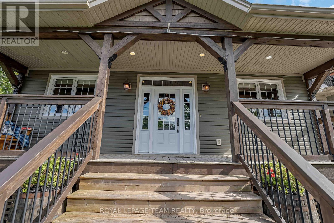
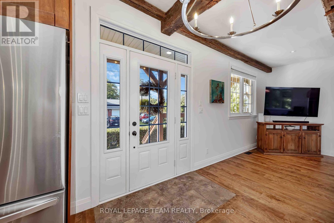
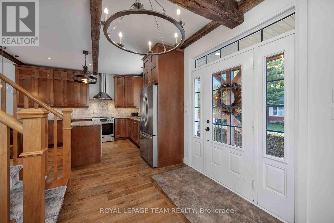
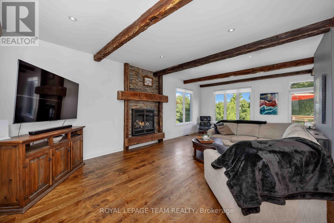
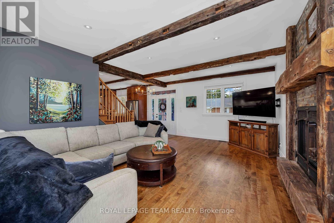
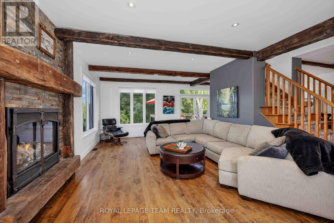
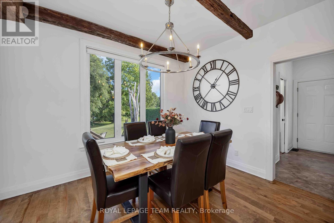
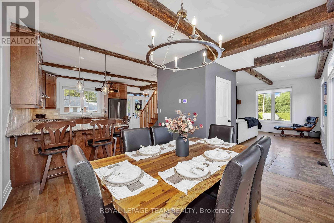
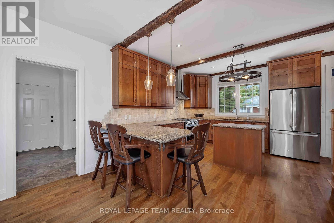
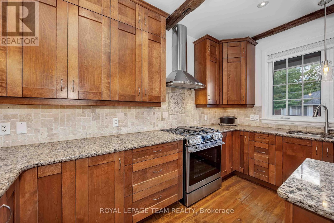
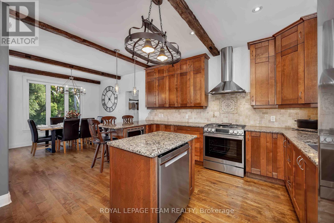
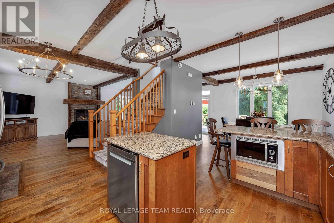
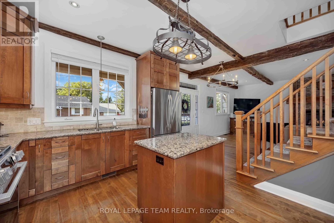
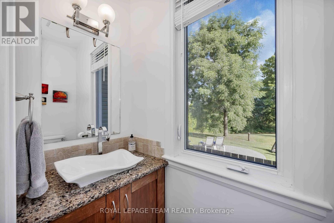
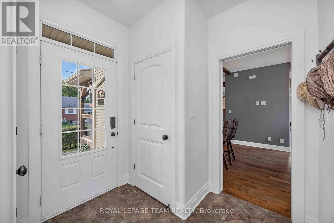
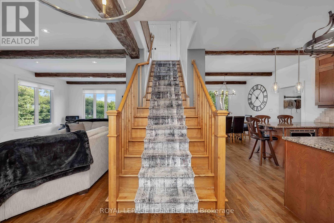
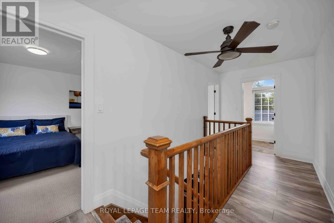
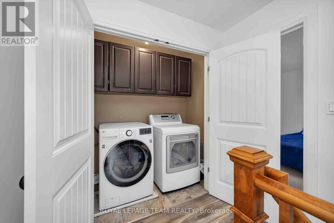
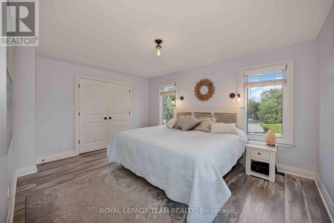
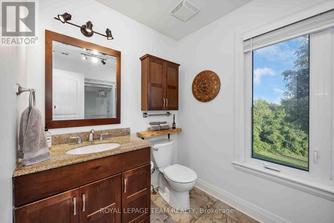
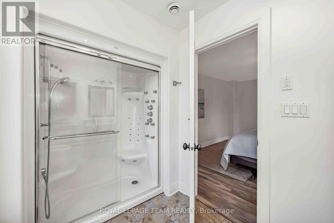
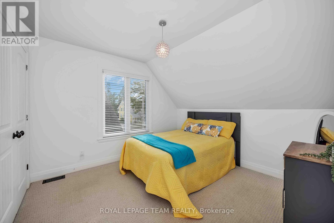
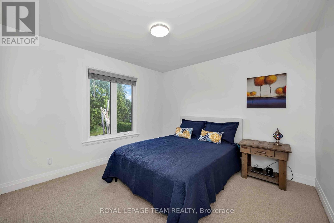
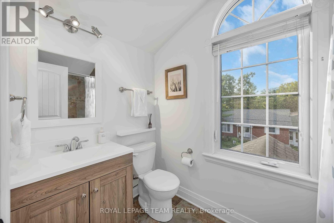
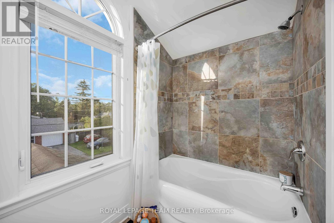
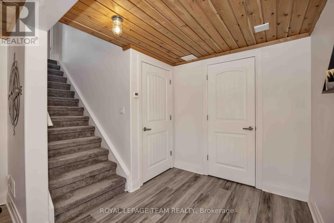
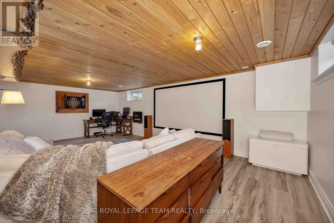
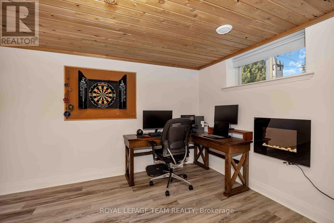
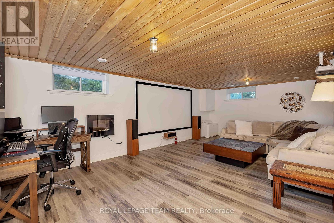
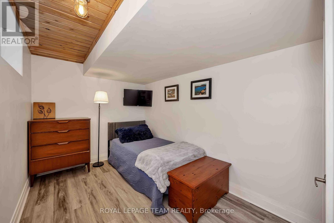
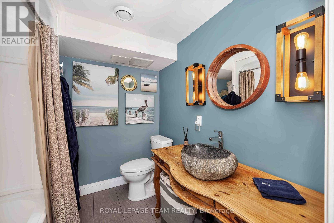
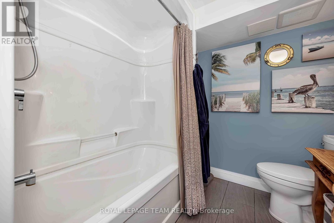
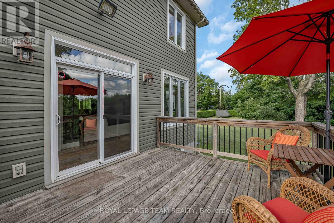
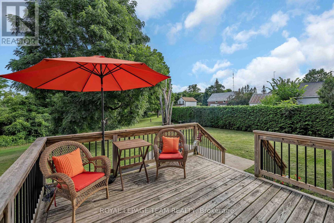
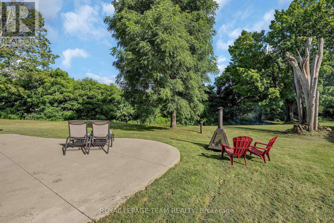
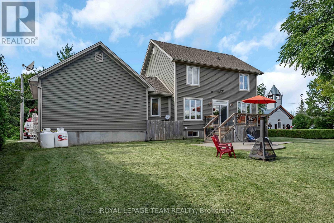
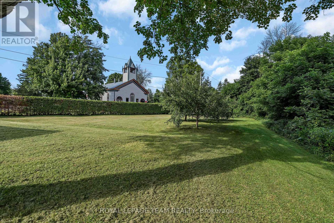
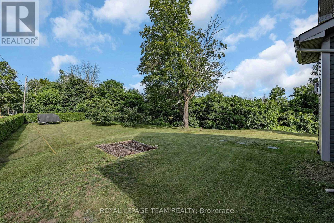
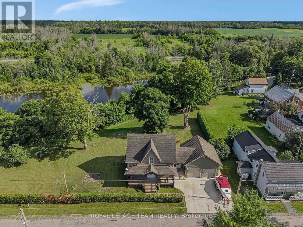
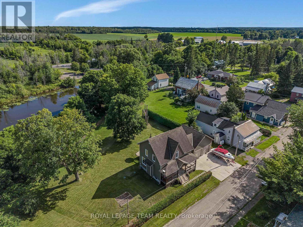
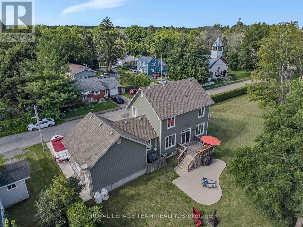
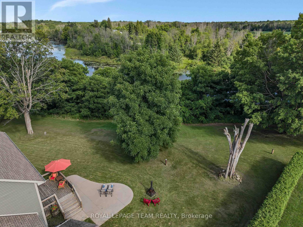
Closer Than You Think. Far From the Ordinary. Set in the safe, family-friendly village of Burritts Rapids, this custom-built Lockwood Brothers home offers the best of both worlds: the space, freedom and natural beauty of rural living, with Merrickville and Kemptville nearby for all the things a family needs-schools, shopping, restaurants, recreation and amenities.Built in 2011, this 3-bedroom + den, 4-bathroom home was inspired by the timeless farmhouses of Prince Edward Island, blending modern comfort with rustic character. Historic old-growth flooring from Logs End, and reclaimed rough-hewn wood beams bring warmth and character throughout.The exterior features durable vinyl siding, Hardie Shingle accents that mimic classic cedar shakes, and architectural shingles for lasting curb appeal.The chef's kitchen is the heart of the home, with quartz countertops, new gas range (2026), floor-to-ceiling mission-style cabinetry with soft-close doors & drawers, abundant storage, and matching quartz in the main-floor powder room. Large windows fill the open-concept main level with natural light, while Hunter Douglas shades on the rear-facing windows provide privacy and light control.A propane fireplace adds warmth and ambiance. Upstairs are three bedrooms, a primary suite with modest ensuite and walk-in closet, and second-floor laundry. The finished basement features heated floors, new vinyl flooring (2025), and a home theatre with projector and movie screen. Central air, furnace, hot air return system and a Waterloo Biofilter septic system provide year-round comfort.Outside, the expansive front porch, gas BBQ hookup and campfire area make outdoor living easy. The backyard backs onto the Rideau Canal corridor. There are trails to explore, a nearby beach, a children's park, an equestrian farm and the overall priceless freedom and safety of village life just 35mins from Ikea Shopping Mall.Come home to Burritts Rapids: rural in feel but connected in every way. ~WELCOME HOME~ (id:59524)
Property Details
| MLS® Number | X13631954 |
| Property Type | Single Family |
| Community Name | 803 - North Grenville Twp (Kemptville South) |
| AmenitiesNearBy | Beach, Park |
| EquipmentType | Propane Tank |
| Features | Cul-de-sac |
| ParkingSpaceTotal | 6 |
| RentalEquipmentType | Propane Tank |
| Structure | Deck, Porch |
| ViewType | View Of Water |
Building
| BathroomTotal | 4 |
| BedroomsAboveGround | 3 |
| BedroomsTotal | 3 |
| Amenities | Fireplace(s) |
| Appliances | Garage Door Opener Remote(s), Central Vacuum, Water Heater, Water Softener, Dishwasher, Dryer, Garage Door Opener, Hood Fan, Microwave, Range, Washer, Window Coverings, Refrigerator |
| BasementDevelopment | Finished |
| BasementType | N/a (finished) |
| ConstructionStyleAttachment | Detached |
| CoolingType | Central Air Conditioning |
| ExteriorFinish | Vinyl Siding |
| FireplacePresent | Yes |
| FireplaceTotal | 1 |
| FoundationType | Poured Concrete |
| HalfBathTotal | 1 |
| HeatingFuel | Electric, Propane |
| HeatingType | Forced Air, Heat Pump |
| StoriesTotal | 2 |
| SizeInterior | 1500 - 2000 Sqft |
| Type | House |
Parking
| Attached Garage | |
| Garage |
Land
| Acreage | No |
| LandAmenities | Beach, Park |
| LandscapeFeatures | Landscaped |
| Sewer | Septic System |
| SizeDepth | 130 Ft ,2 In |
| SizeFrontage | 215 Ft ,6 In |
| SizeIrregular | 215.5 X 130.2 Ft |
| SizeTotalText | 215.5 X 130.2 Ft |
Rooms
| Level | Type | Length | Width | Dimensions |
|---|---|---|---|---|
| Second Level | Laundry Room | 2.12 m | 0.85 m | 2.12 m x 0.85 m |
| Second Level | Primary Bedroom | 3.54 m | 4.4 m | 3.54 m x 4.4 m |
| Second Level | Bathroom | 3.54 m | 1.79 m | 3.54 m x 1.79 m |
| Second Level | Bedroom 2 | 3.49 m | 3.27 m | 3.49 m x 3.27 m |
| Second Level | Bedroom 3 | 3.5 m | 3.14 m | 3.5 m x 3.14 m |
| Second Level | Bathroom | 2.7 m | 1.4 m | 2.7 m x 1.4 m |
| Lower Level | Family Room | 4.47 m | 7.39 m | 4.47 m x 7.39 m |
| Lower Level | Den | 4.52 m | 2.43 m | 4.52 m x 2.43 m |
| Lower Level | Bathroom | 2.04 m | 2.27 m | 2.04 m x 2.27 m |
| Lower Level | Utility Room | 6.43 m | 2.85 m | 6.43 m x 2.85 m |
| Main Level | Foyer | 1.39 m | 2.43 m | 1.39 m x 2.43 m |
| Main Level | Living Room | 4.42 m | 7.37 m | 4.42 m x 7.37 m |
| Main Level | Kitchen | 3.51 m | 4.41 m | 3.51 m x 4.41 m |
| Main Level | Dining Room | 4.8 m | 2.98 m | 4.8 m x 2.98 m |
| Main Level | Bathroom | 2.83 m | 0.7 m | 2.83 m x 0.7 m |

Get 20+ years of home-buying secrets I’ve used with over 500 clients, so you can get your dream home for the price you want
Access For FreeInterested?
Contact us for more information about this listing.
"*" indicates required fields

The trademarks REALTOR®, REALTORS®, and the REALTOR® logo are controlled by The Canadian Real Estate Association (CREA) and identify real estate professionals who are members of CREA. The trademarks MLS®, Multiple Listing Service® and the associated logos are owned by The Canadian Real Estate Association (CREA) and identify the quality of services provided by real estate professionals who are members of CREA. The trademark DDF® is owned by The Canadian Real Estate Association (CREA) and identifies CREA's Data Distribution Facility (DDF®)
September 21 2026 04:22:15
Royal LePage Team Realty