
88 Strathaven Private Ottawa, Ontario K1J 1K7

$385,000Maintenance, Water, Parking, Insurance
$322 Monthly
Maintenance, Water, Parking, Insurance
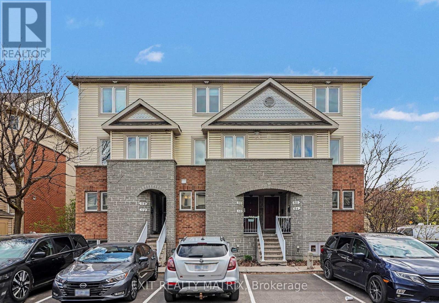
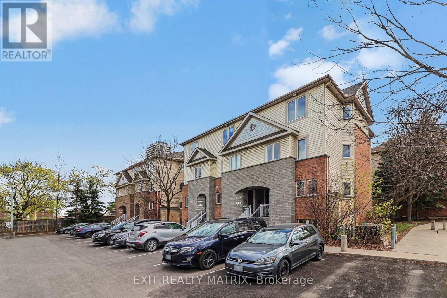
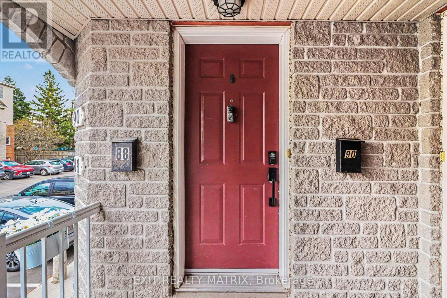
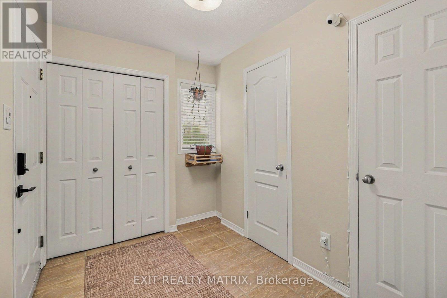
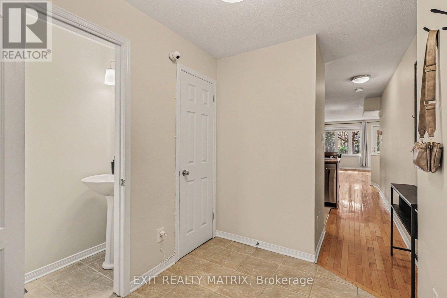
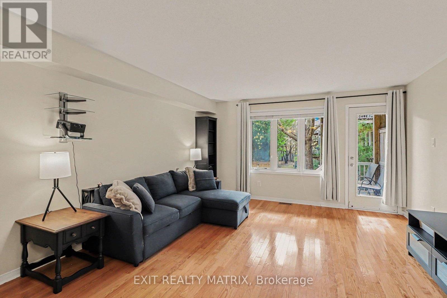
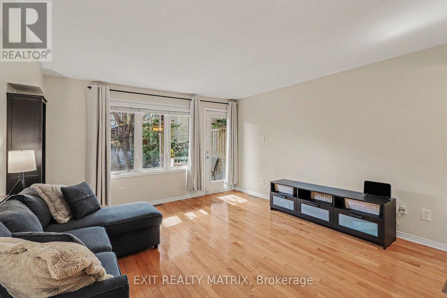
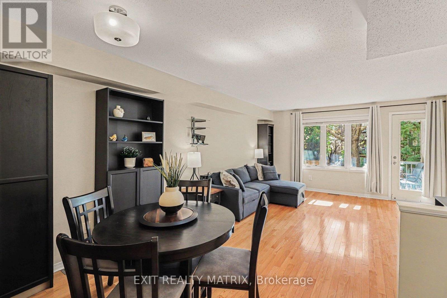
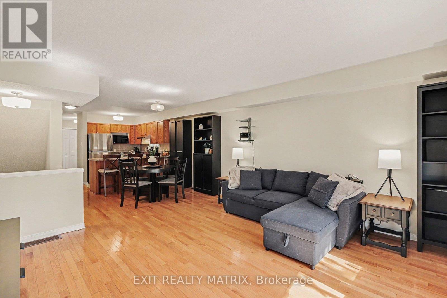
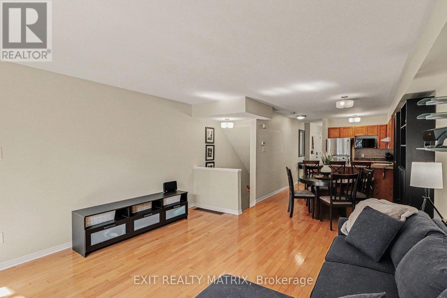
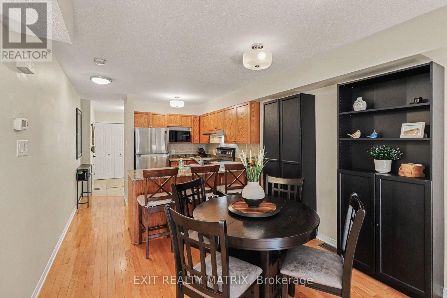
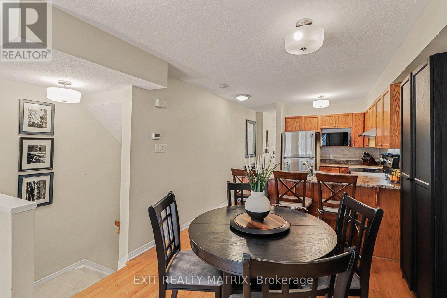
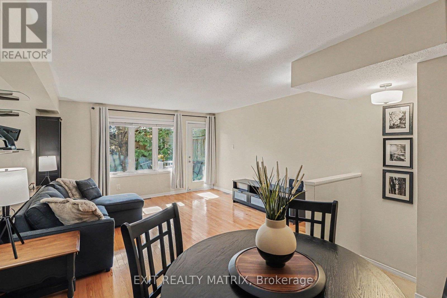
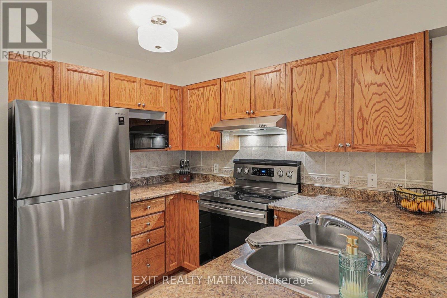
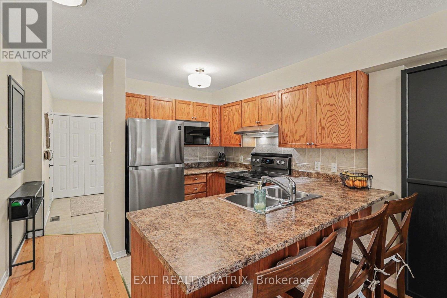
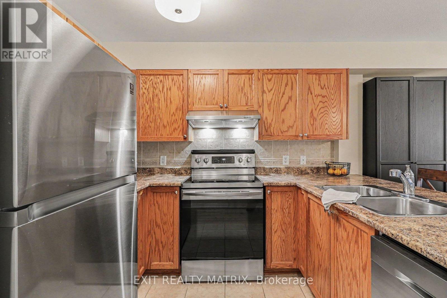
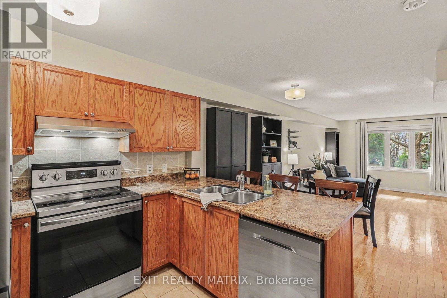
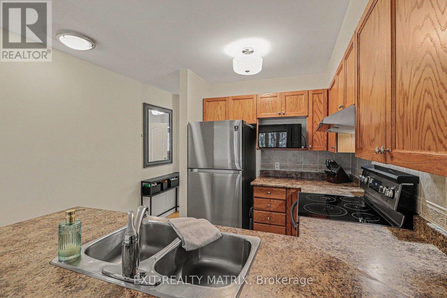
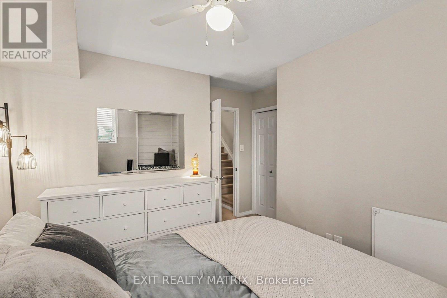
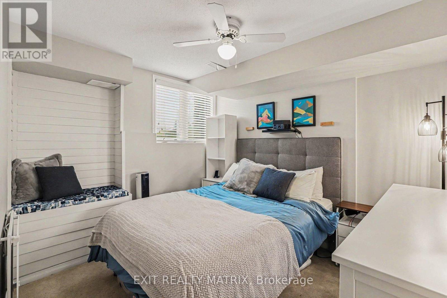
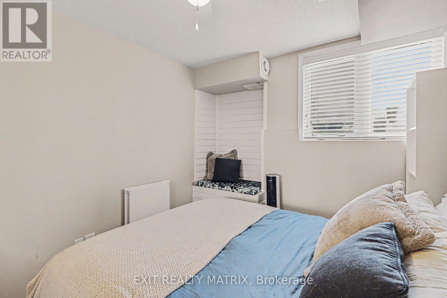
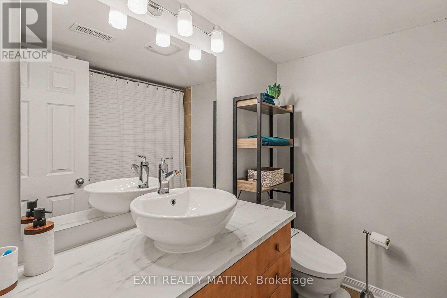
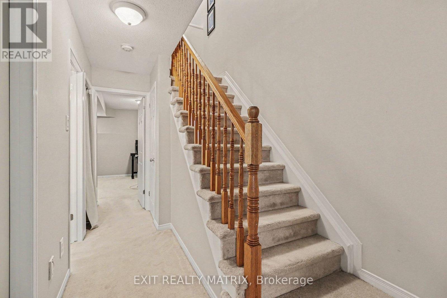
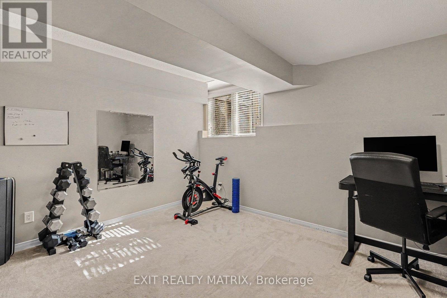
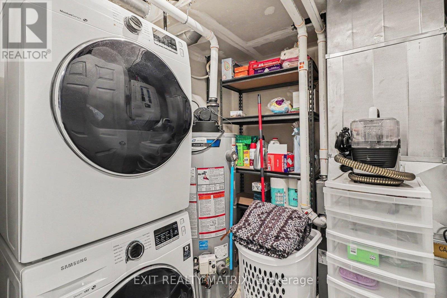
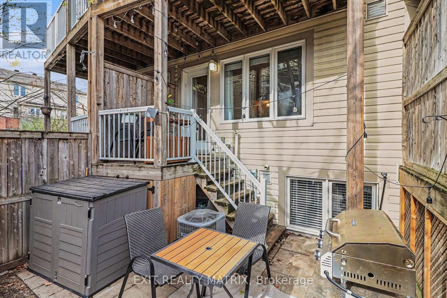
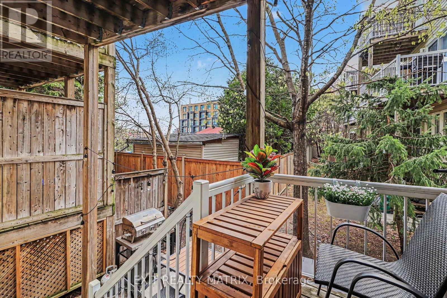
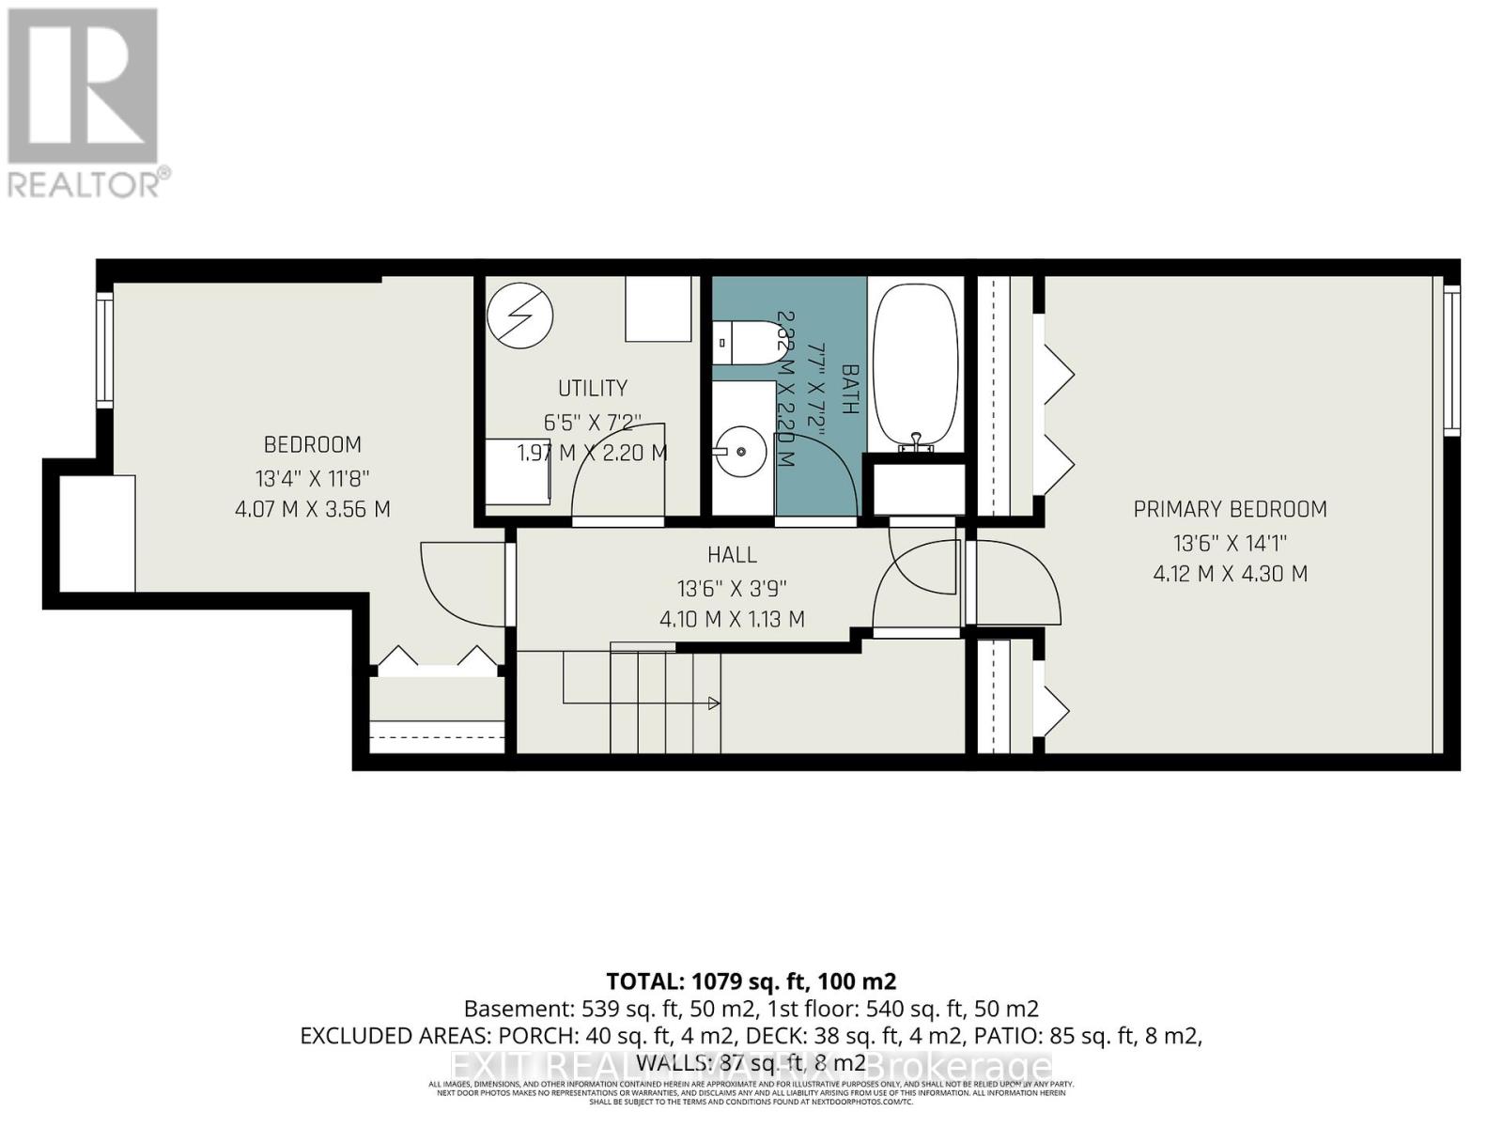
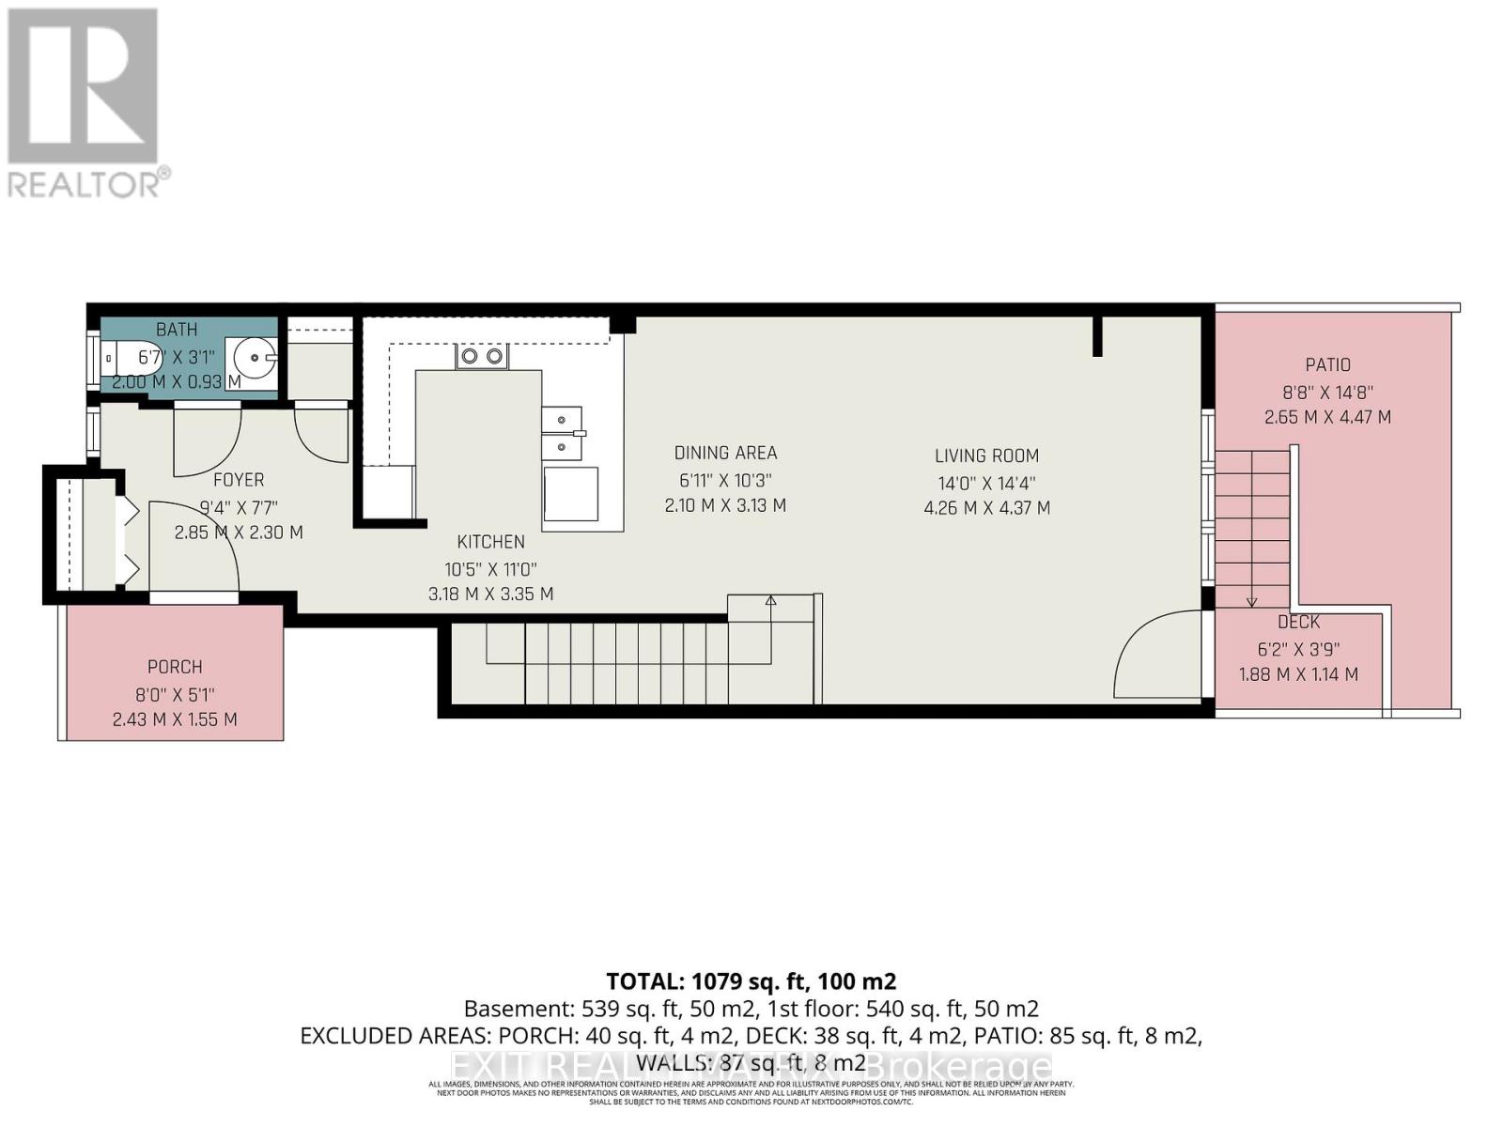
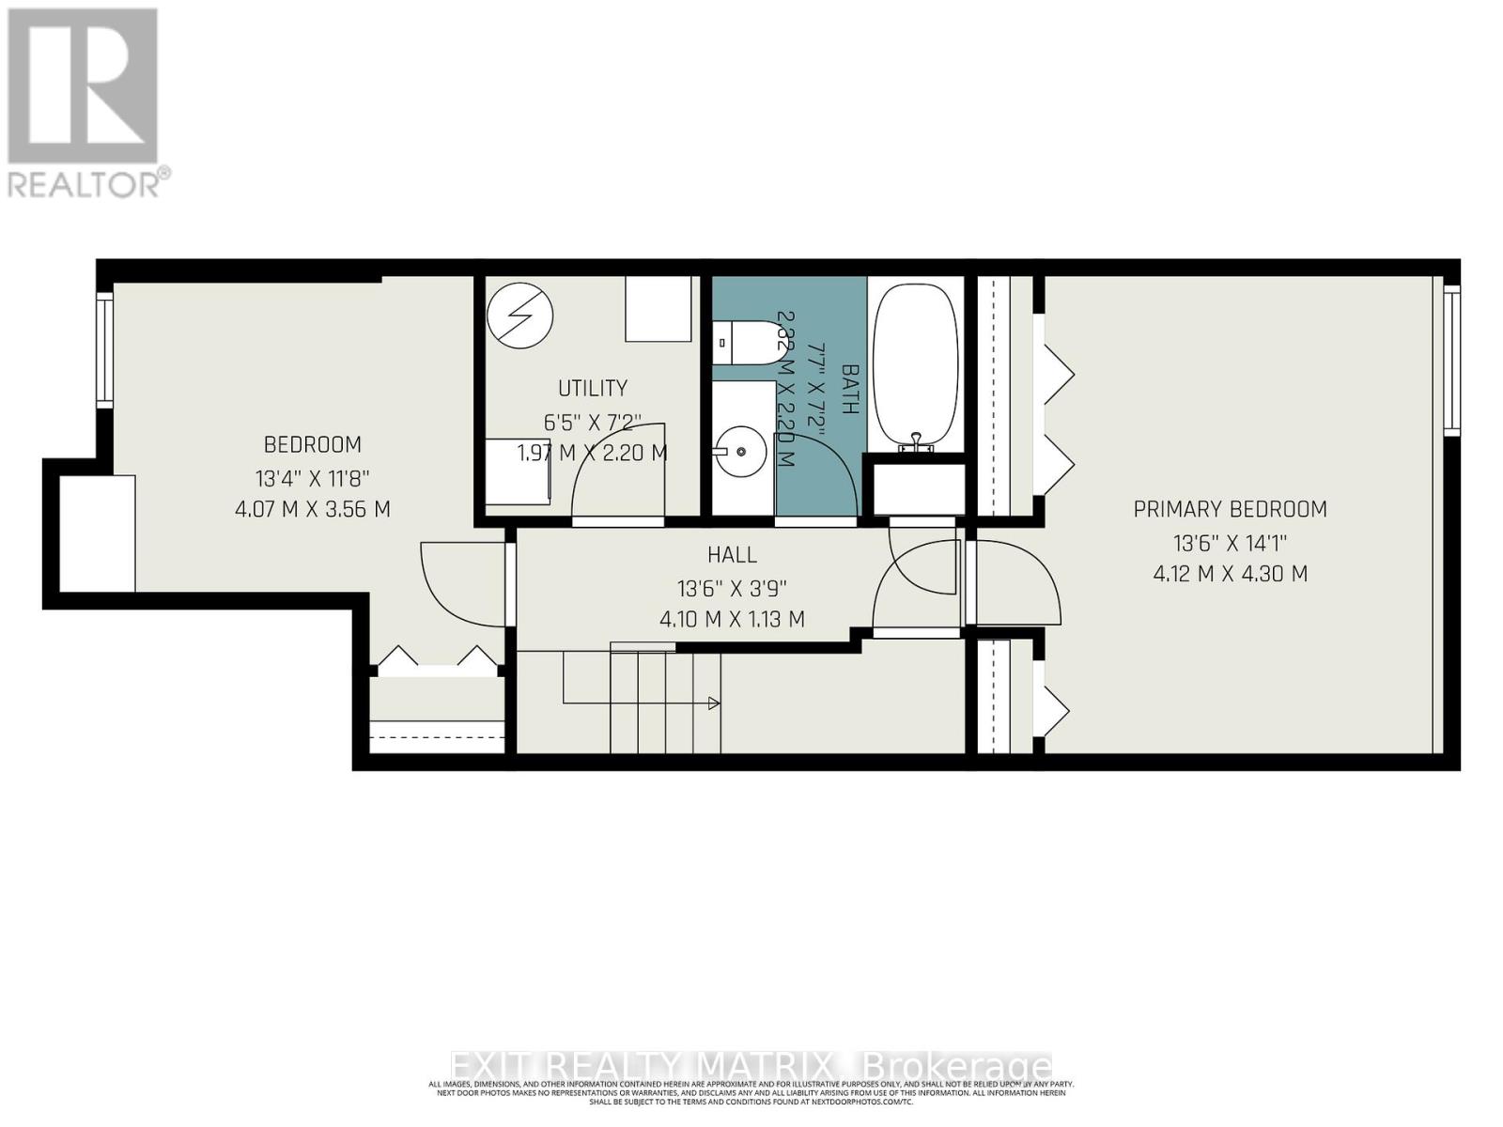
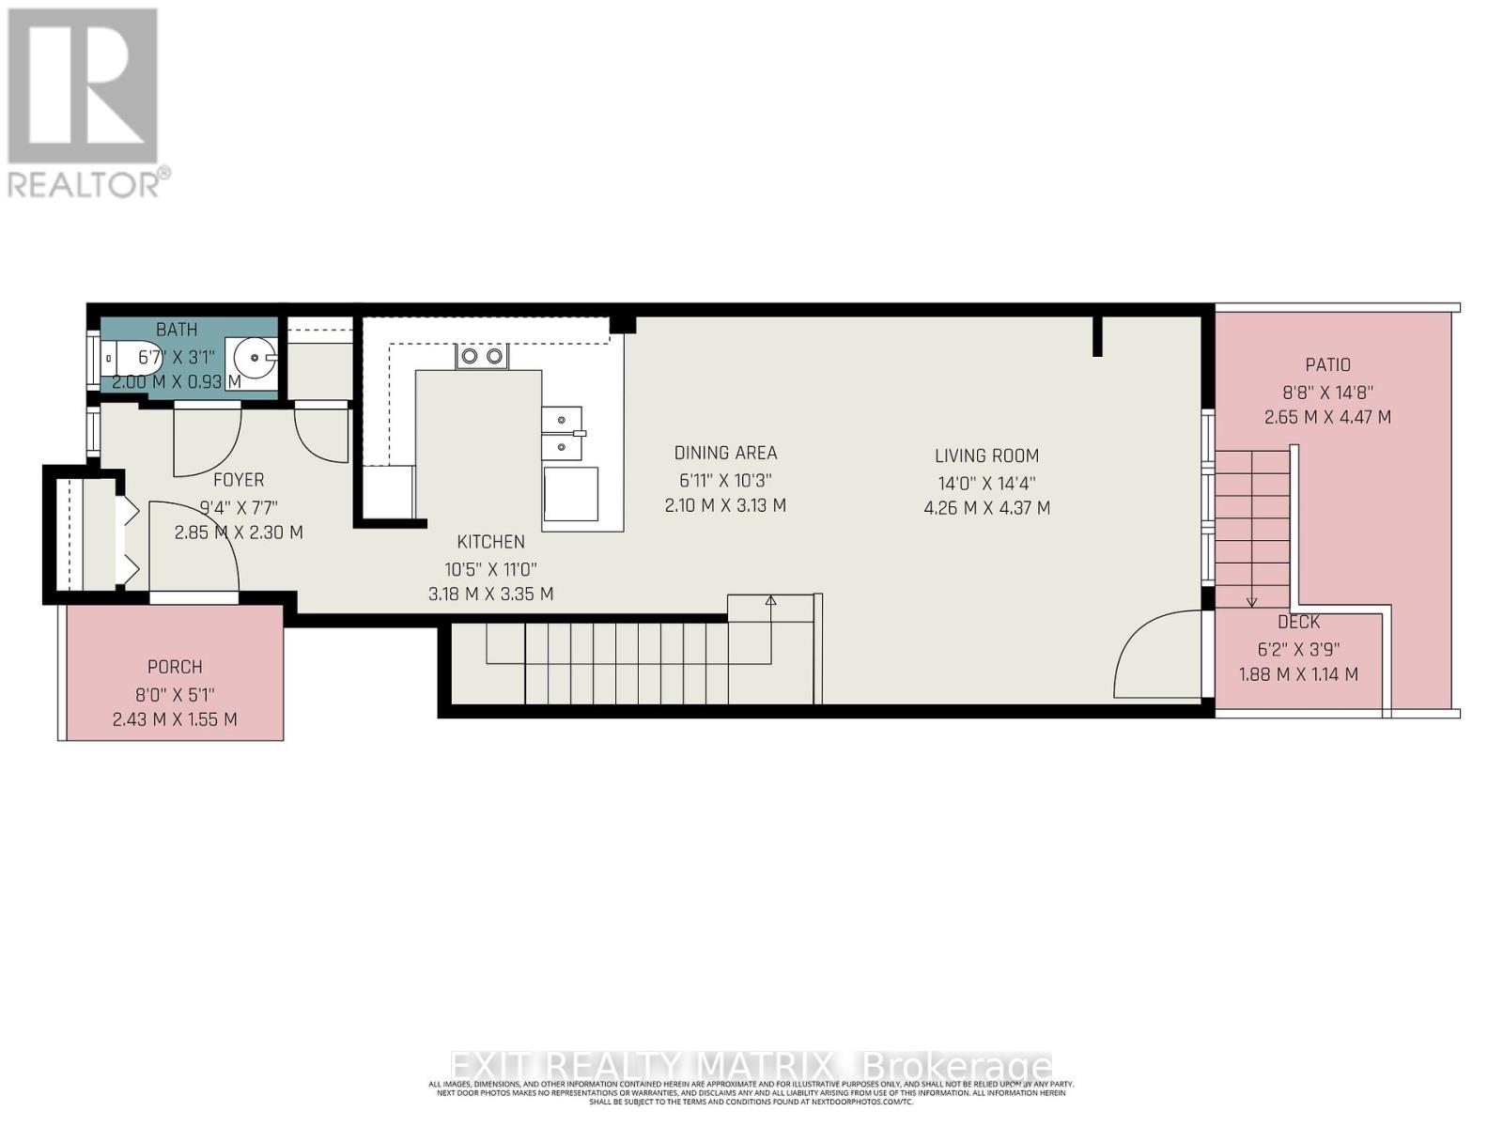
$322 MonthlyBright and inviting throughout, this meticulously maintained lower-stacked condo is ideally located in sought-after Carson Grove, just off Ogilvie Road, offering exceptional convenience, just minutes from LRT transit, NCC walking and biking paths, La Cité Collégiale, shopping, restaurants, grocery stores, and countless everyday amenities. Enjoy the convenience of parking directly at the front of the building, along with low maintenance fees, making this an excellent opportunity for first-time buyers, downsizers, or investors alike. The bright open-concept main level features a spacious kitchen with abundant cabinetry and counter space, seamlessly flowing into the living and dining areas with patio door access to your private deck and BBQ area - the perfect spot to relax and unwind with an evening drink. The lower level offers two generously sized bedrooms, including a spacious primary bedroom with double closets, along with a full bathroom featuring a relaxing soaker tub and a convenient laundry/utility room. Thoughtful updates include Furnace, Air Conditioner, Hot Water Tank, Washer & Dryer (2020) and Oven, Dishwasher, Refrigerator & Hood Fan (2021). Move in and enjoy easy, low-maintenance living in an unbeatable location! (id:59524)
Property Details
| MLS® Number | X13123570 |
| Property Type | Single Family |
| Community Name | 2201 - Cyrville |
| AmenitiesNearBy | Schools, Place Of Worship, Park |
| CommunityFeatures | Pets Allowed With Restrictions, Community Centre, School Bus |
| Features | In Suite Laundry |
| ParkingSpaceTotal | 1 |
| Structure | Deck, Porch, Patio(s) |
Building
| BathroomTotal | 2 |
| BedroomsBelowGround | 2 |
| BedroomsTotal | 2 |
| Appliances | Dishwasher, Dryer, Hood Fan, Stove, Washer, Refrigerator |
| BasementType | None |
| CoolingType | Central Air Conditioning |
| ExteriorFinish | Brick |
| HalfBathTotal | 1 |
| HeatingFuel | Natural Gas |
| HeatingType | Forced Air |
| SizeInterior | 1000 - 1199 Sqft |
| Type | Row / Townhouse |
Parking
| No Garage |
Land
| Acreage | No |
| LandAmenities | Schools, Place Of Worship, Park |
Rooms
| Level | Type | Length | Width | Dimensions |
|---|---|---|---|---|
| Second Level | Primary Bedroom | 4.12 m | 4.3 m | 4.12 m x 4.3 m |
| Second Level | Bedroom | 4.07 m | 3.56 m | 4.07 m x 3.56 m |
| Second Level | Bathroom | 2.32 m | 2.2 m | 2.32 m x 2.2 m |
| Second Level | Utility Room | 1.97 m | 2.2 m | 1.97 m x 2.2 m |
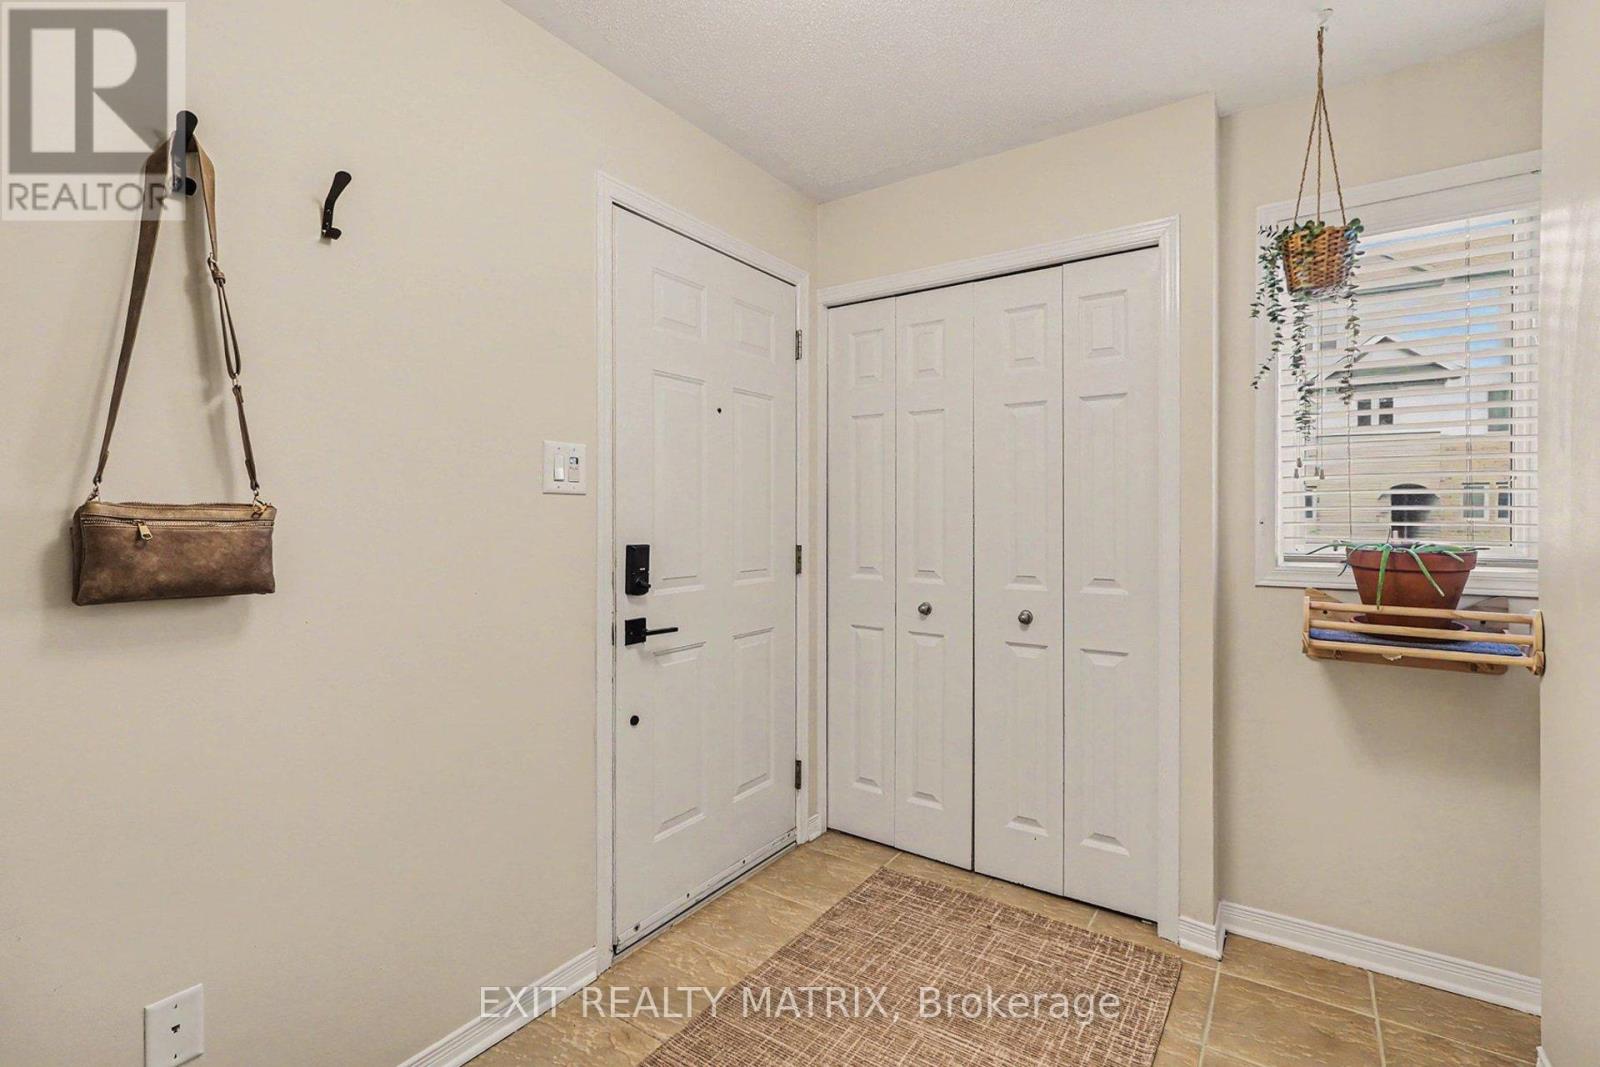
| Main Level | Foyer | 2.85 m | 2.3 m | 2.85 m x 2.3 m |
| Main Level | Kitchen | 3.18 m | 3.35 m | 3.18 m x 3.35 m |
| Main Level | Dining Room | 2.1 m | 3.13 m | 2.1 m x 3.13 m |
| Main Level | Living Room | 4.26 m | 4.37 m | 4.26 m x 4.37 m |
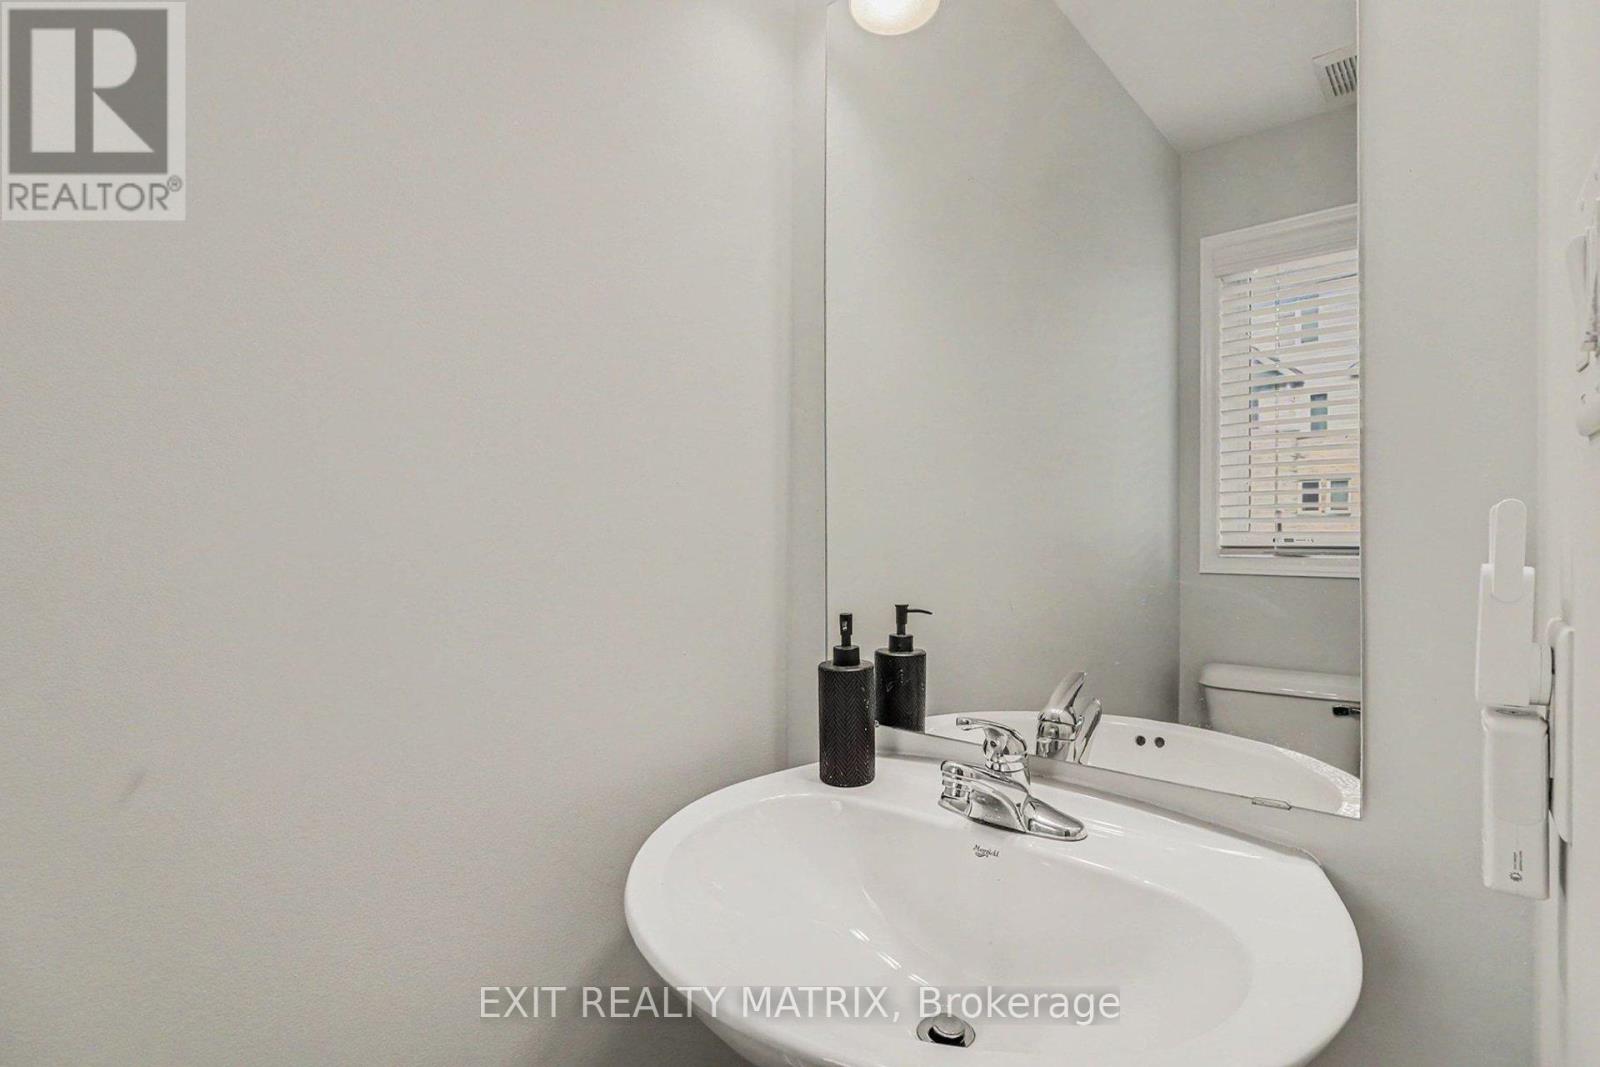
| Main Level | Bathroom | 2 m | 0.93 m | 2 m x 0.93 m |
https://www.realtor.ca/real-estate/29747072/88-strathaven-private-ottawa-2201-cyrville

Get 20+ years of home-buying secrets I’ve used with over 500 clients, so you can get your dream home for the price you want
Access For FreeInterested?
Contact us for more information about this listing.
"*" indicates required fields

The trademarks REALTOR®, REALTORS®, and the REALTOR® logo are controlled by The Canadian Real Estate Association (CREA) and identify real estate professionals who are members of CREA. The trademarks MLS®, Multiple Listing Service® and the associated logos are owned by The Canadian Real Estate Association (CREA) and identify the quality of services provided by real estate professionals who are members of CREA. The trademark DDF® is owned by The Canadian Real Estate Association (CREA) and identifies CREA's Data Distribution Facility (DDF®)
May 25 2026 02:04:56
Exit Realty Matrix