
2133 Lenester Avenue Ottawa, Ontario K2A 4A9

$849,900
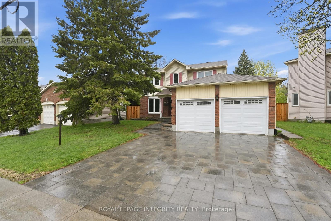
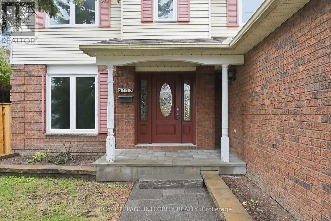
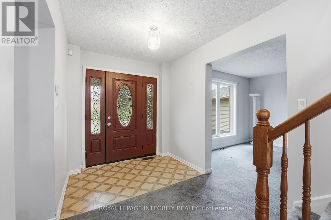
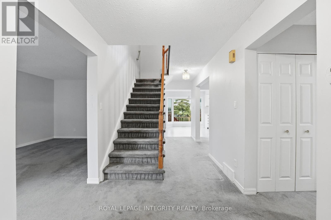
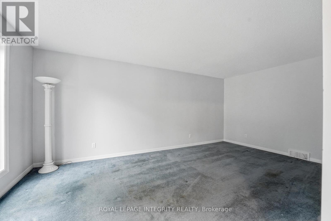
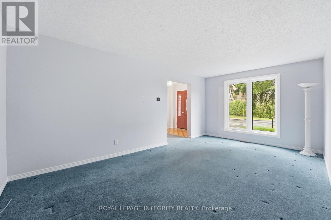
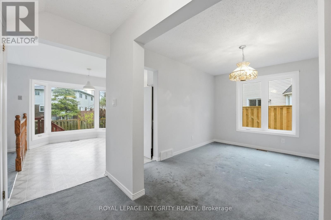
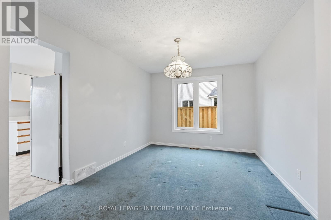
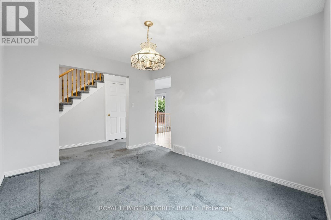
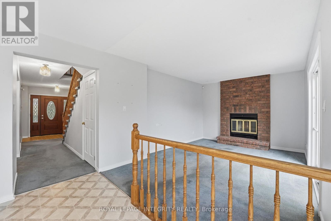
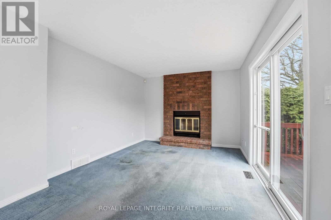
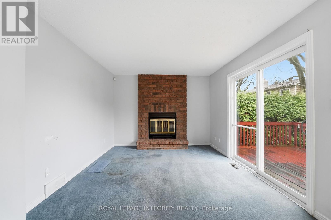
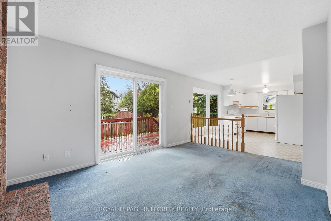
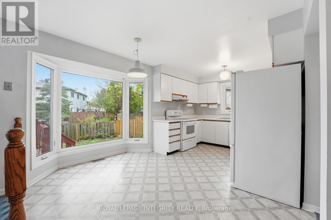
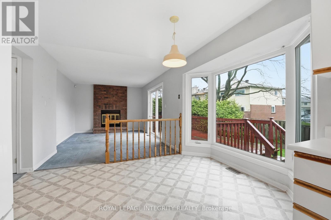
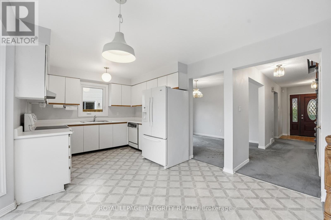
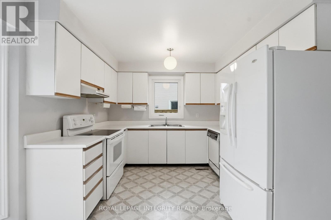
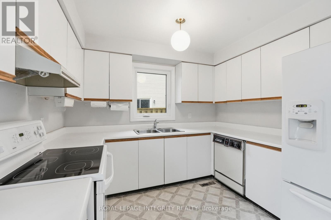
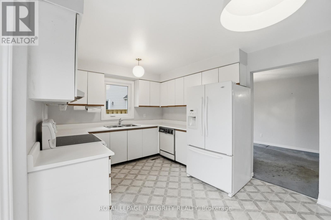
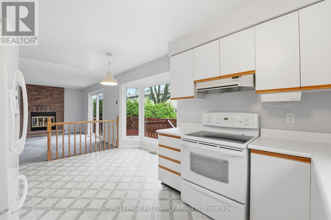
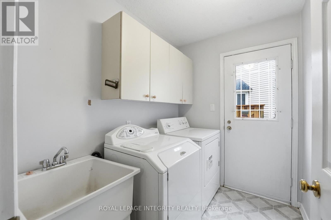
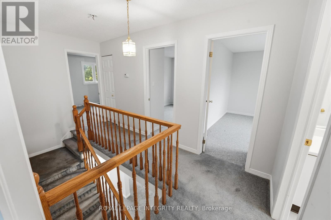
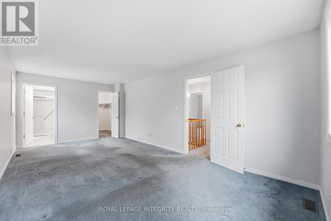
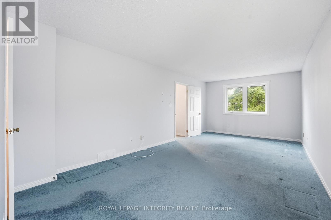
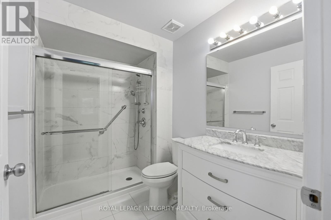
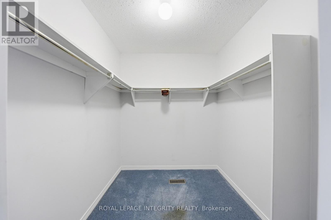
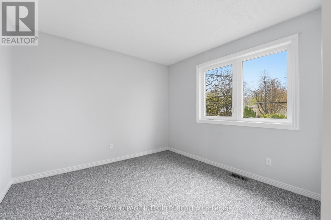
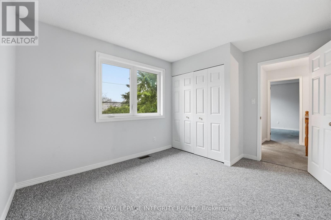
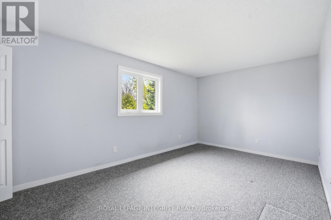
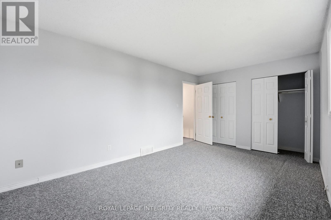
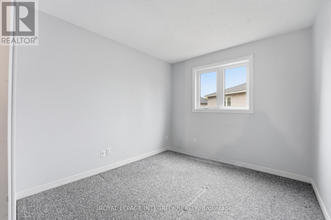
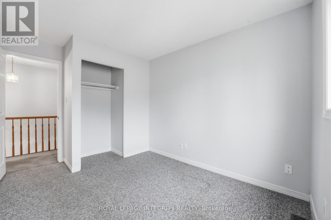
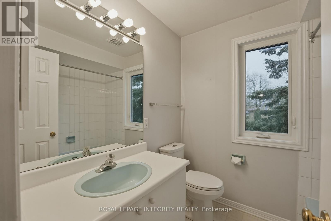
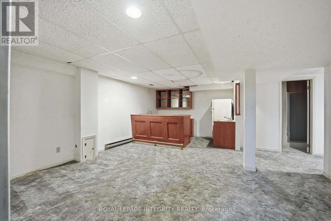
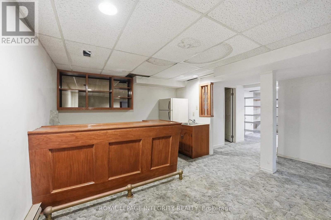
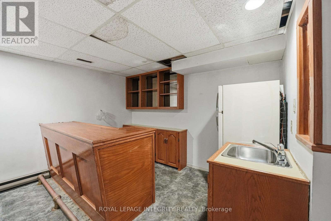
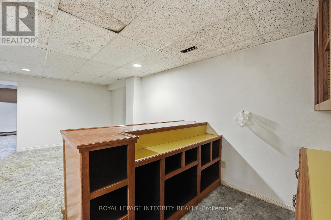
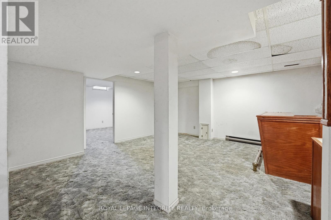
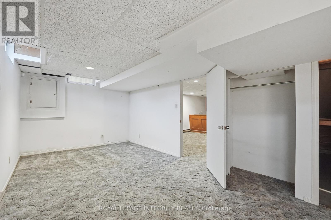
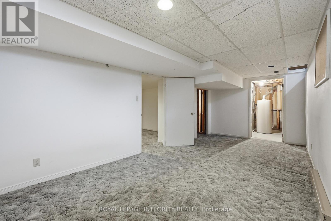
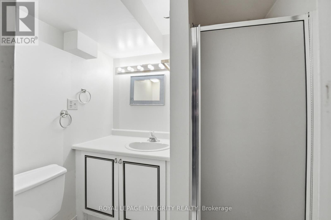
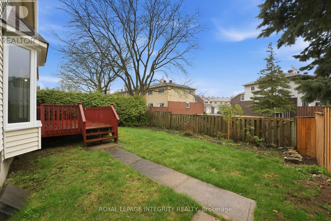
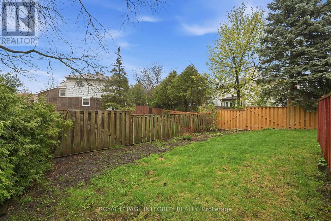
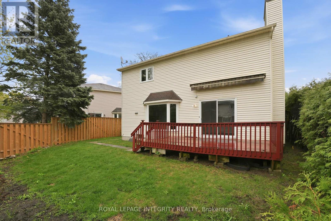
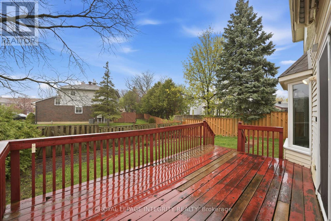
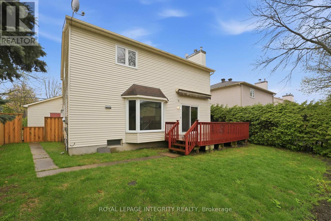
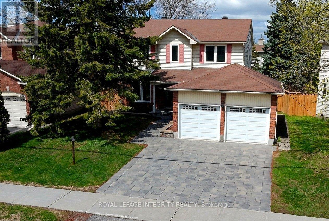
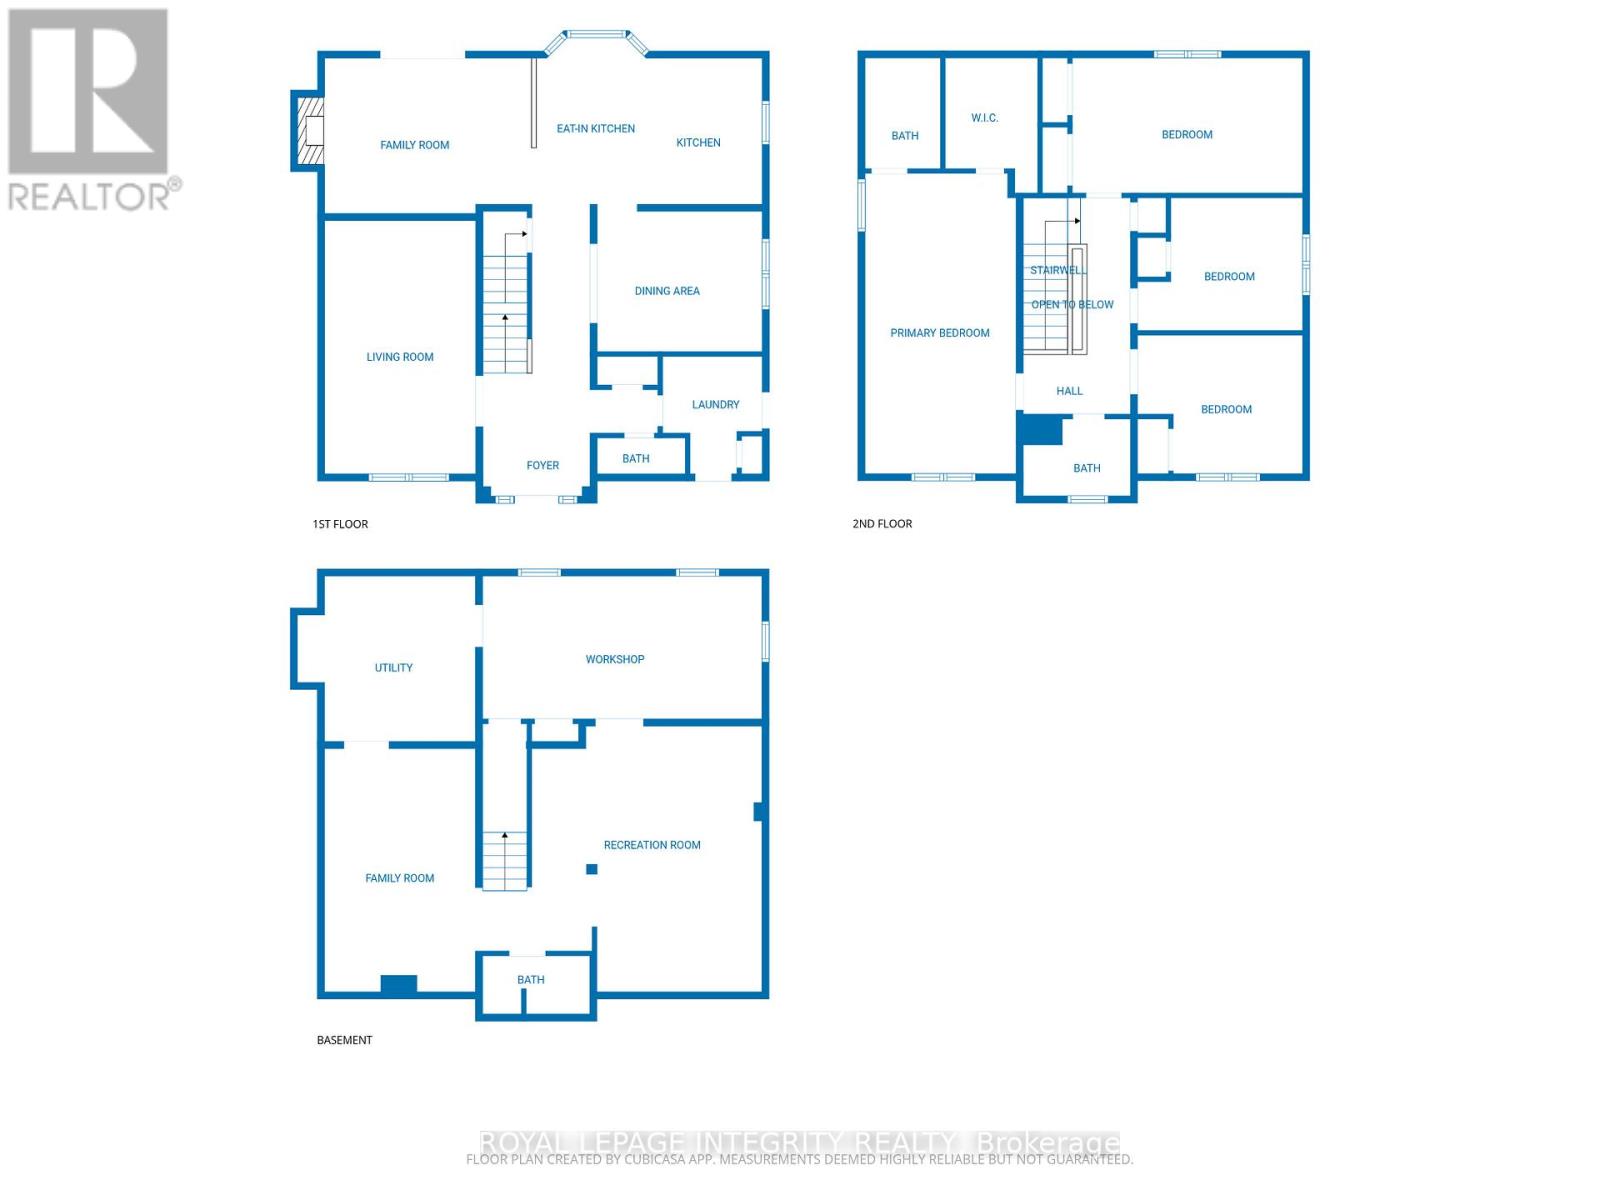
Welcome to 2133 Lenester Avenue, a well-maintained 4-bedroom, 3.5-bath two-storey home in the highly sought-after McKellar Heights/Glabar Park neighbourhood. Conveniently located with easy access to major routes, this solid family home offers a functional and spacious layout with generous principal rooms throughout. The main level features an open living and dining area, an eat-in kitchen overlooking the backyard, and a warm family room anchored by a classic wood-burning fireplace - perfect for Ottawa winters. Main-floor laundry adds everyday convenience. Upstairs, you'll find four well-proportioned bedrooms, including a primary suite with a walk-in closet and an ensuite, plus a full main bathroom. The finished basement offers flexible space for a recreation room, home office, or gym. Key improvements completed within the past 10 years include new windows, a new furnace/hot water tank, updated fencing, and a beautiful interlock stone driveway with impressive curb appeal. Within walking distance of schools, Carlingwood Mall, parks, and transit, with quick access to the Queensway. Property is being sold in as-is, where-is condition with no representations or warranties from the Seller. Probate is in progress; the completion date will be confirmed upon issuance of the Certificate of Appointment of Estate Trustee. (id:59524)
Property Details
| MLS® Number | X13141362 |
| Property Type | Single Family |
| Neigbourhood | Glabar Park |
| Community Name | 5201 - McKellar Heights/Glabar Park |
| Features | Flat Site |
| ParkingSpaceTotal | 4 |
Building
| BathroomTotal | 4 |
| BedroomsAboveGround | 4 |
| BedroomsTotal | 4 |
| Age | 31 To 50 Years |
| Amenities | Fireplace(s) |
| Appliances | Garage Door Opener Remote(s), Water Heater, Dishwasher, Dryer, Freezer, Stove, Washer, Refrigerator |
| BasementDevelopment | Finished |
| BasementType | N/a (finished) |
| ConstructionStyleAttachment | Detached |
| CoolingType | Central Air Conditioning |
| ExteriorFinish | Brick, Vinyl Siding |
| FireplacePresent | Yes |
| FireplaceTotal | 1 |
| FoundationType | Concrete, Poured Concrete |
| HalfBathTotal | 1 |
| HeatingFuel | Natural Gas, Wood |
| HeatingType | Forced Air |
| StoriesTotal | 2 |
| SizeInterior | 2000 - 2500 Sqft |
| Type | House |
| UtilityWater | Municipal Water |
Parking
| Garage |
Land
| Acreage | No |
| FenceType | Fenced Yard |
| Sewer | Sanitary Sewer |
| SizeDepth | 100 Ft ,7 In |
| SizeFrontage | 57 Ft ,8 In |
| SizeIrregular | 57.7 X 100.6 Ft |
| SizeTotalText | 57.7 X 100.6 Ft |
Rooms
| Level | Type | Length | Width | Dimensions |
|---|---|---|---|---|
| Second Level | Bathroom | 2.6 m | 1.8 m | 2.6 m x 1.8 m |
| Second Level | Bathroom | 2.4 m | 2.3 m | 2.4 m x 2.3 m |
| Second Level | Primary Bedroom | 5.39 m | 3.37 m | 5.39 m x 3.37 m |
| Second Level | Bedroom 2 | 3.66 m | 3.37 m | 3.66 m x 3.37 m |
| Second Level | Bedroom 3 | 3.37 m | 3.02 m | 3.37 m x 3.02 m |
| Second Level | Bedroom 4 | 3.42 m | 2.71 m | 3.42 m x 2.71 m |
| Basement | Family Room | 5.01 m | 3.2 m | 5.01 m x 3.2 m |
| Basement | Bathroom | 1.9 m | 1.5 m | 1.9 m x 1.5 m |
| Basement | Workshop | 3 m | 4 m | 3 m x 4 m |
| Basement | Recreational, Games Room | 5.3 m | 4.1 m | 5.3 m x 4.1 m |
| Basement | Utility Room | 4.1 m | 3.2 m | 4.1 m x 3.2 m |
| Main Level | Family Room | 5.18 m | 3.32 m | 5.18 m x 3.32 m |
| Main Level | Dining Room | 3.63 m | 3.32 m | 3.63 m x 3.32 m |
| Main Level | Kitchen | 5.15 m | 3.37 m | 5.15 m x 3.37 m |
| Main Level | Living Room | 5.18 m | 3.32 m | 5.18 m x 3.32 m |
| Main Level | Laundry Room | 2.59 m | 1.68 m | 2.59 m x 1.68 m |
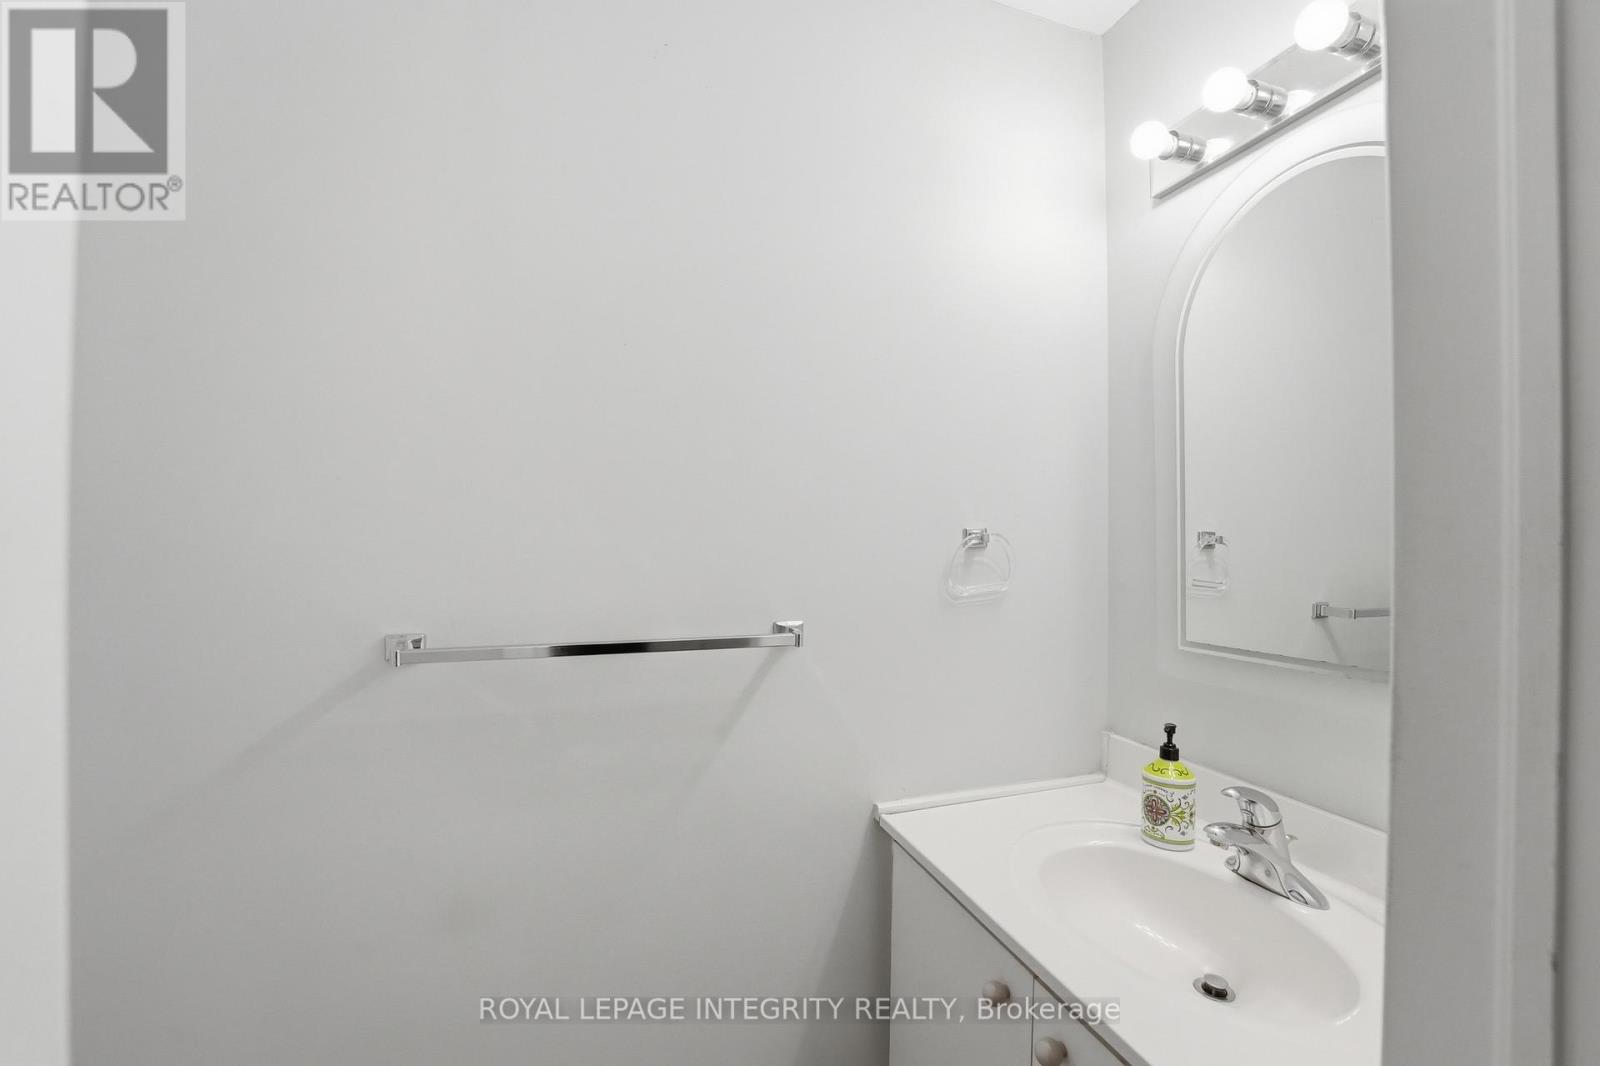
| Main Level | Bathroom | 1 m | 1.5 m | 1 m x 1.5 m |
Utilities
| Cable | Installed |
| Electricity | Installed |
| Sewer | Installed |

Get 20+ years of home-buying secrets I’ve used with over 500 clients, so you can get your dream home for the price you want
Access For FreeInterested?
Contact us for more information about this listing.
"*" indicates required fields

The trademarks REALTOR®, REALTORS®, and the REALTOR® logo are controlled by The Canadian Real Estate Association (CREA) and identify real estate professionals who are members of CREA. The trademarks MLS®, Multiple Listing Service® and the associated logos are owned by The Canadian Real Estate Association (CREA) and identify the quality of services provided by real estate professionals who are members of CREA. The trademark DDF® is owned by The Canadian Real Estate Association (CREA) and identifies CREA's Data Distribution Facility (DDF®)
July 12 2026 11:51:53
Royal LePage Integrity Realty