
2123 Esprit Drive Ottawa, Ontario K4A 4K2

$745,000
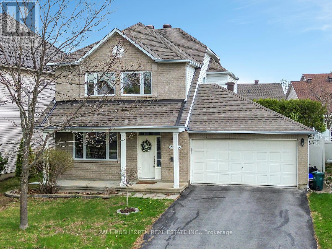
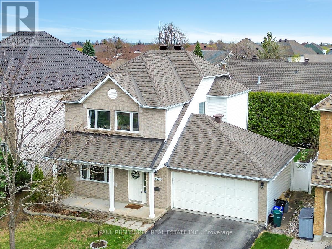
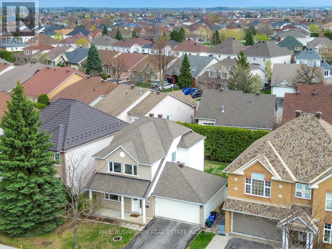
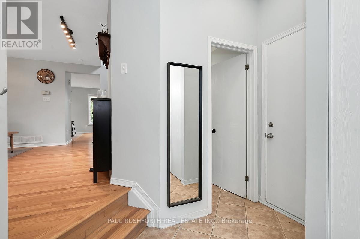
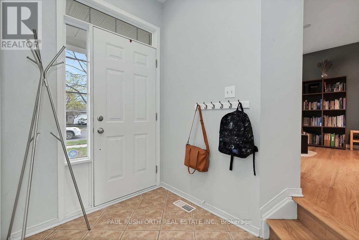
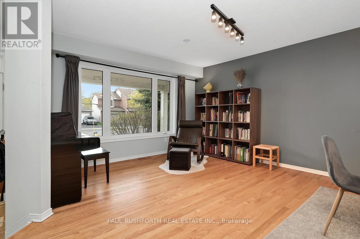
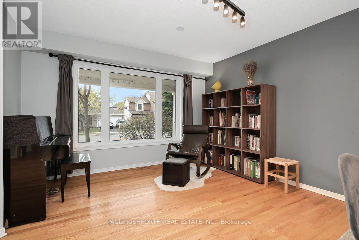
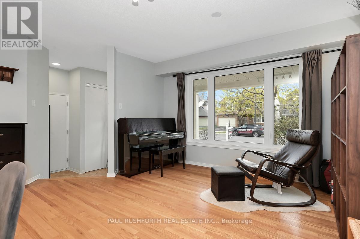
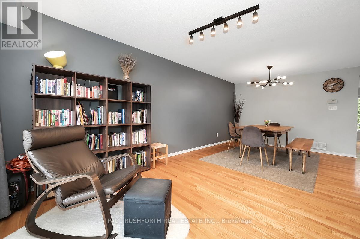
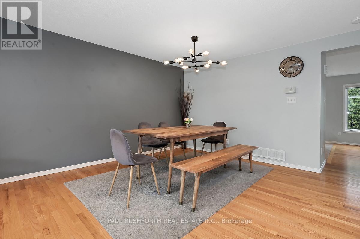
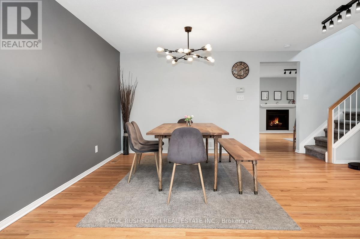
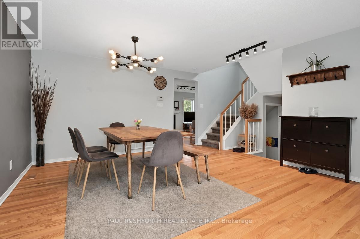
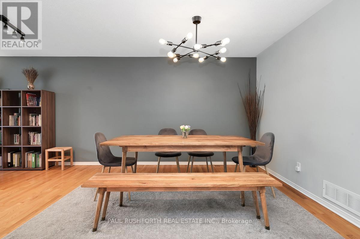
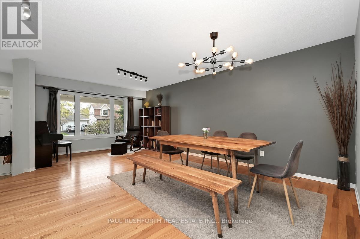
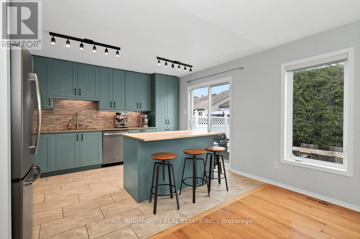
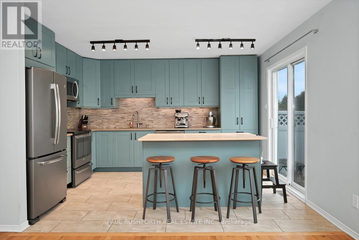
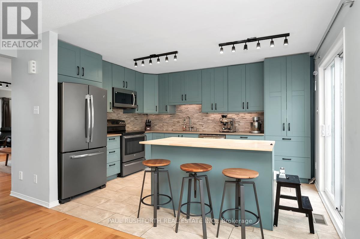
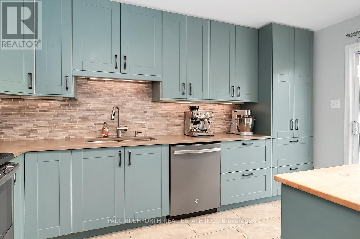
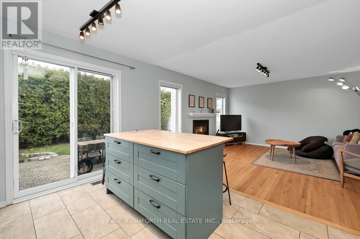
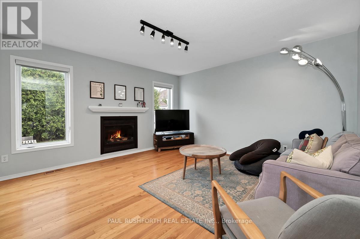
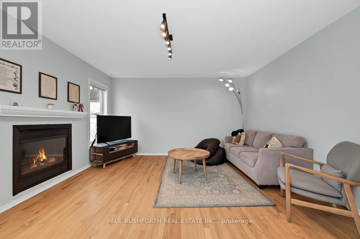
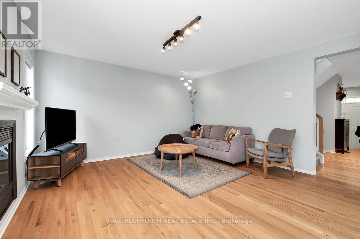
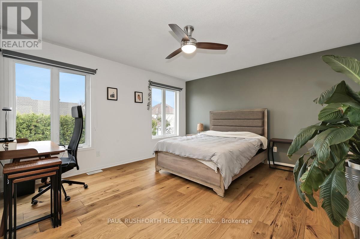
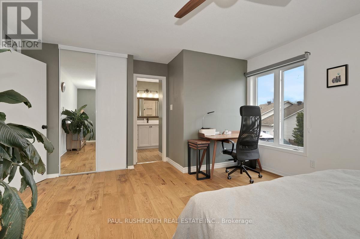
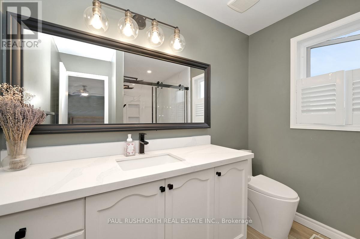
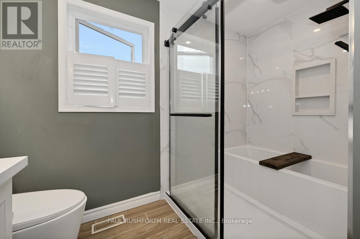
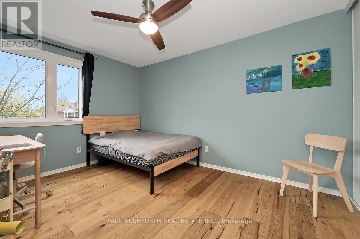
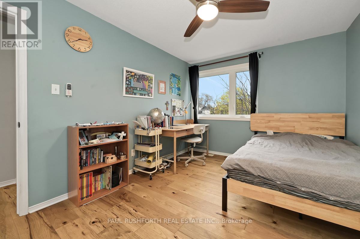
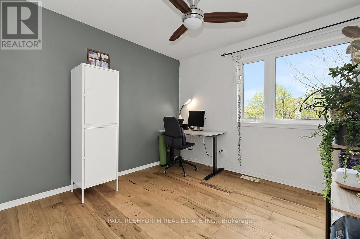
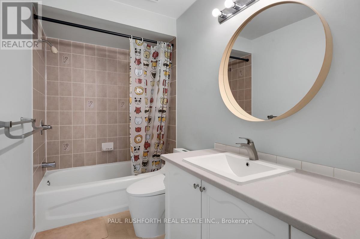
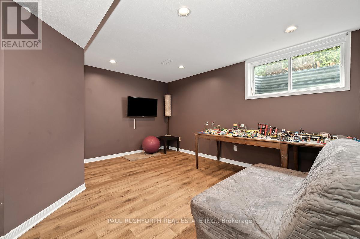
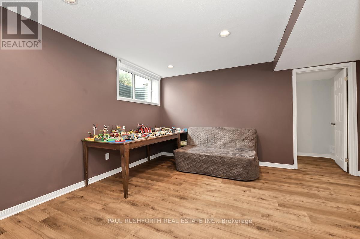
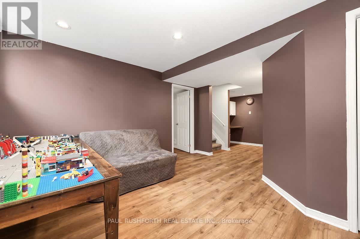
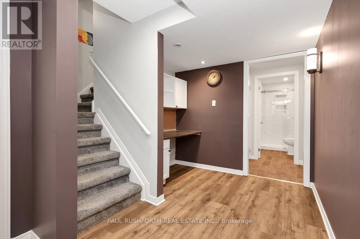
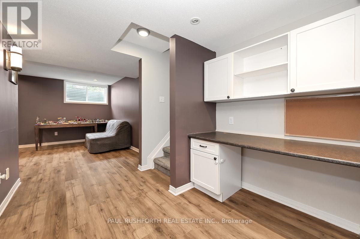
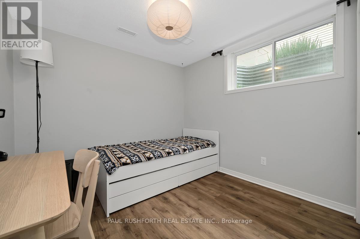
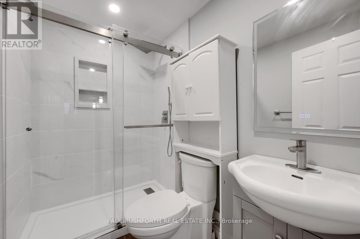
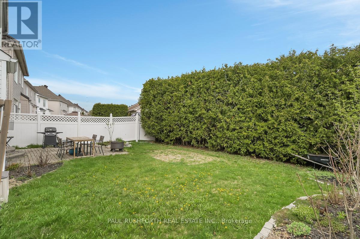
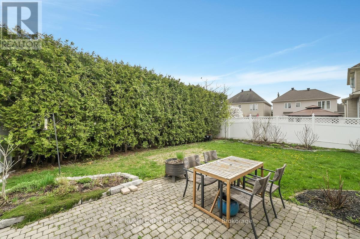
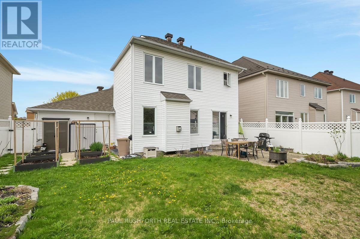
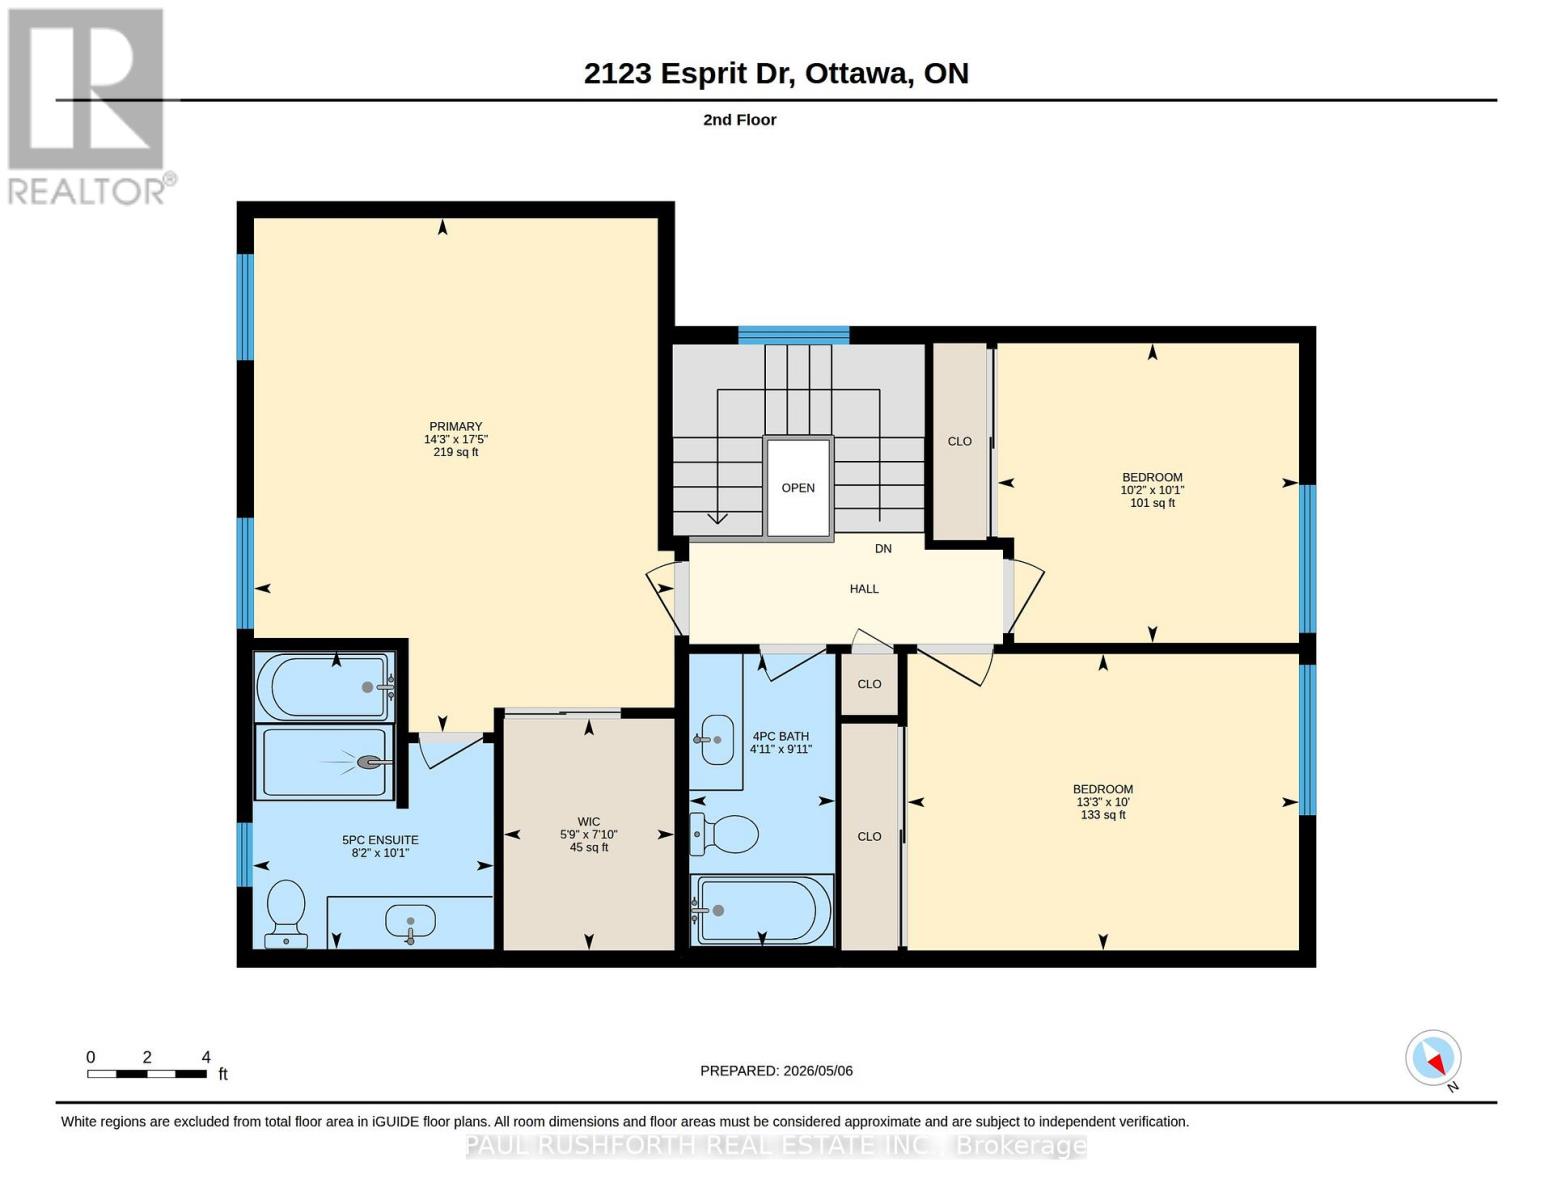
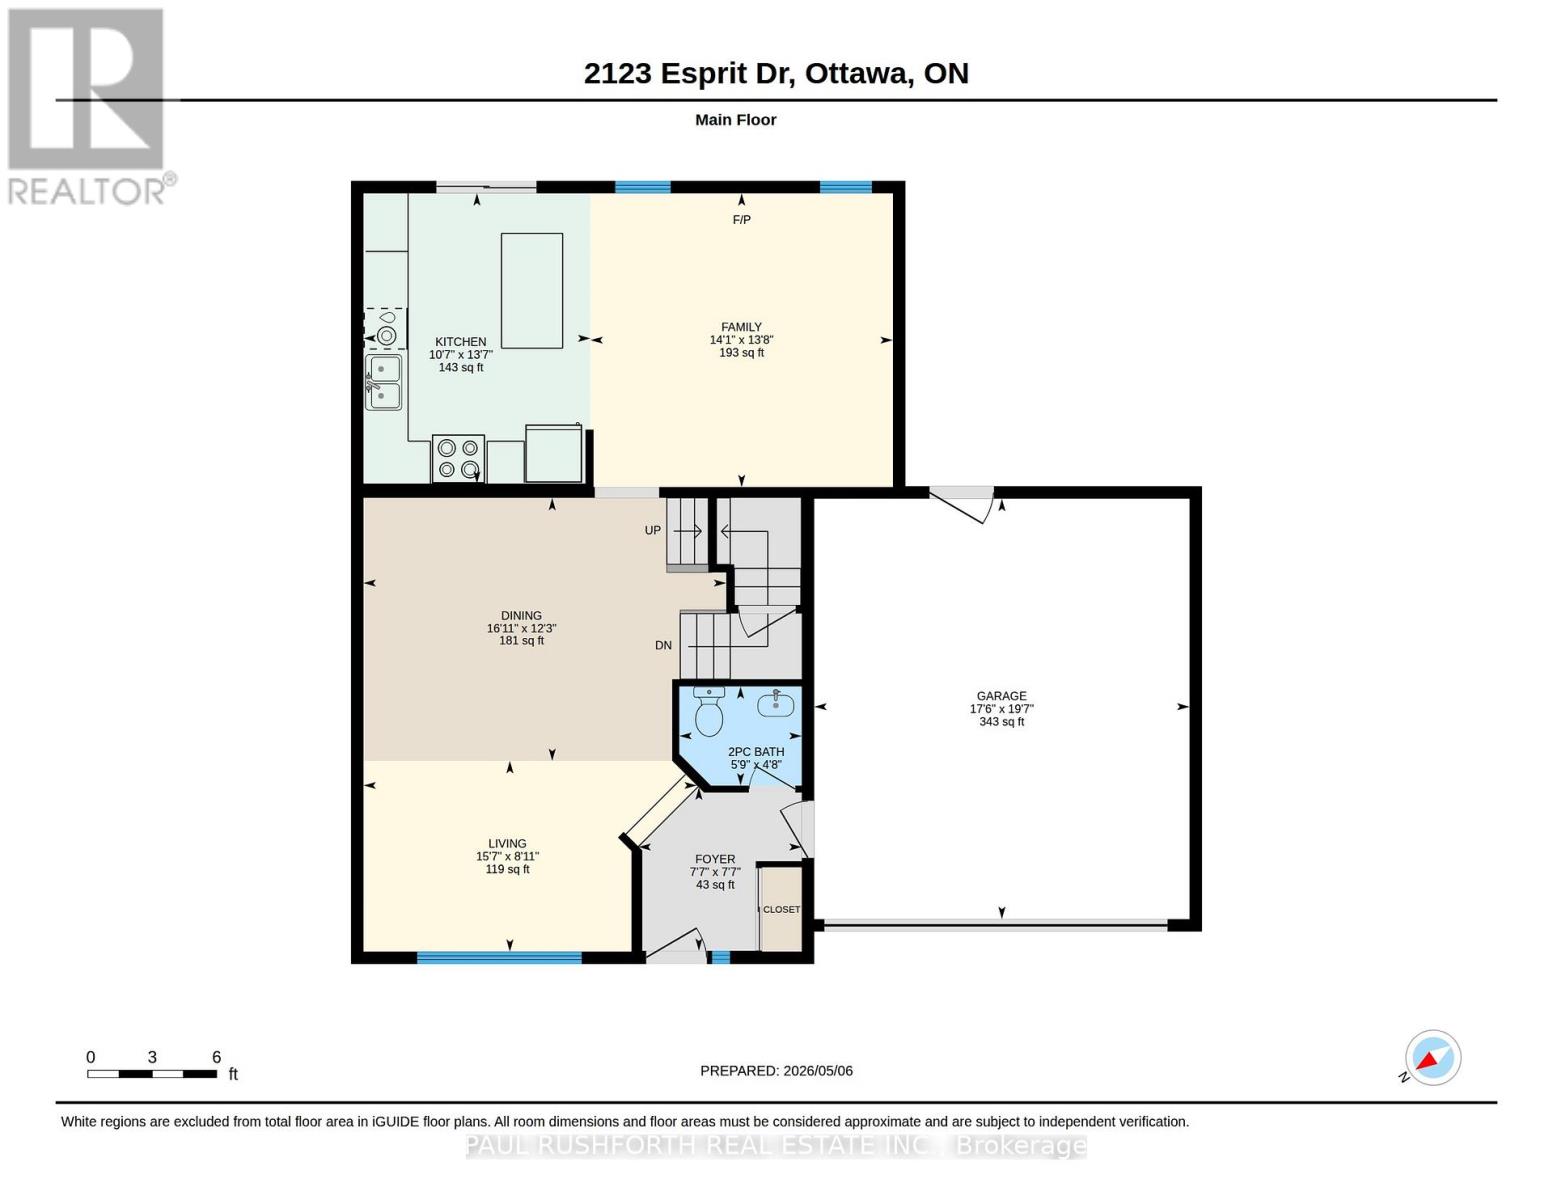
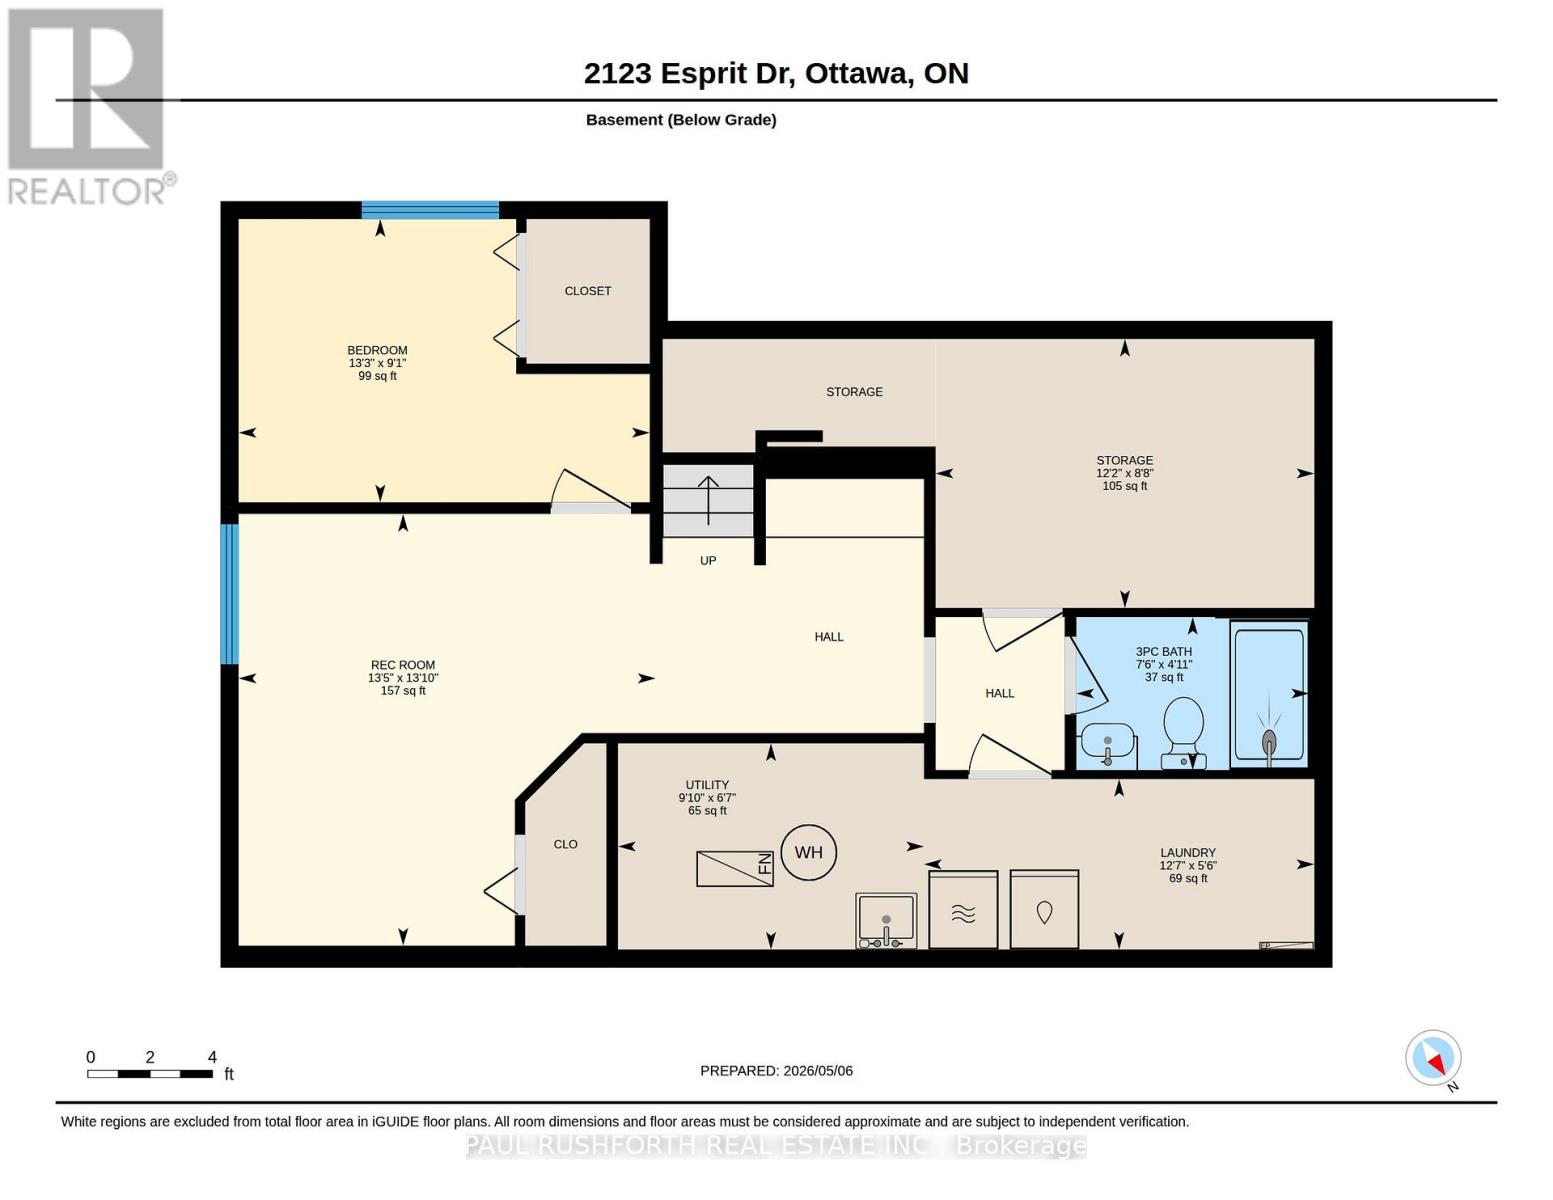
Convenient location, private yard and move in ready! This is the kind of home that just feels easy; bright, great floorpan, and move-in ready without a to-do list. Set in the heart of Avalon, you're a short walk to parks, transit, and everything you need day to day.The main floor offers hardwood throughout and a flexible layout that works whether you're hosting or just hanging out with the people you love most. Stylish updated kitchen with quartz counters, a great island, and plenty of storage, opening directly to a private, fully fenced yard with interlock and landscaping: simple, clean, and ready for summer. Formal living and dining rooms, along with an open concept family room, give you loads of space to make this house your home.Upstairs: no carpet! Terrific secondary bedrooms, a beautifully updated main bath, and a primary suite with its own renovated ensuite and great closet space.But wait! That's not all! The lower level with its finished rec room, full bath, and fourth bedroom (with built-in workspace) adds even more flexibility to this wonderful home.Roof (2018), some windows (2021). A wonderfully updated home in a great pocket of Orleans, close to parks, transit, and everyday amenities. Value, space, and new memories await! (id:59524)
Property Details
| MLS® Number | X13089428 |
| Property Type | Single Family |
| Neigbourhood | Avalon |
| Community Name | 1118 - Avalon East |
| AmenitiesNearBy | Public Transit |
| CommunityFeatures | School Bus |
| EquipmentType | Water Heater |
| Features | Level |
| ParkingSpaceTotal | 4 |
| RentalEquipmentType | Water Heater |
| Structure | Porch |
Building
| BathroomTotal | 4 |
| BedroomsAboveGround | 3 |
| BedroomsBelowGround | 1 |
| BedroomsTotal | 4 |
| Amenities | Fireplace(s) |
| Appliances | Garage Door Opener Remote(s), Dishwasher, Garage Door Opener, Stove, Window Coverings, Refrigerator |
| BasementDevelopment | Finished |
| BasementType | Full (finished) |
| ConstructionStyleAttachment | Detached |
| CoolingType | Central Air Conditioning |
| ExteriorFinish | Brick, Vinyl Siding |
| FireplacePresent | Yes |
| FireplaceTotal | 1 |
| FoundationType | Concrete |
| HalfBathTotal | 1 |
| HeatingFuel | Natural Gas |
| HeatingType | Forced Air |
| StoriesTotal | 2 |
| SizeInterior | 1500 - 2000 Sqft |
| Type | House |
| UtilityWater | Municipal Water |
Parking
| Attached Garage | |
| Garage |
Land
| Acreage | No |
| FenceType | Fenced Yard |
| LandAmenities | Public Transit |
| LandscapeFeatures | Landscaped |
| Sewer | Sanitary Sewer |
| SizeDepth | 88 Ft ,8 In |
| SizeFrontage | 45 Ft ,7 In |
| SizeIrregular | 45.6 X 88.7 Ft |
| SizeTotalText | 45.6 X 88.7 Ft |
Rooms
| Level | Type | Length | Width | Dimensions |
|---|---|---|---|---|
| Second Level | Primary Bedroom | 4.33 m | 5.3 m | 4.33 m x 5.3 m |
| Second Level | Other | 1.76 m | 2.39 m | 1.76 m x 2.39 m |
| Second Level | Bathroom | 1.51 m | 3.03 m | 1.51 m x 3.03 m |
| Second Level | Bathroom | 2.48 m | 3.08 m | 2.48 m x 3.08 m |
| Second Level | Bedroom 2 | 4.03 m | 2.78 m | 4.03 m x 2.78 m |
| Second Level | Bedroom 3 | 3.11 m | 3.09 m | 3.11 m x 3.09 m |
| Basement | Bathroom | 2.28 m | 1.5 m | 2.28 m x 1.5 m |
| Basement | Bedroom 4 | 4.03 m | 2.78 m | 4.03 m x 2.78 m |
| Basement | Laundry Room | 3.82 m | 1.67 m | 3.82 m x 1.67 m |
| Basement | Recreational, Games Room | 4.08 m | 4.23 m | 4.08 m x 4.23 m |
| Basement | Utility Room | 3 m | 2.02 m | 3 m x 2.02 m |
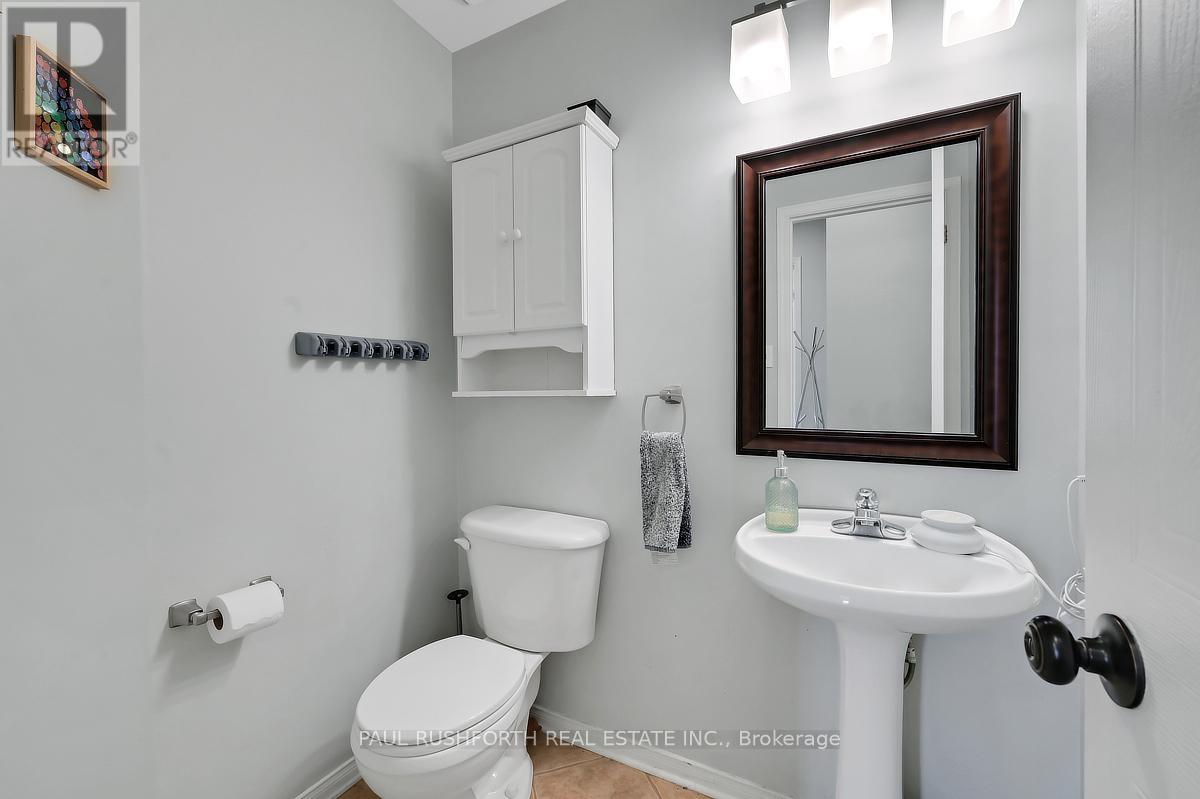
| Main Level | Bathroom | 1.41 m | 1.74 m | 1.41 m x 1.74 m |
| Main Level | Dining Room | 3.74 m | 5.16 m | 3.74 m x 5.16 m |
| Main Level | Family Room | 4.18 m | 4.3 m | 4.18 m x 4.3 m |
| Main Level | Foyer | 2.32 m | 2.32 m | 2.32 m x 2.32 m |
| Main Level | Kitchen | 4.13 m | 3.23 m | 4.13 m x 3.23 m |
| Main Level | Living Room | 2.71 m | 4.74 m | 2.71 m x 4.74 m |
https://www.realtor.ca/real-estate/29707654/2123-esprit-drive-ottawa-1118-avalon-east

Get 20+ years of home-buying secrets I’ve used with over 500 clients, so you can get your dream home for the price you want
Access For FreeInterested?
Contact us for more information about this listing.
"*" indicates required fields

The trademarks REALTOR®, REALTORS®, and the REALTOR® logo are controlled by The Canadian Real Estate Association (CREA) and identify real estate professionals who are members of CREA. The trademarks MLS®, Multiple Listing Service® and the associated logos are owned by The Canadian Real Estate Association (CREA) and identify the quality of services provided by real estate professionals who are members of CREA. The trademark DDF® is owned by The Canadian Real Estate Association (CREA) and identifies CREA's Data Distribution Facility (DDF®)
May 06 2026 02:54:32
Paul Rushforth Real Estate Inc.