
212 Sandra Crescent Clarence-Rockland, Ontario K4K 1R9

$569,900
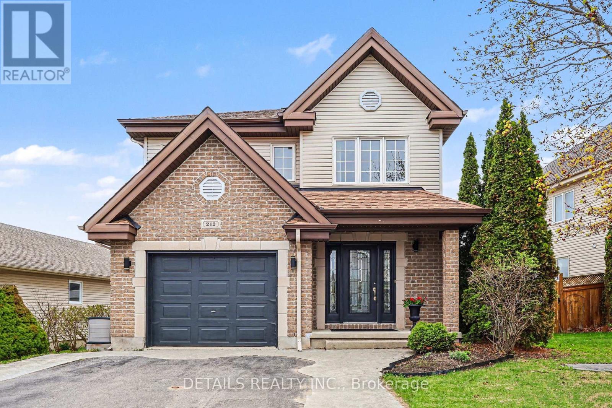
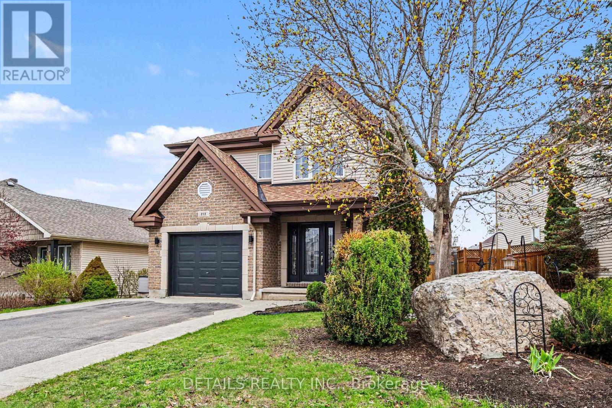
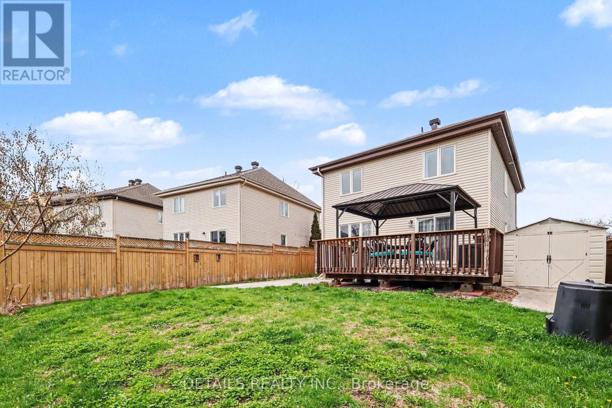
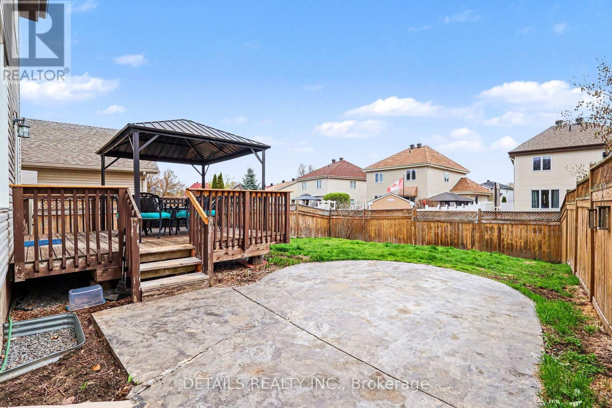
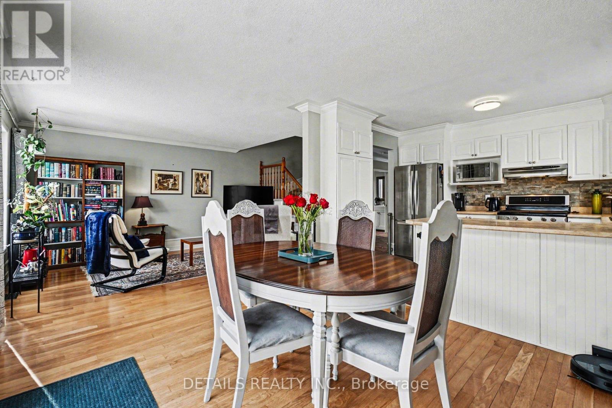
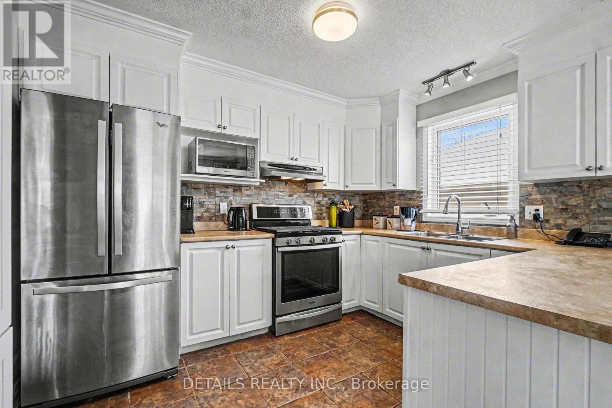
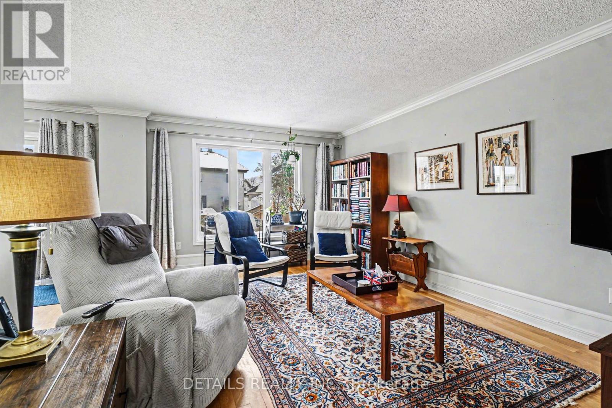
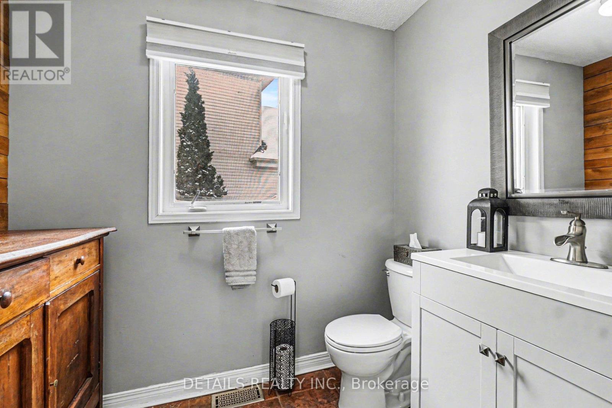
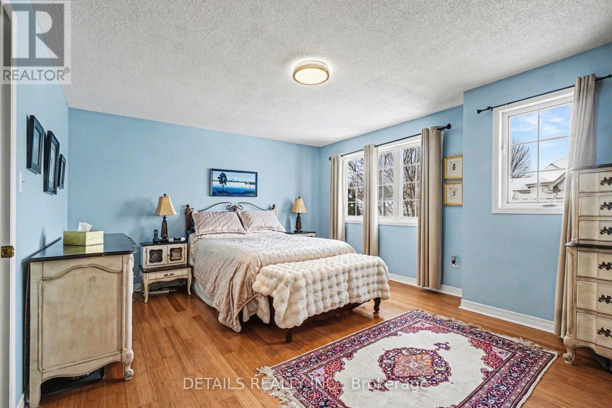
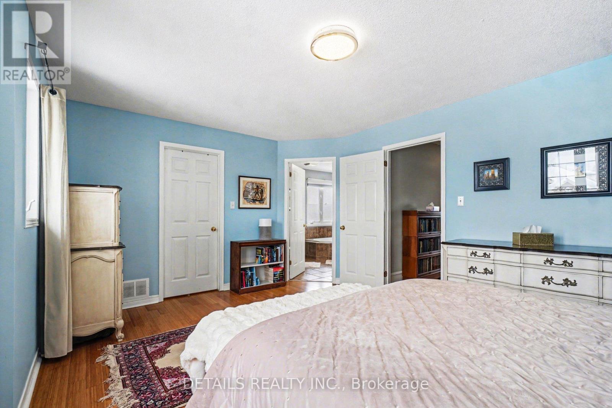
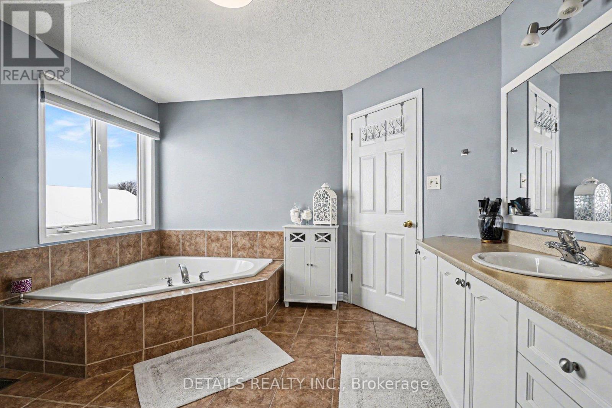
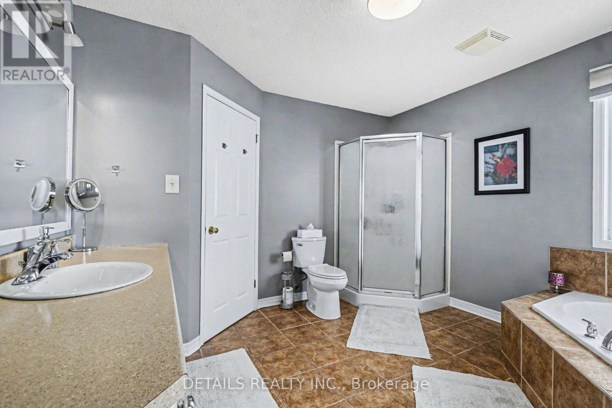
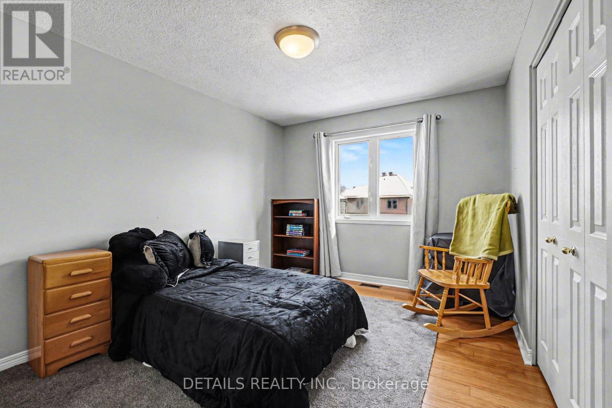
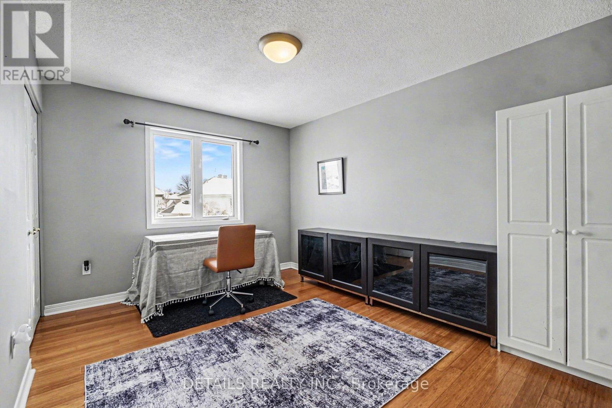
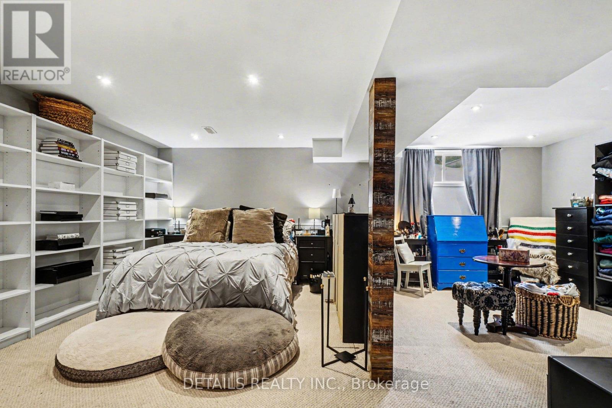
Rarely offered 53 ft wide lot offering a noticeably more spacious feel and stronger curb appeal than many comparable homes in the area. Enjoy more breathing room between homes, a wider driveway, usable yard space, and a greater sense of privacy while still enjoying the convenience of city living. From the moment you arrive, the difference is noticeable. The widened frontage, mature trees, stamped concrete detailing, and striking natural boulder feature create a warm and impressive first impression that sets this home apart from many newer, narrower properties.Inside, this beautifully maintained home offers comfortable and practical living space throughout. The main floor features a bright living area, functional kitchen with adjoining dining space, and convenient powder room. Upstairs offers three comfortable bedrooms and a spacious bathroom with cheater access to the primary bedroom and an impressive Roman tub area. The finished basement provides flexible additional living space ideal for relaxing, hobbies, family movie nights, a home office, or potential guest space, currently being used as a bedroom. The fully fenced backyard continues the feeling of space and comfort with a raised deck and covered gazebo, spacious stamped concrete patio, storage shed, and plenty of usable outdoor space to relax or entertain. Recent updates include furnace (2024), roof shingles (2017), beautiful front entry door, bamboo flooring in the bedrooms, crown molding on the main floor, and finished basement. A warm, well cared for home with a lot size, curb appeal, and streetscape presence that truly stand out. (id:59524)
Property Details
| MLS® Number | X13100692 |
| Property Type | Single Family |
| Community Name | 606 - Town of Rockland |
| AmenitiesNearBy | Park |
| EquipmentType | Water Heater |
| Features | Gazebo |
| ParkingSpaceTotal | 5 |
| RentalEquipmentType | Water Heater |
| Structure | Deck |
Building
| BathroomTotal | 2 |
| BedroomsAboveGround | 3 |
| BedroomsTotal | 3 |
| Appliances | Central Vacuum, Garage Door Opener Remote(s), Blinds, Dryer, Garage Door Opener, Hood Fan, Stove, Washer, Refrigerator |
| BasementDevelopment | Finished |
| BasementType | N/a (finished) |
| ConstructionStyleAttachment | Detached |
| CoolingType | Central Air Conditioning |
| ExteriorFinish | Brick Veneer, Vinyl Siding |
| FoundationType | Concrete |
| HalfBathTotal | 1 |
| HeatingFuel | Natural Gas |
| HeatingType | Forced Air |
| StoriesTotal | 2 |
| SizeInterior | 1500 - 2000 Sqft |
| Type | House |
| UtilityWater | Municipal Water |
Parking
| Attached Garage | |
| Garage |
Land
| Acreage | No |
| LandAmenities | Park |
| Sewer | Sanitary Sewer |
| SizeDepth | 106 Ft ,3 In |
| SizeFrontage | 53 Ft |
| SizeIrregular | 53 X 106.3 Ft |
| SizeTotalText | 53 X 106.3 Ft |
Rooms
| Level | Type | Length | Width | Dimensions |
|---|---|---|---|---|
| Second Level | Primary Bedroom | 4.97 m | 3.86 m | 4.97 m x 3.86 m |
| Second Level | Bedroom 2 | 4.29 m | 3.17 m | 4.29 m x 3.17 m |
| Second Level | Bedroom 3 | 4.28 m | 3.15 m | 4.28 m x 3.15 m |
| Second Level | Bathroom | 3.6 m | 3.39 m | 3.6 m x 3.39 m |
| Lower Level | Laundry Room | 3.87 m | 3.04 m | 3.87 m x 3.04 m |
| Lower Level | Recreational, Games Room | 7.18 m | 7.18 m | 7.18 m x 7.18 m |
| Main Level | Foyer | 2 m | 1.49 m | 2 m x 1.49 m |
| Main Level | Living Room | 5.05 m | 3.61 m | 5.05 m x 3.61 m |
| Main Level | Dining Room | 3.56 m | 3.09 m | 3.56 m x 3.09 m |
| Main Level | Kitchen | 3.45 m | 3.27 m | 3.45 m x 3.27 m |
| Main Level | Bathroom | 2.35 m | 1.44 m | 2.35 m x 1.44 m |

Get 20+ years of home-buying secrets I’ve used with over 500 clients, so you can get your dream home for the price you want
Access For FreeInterested?
Contact us for more information about this listing.
"*" indicates required fields

The trademarks REALTOR®, REALTORS®, and the REALTOR® logo are controlled by The Canadian Real Estate Association (CREA) and identify real estate professionals who are members of CREA. The trademarks MLS®, Multiple Listing Service® and the associated logos are owned by The Canadian Real Estate Association (CREA) and identify the quality of services provided by real estate professionals who are members of CREA. The trademark DDF® is owned by The Canadian Real Estate Association (CREA) and identifies CREA's Data Distribution Facility (DDF®)
May 26 2026 02:04:43
Details Realty Inc.