
21 Tiffany Crescent Ottawa, Ontario K2K 1W3

$1,080,000
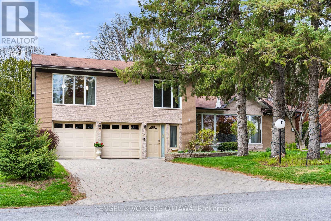
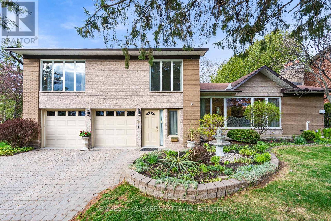
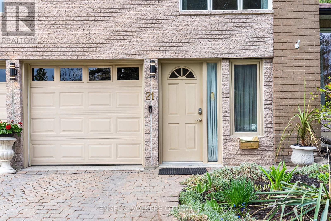
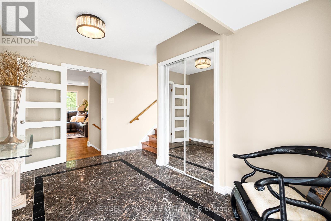
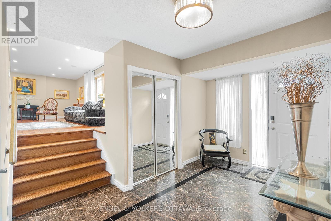
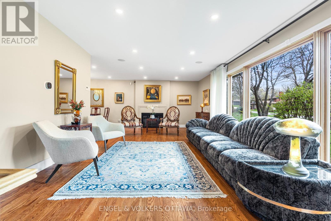
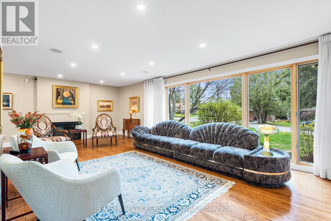
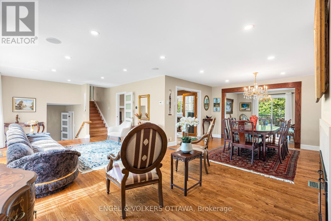
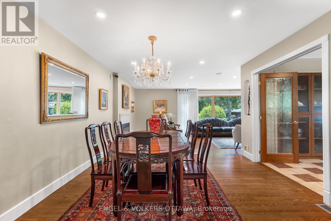
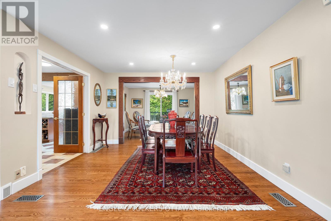
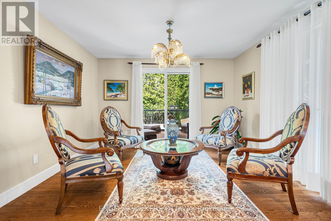
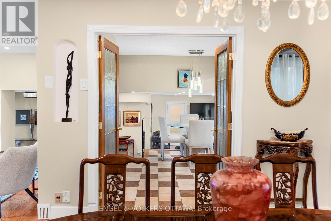
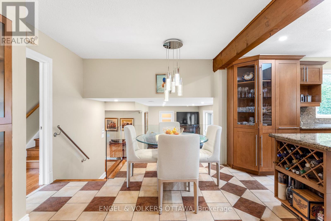
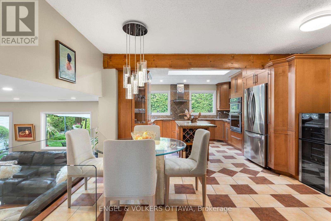
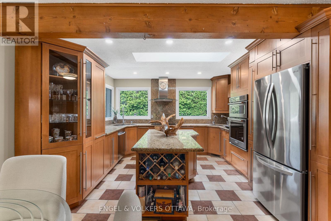
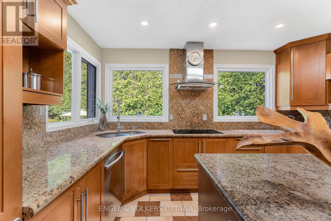
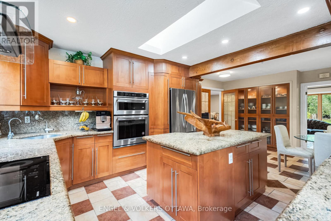
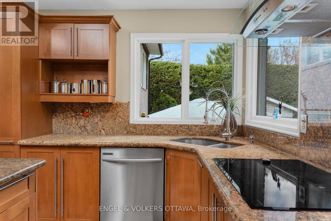
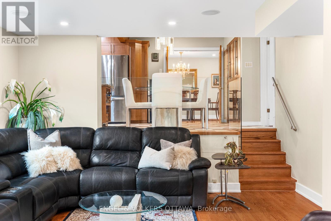
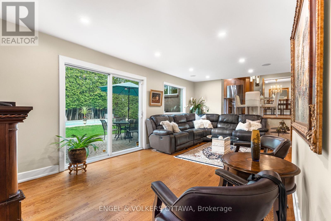
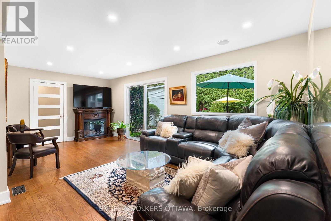
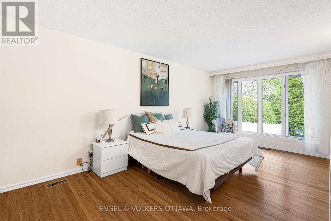
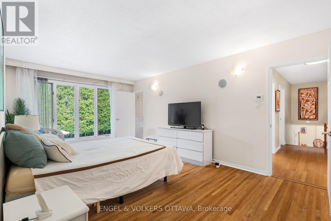
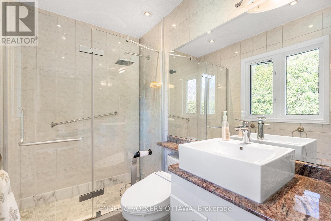
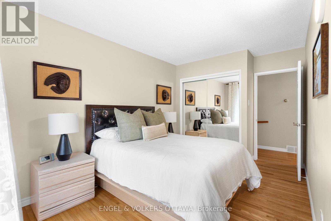
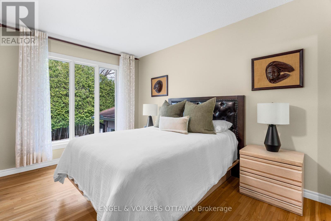
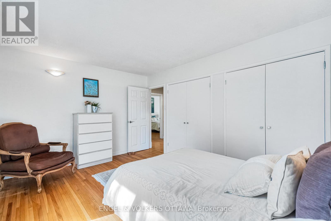
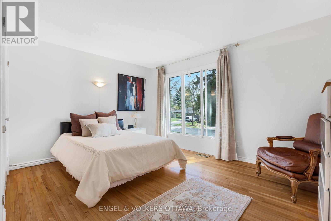
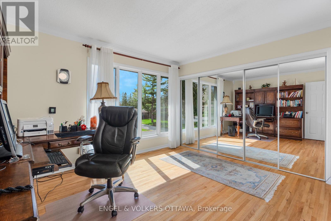
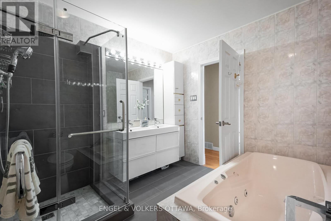
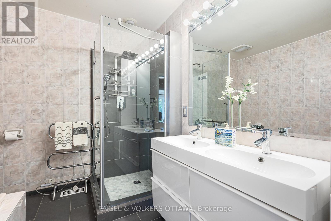
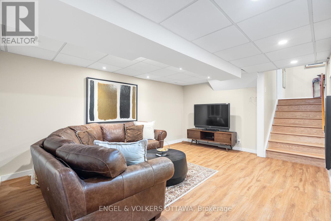
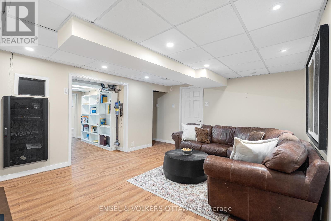
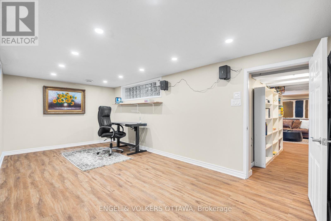
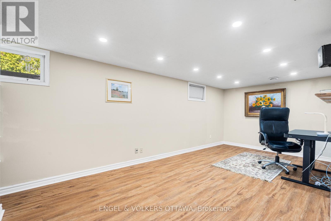
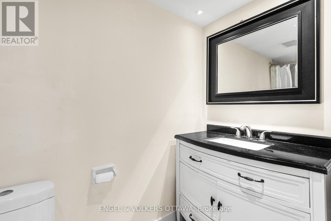
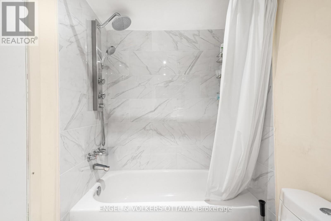
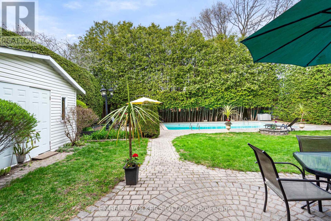
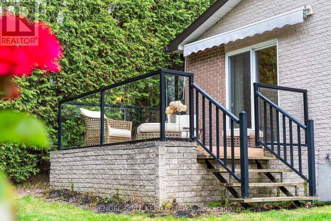
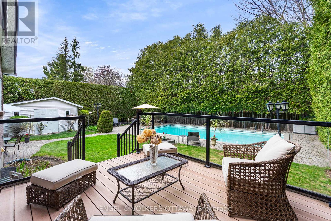
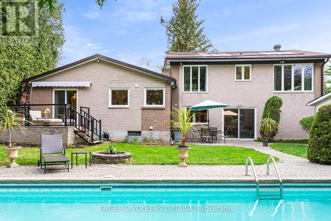
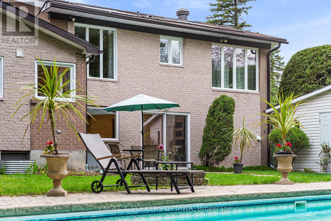
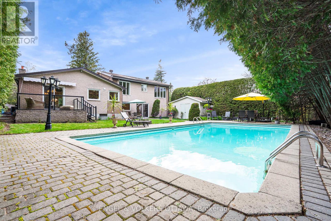
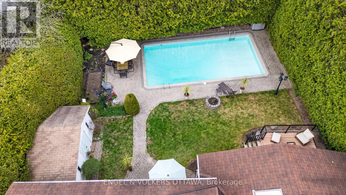
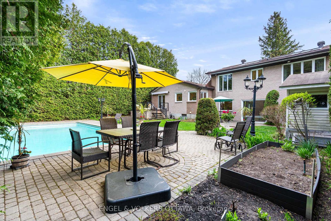
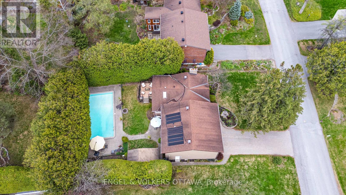
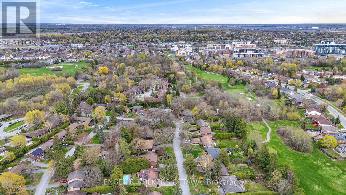
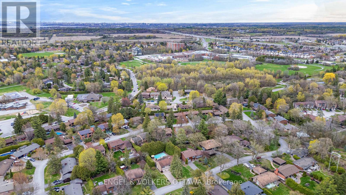
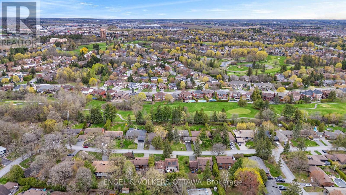
Welcome to 21 Tiffany Crescent, a rare opportunity in the highly sought after Beaverbrook community of Kanata, known for its quiet tree lined streets, mature landscaping, walking paths, and strong sense of community, all just minutes from top rated schools, parks, shopping, and everyday amenities. Set on a desirable street, this well maintained four bedroom side split offers a great layout and showcases true pride of ownership throughout, featuring hardwood flooring, updated bathrooms, an integrated speaker system, and a thoughtfully designed kitchen with two sinks, a skylight, and new appliances. The spacious living room is filled with natural light and offers beautiful views of the private backyard oasis, while the sunroom extension adds additional living space and opens onto a composite deck, perfect for relaxing or entertaining. Outside, the beautifully landscaped yard is a true showpiece with an in ground pool, interlock surrounding the pool and driveway, and mature, well maintained hedges providing exceptional privacy. Additional upgrades include 200 amp electrical service and CAT wiring throughout, making this property a true gem for any buyer looking for luxury and convenience in one of Kanata's most established and desirable neighbourhoods. (id:59524)
Property Details
| MLS® Number | X13110948 |
| Property Type | Single Family |
| Neigbourhood | Beaverbrook |
| Community Name | 9001 - Kanata - Beaverbrook |
| AmenitiesNearBy | Golf Nearby, Public Transit |
| ParkingSpaceTotal | 6 |
| PoolType | Inground Pool |
| Structure | Deck |
Building
| BathroomTotal | 4 |
| BedroomsAboveGround | 4 |
| BedroomsBelowGround | 1 |
| BedroomsTotal | 5 |
| Age | 51 To 99 Years |
| Amenities | Fireplace(s) |
| Appliances | Garage Door Opener Remote(s), Central Vacuum |
| BasementDevelopment | Finished |
| BasementType | Full (finished) |
| ConstructionStyleAttachment | Detached |
| ConstructionStyleSplitLevel | Sidesplit |
| CoolingType | Central Air Conditioning |
| ExteriorFinish | Brick |
| FireplacePresent | Yes |
| FireplaceTotal | 1 |
| FoundationType | Concrete |
| HalfBathTotal | 1 |
| HeatingFuel | Natural Gas |
| HeatingType | Forced Air |
| SizeInterior | 2500 - 3000 Sqft |
| Type | House |
| UtilityWater | Municipal Water |
Parking
| Attached Garage | |
| Garage | |
| Inside Entry |
Land
| Acreage | No |
| FenceType | Fenced Yard |
| LandAmenities | Golf Nearby, Public Transit |
| Sewer | Sanitary Sewer |
| SizeDepth | 131 Ft |
| SizeFrontage | 75 Ft |
| SizeIrregular | 75 X 131 Ft ; 1 |
| SizeTotalText | 75 X 131 Ft ; 1 |
| ZoningDescription | Residential |
Rooms
| Level | Type | Length | Width | Dimensions |
|---|---|---|---|---|
| Second Level | Bedroom | 3.96 m | 3.32 m | 3.96 m x 3.32 m |
| Second Level | Bedroom | 3.7 m | 2.71 m | 3.7 m x 2.71 m |
| Second Level | Bathroom | 2.92 m | 1.49 m | 2.92 m x 1.49 m |
| Second Level | Primary Bedroom | 5.56 m | 3.53 m | 5.56 m x 3.53 m |
| Second Level | Bedroom | 4.31 m | 3.32 m | 4.31 m x 3.32 m |
| Lower Level | Recreational, Games Room | 4.77 m | 3.83 m | 4.77 m x 3.83 m |
| Lower Level | Bedroom | 5.84 m | 3.02 m | 5.84 m x 3.02 m |
| Lower Level | Other | 4.67 m | 2.33 m | 4.67 m x 2.33 m |
| Lower Level | Utility Room | 4.67 m | 2.97 m | 4.67 m x 2.97 m |
| Main Level | Dining Room | 4.16 m | 2.13 m | 4.16 m x 2.13 m |
| Main Level | Foyer | 3.88 m | 2.31 m | 3.88 m x 2.31 m |
| Main Level | Den | 3.7 m | 3.42 m | 3.7 m x 3.42 m |
| Main Level | Dining Room | 3.73 m | 3.25 m | 3.73 m x 3.25 m |
| Main Level | Kitchen | 4.11 m | 3.88 m | 4.11 m x 3.88 m |
| Main Level | Living Room | 7.36 m | 3.93 m | 7.36 m x 3.93 m |
| Main Level | Family Room | 6.37 m | 3.32 m | 6.37 m x 3.32 m |
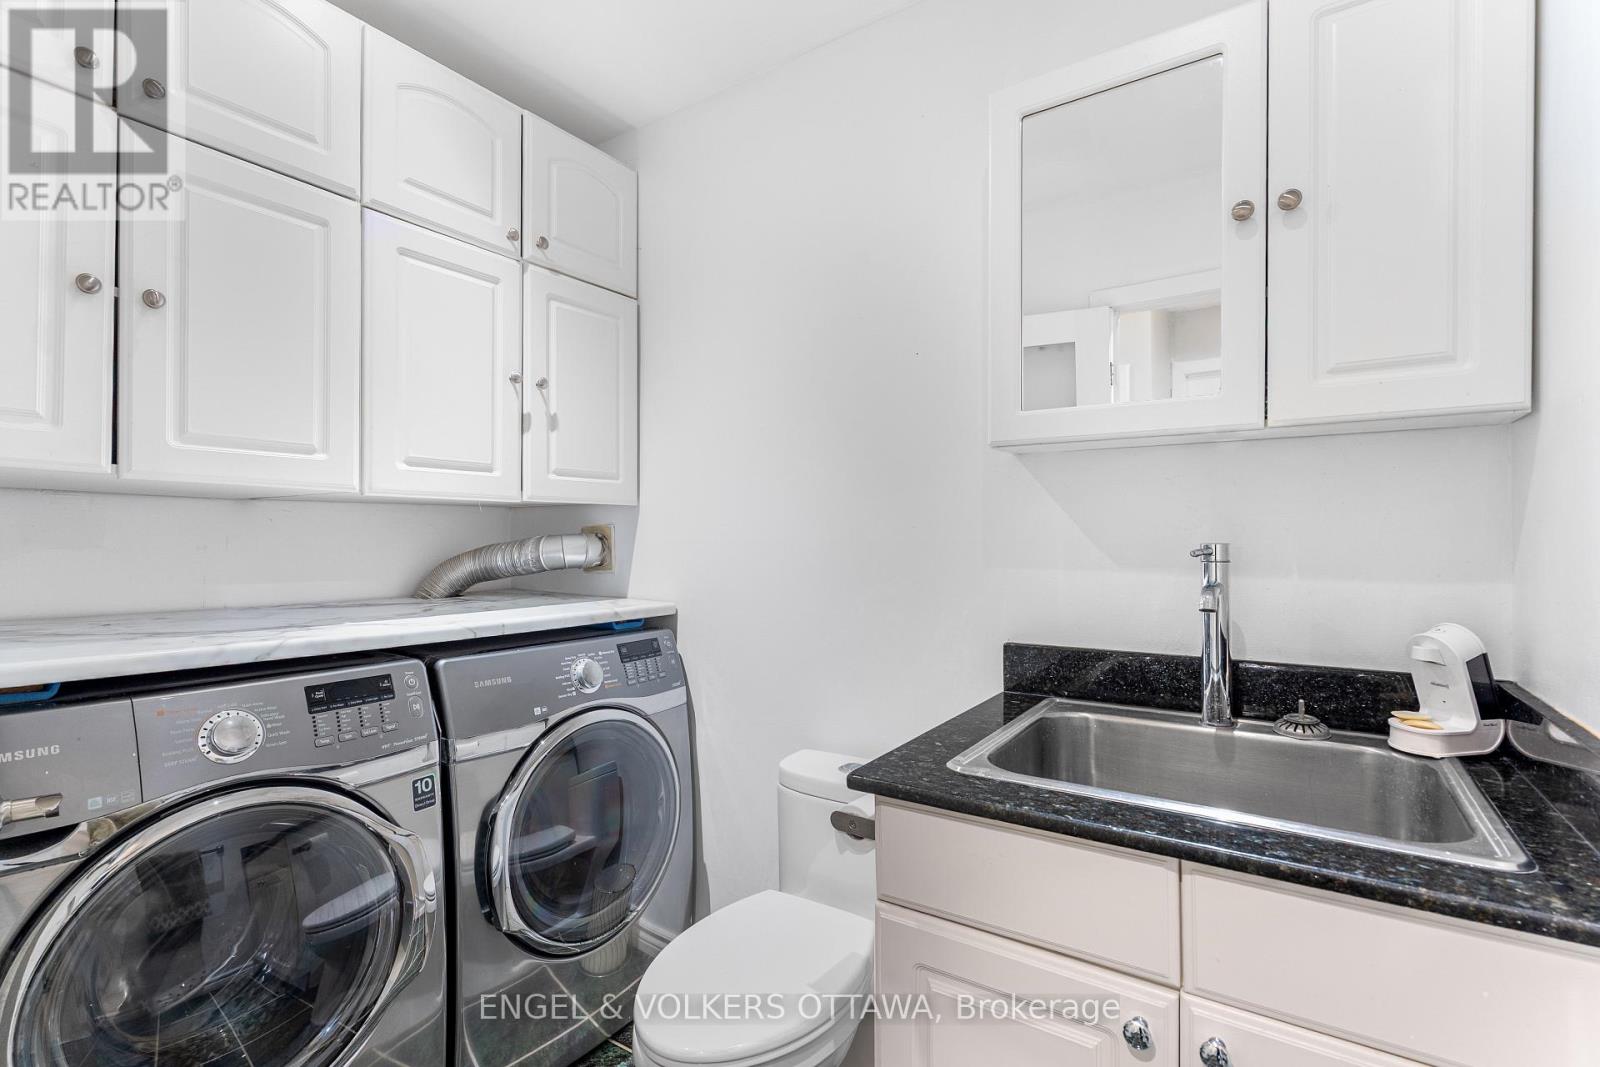
| Main Level | Laundry Room | 2.51 m | 1.54 m | 2.51 m x 1.54 m |
https://www.realtor.ca/real-estate/29732023/21-tiffany-crescent-ottawa-9001-kanata-beaverbrook

Get 20+ years of home-buying secrets I’ve used with over 500 clients, so you can get your dream home for the price you want
Access For FreeInterested?
Contact us for more information about this listing.
"*" indicates required fields

The trademarks REALTOR®, REALTORS®, and the REALTOR® logo are controlled by The Canadian Real Estate Association (CREA) and identify real estate professionals who are members of CREA. The trademarks MLS®, Multiple Listing Service® and the associated logos are owned by The Canadian Real Estate Association (CREA) and identify the quality of services provided by real estate professionals who are members of CREA. The trademark DDF® is owned by The Canadian Real Estate Association (CREA) and identifies CREA's Data Distribution Facility (DDF®)
May 18 2026 01:49:17
Engel & Volkers Ottawa