
21 Dalecroft Crescent Ottawa, Ontario K2G 5V9

$924,800
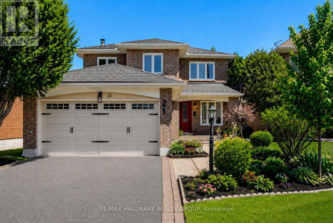
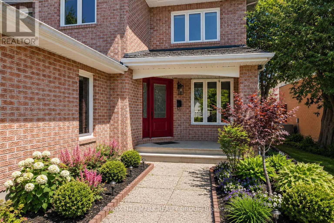
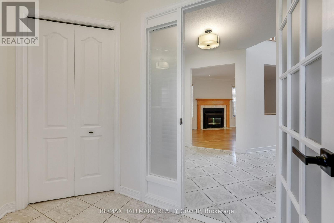
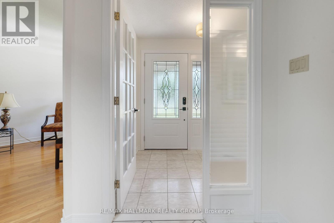
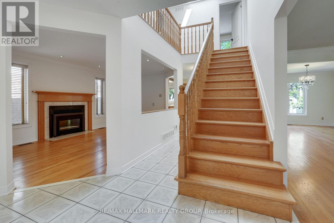
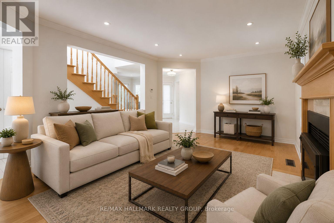
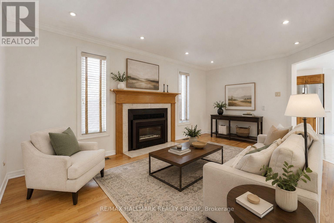
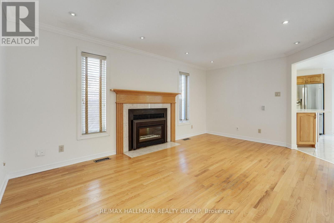
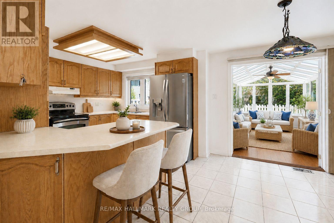
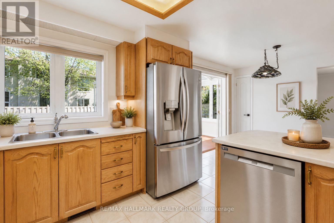
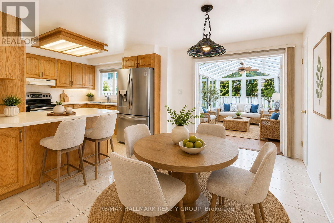
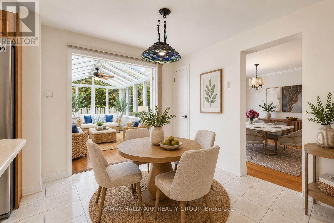
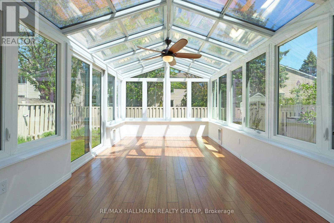
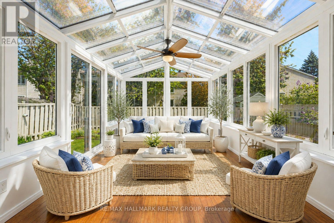
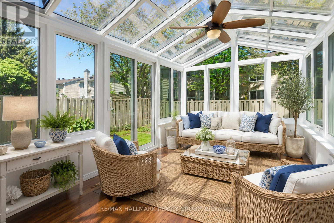
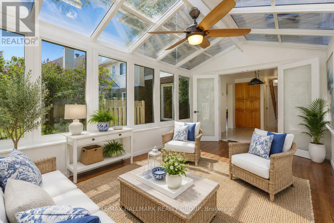
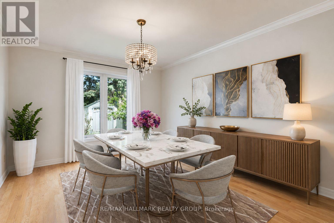
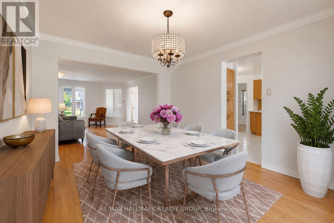
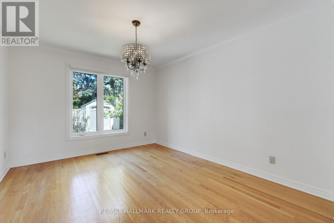
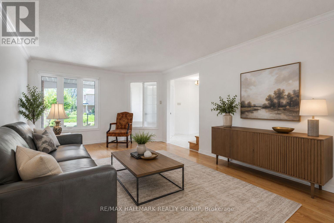
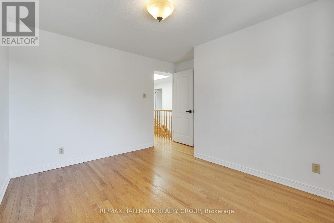
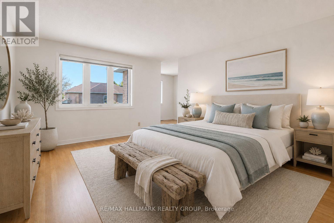
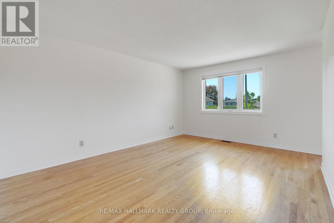
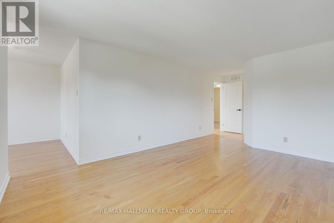
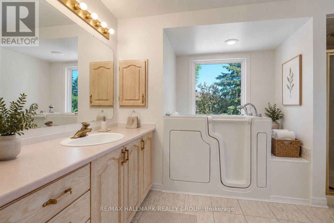
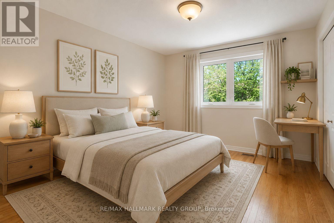
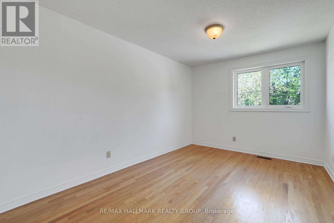
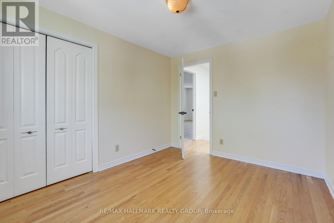
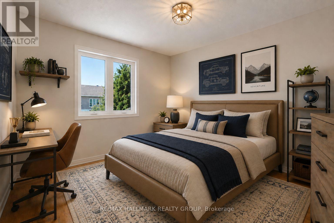
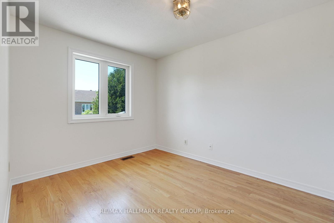
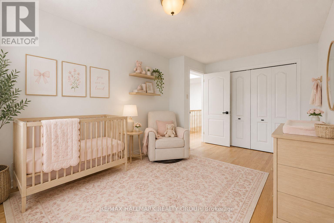
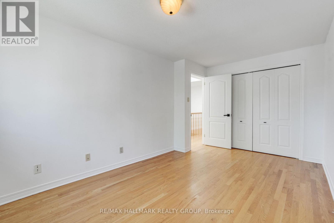
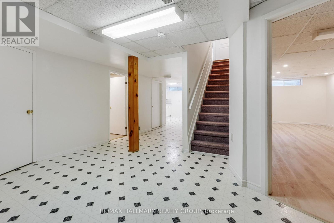
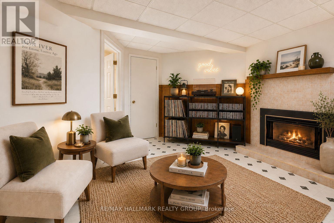
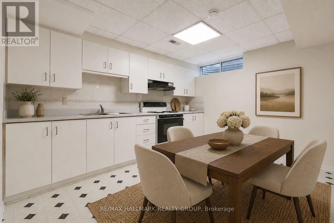
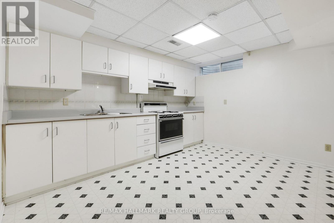
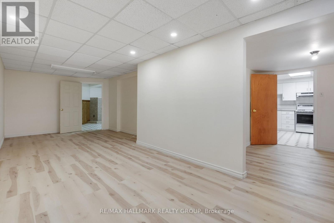
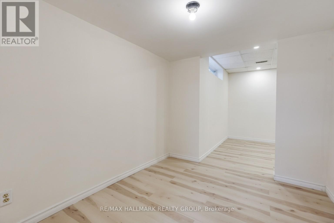
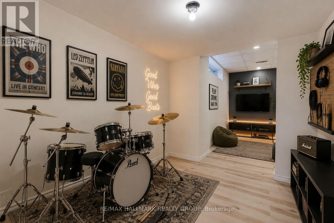
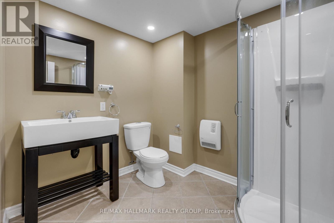
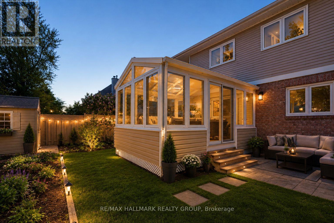
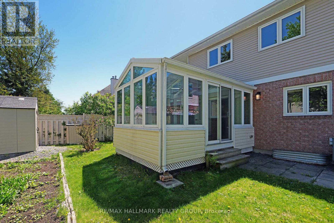
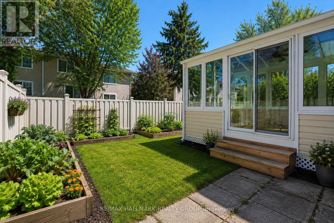
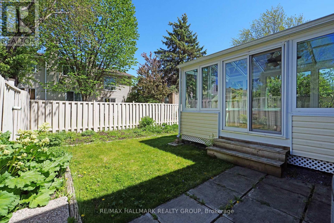
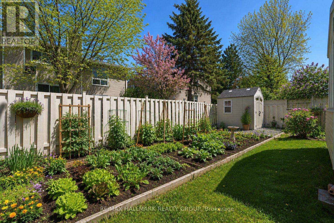
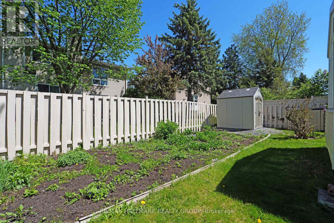
Welcome to this spacious and beautifully maintained 4-bedroom family home, ideally situated on a quiet crescent in the highly sought-after community of Centrepointe. Offering an exceptional blend of comfort, functionality, and future potential, this residence features an inviting layout designed for both everyday living and entertaining. The main floor showcases a bright living room and formal dining room with hardwood flooring, a well-designed kitchen overlooking the family room, and a sun-filled solarium addition with beautiful views of the private backyard and gardens. The generous family room provides a warm and welcoming gathering space for family and friends. Upstairs, the impressive primary bedroom retreat features a sitting area, walk-in closet, and private ensuite bathroom. The additional bedrooms are spacious, bright, and well-suited for family, guests, or home office use. The finished lower level adds exceptional versatility with a full kitchen, living area, and flexible space ideal for extended family, teenagers, guests, or potential in-law accommodation. Additional highlights include fresh paint, hardwood flooring, a double garage, landscaped grounds, and a prime location close to parks, schools, shopping, transit, and everyday amenities. A rare opportunity to own a well-cared-for executive home in one of Ottawa's most desirable neighbourhoods. Includes: Nest Smart Thermostat, Central Vacuum System. Some photos are virtually stagged**. 24h Irrevocable and Schedule B on ALL Offers. (id:59524)
Property Details
| MLS® Number | X13167814 |
| Property Type | Single Family |
| Neigbourhood | Centrepointe |
| Community Name | 7607 - Centrepointe |
| ParkingSpaceTotal | 4 |
Building
| BathroomTotal | 4 |
| BedroomsAboveGround | 4 |
| BedroomsTotal | 4 |
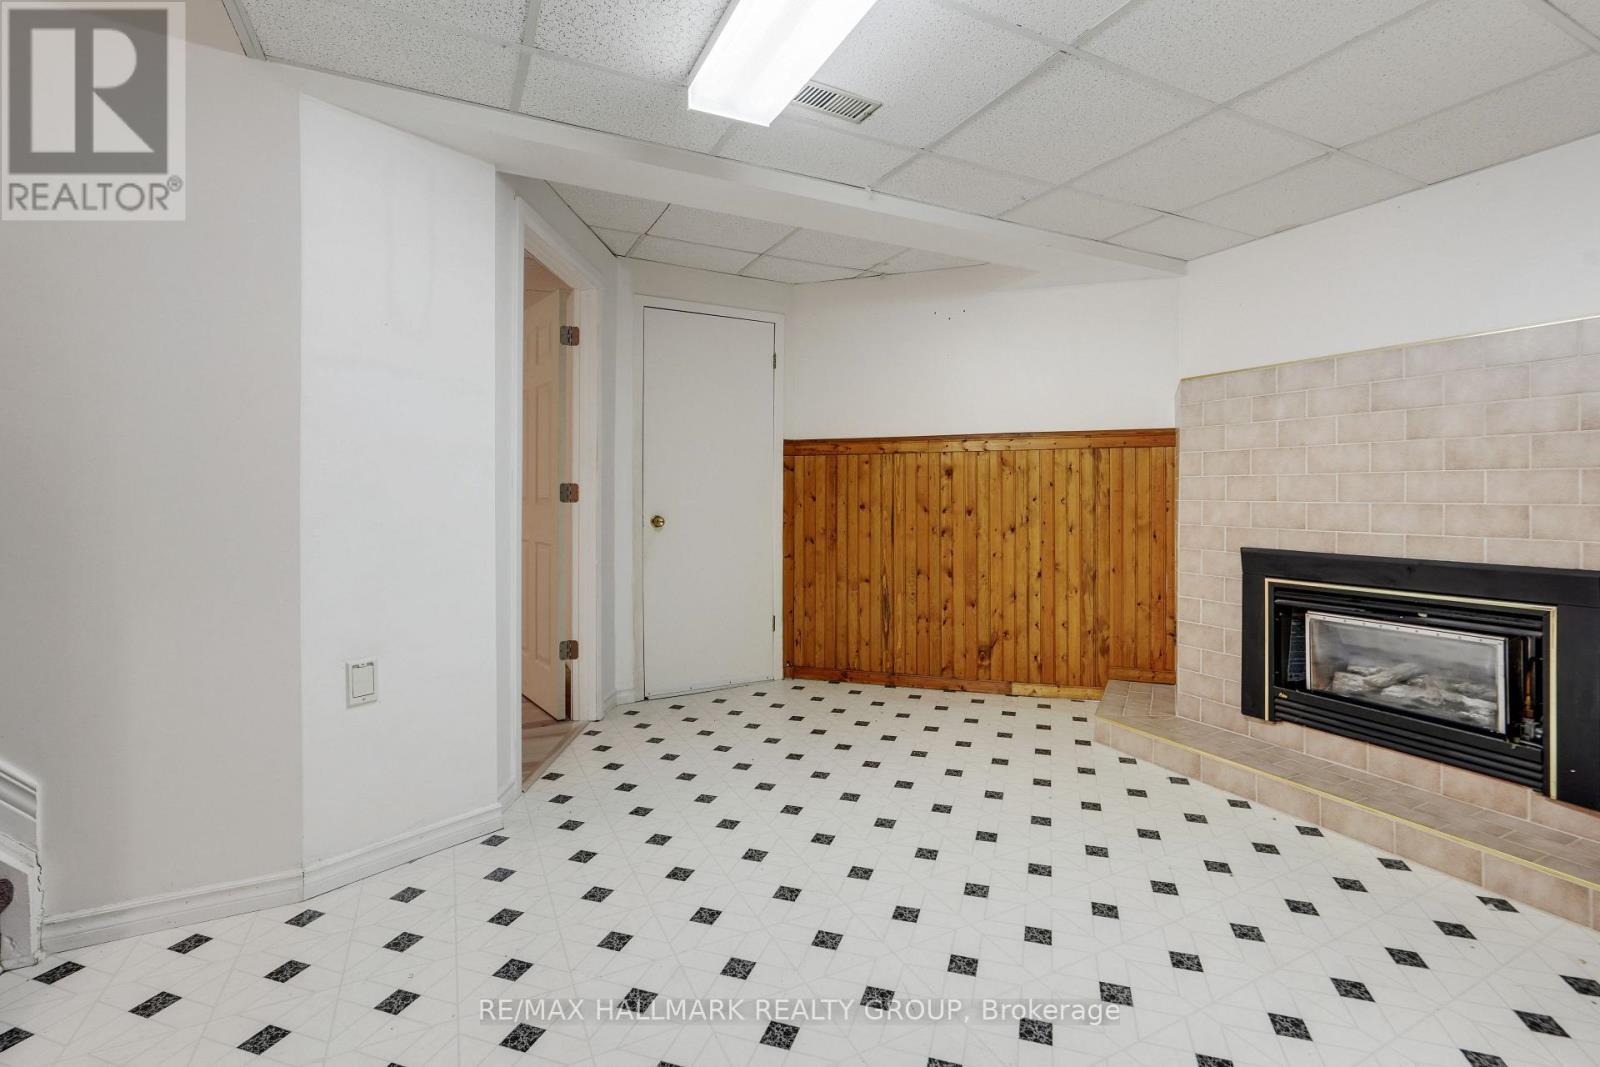
| Amenities | Fireplace(s) |
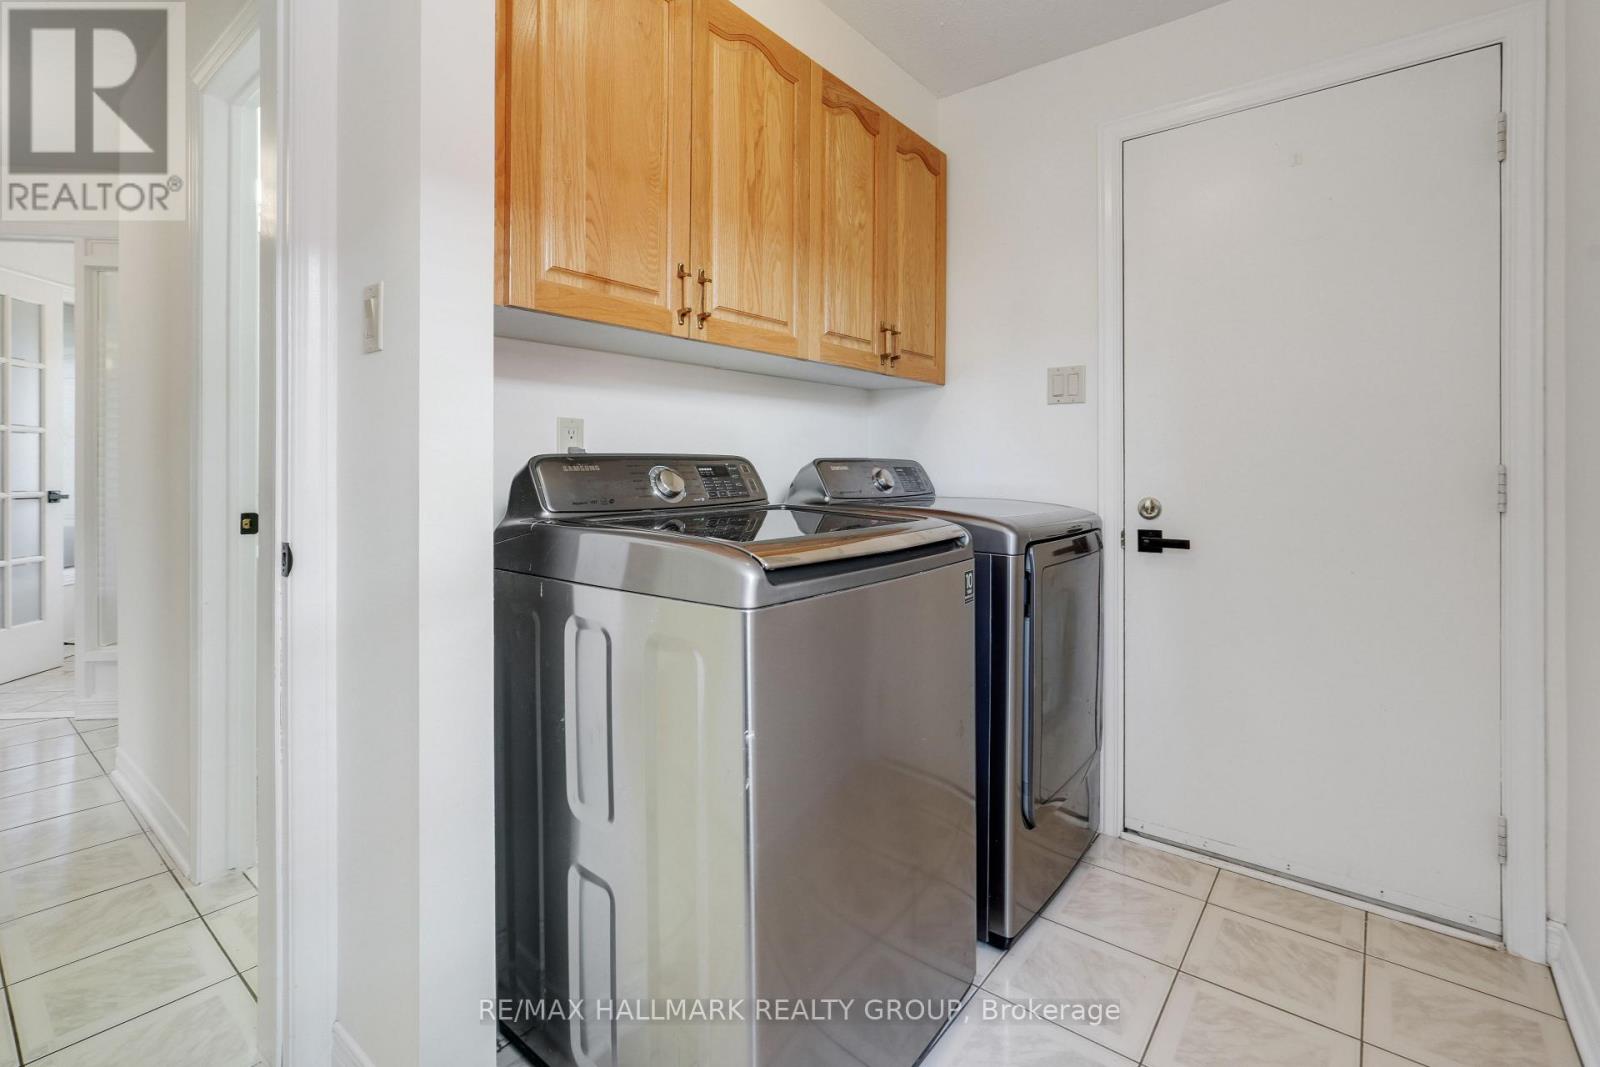
| Appliances | Blinds, Dishwasher, Dryer, Garage Door Opener, Hood Fan, Water Heater, Two Stoves, Washer, Refrigerator |
| BasementDevelopment | Finished |
| BasementType | Full (finished) |
| ConstructionStyleAttachment | Detached |
| CoolingType | Central Air Conditioning |
| ExteriorFinish | Brick |
| FireplacePresent | Yes |
| FireplaceTotal | 2 |
| FoundationType | Concrete |
| HalfBathTotal | 1 |
| HeatingFuel | Natural Gas |
| HeatingType | Forced Air |
| StoriesTotal | 2 |
| SizeInterior | 2000 - 2500 Sqft |
| Type | House |
| UtilityWater | Municipal Water |
Parking
| Attached Garage | |
| Garage |
Land
| Acreage | No |
| Sewer | Sanitary Sewer |
| SizeDepth | 108 Ft ,3 In |
| SizeFrontage | 42 Ft ,4 In |
| SizeIrregular | 42.4 X 108.3 Ft |
| SizeTotalText | 42.4 X 108.3 Ft |
Rooms
| Level | Type | Length | Width | Dimensions |
|---|---|---|---|---|
| Second Level | Primary Bedroom | 4.57 m | 3.58 m | 4.57 m x 3.58 m |
| Second Level | Sitting Room | 3.17 m | 2.66 m | 3.17 m x 2.66 m |
| Second Level | Bedroom | 4.57 m | 2.84 m | 4.57 m x 2.84 m |
| Second Level | Bedroom | 3.65 m | 3.5 m | 3.65 m x 3.5 m |
| Second Level | Bedroom | 3.4 m | 2.84 m | 3.4 m x 2.84 m |
| Main Level | Dining Room | 3.78 m | 3.2 m | 3.78 m x 3.2 m |
| Main Level | Family Room | 4.95 m | 3.37 m | 4.95 m x 3.37 m |
| Main Level | Kitchen | 5.71 m | 3.27 m | 5.71 m x 3.27 m |
| Main Level | Living Room | 5.15 m | 3.45 m | 5.15 m x 3.45 m |
| Main Level | Sunroom | 3.08 m | 4.06 m | 3.08 m x 4.06 m |
https://www.realtor.ca/real-estate/29797945/21-dalecroft-crescent-ottawa-7607-centrepointe

Get 20+ years of home-buying secrets I’ve used with over 500 clients, so you can get your dream home for the price you want
Access For FreeInterested?
Contact us for more information about this listing.
"*" indicates required fields

The trademarks REALTOR®, REALTORS®, and the REALTOR® logo are controlled by The Canadian Real Estate Association (CREA) and identify real estate professionals who are members of CREA. The trademarks MLS®, Multiple Listing Service® and the associated logos are owned by The Canadian Real Estate Association (CREA) and identify the quality of services provided by real estate professionals who are members of CREA. The trademark DDF® is owned by The Canadian Real Estate Association (CREA) and identifies CREA's Data Distribution Facility (DDF®)
May 25 2026 01:55:11
RE/MAX Hallmark Realty Group