
2090 Beach Road North Grenville, Ontario K0G 1S0

$824,900
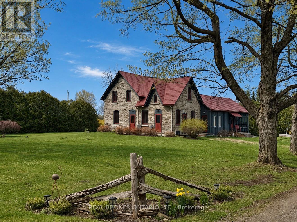
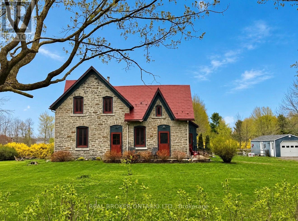
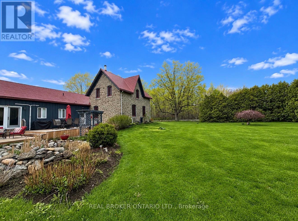
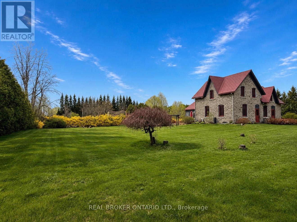
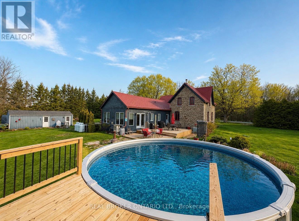
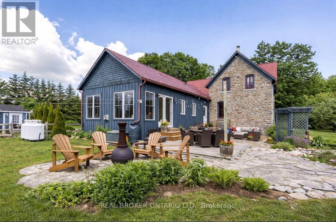
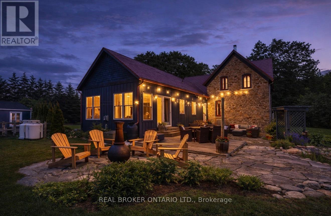
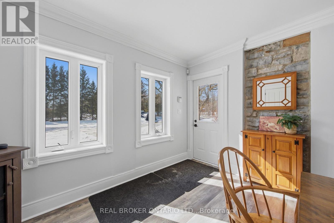
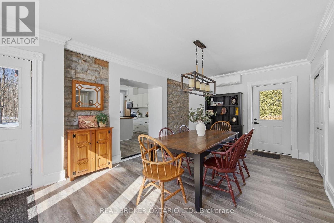
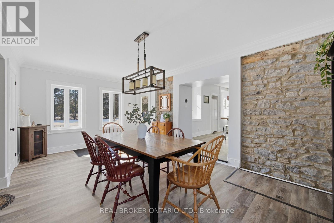
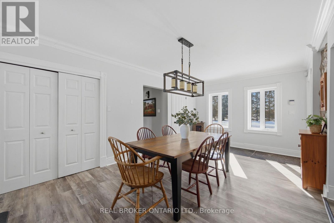
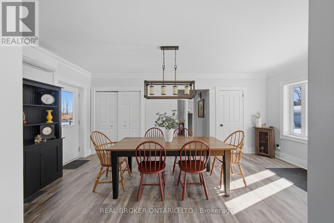
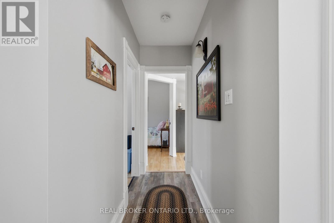
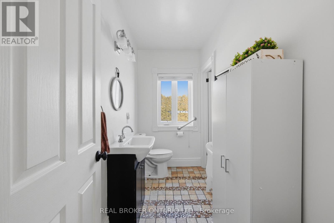
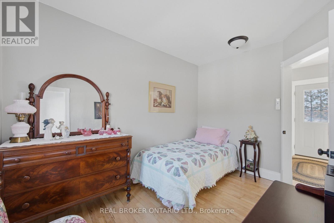
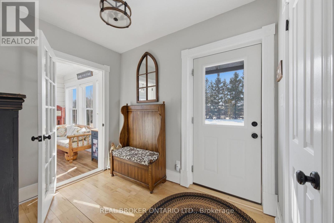
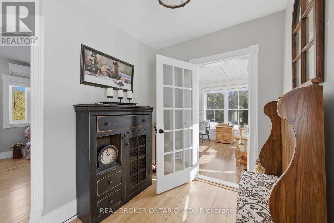
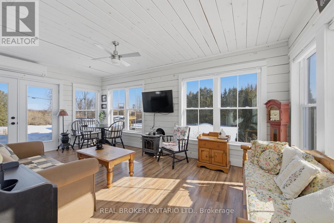
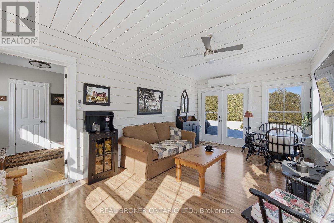
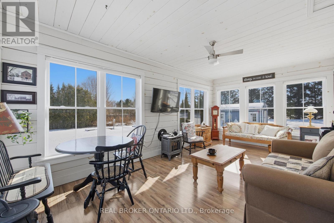
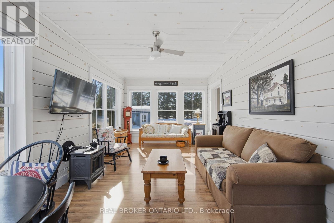
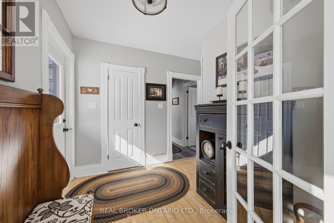
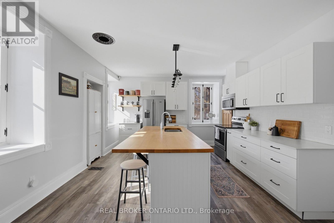
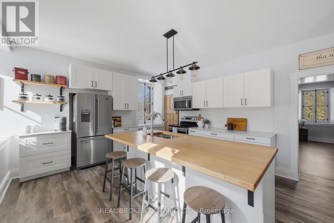
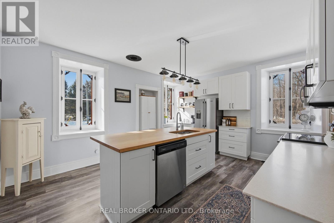
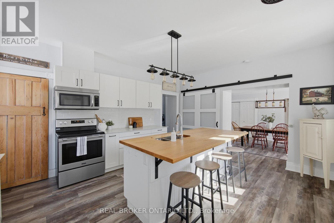
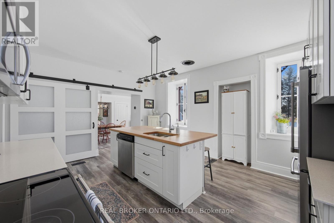
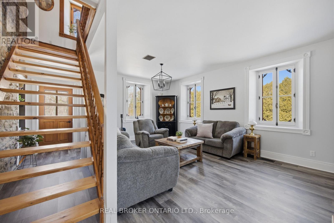
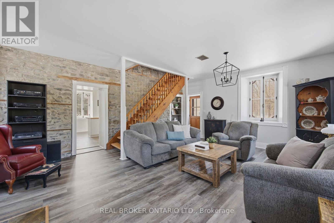
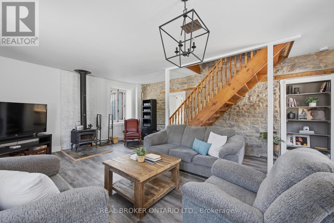
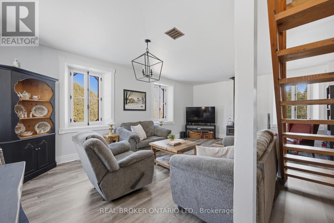
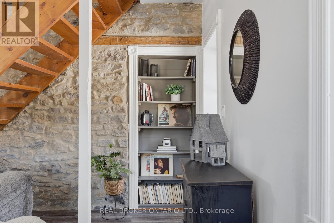
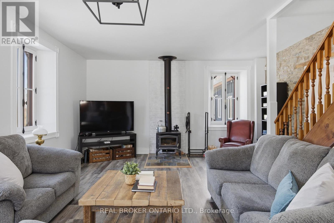
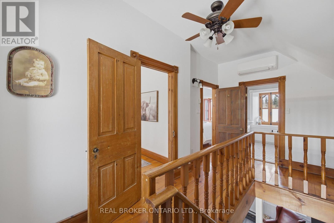
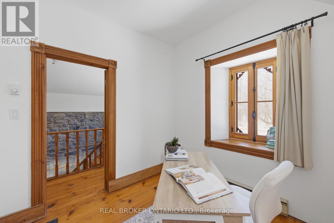
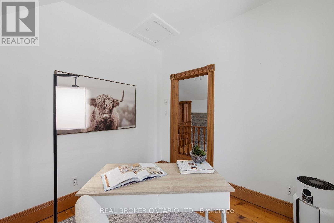
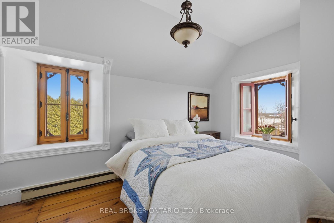
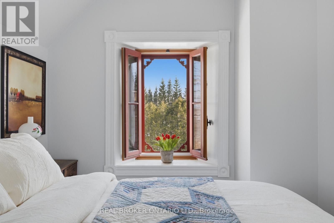
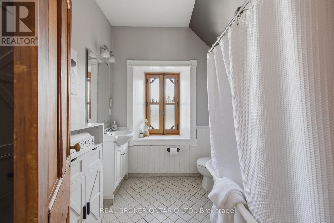
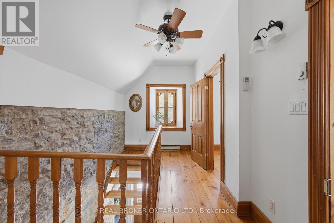
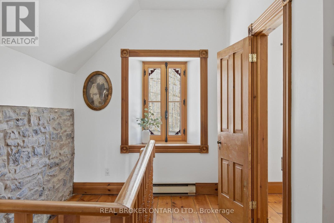
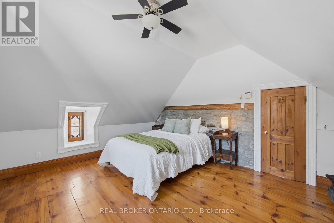
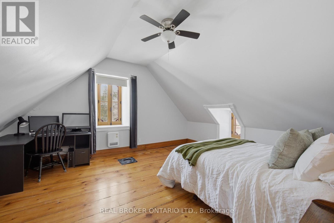
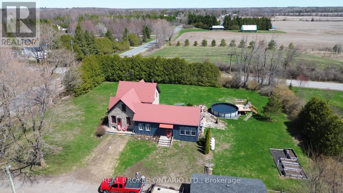
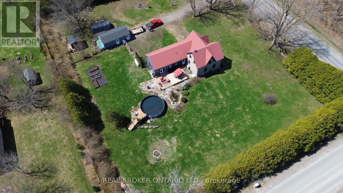
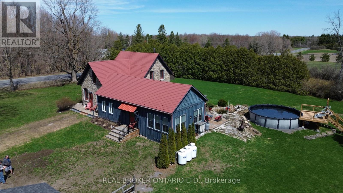
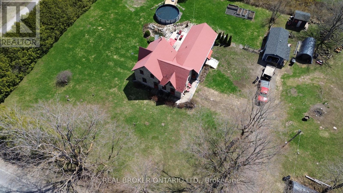
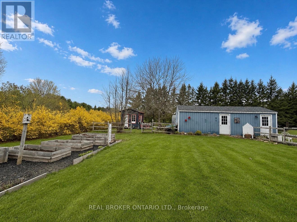
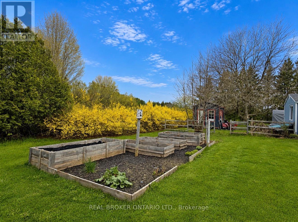
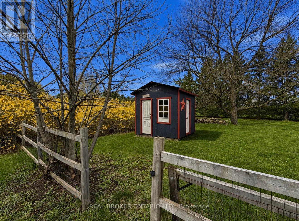
Rare c.1860s heritage limestone & board-and-batten home on 1.25 acres in Oxford Mills, North Grenville - where history meets modern comfort. Iconic stone exterior with metal roof, deep-set casement windows with ornate Victorian cast iron trim, exposed limestone feature walls, hand-hewn beams & original wide-plank pine floors. The large chef's kitchen (5.73x4.78m) features white shaker cabinets, butcher block island, stainless appliances & subway tile backsplash. The spectacular four-season sunroom addition (7.39x5.45m) is flooded with natural light via wrap-around windows, shiplap walls & ceilings, pellet stove, ductless A/C & French door walkout to the flagstone patio. The living room is anchored by a cast iron wood stove & dramatic full-height limestone feature wall. Bonus nanny/in-law suite: separate entrance, bedroom, 4-pc bath & living room with backyard views - ideal for multigenerational living or income potential. Upstairs: oversized primary (5.55x4.78m), 2 more bedrooms, office & 3-pc bath. Brand new saltwater pool (2025), raised garden beds, chicken coop, workshop/studio with hydro & detached garage. Heat pump, propane & electric heat. Well & septic. 10 mins to Kemptville, 40 mins Ottawa/Hwy 416. (id:59524)
Property Details
| MLS® Number | X13092882 |
| Property Type | Single Family |
| Community Name | 803 - North Grenville Twp (Kemptville South) |
| Features | Wooded Area, In-law Suite |
| ParkingSpaceTotal | 10 |
| PoolFeatures | Salt Water Pool |
| PoolType | Above Ground Pool |
Building
| BathroomTotal | 2 |
| BedroomsAboveGround | 4 |
| BedroomsTotal | 4 |
| Appliances | Garage Door Opener Remote(s), Water Softener, Blinds, Dishwasher, Dryer, Microwave, Stove, Washer, Refrigerator |
| BasementDevelopment | Unfinished |
| BasementType | Full (unfinished) |
| ConstructionStyleAttachment | Detached |
| CoolingType | Central Air Conditioning |
| ExteriorFinish | Wood, Stone |
| FireplacePresent | Yes |
| FireplaceTotal | 1 |
| FireplaceType | Woodstove |
| FlooringType | Hardwood |
| FoundationType | Stone |
| HeatingFuel | Electric, Propane |
| HeatingType | Forced Air, Heat Pump, Other |
| StoriesTotal | 2 |
| SizeInterior | 2000 - 2500 Sqft |
| Type | House |
Parking
| Detached Garage | |
| Garage |
Land
| Acreage | No |
| Sewer | Septic System |
| SizeDepth | 210 Ft |
| SizeFrontage | 260 Ft |
| SizeIrregular | 260 X 210 Ft ; None |
| SizeTotalText | 260 X 210 Ft ; None|1/2 - 1.99 Acres |
| SurfaceWater | Lake/pond |
Rooms
| Level | Type | Length | Width | Dimensions |
|---|---|---|---|---|
| Second Level | Office | 3.04 m | 2.62 m | 3.04 m x 2.62 m |
| Second Level | Primary Bedroom | 5.55 m | 4.78 m | 5.55 m x 4.78 m |
| Second Level | Bathroom | 2.43 m | 2.42 m | 2.43 m x 2.42 m |
| Second Level | Bedroom | 4.25 m | 2.94 m | 4.25 m x 2.94 m |
| Main Level | Foyer | 2.85 m | 3.01 m | 2.85 m x 3.01 m |
| Main Level | Living Room | 3.35 m | 6.12 m | 3.35 m x 6.12 m |
| Main Level | Bedroom | 2.51 m | 3.76 m | 2.51 m x 3.76 m |
| Main Level | Bathroom | 2.24 m | 3.01 m | 2.24 m x 3.01 m |
| Main Level | Dining Room | 3.62 m | 6.12 m | 3.62 m x 6.12 m |
| Main Level | Kitchen | 5.73 m | 4.78 m | 5.73 m x 4.78 m |
| Main Level | Family Room | 7.39 m | 5.45 m | 7.39 m x 5.45 m |
Utilities
| Cable | Installed |
| Electricity | Installed |

Get 20+ years of home-buying secrets I’ve used with over 500 clients, so you can get your dream home for the price you want
Access For FreeInterested?
Contact us for more information about this listing.
"*" indicates required fields

The trademarks REALTOR®, REALTORS®, and the REALTOR® logo are controlled by The Canadian Real Estate Association (CREA) and identify real estate professionals who are members of CREA. The trademarks MLS®, Multiple Listing Service® and the associated logos are owned by The Canadian Real Estate Association (CREA) and identify the quality of services provided by real estate professionals who are members of CREA. The trademark DDF® is owned by The Canadian Real Estate Association (CREA) and identifies CREA's Data Distribution Facility (DDF®)
May 24 2026 11:18:19
Real Broker Ontario Ltd.