
209 - 1760 Cabaret Lane Ottawa, Ontario K4A 2H1

$329,900Maintenance, Water, Common Area Maintenance, Insurance
$478.79 Monthly
Maintenance, Water, Common Area Maintenance, Insurance
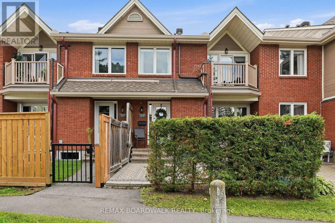
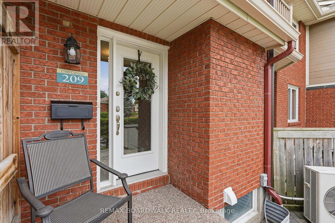
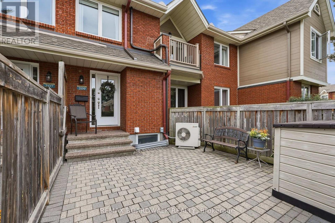
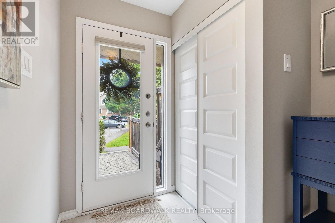
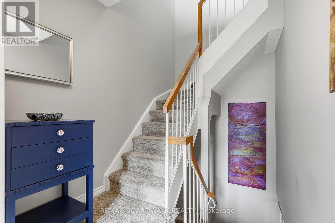
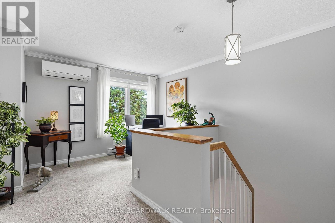
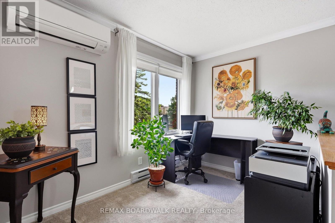
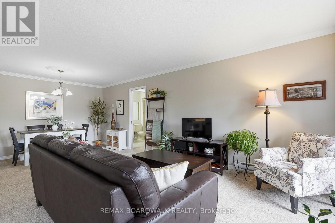
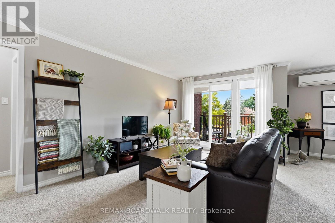
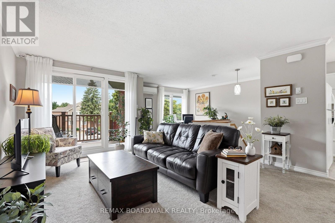
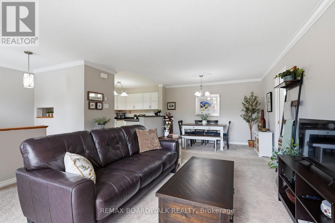
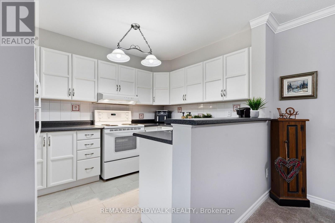
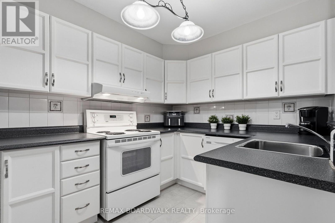
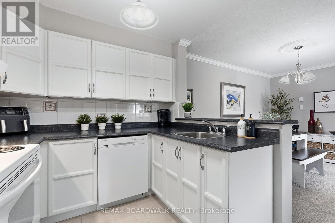
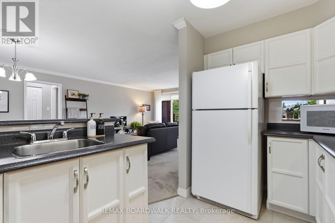
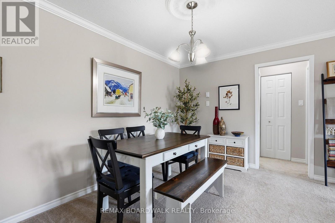
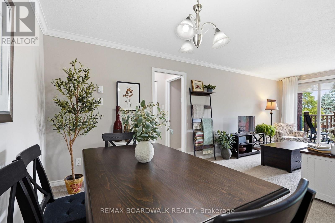
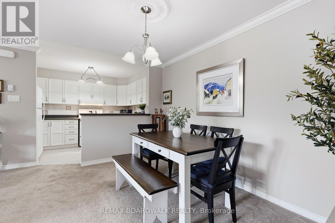
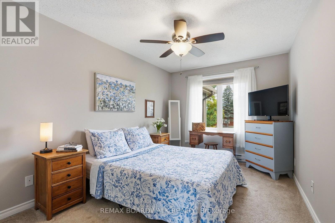
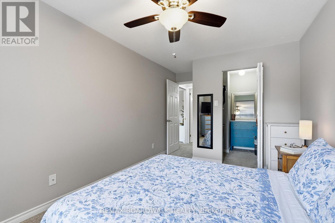
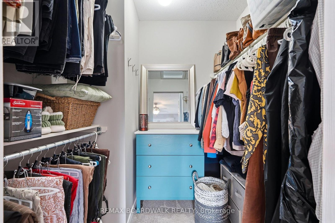
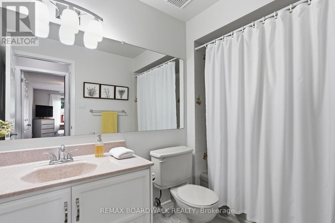
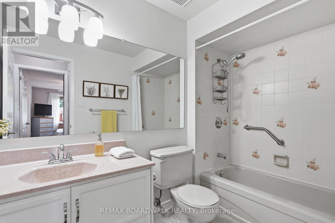
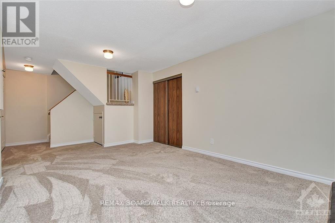
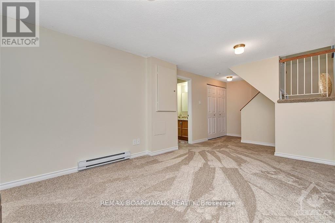
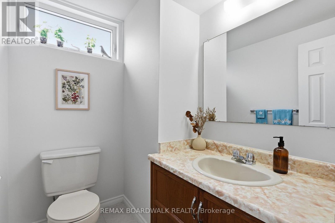
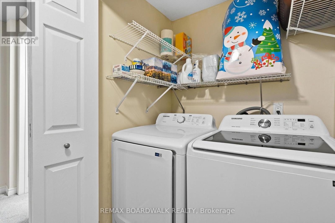
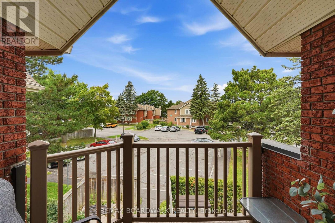
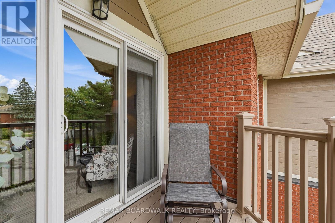
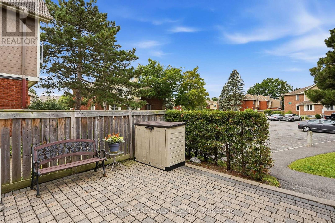
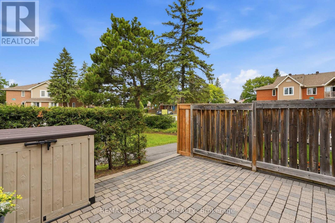
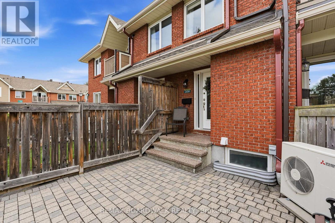
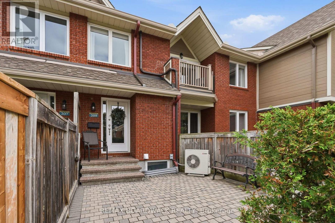
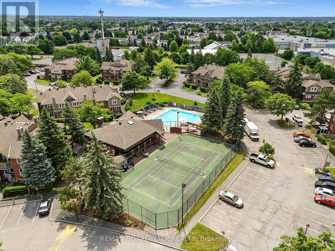
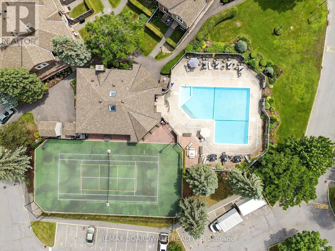
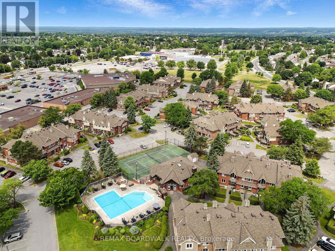
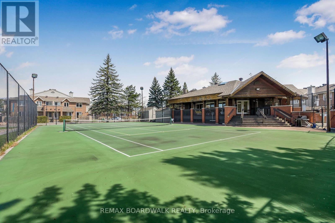
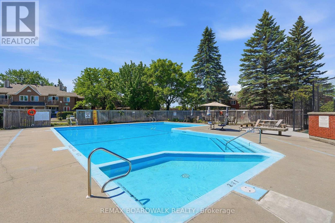
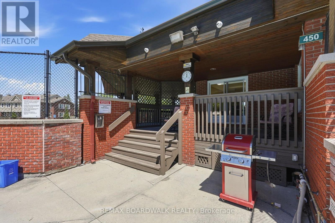
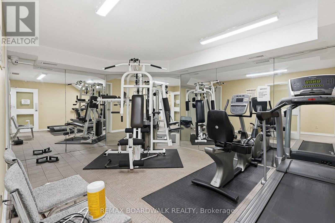
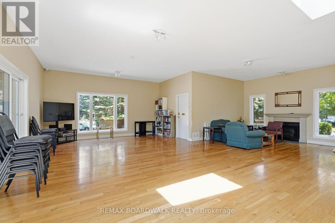
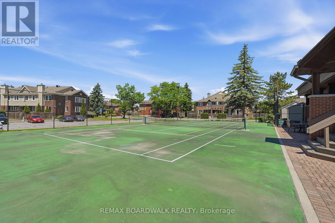
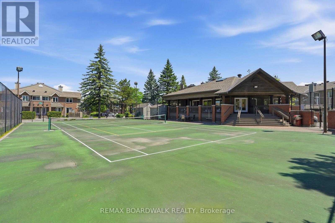
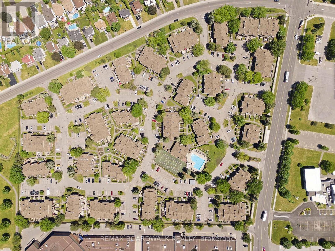
$478.79 MonthlyWelcome to this impeccably maintained one bedroom, 1.5-bathroom condo in a quiet, tucked-away Orleans community. Thoughtfully designed over two levels, this bright inviting home offers a rare combination of space, flexibility & privacy that sets it apart from the typical one-bedroom condo. Enjoy peaceful views from your spacious balcony overlooking beautifully maintained grounds, with minimal sightlines into neighbouring units & balconies. Residents also enjoy access to Club Citadelle's sought-after amenities, incl. an outdoor pool, fitness centre, tennis courts, & clubhouse. The main level features a bright open-concept living and dining area filled with natural light, functional kitchen with generous counter space, & a spacious bedroom complete with a walk-in closet, linen closet, & a full bathroom. The lower level significantly expands the living space with a cozy family room, convenient powder room, laundry with utility sink, & plenty of storage. Whether working from home, pursuing hobbies, setting up a fitness area, or simply creating the perfect space to unwind, this versatile layout adapts effortlessly to your lifestyle. Outside, enjoy a large maintenance-free yard finished with interlocking stone & a convenient storage shed. Numerous updates provide peace of mind, incl. windows, electrical, shingles, premium ultra-quiet air-conditioning system, washer/dryer (with extended warranty), & attic insulation. Ideally located within walking distance of shopping, restaurants, public transit, the public library, & recreation facilities, & just minutes from Petrie Island and NCC trails, OC Transpo, and the future LRT, this home perfectly balances convenience & comfort. Complete with parking with an electrical outlet, water included in the condo fees, & the convenience of landscaping, parking lot snow removal, & walkway shoveling to your front door, this is a rare opportunity to enjoy low-maintenance living with the space, privacy, & functionality of a larger home. (id:59524)
Property Details
| MLS® Number | X13756620 |
| Property Type | Single Family |
| Community Name | 1105 - Fallingbrook/Pineridge |
| AmenitiesNearBy | Public Transit, Schools, Park |
| CommunityFeatures | Pets Allowed With Restrictions, Community Centre |
| EquipmentType | Water Heater |
| Features | Balcony |
| ParkingSpaceTotal | 1 |
| PoolType | Outdoor Pool |
| RentalEquipmentType | Water Heater |
| Structure | Clubhouse, Playground, Patio(s), Porch |
Building
| BathroomTotal | 2 |
| BedroomsAboveGround | 1 |
| BedroomsTotal | 1 |
| Amenities | Exercise Centre, Visitor Parking |
| Appliances | Dishwasher, Dryer, Stove, Washer, Refrigerator |
| BasementDevelopment | Finished |
| BasementType | N/a (finished) |
| CoolingType | Wall Unit |
| ExteriorFinish | Brick |
| FoundationType | Poured Concrete |
| HalfBathTotal | 1 |
| HeatingFuel | Electric |
| HeatingType | Baseboard Heaters |
| StoriesTotal | 2 |
| SizeInterior | 900 - 999 Sqft |
| Type | Row / Townhouse |
Parking
| No Garage |
Land
| Acreage | No |
| LandAmenities | Public Transit, Schools, Park |
| LandscapeFeatures | Landscaped |
Rooms
| Level | Type | Length | Width | Dimensions |
|---|---|---|---|---|
| Lower Level | Recreational, Games Room | 7.02 m | 3.35 m | 7.02 m x 3.35 m |
| Lower Level | Bathroom | 4.26 m | 1.82 m | 4.26 m x 1.82 m |
| Main Level | Dining Room | 3.65 m | 4.26 m | 3.65 m x 4.26 m |
| Main Level | Living Room | 4.29 m | 6.09 m | 4.29 m x 6.09 m |
| Main Level | Kitchen | 3.35 m | 2.4 m | 3.35 m x 2.4 m |
| Main Level | Bedroom | 5.18 m | 2.74 m | 5.18 m x 2.74 m |
| Main Level | Bathroom | 1.52 m | 2.74 m | 1.52 m x 2.74 m |
https://www.realtor.ca/real-estate/30247877/209-1760-cabaret-lane-ottawa-1105-fallingbrookpineridge

Get 20+ years of home-buying secrets I’ve used with over 500 clients, so you can get your dream home for the price you want
Access For FreeInterested?
Contact us for more information about this listing.
"*" indicates required fields

The trademarks REALTOR®, REALTORS®, and the REALTOR® logo are controlled by The Canadian Real Estate Association (CREA) and identify real estate professionals who are members of CREA. The trademarks MLS®, Multiple Listing Service® and the associated logos are owned by The Canadian Real Estate Association (CREA) and identify the quality of services provided by real estate professionals who are members of CREA. The trademark DDF® is owned by The Canadian Real Estate Association (CREA) and identifies CREA's Data Distribution Facility (DDF®)
September 11 2026 02:23:04
RE/MAX Boardwalk Realty