
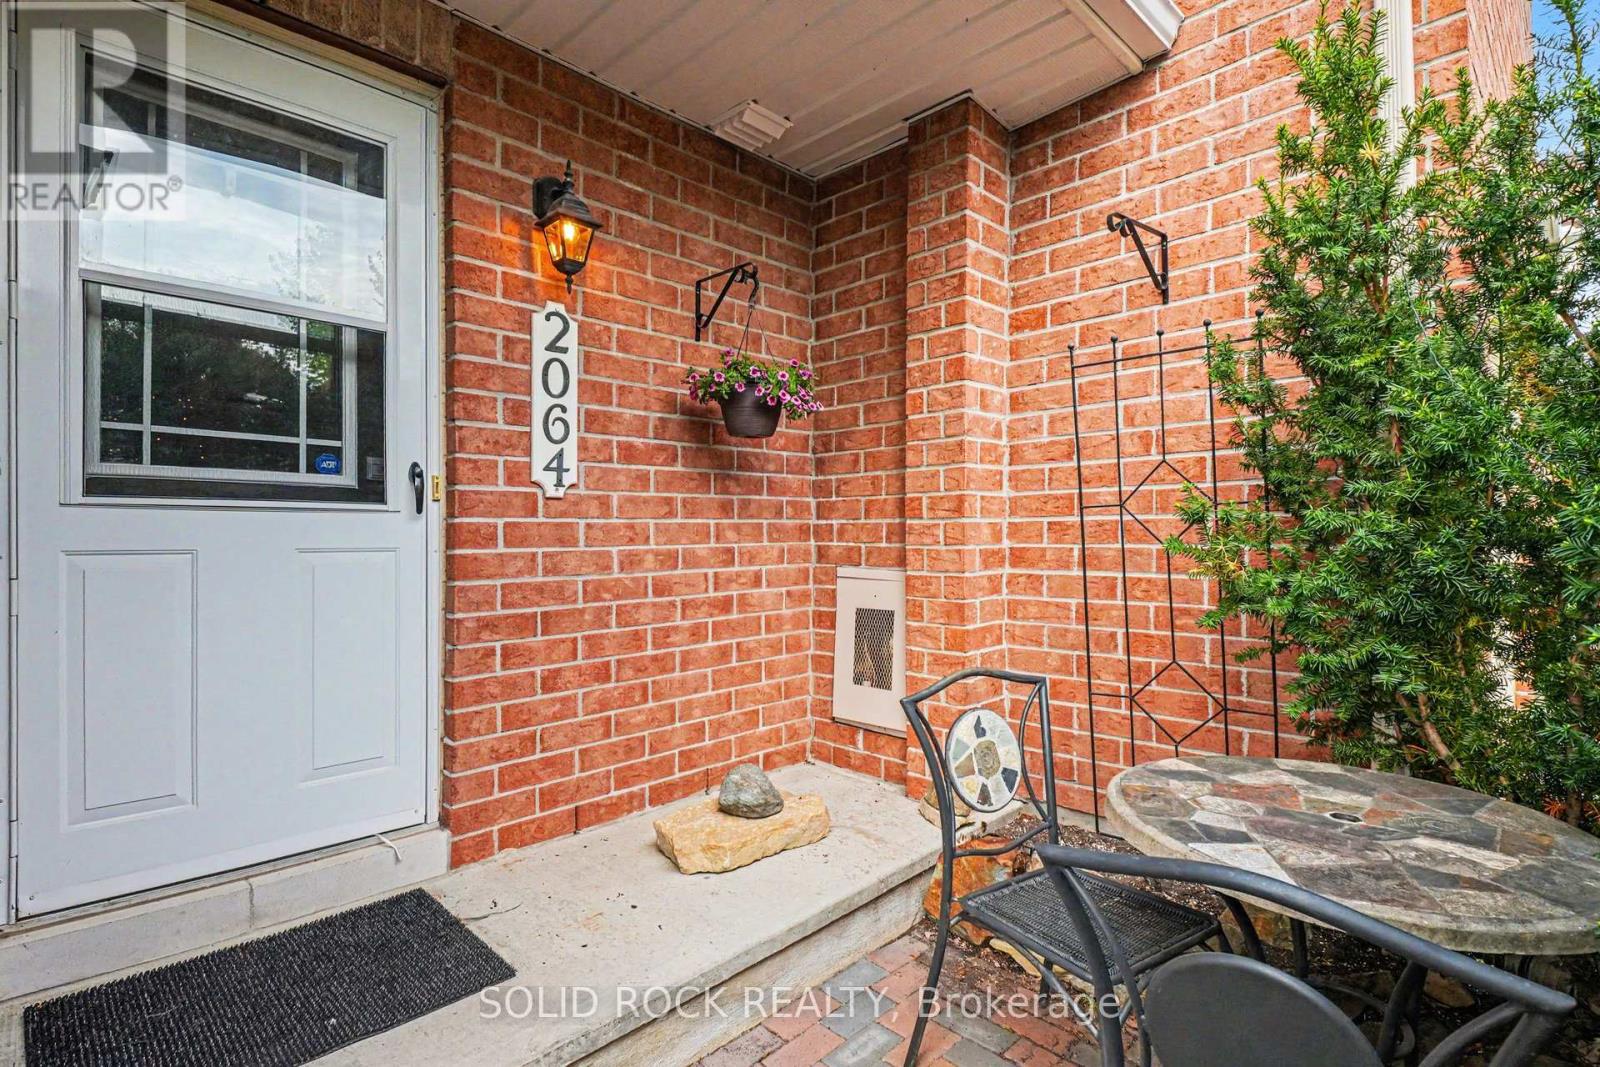
2064 Dunollie Crescent Ottawa, Ontario K2W 1H6

$615,000
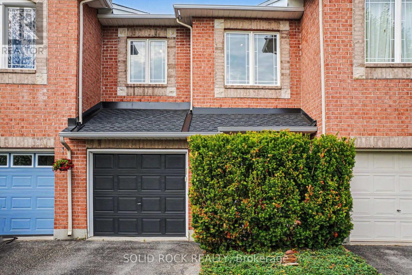
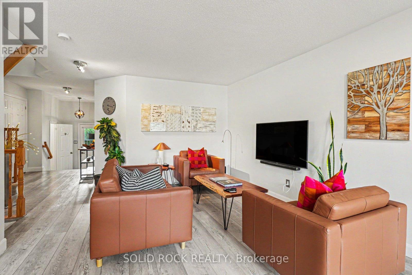
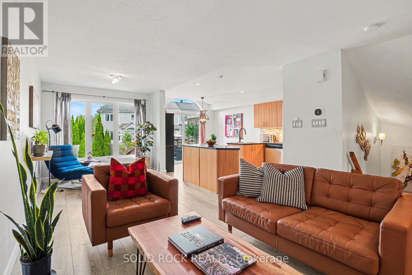
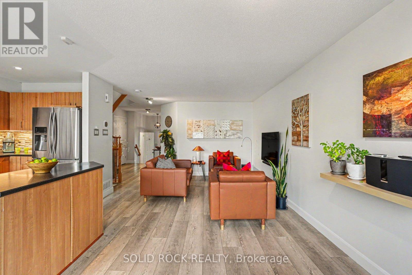
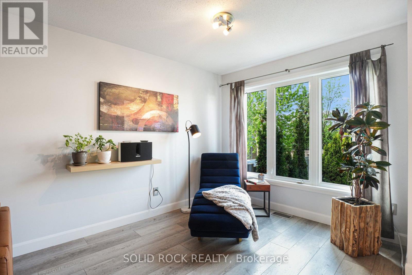
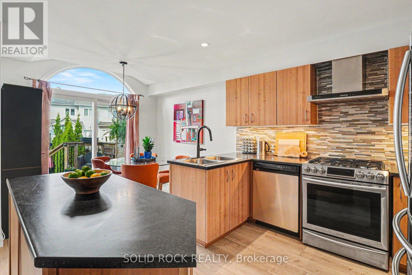
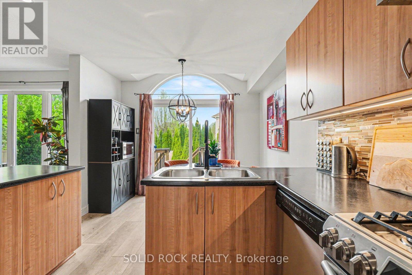
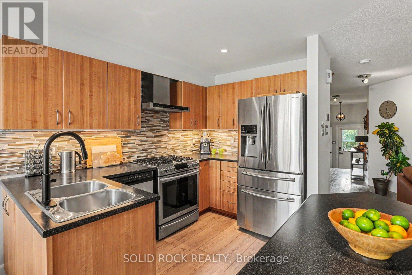
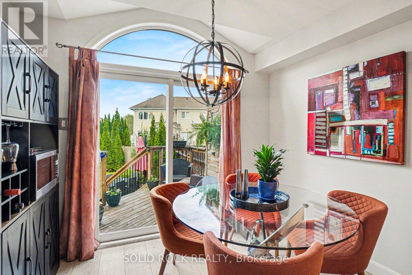
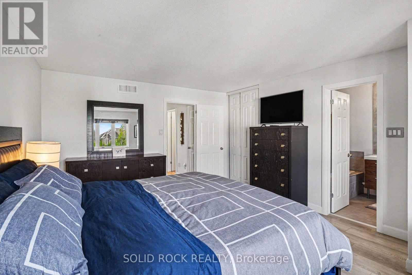
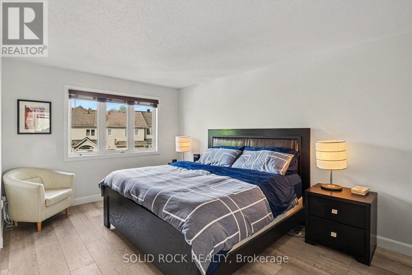
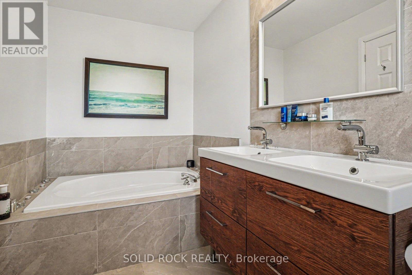
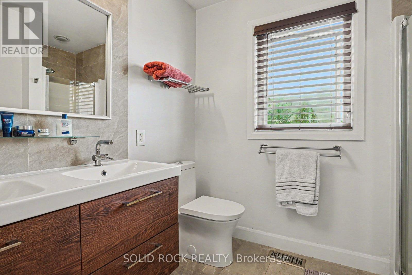
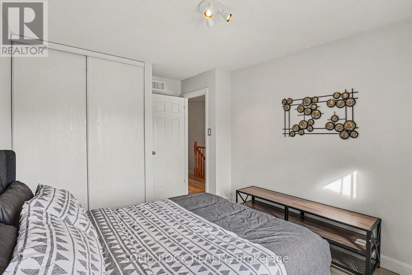
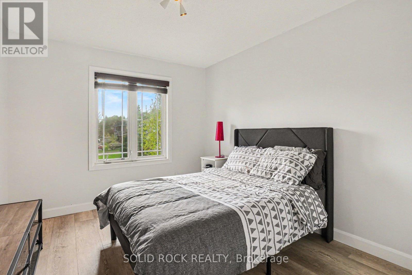
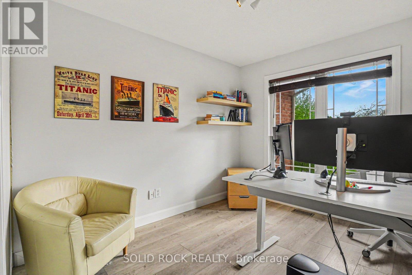
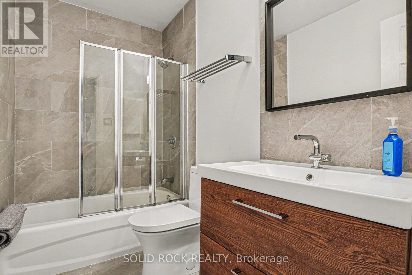
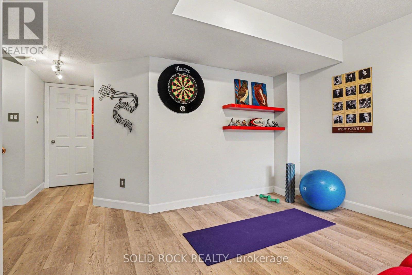
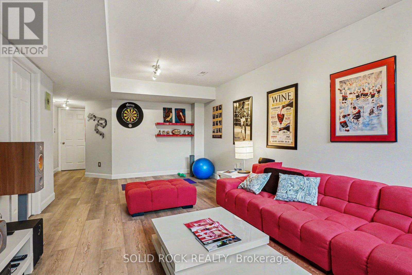
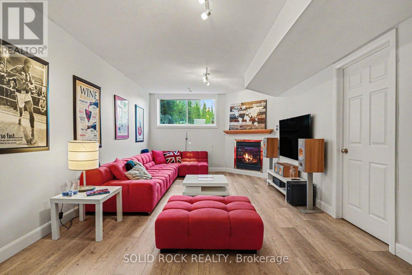
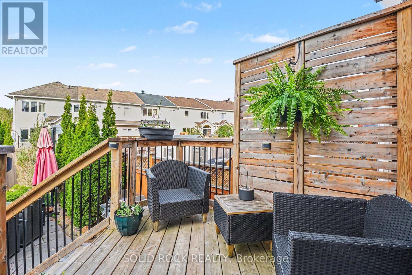
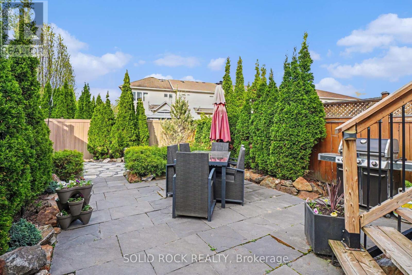
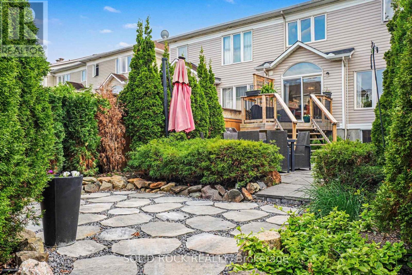
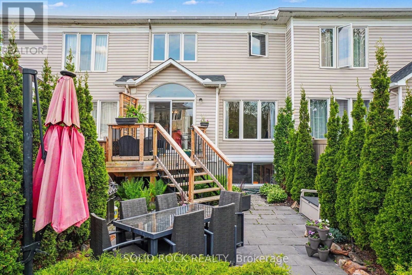
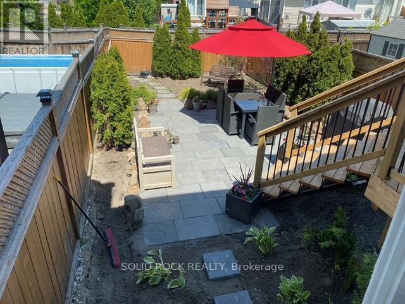
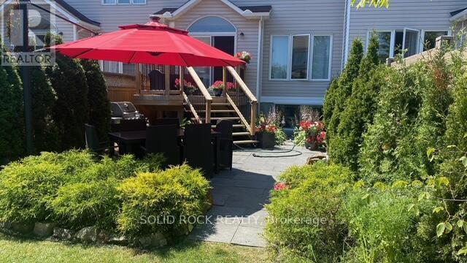
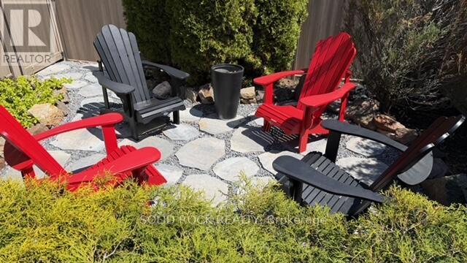
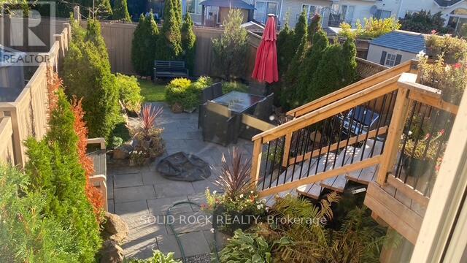
Welcome home to this well-maintained Minto Manhattan townhome located steps from a park and near the South March Highlands Conservation Forest in sought-after Morgan's Grant. With a spacious and functional layout, this home offers plenty of room for everyday living and entertaining. The main floor features bright, open rooms filled with natural light. The updated kitchen transitions easily into the dining and living areas ideal for hosting guests. Upstairs, you'll find three generously sized bedrooms, including a large primary bedroom with its own renovated 5-pce ensuite! Downstairs, the bright finished rec room adds a wonderful 2nd living area to exercise or spend cozy evenings by the gas fireplace. One of the standout features of this home is the private, beautifully landscaped backyard - the perfect spot to relax, garden, or enjoy summer evenings with family and friends with ZERO maintenance. Being located steps to a large park adds an extra sense of space and privacy while giving you easy access to walking paths and green space. Conveniently located close to schools, shopping, transit, and everyday amenities, this is a wonderful opportunity to own a move-in ready home in a great location. (id:59524)
Property Details
| MLS® Number | X13159010 |
| Property Type | Single Family |
| Neigbourhood | Morgan's Grant |
| Community Name | 9008 - Kanata - Morgan's Grant/South March |
| EquipmentType | Water Heater |
| ParkingSpaceTotal | 3 |
| RentalEquipmentType | Water Heater |
Building
| BathroomTotal | 3 |
| BedroomsAboveGround | 3 |
| BedroomsTotal | 3 |
| Appliances | Dishwasher, Dryer, Hood Fan, Stove, Washer, Refrigerator |
| BasementDevelopment | Finished |
| BasementType | N/a (finished) |
| ConstructionStyleAttachment | Attached |
| CoolingType | Central Air Conditioning |
| ExteriorFinish | Brick |
| FireplacePresent | Yes |
| FoundationType | Poured Concrete |
| HalfBathTotal | 1 |
| HeatingFuel | Natural Gas |
| HeatingType | Forced Air |
| StoriesTotal | 2 |
| SizeInterior | 1500 - 2000 Sqft |
| Type | Row / Townhouse |
| UtilityWater | Municipal Water |
Parking
| Attached Garage | |
| Garage |
Land
| Acreage | No |
| Sewer | Sanitary Sewer |
| SizeFrontage | 20 Ft ,3 In |
| SizeIrregular | 20.3 Ft |
| SizeTotalText | 20.3 Ft |
Rooms
| Level | Type | Length | Width | Dimensions |
|---|---|---|---|---|
| Second Level | Primary Bedroom | 4.79 m | 3.86 m | 4.79 m x 3.86 m |
| Second Level | Bathroom | 3.49 m | 2.54 m | 3.49 m x 2.54 m |
| Second Level | Bedroom 2 | 4.13 m | 2.99 m | 4.13 m x 2.99 m |
| Second Level | Bedroom 3 | 3.72 m | 273 m | 3.72 m x 273 m |
| Second Level | Bathroom | 1.74 m | 2.54 m | 1.74 m x 2.54 m |
| Basement | Recreational, Games Room | 7.22 m | 3.88 m | 7.22 m x 3.88 m |
| Main Level | Living Room | 7.22 m | 3.8 m | 7.22 m x 3.8 m |
| Main Level | Kitchen | 3.22 m | 3.04 m | 3.22 m x 3.04 m |
| Main Level | Dining Room | 2.44 m | 3.04 m | 2.44 m x 3.04 m |

Get 20+ years of home-buying secrets I’ve used with over 500 clients, so you can get your dream home for the price you want
Access For FreeInterested?
Contact us for more information about this listing.
"*" indicates required fields

The trademarks REALTOR®, REALTORS®, and the REALTOR® logo are controlled by The Canadian Real Estate Association (CREA) and identify real estate professionals who are members of CREA. The trademarks MLS®, Multiple Listing Service® and the associated logos are owned by The Canadian Real Estate Association (CREA) and identify the quality of services provided by real estate professionals who are members of CREA. The trademark DDF® is owned by The Canadian Real Estate Association (CREA) and identifies CREA's Data Distribution Facility (DDF®)
May 22 2026 01:24:34
Solid Rock Realty