
206 Cypress Court Ottawa, Ontario K2H 8Z8

$1,150,000
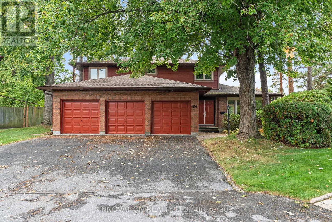
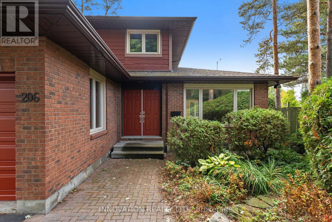
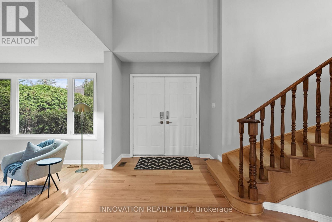
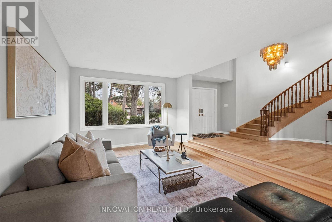
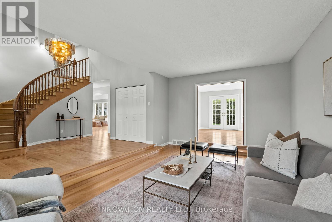
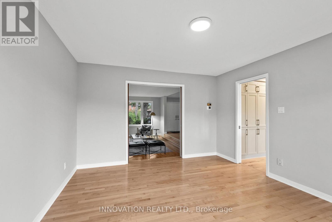
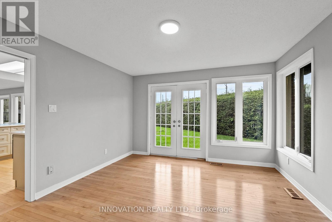
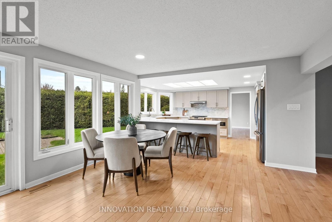
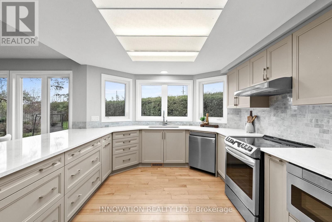
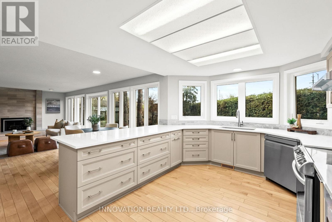
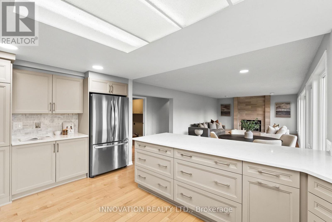
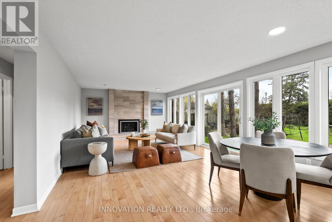
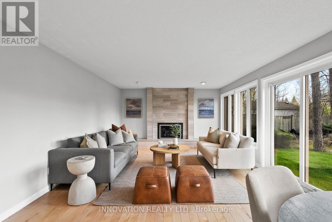
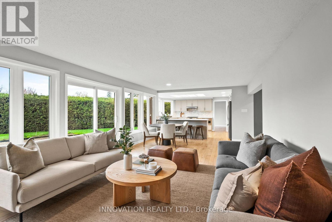
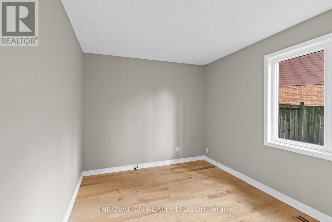
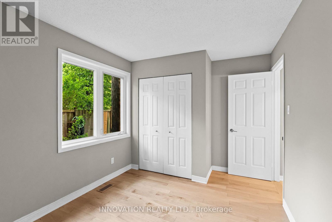
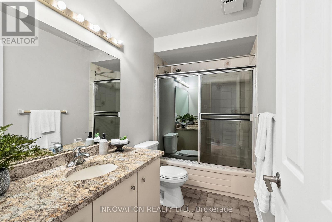
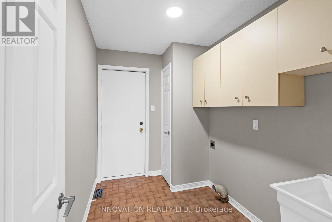
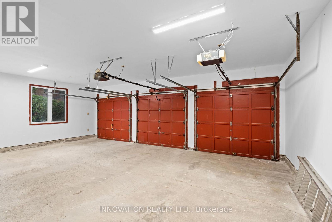
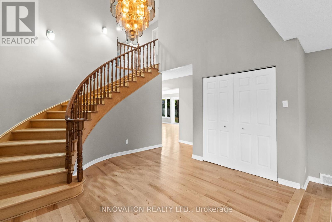
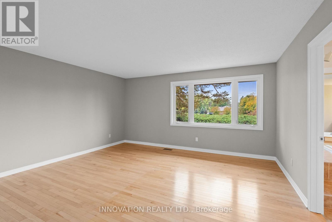
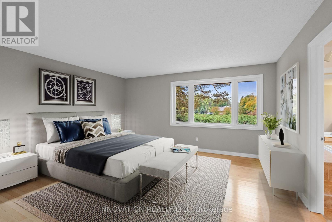
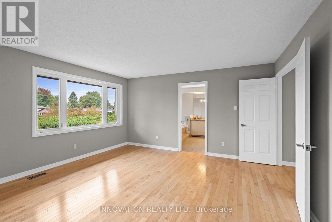
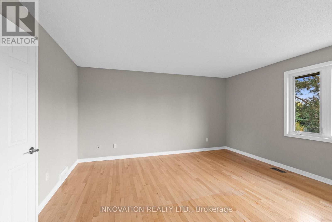
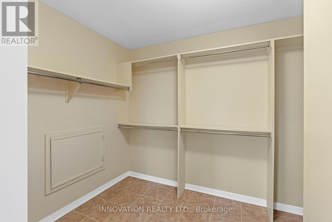
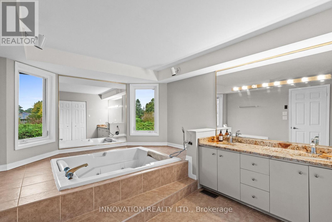
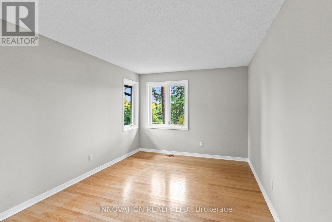
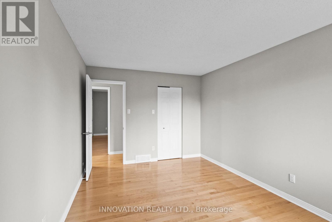
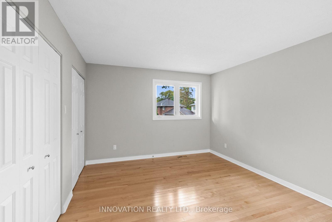
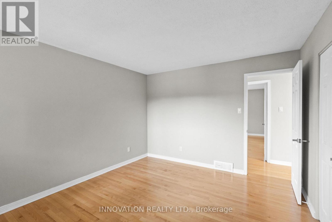
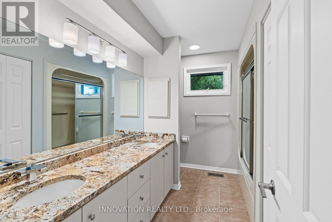
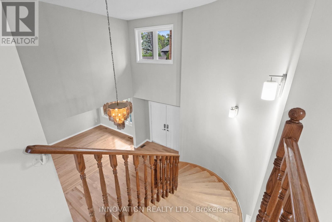
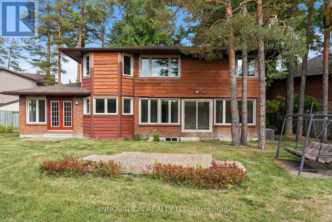
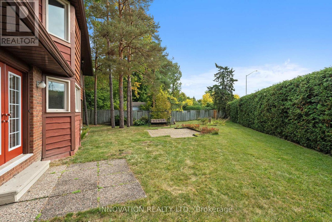
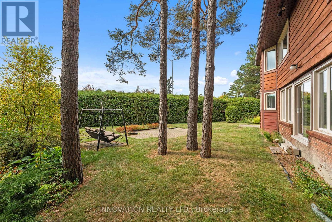
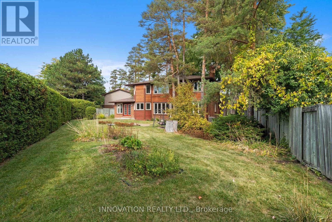
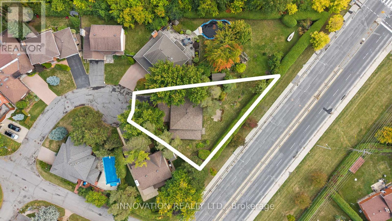
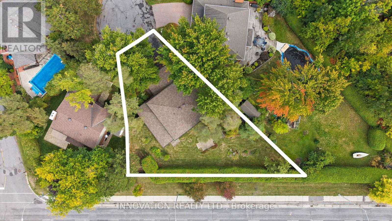
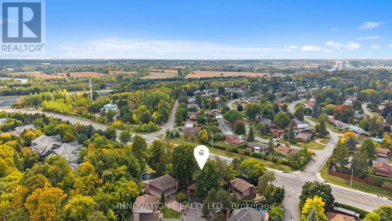
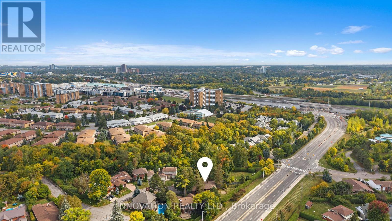
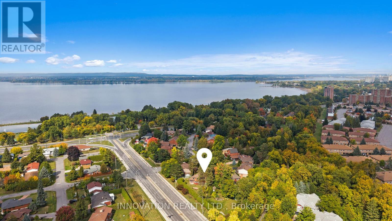
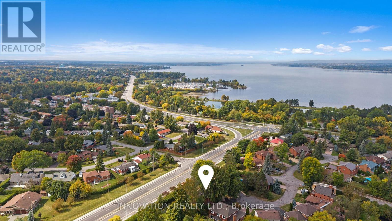
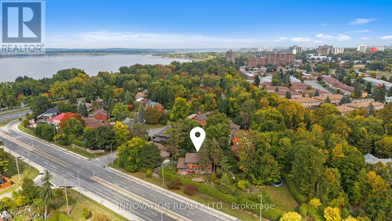
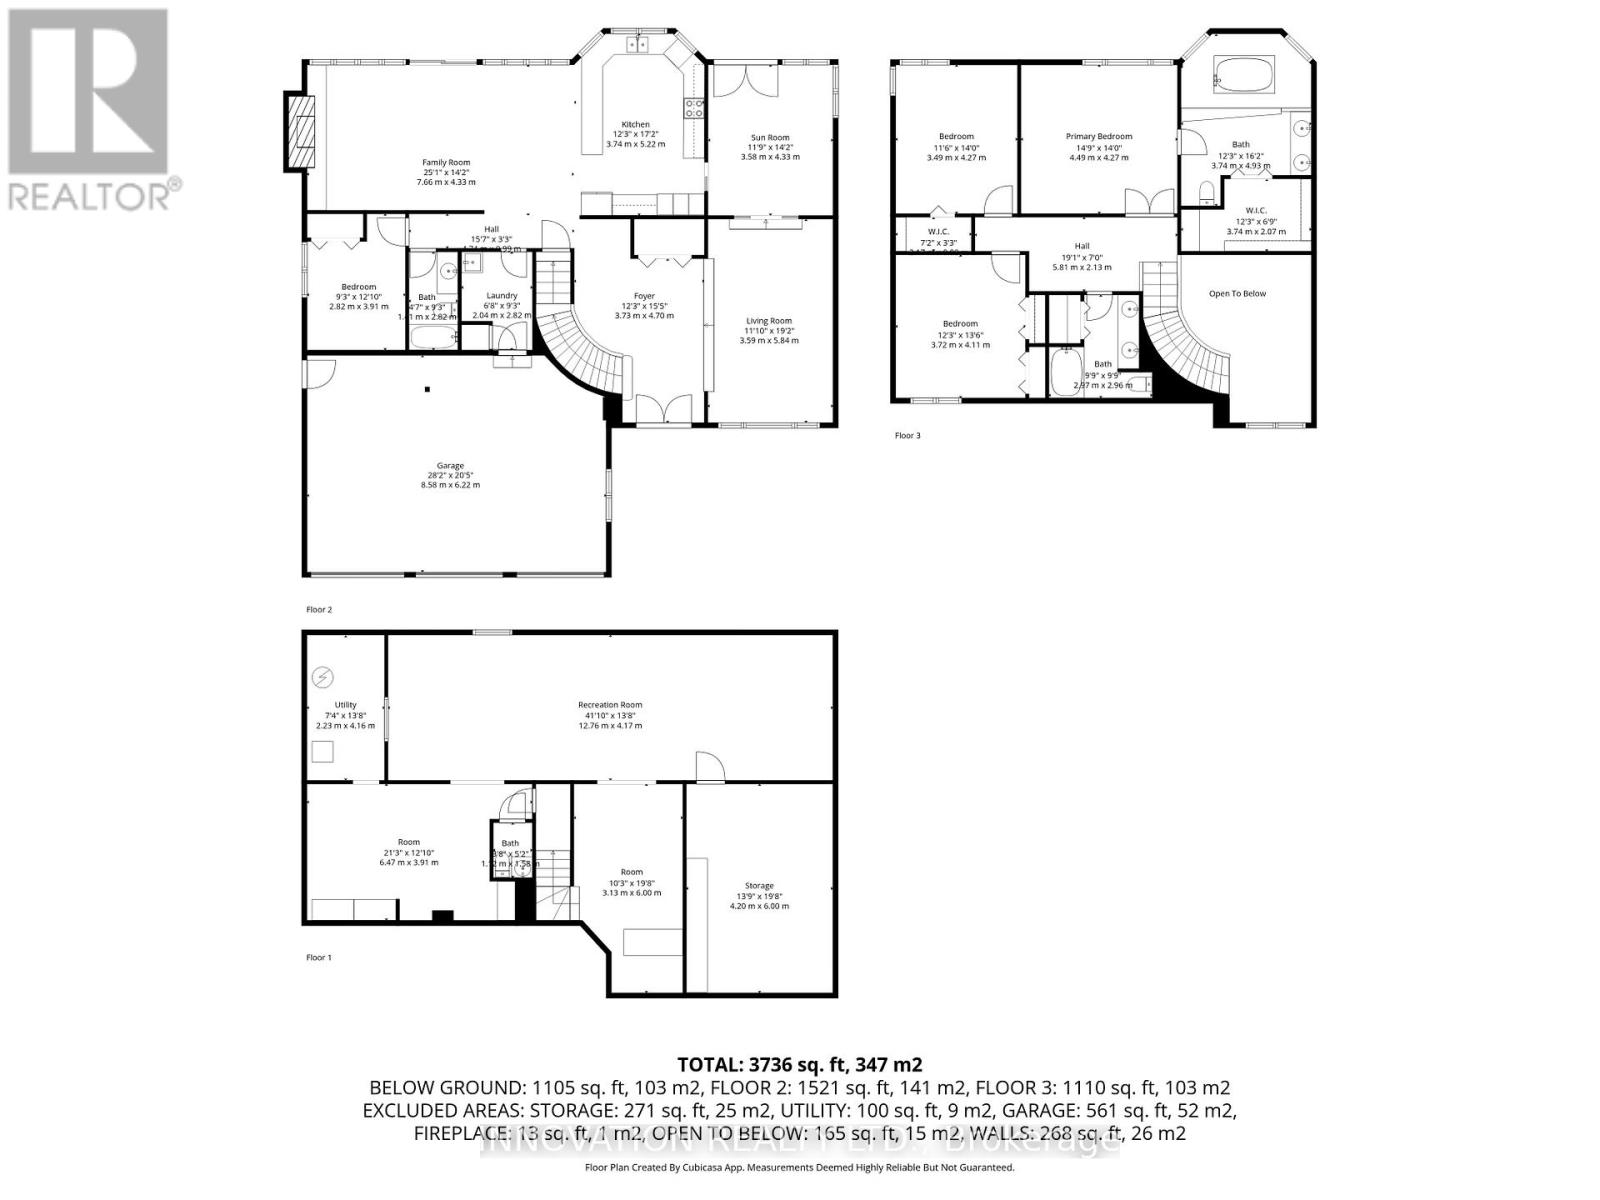
Welcome Home! Presenting 206 Cypress Court, a meticulously maintained 4-bedroom, 4-bathroom family home which is nestled on a generous (42.12'x133.33') lot in a tranquil and private court setting within the sought-after neighborhood steps away from Andrew Haydon Park. This home truly embodies spacious comfort, and functionality in one perfect package. The main floor welcomes you with a bright and inviting layout, showcasing gleaming hardwood floors and tasteful tile throughout. The spacious living room exudes warmth and character, featuring large windows. Sunlit family room with large windows and a cozy gas fireplace. The added convenience of a main floor bedroom, laundry and a powder room. An extra feature is the inviting sunroom, perfect for relaxing or entertaining guests year-round. The large eat-in kitchen is a chef's delight, boasting abundant cabinetry, ample counter space, stainless steel appliances, and the added bonus of a convenient breakfast bar and powder room. The second level showcases a primary bedroom as your personal retreat, with a private 4-piece ensuite bath & walk-in closet. The secondary bedrooms are thoughtfully designed, providing comfort and with easy access to the main bath. The lower level offers additional living space awaiting your personal touches to suit your needs. The exterior is equally beautiful with patio door access to a large fenced-in well groomed yard with mature trees, patio & the added bonus of a triple car garage. This incredible property is located in Ottawa's west end, it is a dynamic neighborhood known for its vibrant community spirit and proximity to nature. The area is anchored by the Bayshore Shopping Centre, one of Ottawa's largest malls, and is surrounded by green spaces like Andrew Haydon Park and Britannia Beach. With easy access to public transit via Bayshore Station, this beautiful property blends urban convenience with a strong sense of belonging. (id:59524)
Property Details
| MLS® Number | X13095710 |
| Property Type | Single Family |
| Neigbourhood | Bay |
| Community Name | 7004 - Bayshore |
| AmenitiesNearBy | Schools, Public Transit |
| EquipmentType | Water Heater |
| ParkingSpaceTotal | 7 |
| RentalEquipmentType | Water Heater |
| Structure | Patio(s) |
Building
| BathroomTotal | 4 |
| BedroomsAboveGround | 4 |
| BedroomsTotal | 4 |
| Appliances | Garage Door Opener Remote(s), Dishwasher, Garage Door Opener, Hood Fan, Stove, Refrigerator |
| BasementDevelopment | Unfinished |
| BasementType | Full (unfinished) |
| ConstructionStyleAttachment | Detached |
| CoolingType | Central Air Conditioning |
| ExteriorFinish | Brick, Vinyl Siding |
| FireplacePresent | Yes |
| FoundationType | Poured Concrete |
| HalfBathTotal | 2 |
| HeatingFuel | Natural Gas |
| HeatingType | Forced Air |
| StoriesTotal | 2 |
| SizeInterior | 2500 - 3000 Sqft |
| Type | House |
| UtilityWater | Municipal Water |
Parking
| Attached Garage | |
| Garage | |
| Inside Entry |
Land
| Acreage | No |
| LandAmenities | Schools, Public Transit |
| Sewer | Sanitary Sewer |
| SizeDepth | 133 Ft ,3 In |
| SizeFrontage | 42 Ft ,1 In |
| SizeIrregular | 42.1 X 133.3 Ft |
| SizeTotalText | 42.1 X 133.3 Ft |
Rooms
| Level | Type | Length | Width | Dimensions |
|---|---|---|---|---|
| Second Level | Bedroom 3 | 4.11 m | 3.72 m | 4.11 m x 3.72 m |
| Second Level | Bathroom | 2.96 m | 2.97 m | 2.96 m x 2.97 m |
| Second Level | Primary Bedroom | 4.27 m | 4.49 m | 4.27 m x 4.49 m |
| Second Level | Bedroom 2 | 4.27 m | 3.49 m | 4.27 m x 3.49 m |
| Basement | Recreational, Games Room | 12.76 m | 4.17 m | 12.76 m x 4.17 m |
| Basement | Other | 6.47 m | 3.91 m | 6.47 m x 3.91 m |
| Basement | Bathroom | 1.58 m | 1.12 m | 1.58 m x 1.12 m |
| Basement | Other | 6 m | 3.13 m | 6 m x 3.13 m |
| Basement | Other | 6 m | 4.2 m | 6 m x 4.2 m |
| Basement | Utility Room | 4.16 m | 2.23 m | 4.16 m x 2.23 m |
| Main Level | Foyer | 4.7 m | 3.73 m | 4.7 m x 3.73 m |
| Main Level | Living Room | 5.84 m | 3.59 m | 5.84 m x 3.59 m |
| Main Level | Family Room | 7.66 m | 4.33 m | 7.66 m x 4.33 m |
| Main Level | Kitchen | 5.22 m | 3.74 m | 5.22 m x 3.74 m |
| Main Level | Sunroom | 4.33 m | 3.58 m | 4.33 m x 3.58 m |
| Main Level | Bedroom | 3.91 m | 2.82 m | 3.91 m x 2.82 m |
| Main Level | Bathroom | 2.82 m | 1.41 m | 2.82 m x 1.41 m |
| Main Level | Laundry Room | 2.82 m | 2.64 m | 2.82 m x 2.64 m |
https://www.realtor.ca/real-estate/29715083/206-cypress-court-ottawa-7004-bayshore

Get 20+ years of home-buying secrets I’ve used with over 500 clients, so you can get your dream home for the price you want
Access For FreeInterested?
Contact us for more information about this listing.
"*" indicates required fields

The trademarks REALTOR®, REALTORS®, and the REALTOR® logo are controlled by The Canadian Real Estate Association (CREA) and identify real estate professionals who are members of CREA. The trademarks MLS®, Multiple Listing Service® and the associated logos are owned by The Canadian Real Estate Association (CREA) and identify the quality of services provided by real estate professionals who are members of CREA. The trademark DDF® is owned by The Canadian Real Estate Association (CREA) and identifies CREA's Data Distribution Facility (DDF®)
May 25 2026 11:55:44
Innovation Realty Ltd.