
205 - 1760 Cabaret Lane Ottawa, Ontario K4A 2H1

$379,900Maintenance, Water, Common Area Maintenance, Insurance, Parking
$556.18 Monthly
Maintenance, Water, Common Area Maintenance, Insurance, Parking
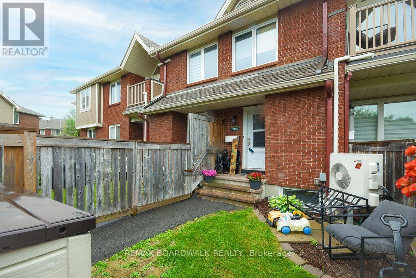
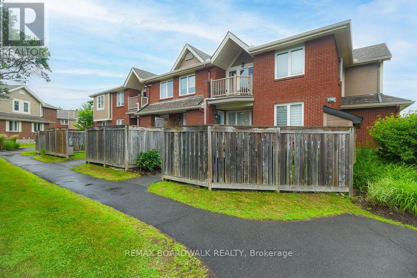
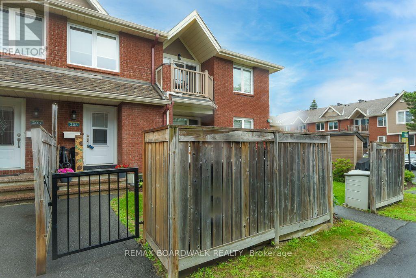
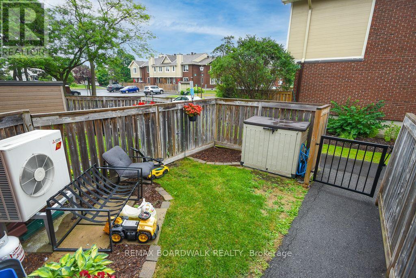
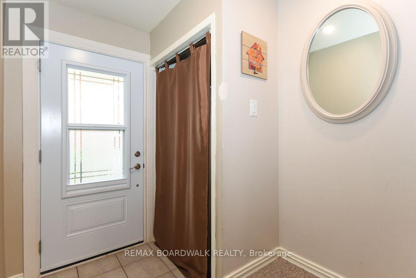
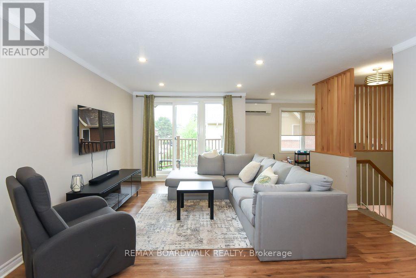
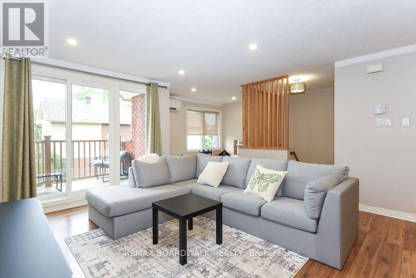
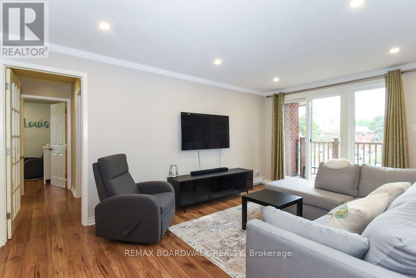
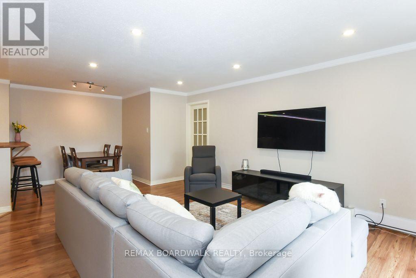
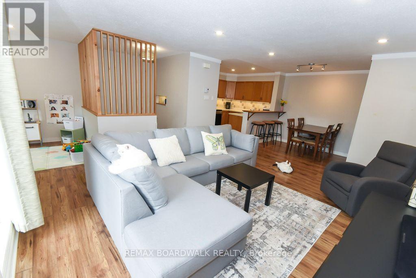
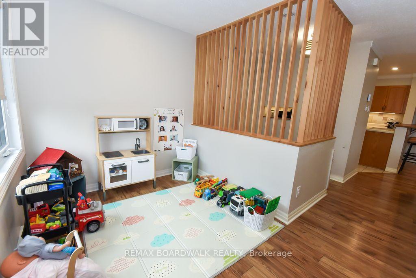
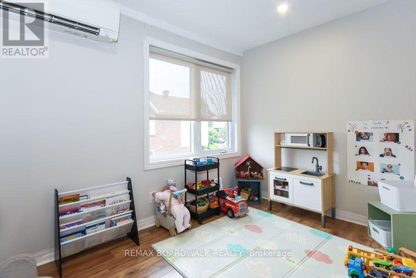
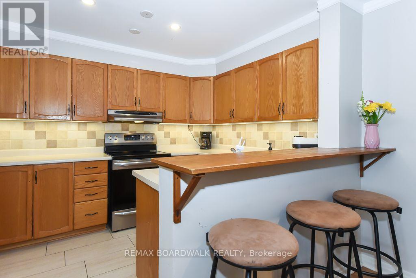
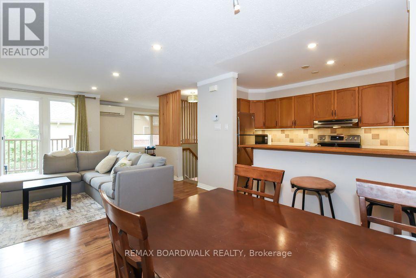
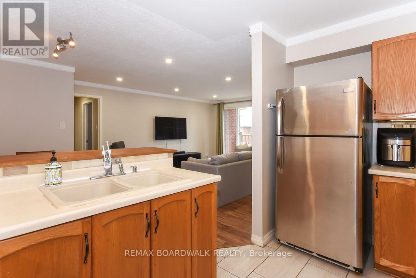
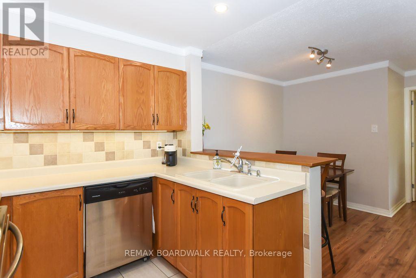
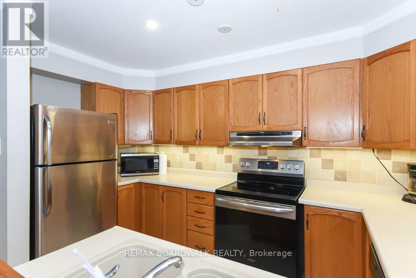
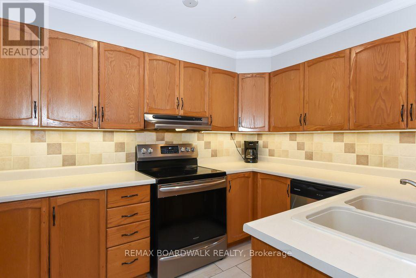
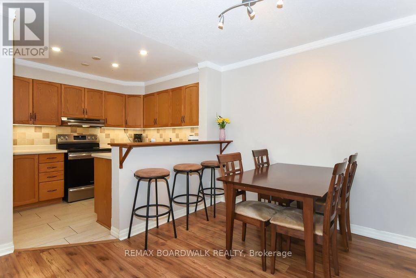
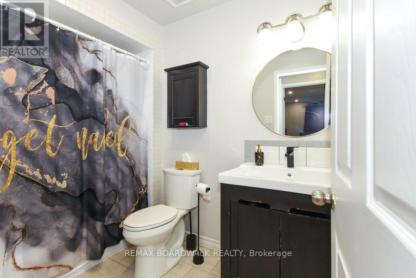
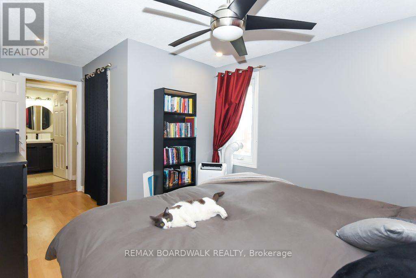
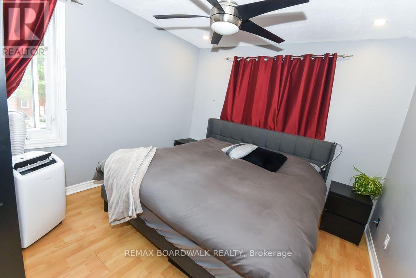
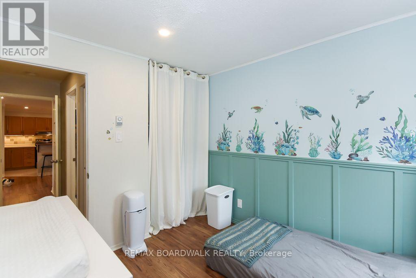
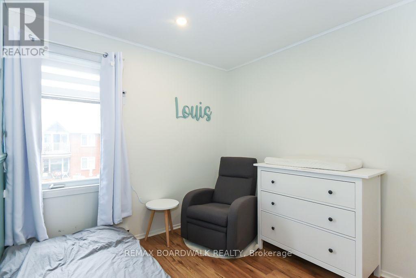
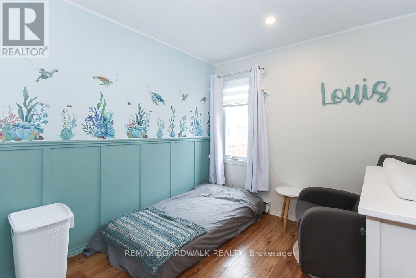
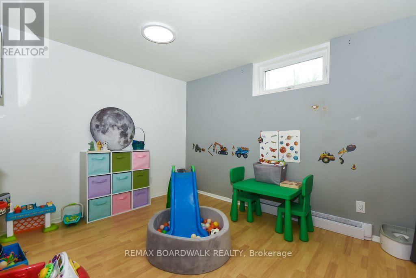
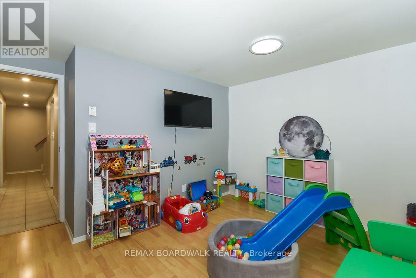
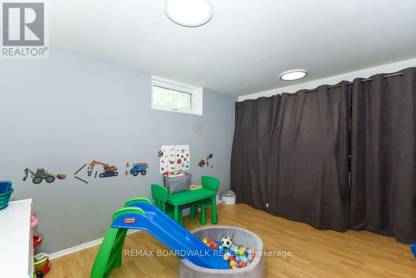
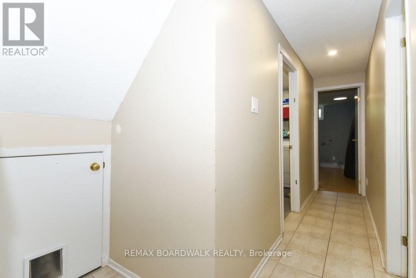
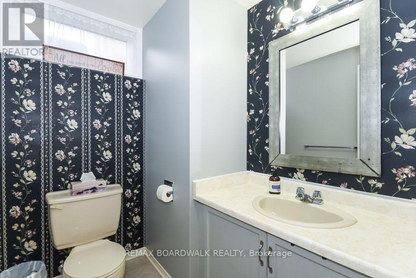
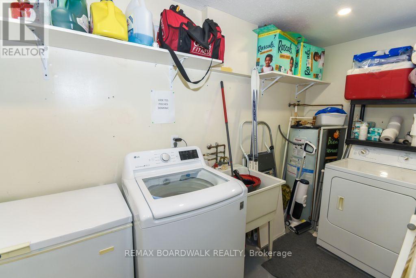
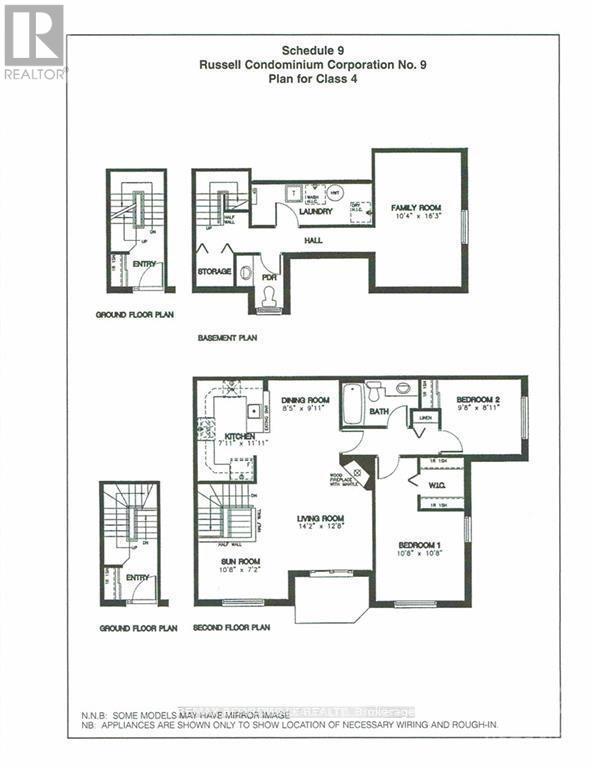
$556.18 MonthlyFantastic location near all amenities. Recreational facility with club house and outdoor pool on site. 2+1 bedrooms (or family room on lower level), 2 bathrooms, + den, 5 appliances included, 2 parking spaces, balcony and private yard, all make this property a great opportunity. Spacious, bright and open concept. All rooms are generous in size. Kitchen offers lots of cupboard and counter space + breakfast bar. Primary bedroom offers 2 windows, and a walk in closet. The lower level includes a storage room, storage under the staircase and a separate laundry room. The 2 piece bathroom has a window and the family room can be considered a bedroom (large window). The A/C heat pump was installed in 2019. As per form 244: All submitted offers must have 24 hours irrevocable (no exceptions). (id:59524)
Property Details
| MLS® Number | X13517348 |
| Property Type | Single Family |
| Community Name | 1105 - Fallingbrook/Pineridge |
| AmenitiesNearBy | Park |
| CommunityFeatures | Pets Allowed With Restrictions |
| EquipmentType | Water Heater |
| Features | Balcony, In Suite Laundry |
| ParkingSpaceTotal | 2 |
| PoolType | Outdoor Pool |
| RentalEquipmentType | Water Heater |
| Structure | Clubhouse, Playground |
Building
| BathroomTotal | 2 |
| BedroomsAboveGround | 2 |
| BedroomsBelowGround | 1 |
| BedroomsTotal | 3 |
| Age | 31 To 50 Years |
| Amenities | Exercise Centre, Visitor Parking |
| Appliances | Dishwasher, Dryer, Hood Fan, Stove, Washer, Window Coverings, Refrigerator |
| BasementType | Full |
| CoolingType | Wall Unit |
| ExteriorFinish | Brick |
| FlooringType | Tile |
| FoundationType | Concrete |
| HalfBathTotal | 1 |
| HeatingFuel | Electric |
| HeatingType | Baseboard Heaters, Heat Pump |
| StoriesTotal | 2 |
| SizeInterior | 1000 - 1199 Sqft |
| Type | Row / Townhouse |
Parking
| No Garage |
Land
| Acreage | No |
| FenceType | Fenced Yard |
| LandAmenities | Park |
| ZoningDescription | Residential |
Rooms
| Level | Type | Length | Width | Dimensions |
|---|---|---|---|---|
| Second Level | Living Room | 4.31 m | 3.86 m | 4.31 m x 3.86 m |
| Second Level | Den | 3.16 m | 2.19 m | 3.16 m x 2.19 m |
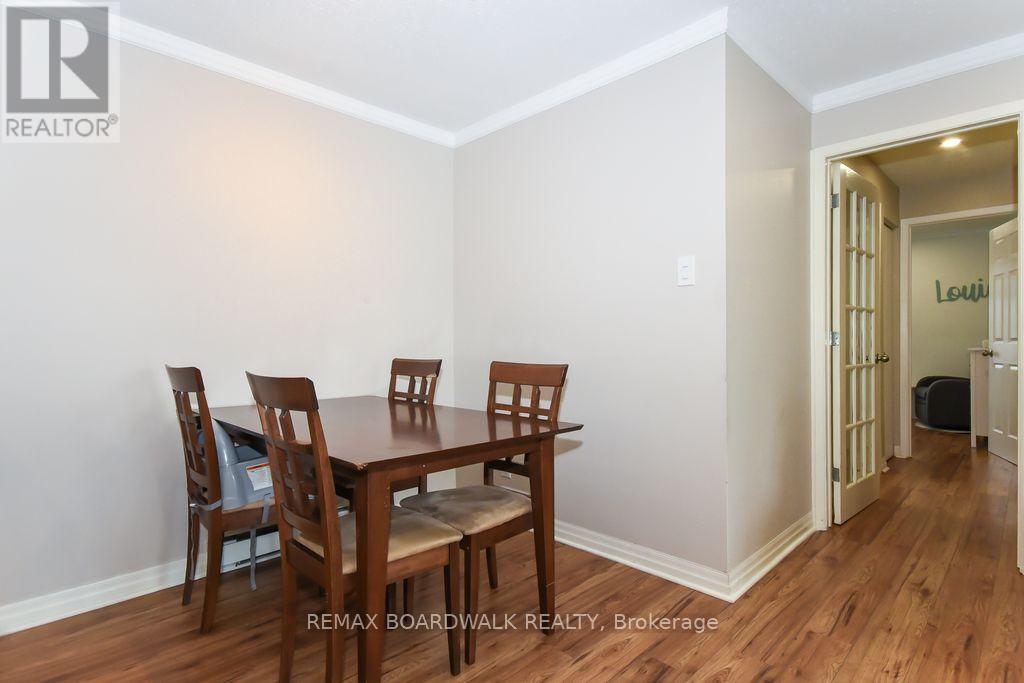
| Second Level | Dining Room | 3.02 m | 2.56 m | 3.02 m x 2.56 m |
| Second Level | Kitchen | 3.63 m | 2.41 m | 3.63 m x 2.41 m |
| Second Level | Bathroom | 2.43 m | 2.43 m | 2.43 m x 2.43 m |
| Second Level | Primary Bedroom | 3.25 m | 3.25 m | 3.25 m x 3.25 m |
| Second Level | Bedroom 2 | 2.74 m | 2.71 m | 2.74 m x 2.71 m |
| Lower Level | Laundry Room | 4.87 m | 2.43 m | 4.87 m x 2.43 m |
| Lower Level | Other | 2.43 m | 2.43 m | 2.43 m x 2.43 m |
| Lower Level | Bathroom | 2.43 m | 1.82 m | 2.43 m x 1.82 m |
| Lower Level | Family Room | 4.95 m | 3.14 m | 4.95 m x 3.14 m |
| Main Level | Foyer | 2.43 m | 2.43 m | 2.43 m x 2.43 m |
https://www.realtor.ca/real-estate/29983763/205-1760-cabaret-lane-ottawa-1105-fallingbrookpineridge

Get 20+ years of home-buying secrets I’ve used with over 500 clients, so you can get your dream home for the price you want
Access For FreeInterested?
Contact us for more information about this listing.
"*" indicates required fields

The trademarks REALTOR®, REALTORS®, and the REALTOR® logo are controlled by The Canadian Real Estate Association (CREA) and identify real estate professionals who are members of CREA. The trademarks MLS®, Multiple Listing Service® and the associated logos are owned by The Canadian Real Estate Association (CREA) and identify the quality of services provided by real estate professionals who are members of CREA. The trademark DDF® is owned by The Canadian Real Estate Association (CREA) and identifies CREA's Data Distribution Facility (DDF®)
July 03 2026 01:23:29
RE/MAX Boardwalk Realty